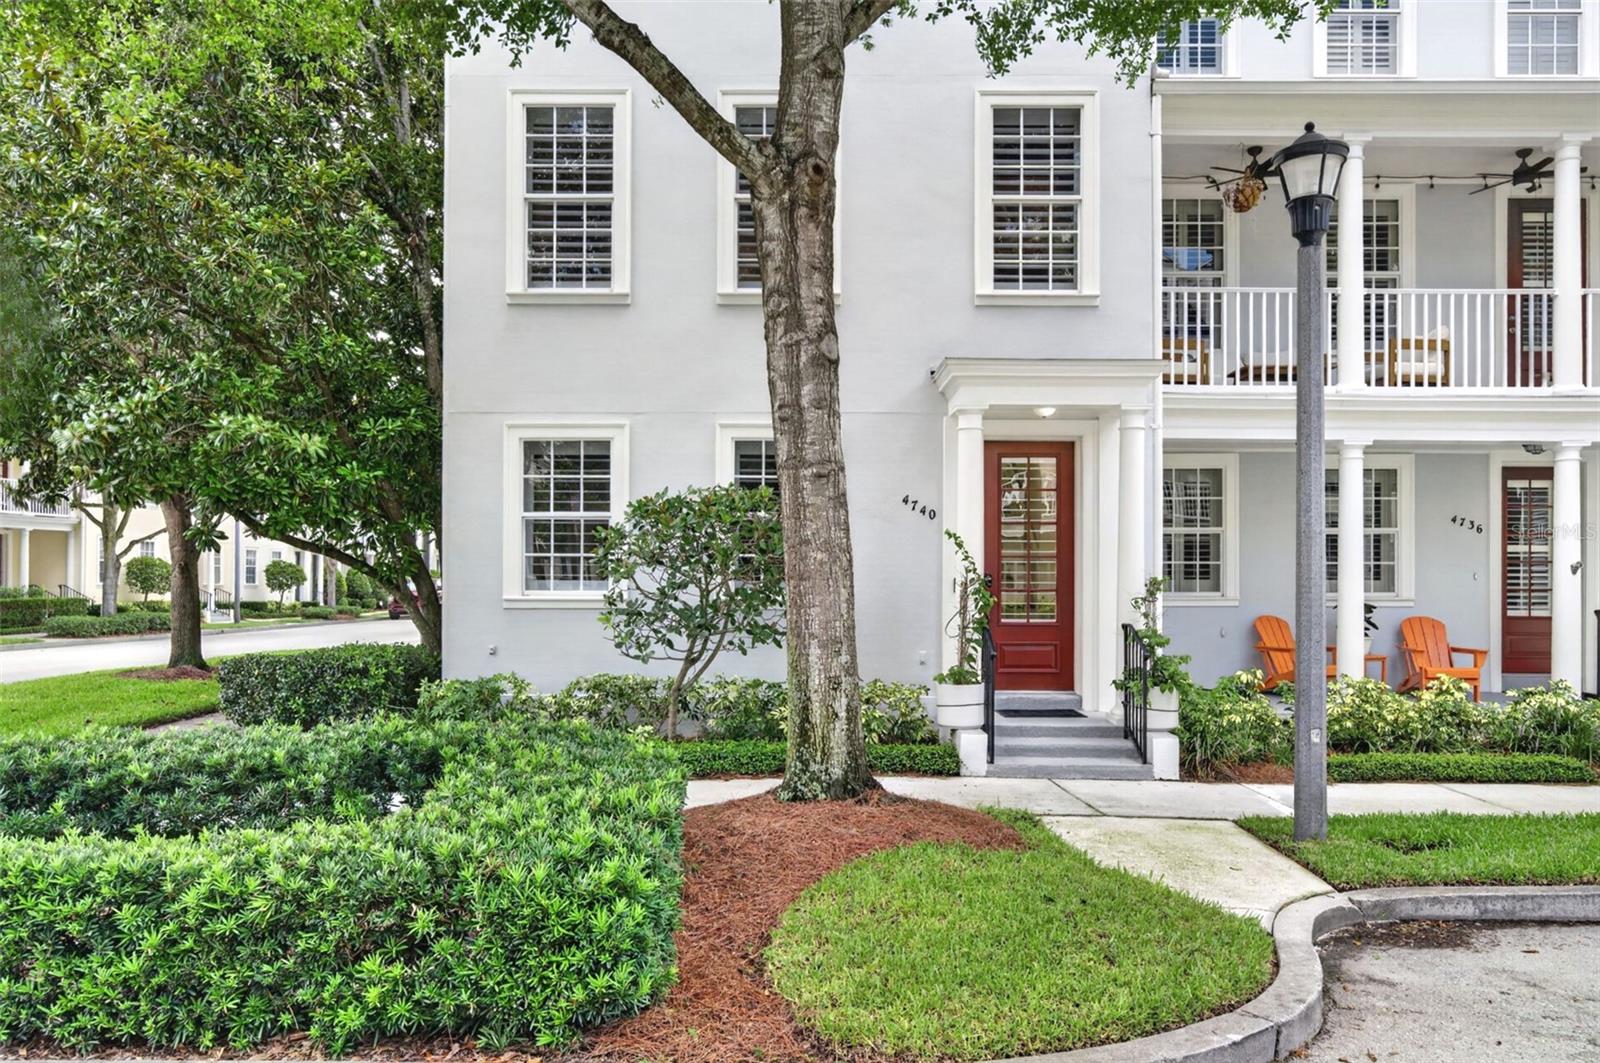



$715,000
4740 Anson Lane
Orlando, FL 32814
Listing updated: July 10, 2026 at 1:01 PM ET
Listing courtesy of Fannie Hillman & Associates · MaryStuart Day · MLS #O6423583 · Active · 407-644-1234Property type
Year built
Lot size
Price / sq ft
HOA dues
Days on market
Garage spaces
Flood zone
About this home
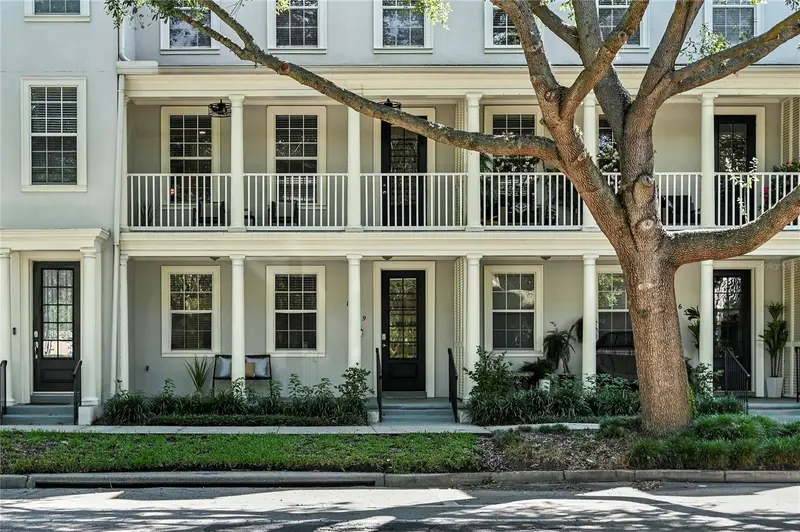
Experience the harmonious blend of style and convenience in this newly updated 3-story townhome, ideally positioned in the heart of Baldwin Park’s Village Center– just a quick walk from its vibrant downtown core. Perfectly poised for elevated, turnkey living, the newly remodeled townhome showcases over $424,000 in recent renovations that have transformed this unit. Enjoy a newer, 3-zone HVAC system (Aug 2024) with new thermostats on each floor (June 2026), plus a newer roof (replaced by the HOA in 2024). The brand new kitchen was completely renovated in 2026 with all new cabinetry, bright white quartz countertops, and new refrigerator and dishwasher. All new gorgeous neutral flooring throughout creates a timeless, cohesive look (with NO carpet!), while other updates include a new washer & dryer with a “butcher block” countertop and built-in storage, new modern LED ceiling fans & upgraded LED lighting, and fresh interior paint and trim in various areas. The 3-story floorplan is spacious and functional with just under 2100 SF, including 3 bedrooms, each with a private en-suite bath. On the 1st floor, a private guest suit with a full en-suite bath and walk-in closet is ideal for visitors, a home office, or multigenerational living. The main living area, located in the 2nd level, is thoughtfully designed with an open-concept layout for easy entertaining, with a kitchen at one end and a peninsula with a breakfast bar that separates the adjoining dining and living spaces. The clean, modern kitchen is elevated by new white cabinetry and stylish quartz countertops that extend up the backsplash offer a fresh, seamless look. A dry bar at one end adds versatility and extra storage/pantry space, and a French door opens to reveal a charming rear balcony, perfect for enjoying quiet mornings or relaxing evenings. On the 3rd floor, the Primary Suite features a walk-in closet and a spacious en-suite bath, with a glass shower that features a multifunctional shower panel for a “full-body” spa-like experience, plus a sleek soaking tub, dual sinks, and floating shelves for linens. A 3rd bedroom suite and convenient laundry closet complete the 3rd floor. The rear-entry 2-car garage adds convenience, while ample guest parking is available both in front of the home and nearby. Residents of Baldwin Park enjoy an unmatched lifestyle with access to multiple community pools, fitness centers, scenic walking and biking trails, parks, playgrounds, and the picturesque Lake Baldwin. Just a short distance to popular restaurants, boutique shops, grocery options, and everyday conveniences, this highly sought-after neighborhood also offers access to top-rated schools—all just minutes from Winter Park and Downtown Orlando.
Estimated monthly payment
Estimate only. Taxes use the listing's reported amount where available; insurance is a Florida-average estimate. Your actual payment will vary — run a full calculation or talk to a lender.
Price & listing history0 days on market
- Status: ActiveJul 10, 2026
- Listed$715,000Jul 10, 2026
- Price increased$715,000
Facts & features
- Property type
- Residential
- Sub type
- Townhouse
- Status
- Active
- Days on market
- 0
- Subdivision
- Baldwin Park
- County
- Orange
- Year built
- 2003
- Living area
- 2,094 sq ft
- Price/sq ft
- $341
- Building area
- 2,838 sq ft (Public Records)
- Lot size
- 1,400 sq ft
- Lot category
- 0 to less than 1/4
- Flood zone
- X (12095C0255F)
- Garage
- 2 spaces
- Annual taxes
- $10,055 (2025)
- Parcel #
- 17-22-30-0523-04-410
- Zoning
- PD
- MLS #
- O6423583
Ask about this home
Have a question? Ask the broker directly.
Ryan Solberg answers personally — no call center, no spam. Your question goes straight to him.
Interior Details
- Bedrooms
- 3
- Full bathrooms
- 3
- Half bathrooms
- 1
- Flooring
- Luxury Vinyl, Tile
- Appliances
- Dishwasher, Disposal, Dryer, Electric Water Heater, Microwave, Range, Refrigerator, Washer
- Interior features
- Ceiling Fans(s), Crown Molding, Dry Bar, Kitchen/Family Room Combo, Open Floorplan, PrimaryBedroom Upstairs, Stone Counters, Walk-In Closet(s), Window Treatments
- Laundry
- Inside, Laundry Closet, Upper Level
- Stories / Levels
- Three Or More
- Direction faces
- Northwest
Heating & Cooling
- Heating
- Central
- Cooling
- Central Air, Zoned
Parking
- Garage spaces
- 2
- Attached garage
- Yes
- Parking features
- Alley Access, Garage Door Opener, Garage Faces Rear, Ground Level, Guest, Off Street, On Street
HOA & Financial
- HOA fee
- $494 / Monthly
- Monthly HOA
- $494/mo
- Total monthly fees
- $586/mo
- Total annual fees
- $7,028
- HOA name
- *See attachments
- CDD
- Yes
- Homestead exemption
- Yes
- Min lease term
- 6 Months
- Listing terms
- Cash, Conventional
- Ownership
- Fee Simple
- Available for lease
- Yes
- Lease restrictions
- Yes
- Additional lease restrictions
- Units can be leased to no more than 2 separate tenants within a 12-month period; leases must be submitted to the Board within 10 days of execution. Buyer is responsible for verifying all leasing restrictions through the HOA and the city of Orlando.
Exterior & Construction
- Exterior features
- Balcony, Rain Gutters, Sidewalk, Sprinkler Metered
- Construction materials
- Stucco, Frame
- Roof
- Shingle
- Foundation
- Slab
- Water access
- Yes
- Road surface
- Asphalt, Paved
Utilities
- Sewer
- Public Sewer
- Water source
- Public
- Utilities
- BB/HS Internet Available, Cable Available, Electricity Connected, Public, Sewer Connected, Sprinkler Meter, Underground Utilities, Water Connected
Community
- Pets allowed
- Yes
Schools
Letter grades: Florida DOE 2024–25 school grades (Orange, Seminole, Lake, Osceola, Brevard). Assigned schools from the listing agent — verify enrollment with the district.
Room Details
| Room | Level | Dimensions |
|---|---|---|
| Foyer | First | 8x7 |
| Living Room | Second | 20x13.5 |
| Dining Room | Second | 13x11 |
| Kitchen | Second | 20x12.5 |
| Balcony/Porch/Lanai | Second | 20.5x6.5 |
| Bathroom 3 | Third | 9x6 |
| Bedroom 3 | Third | 14x10.5 |
| Bathroom 2 | First | 8x5 |
| Bedroom 2 | First | 12x11 |
| Primary Bathroom | Third | 9x13.5 |
| Primary Bedroom | Third | 14x13.5 |
Listing Details
- Listing date
- 2026-07-10
- On market date
- 2026-07-10
- Original list price
- $715,000
- Occupant type
- Vacant
- MLS area
- 32814 - Orlando
- Listing AOR
- Orlando Regional
- Status changed
- 2026-07-10
- Tax legal description
- BALDWIN PARK UNIT 3 52/103 LOT 441
Flood risk
Minimal-risk area outside the mapped floodplain. Flood insurance is optional and typically low-cost.
Source: FEMA flood zone reported on the listing. Confirm current designation at FEMA Flood Map Service Center.
Location
Directions
Head East on Corrine Drive (toward Bennett Rd), R on Common Way, L on Anson Ln - OR - from downtown Baldwin Park, head SW on New Broad Street (away from the lake), L on Chatfield Pl, R on Anson Lane. Townhome is on the corner of Anson Lane and Chatfield Place, facing Northwest. Only 1.5 blocks to Publix!!
More homes like this
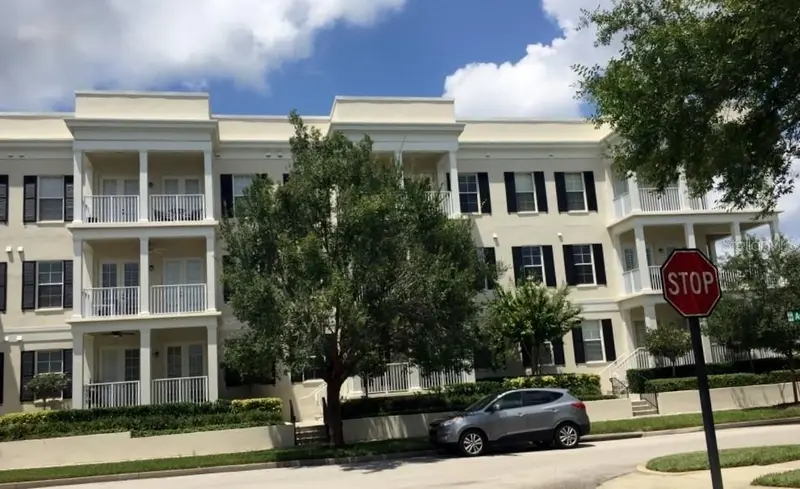
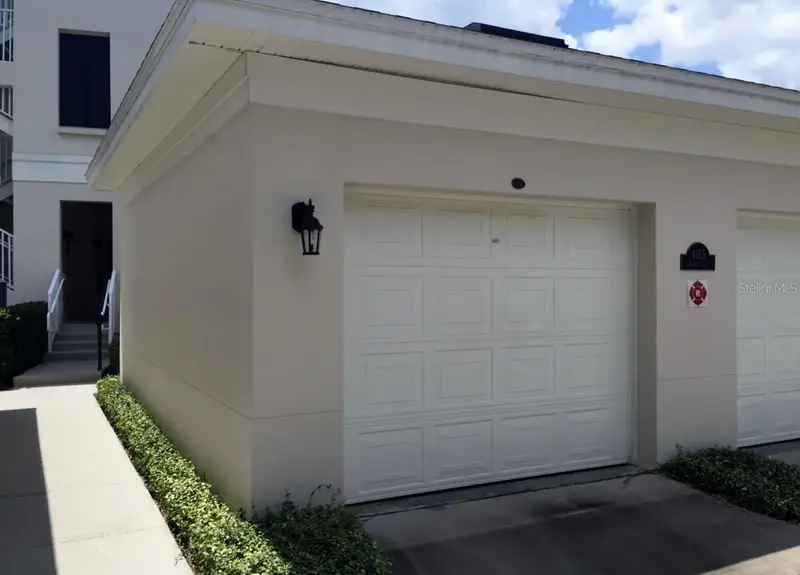
$485,000
4351 Anson Ln #302
Orlando, FL 32814
3 bd · 2 ba · 1,374 sqft
Baldwin Park
MLS ID #O6402192, KELLER WILLIAMS REALTY AT THE PARKS.
Listing provided by Stellar MLS
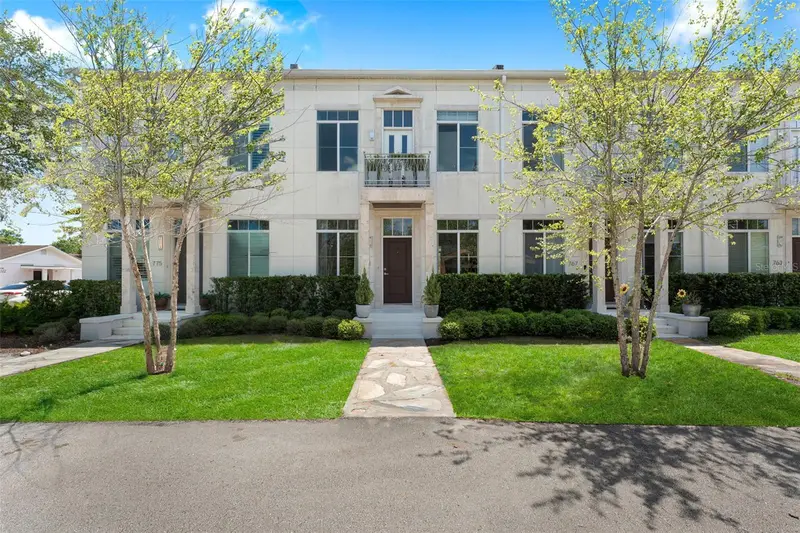
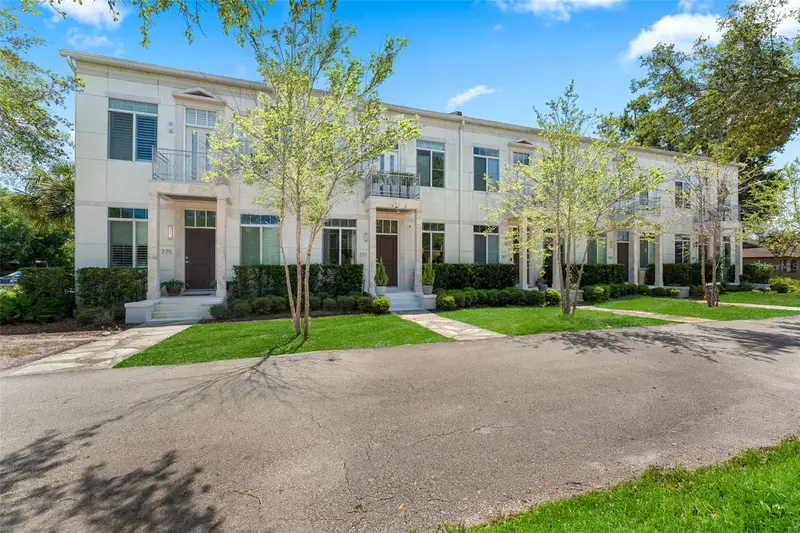
$549,900
771 Lake Baldwin Ln
Orlando, FL 32803
3 bd · 3 ba · 2,001 sqft
Baldwin Park
MLS ID #O6407201, LPT REALTY, LLC.
Listing provided by Stellar MLS
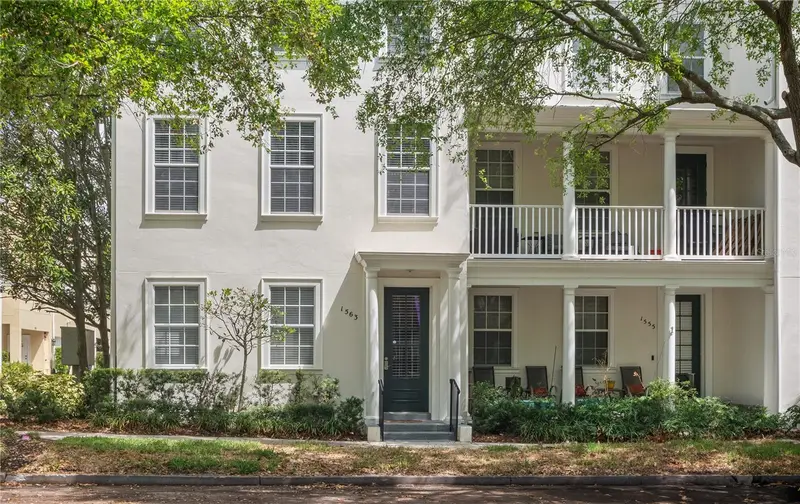
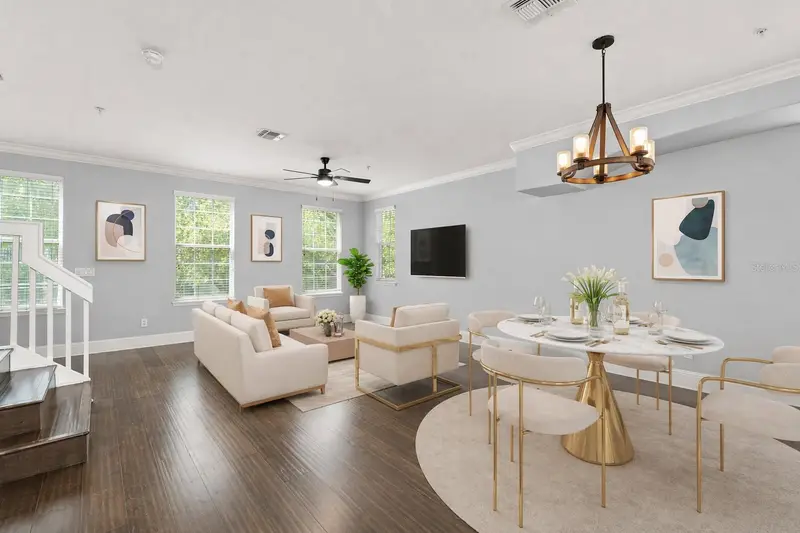
$599,990
1563 Common Way Rd
Orlando, FL 32814
3 bd · 4 ba · 1,871 sqft
Baldwin Park
MLS ID #O6371726, STOCKWORTH REALTY GROUP.
Listing provided by Stellar MLS
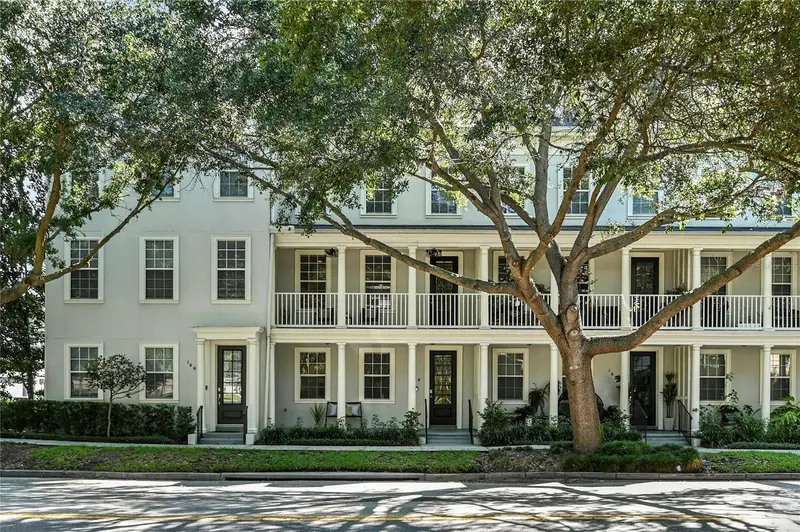
$605,000
1659 Common Way Rd
Orlando, FL 32814
3 bd · 4 ba · 1,950 sqft
Baldwin Park
MLS ID #O6417414, FANNIE HILLMAN & ASSOCIATES.
Listing provided by Stellar MLS

Listings courtesy of Stellar MLS as distributed by MLS GRID
IDX information is provided exclusively for consumers’ personal, non-commercial use and may not be used for any purpose other than to identify prospective properties consumers may be interested in purchasing.
Based on information submitted to the MLS GRID as of July 10, 2026 at 1:01 PM ET. All data is obtained from various sources and may not have been verified by broker or MLS GRID. Supplied Open House Information is subject to change without notice. All information should be independently reviewed and verified for accuracy. Properties may or may not be listed by the office/agent presenting the information.
All or a portion of the multiple listing information is provided by Stellar MLS, from a copyrighted compilation of listings. The compilation of listings and each individual listing are © 2026 Stellar MLS. All rights reserved.
Ryan Solberg, Broker · MaxLife Realty LLC · FL License #BK3354351 · Equal Housing Opportunity · Full disclaimer · DMCA