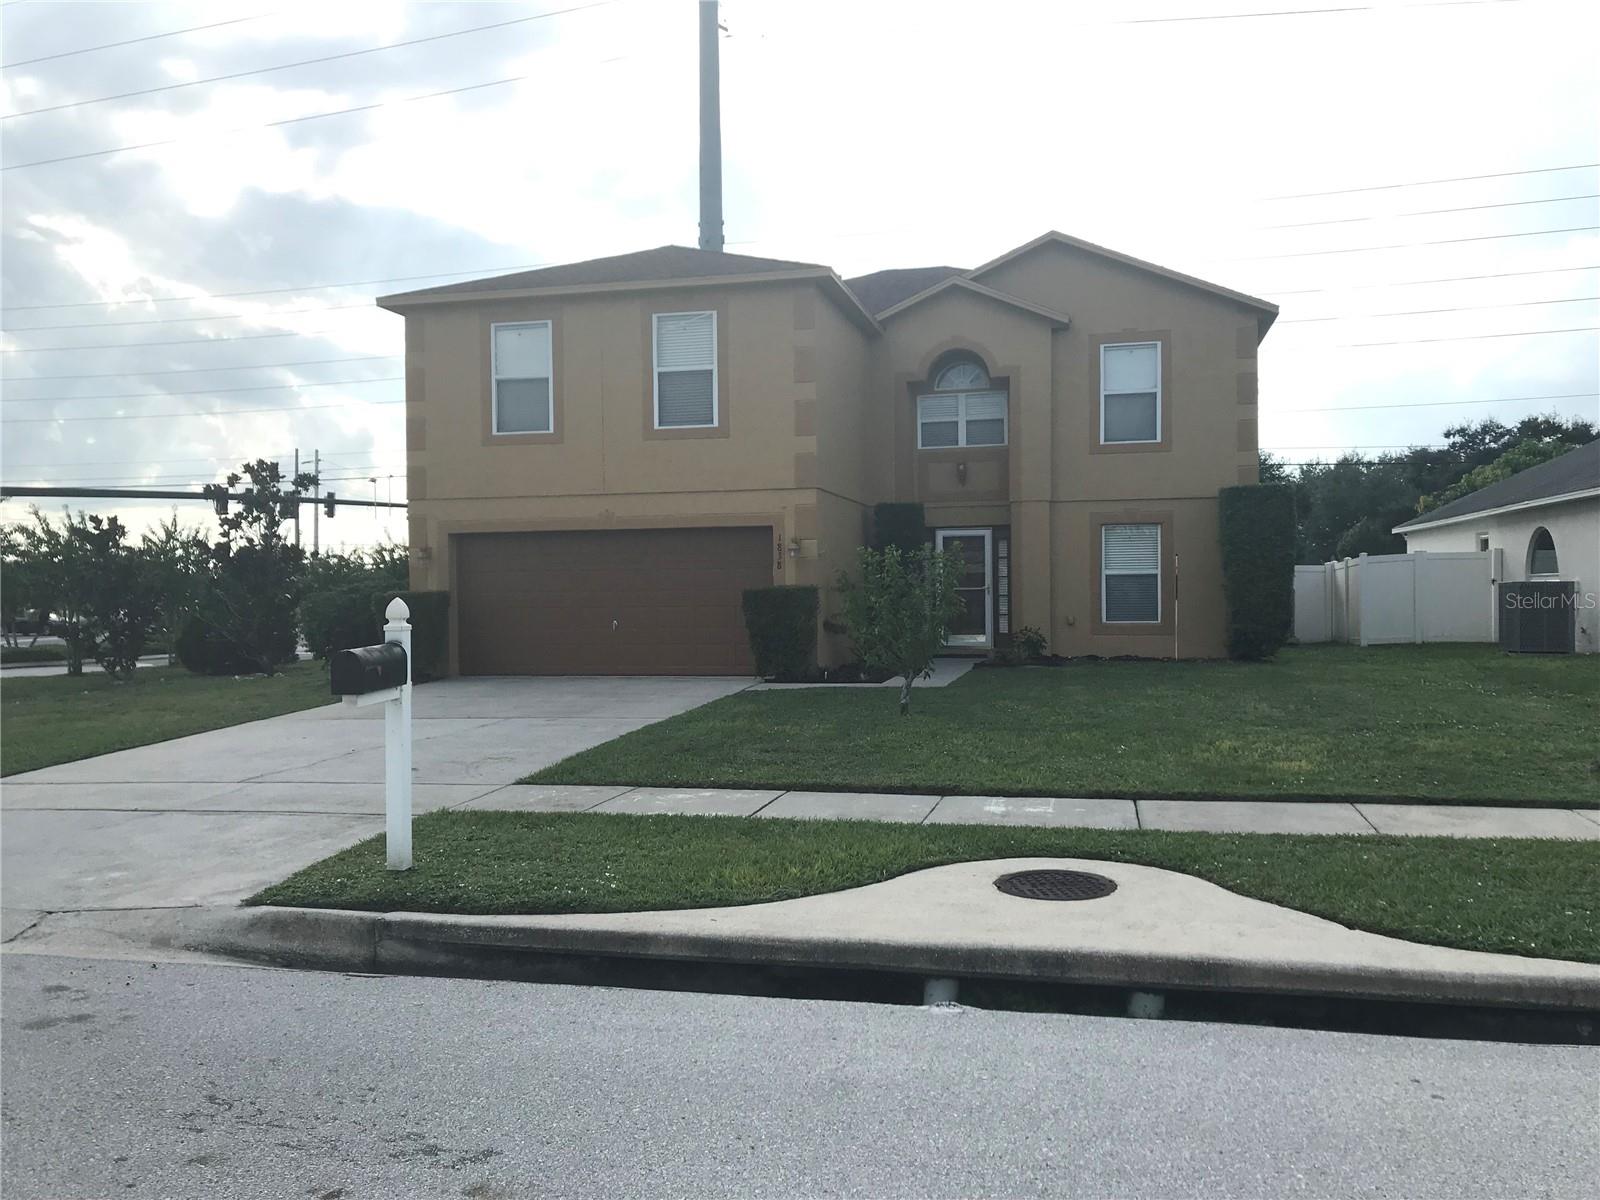



$320,000
1838 Ashton Park Place
St Cloud, FL 34771
Listing updated: July 8, 2026 at 5:47 PM ET
Listing courtesy of Selling Town Realty Llc · Analiss Alfaro · MLS #S5153339 · Active · 407-709-6856Property type
Year built
Lot size
Price / sq ft
HOA dues
Days on market
Garage spaces
Flood zone
About this home
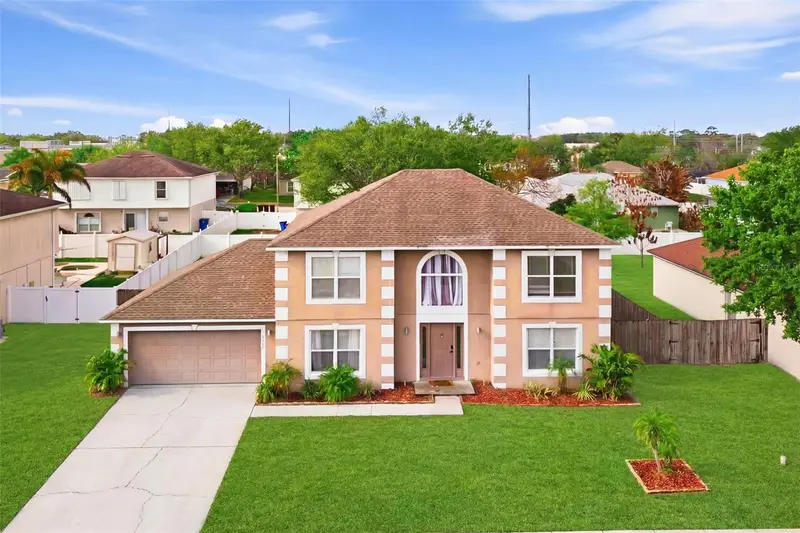
This house is a great Investment!!! Price to sale AS IS. Roof and the 2 AC units replaced in 2018. A very spacious two-story single-family home offering 4 bedrooms, 2.5 bathrooms and multiple living areas on an oversized, fenced lot. The main level features separate living and dining rooms, plus a comfortable family room that flows to the open kitchen and the enclosed back porch/lanai—perfect for year-round lounging or play. All bedrooms are upstairs for privacy and quiet. Outside, enjoy room to roam and gather, with a PVC privacy fence and ample yard space for pets, gardening, or future outdoor projects. Prime location off Narcoossee Rd with fast access to the Lake Nona Medical City corridor, dining, shopping, and top employers. Approx. 25 minutes to Orlando International Airport (MCO) and about 35 minutes to Melbourne Beach, giving you the best of city convenience and coastal escapes. If you’ve been seeking space, flexibility, and convenience, this St. Cloud home checks all the boxes.
Estimated monthly payment
Estimate only. Taxes use the listing's reported amount where available; insurance is a Florida-average estimate. Your actual payment will vary — run a full calculation or talk to a lender.
Price & listing history0 days on market
- Status: ActiveJul 8, 2026
- Listed$320,000Jul 8, 2026
- Price increased$320,000
Facts & features
- Property type
- Residential
- Sub type
- Single Family Residence
- Status
- Active
- Days on market
- 0
- Subdivision
- Ashton Park
- County
- Osceola
- Year built
- 2004
- Living area
- 2,876 sq ft
- Price/sq ft
- $111
- Building area
- 3,508 sq ft (Public Records)
- Lot size
- 9,496 sq ft
- Lot category
- 0 to less than 1/4
- Flood zone
- X (12097C0280G)
- Garage
- 2 spaces
- Annual taxes
- $1,769 (2024)
- Parcel #
- 05-26-31-0007-0001-0650
- Zoning
- SR1B
- MLS #
- S5153339
Ask about this home
Have a question? Ask the broker directly.
Ryan Solberg answers personally — no call center, no spam. Your question goes straight to him.
Interior Details
- Bedrooms
- 4
- Full bathrooms
- 2
- Half bathrooms
- 1
- Flooring
- Carpet, Ceramic Tile
- Appliances
- Dishwasher, Disposal, Dryer, Electric Water Heater, Microwave, Range, Refrigerator, Washer
- Interior features
- Ceiling Fans(s), Kitchen/Family Room Combo, Solid Wood Cabinets, Walk-In Closet(s)
- Laundry
- Inside, Laundry Room
- Stories / Levels
- Two
- Direction faces
- East
Heating & Cooling
- Heating
- Central, Electric
- Cooling
- Central Air
Parking
- Garage spaces
- 2
- Attached garage
- Yes
- Parking features
- Garage Door Opener
HOA & Financial
- HOA fee
- $350 / Annually
- Monthly HOA
- $29/mo
- Total monthly fees
- $29/mo
- Total annual fees
- $350
- HOA name
- AMG of Central Florida/ Leslie Ludman
- CDD
- No
- Homestead exemption
- Yes
- Min lease term
- 8-12 Months
- Listing terms
- Cash, Conventional, FHA
- Ownership
- Fee Simple
- Available for lease
- Yes
- Lease restrictions
- No
- Additional lease restrictions
- Contact HOA for more information
Exterior & Construction
- Exterior features
- French Doors, Private Mailbox
- Construction materials
- Block, Stucco
- Roof
- Shingle
- Foundation
- Slab
- Road surface
- Paved
Utilities
- Sewer
- Private Sewer
- Water source
- Public
- Utilities
- BB/HS Internet Available, Cable Available, Electricity Connected, Sewer Connected, Sprinkler Recycled, Water Connected
Community
- Pets allowed
- Yes
Schools
Letter grades: Florida DOE 2024–25 school grades (Orange, Seminole, Lake, Osceola, Brevard). Assigned schools from the listing agent — verify enrollment with the district.
Room Details
| Room | Level | Dimensions |
|---|---|---|
| Kitchen | First | 10x13 |
| Family Room | First | 17x13 |
| Living Room | First | 10x12 |
| Dining Room | First | 12x13 |
| Primary Bedroom | Second | 19x16 |
| Bedroom 2 | Second | 13x16 |
| Bedroom 3 | Second | 12x13 |
| Bedroom 4 | Second | 12x13 |
| Primary Bathroom | Second | 12x12 |
| Bathroom 2 | Second | |
| Bathroom 3 | Second | |
| Balcony/Porch/Lanai | First | 10x22 |
Listing Details
- Listing date
- 2026-07-03
- On market date
- 2026-07-08
- Original list price
- $320,000
- Occupant type
- Owner
- MLS area
- 34771 - St Cloud (Magnolia Square)
- Listing AOR
- Osceola
- Status changed
- 2026-07-08
- Tax legal description
- ASHTON PARK PB 13 PG 157-158 LOT 65 ORD #2005-25
Flood risk
Minimal-risk area outside the mapped floodplain. Flood insurance is optional and typically low-cost.
Source: FEMA flood zone reported on the listing. Confirm current designation at FEMA Flood Map Service Center.
Location
Directions
Going East on US Hwy 192, left on Narcoosee, right into Ashton Park, left on Ashton Park PL and home is on left.
More homes like this
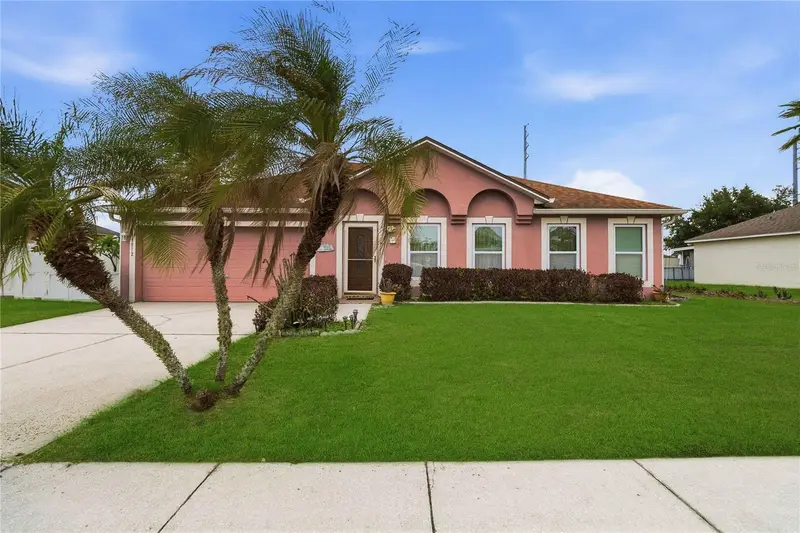
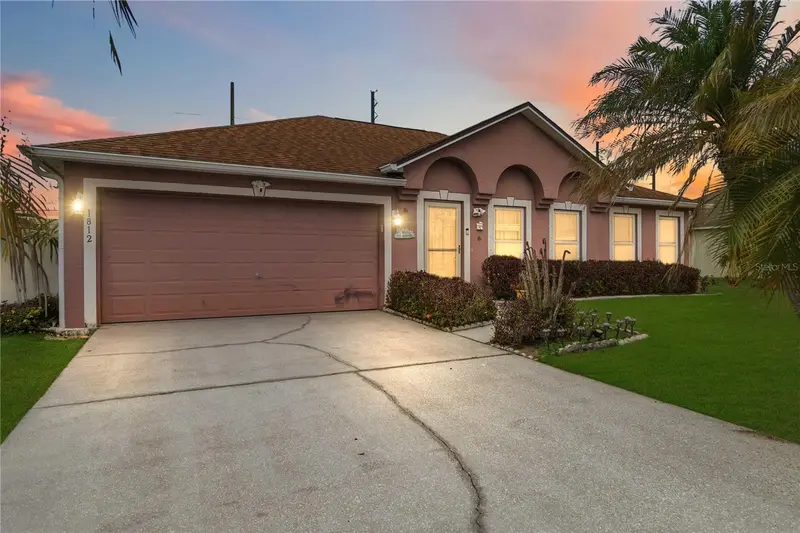
$365,000
1812 Ashton Park Pl
St Cloud, FL 34771
4 bd · 2 ba · 2,148 sqft
Ashton Park
MLS ID #S5149657, ASSIST 2 SELL ACE FULL SERVICE REALTY.
Listing provided by Stellar MLS
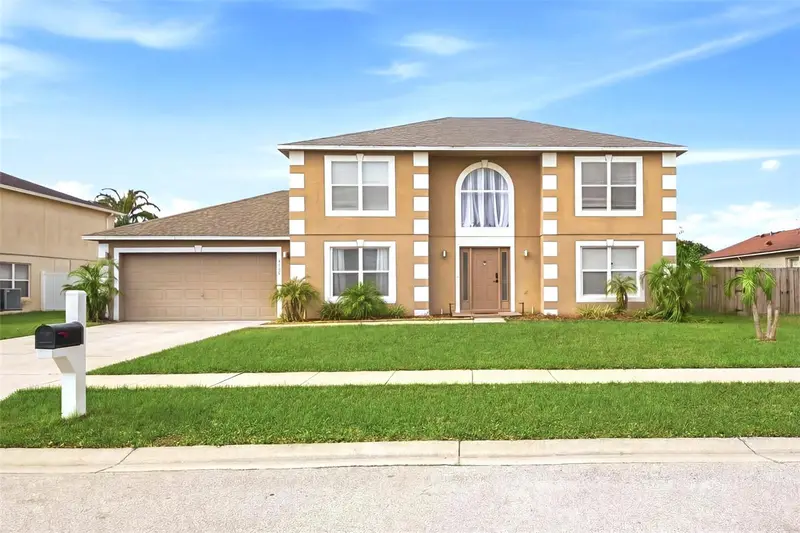
$385,000
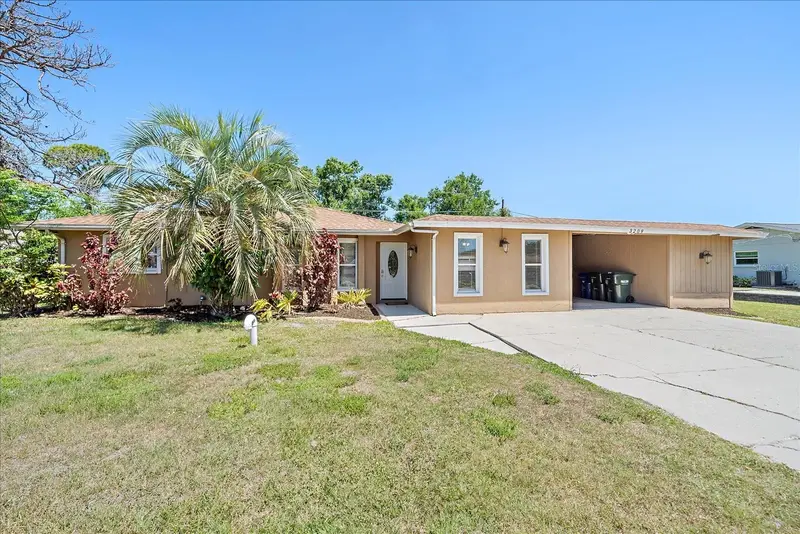
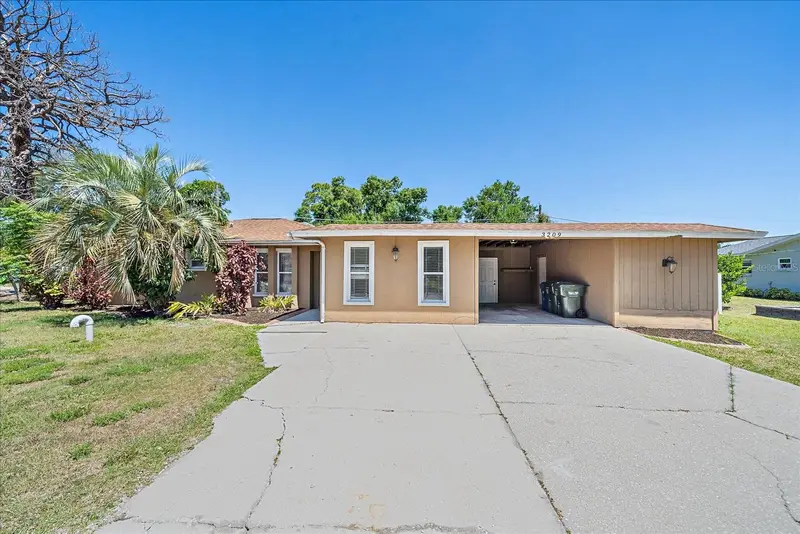
1912 Maury Rd
St Cloud, FL 34771
4 bd · 3 ba · 2,419 sqft
Ashton Park
MLS ID #O6390502, EXP REALTY LLC.
Listing provided by Stellar MLS
$599,000
3209 Ashton Rd
Sarasota, FL 34231
4 bd · 2 ba · 1,586 sqft
Ashton Park
MLS ID #A4690471, HARRY ROBBINS ASSOC INC.
Listing provided by Stellar MLS

Listings courtesy of Stellar MLS as distributed by MLS GRID
IDX information is provided exclusively for consumers’ personal, non-commercial use and may not be used for any purpose other than to identify prospective properties consumers may be interested in purchasing.
Based on information submitted to the MLS GRID as of July 8, 2026 at 5:47 PM ET. All data is obtained from various sources and may not have been verified by broker or MLS GRID. Supplied Open House Information is subject to change without notice. All information should be independently reviewed and verified for accuracy. Properties may or may not be listed by the office/agent presenting the information.
All or a portion of the multiple listing information is provided by Stellar MLS, from a copyrighted compilation of listings. The compilation of listings and each individual listing are © 2026 Stellar MLS. All rights reserved.
Ryan Solberg, Broker · MaxLife Realty LLC · FL License #BK3354351 · Equal Housing Opportunity · Full disclaimer · DMCA