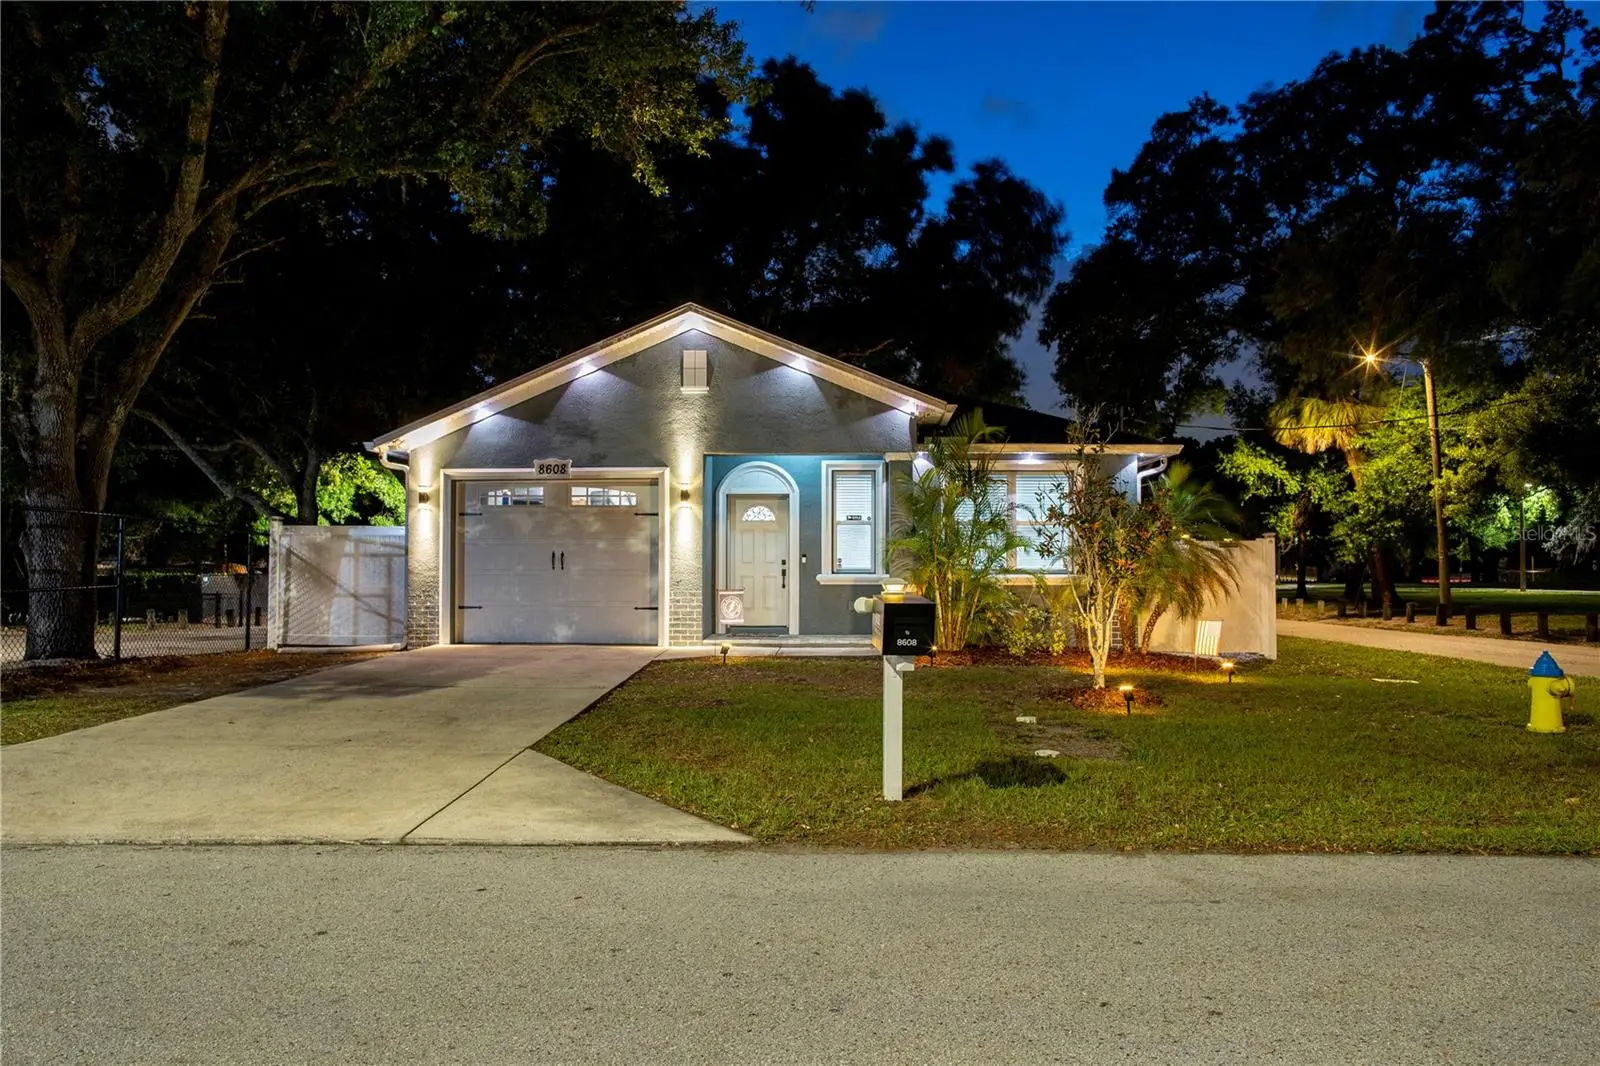



$389,990
8608 Mitchell Avenue
Tampa, FL 33604
Listing updated: August 11, 2026 at 9:59 PM ET
Listing courtesy of Agile Group Realty · Jeffrey Bartilucci · MLS #TB8527285 · Active · 813-569-6294Property type
Year built
Lot size
Price / sq ft
HOA dues
Days on market
Garage space
Flood zone
About this home
Welcome to this beautifully upgraded 2019-built contemporary home situated on a desirable corner lot in the heart of Seminole Heights. Offering 3 bedrooms, 2 bathrooms, and a 1-car garage, this move-in-ready residence combines modern design, premium finishes, and exceptional indoor and outdoor living spaces. The striking exterior features dark gray paint with crisp white accent trim, permanent outdoor LED lighting, rain gutters with leaf guards. A paver walkway with decorative white landscape gravel adds to the home's outstanding curb appeal. Inside, you'll immediately appreciate the bright open-concept floor plan designed for both comfortable everyday living and effortless entertaining. The home features porcelain tile flooring throughout, recessed LED lighting with retrofit trim kits, smart dimmer switches, cordless wood-look window treatments, and five-panel shaker-style MDF interior doors throughout. The gourmet kitchen serves as the centerpiece of the home and is sure to impress. It showcases an oversized quartz waterfall island with contrasting gray cabinetry, Silestone Stellar Snow engineered quartz countertops, frosted glass cabinet accents, a Smoky Alps mosaic tile backsplash, stainless steel appliances, a brushed steel farmhouse sink, and elegant cylindrical glass pendant lighting with a chrome finish. Whether hosting family gatherings or entertaining guests, this kitchen offers both style and functionality. The spacious primary suite provides a relaxing retreat with tray ceilings accented by white crown molding, modern gray walls, and a large walk-in closet. The luxurious ensuite bathroom features a frameless glass walk-in shower with dual shower heads, a hexagon mosaic tile shower floor, Calacatta quartz countertops, and double vessel sinks with contemporary fixtures. Two additional guest bedrooms offer generous space and share a beautifully finished guest bathroom featuring marble subway tile, quartz countertops, and modern finishes. Step outside through steel French doors with built-in mini blinds to your own private backyard oasis. The covered patio overlooks a painted deck, concrete herringbone pavers, lush maintenance-free artificial turf, mature bamboo providing natural privacy, and a fully vinyl-fenced yard. A Tuff Shed provides additional storage, while the thoughtfully designed outdoor living space creates the perfect setting for cookouts, family gatherings, and year-round Florida entertaining. Located in one of Tampa's most sought-after neighborhoods, Seminole Heights is known for its vibrant dining scene, local breweries, boutique shopping, coffee shops, parks, and unique historic charm. Enjoy quick access to I-275, Downtown Tampa, Tampa International Airport, Armature Works, the Riverwalk, Tampa Heights, Ybor City, and the beautiful Gulf Coast beaches. This meticulously maintained home offers the perfect combination of contemporary style, quality craftsmanship, smart home features, and an unbeatable location. Don't miss your opportunity to own this exceptional Seminole Heights property—schedule your private showing today!
Estimated monthly payment
Estimate only. Taxes use the listing's reported amount where available; insurance is a Florida-average estimate. Your actual payment will vary — run a full calculation or talk to a lender.
Price & listing history33 days on market
- Status: ActiveJul 9, 2026
- Listed$409,990Jul 9, 2026
- Price reduced$389,990
Facts & features
- Property type
- Residential
- Sub type
- Single Family Residence
- Status
- Active
- Days on market
- 33
- Subdivision
- Sulphur Spgs
- County
- Hillsborough
- Year built
- 2020
- Living area
- 1,451 sq ft
- Price/sq ft
- $269
- Building area
- 1,881 sq ft (Public Records)
- Lot size
- 5,021 sq ft
- Lot category
- 0 to less than 1/4
- Flood zone
- X
- Garage
- 1 spaces
- Annual taxes
- $3,946 (2025)
- Parcel #
- A-24-28-18-3EH-000016-00001.0
- Zoning
- RM-16
- MLS #
- TB8527285
Ask about this home
Have a question? Ask the broker directly.
Ryan Solberg answers personally — no call center, no spam. Your question goes straight to him.
Interior Details
- Bedrooms
- 3
- Full bathrooms
- 2
- Flooring
- Tile
- Appliances
- Dishwasher, Dryer, Microwave, Range, Refrigerator, Washer
- Interior features
- Ceiling Fans(s), Kitchen/Family Room Combo, Living Room/Dining Room Combo, Open Floorplan, Solid Surface Counters, Stone Counters, Thermostat, Tray Ceiling(s)
- Laundry
- Inside
- Stories / Levels
- One
- Direction faces
- South
Heating & Cooling
- Heating
- Central
- Cooling
- Central Air
Parking
- Garage spaces
- 1
- Attached garage
- Yes
HOA & Financial
- Total monthly fees
- $0/mo
- Total annual fees
- $0
- CDD
- No
- Homestead exemption
- Yes
- Min lease term
- No Minimum
- Listing terms
- Cash, Conventional, FHA, VA Loan
- Ownership
- Fee Simple
- Available for lease
- Yes
- Lease restrictions
- No
- Additional lease restrictions
- Buyer/Buyer's Agent to verify with City
Exterior & Construction
- Exterior features
- French Doors, Lighting, Private Yard, Sidewalk, Storage
- Construction materials
- Block, Stucco
- Roof
- Shingle
- Foundation
- Slab
- Road surface
- Asphalt
Utilities
- Sewer
- Public Sewer
- Water source
- Public
- Utilities
- Cable Connected, Electricity Available
Schools
Letter grades: Florida DOE 2024–25 school grades (Orange, Seminole, Lake, Osceola, Brevard). Assigned schools from the listing agent — verify enrollment with the district.
Room Details
| Room | Level | Dimensions |
|---|---|---|
| Living Room | First | 14x21 |
| Dining Room | First | 12x14 |
| Primary Bedroom | First | 12x15 |
| Bedroom 2 | First | 11x12 |
| Bedroom 3 | First | 10x13 |
| Kitchen | First |
Listing Details
- Listing date
- 2026-07-09
- On market date
- 2026-07-09
- Original list price
- $409,990
- Occupant type
- Vacant
- MLS area
- 33604 - Tampa / Sulphur Springs
- Listing AOR
- Suncoast Tampa
- Status changed
- 2026-07-09
- Tax legal description
- SULPHUR SPRINGS LOT 1 AND E 1/2 CLOSED ALLEY ABUTTING ON W BLOCK 16
Flood risk
Minimal-risk area outside the mapped floodplain. Flood insurance is optional and typically low-cost.
Source: FEMA flood zone reported on the listing. Confirm current designation at FEMA Flood Map Service Center.
Location
Directions
Take I-275 N to N Lamar Ave. Take exit 49 from I-275 N. Take exit 49 for Bird St toward Waters Ave. Follow N Lamar Ave, E Waters Ave and N Arden Ave to N Mitchell Ave. Turn right onto N Mitchell Ave. Destination will be on the right.
More homes like this
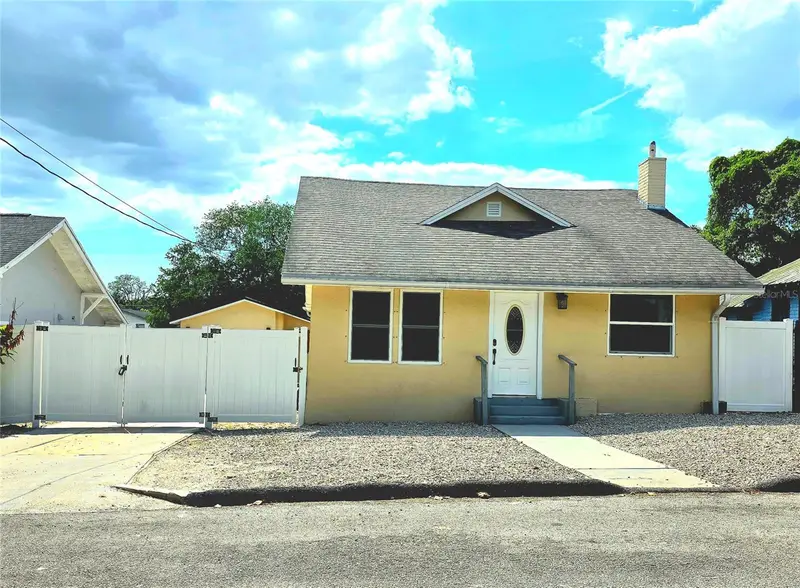
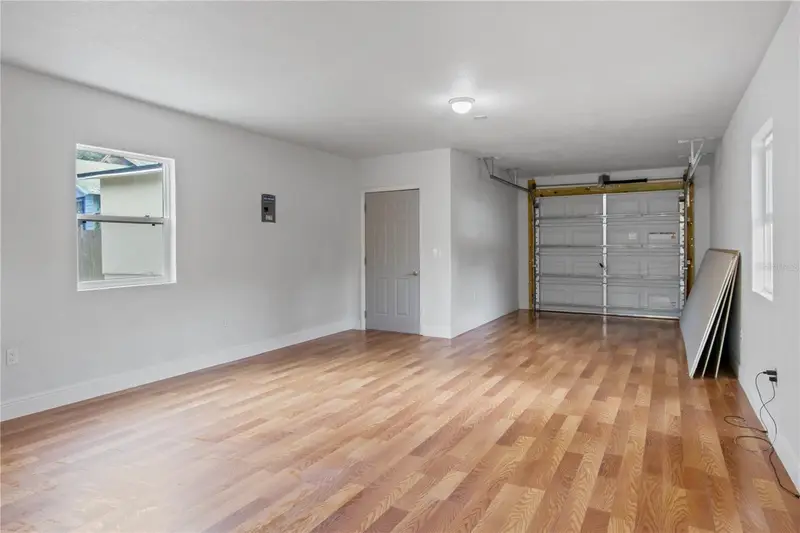
$350,000
8514 N Mitchell Ave
Tampa, FL 33604
4 bd · 3 ba · 1,408 sqft
Sulphur Spgs
MLS ID #R4911143, EASY REALTY.
Listing provided by Stellar MLS
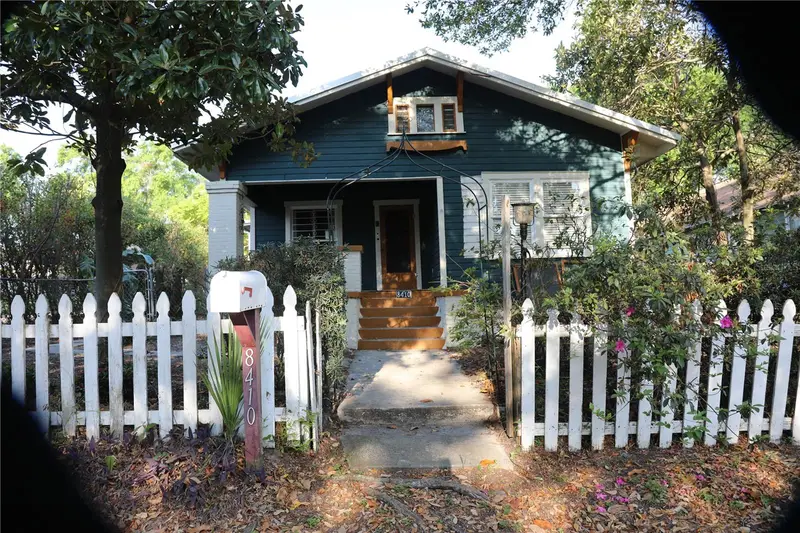
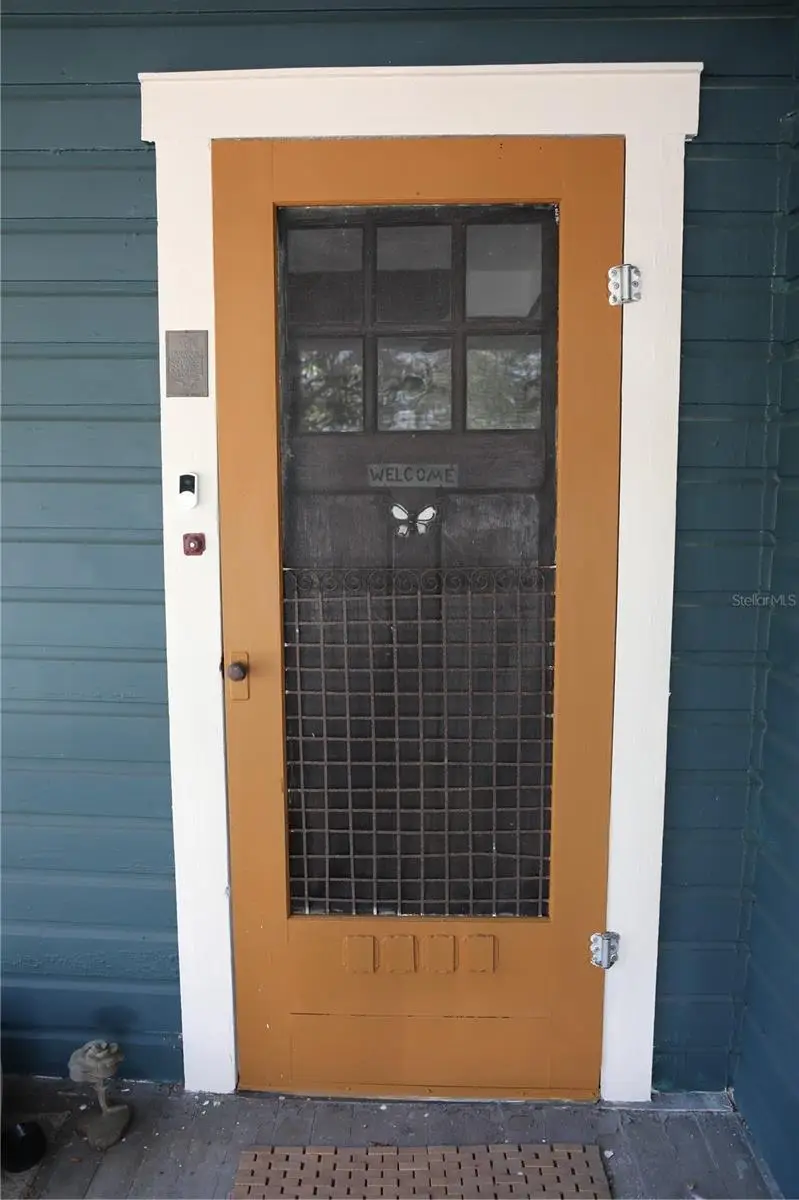
$649,900
8410 N Mitchell Ave
Tampa, FL 33604
4 bd · 4 ba · 2,800 sqft
Sulphur Spgs
MLS ID #TB8443885, TODAY SPEAKS REALTY.
Listing provided by Stellar MLS
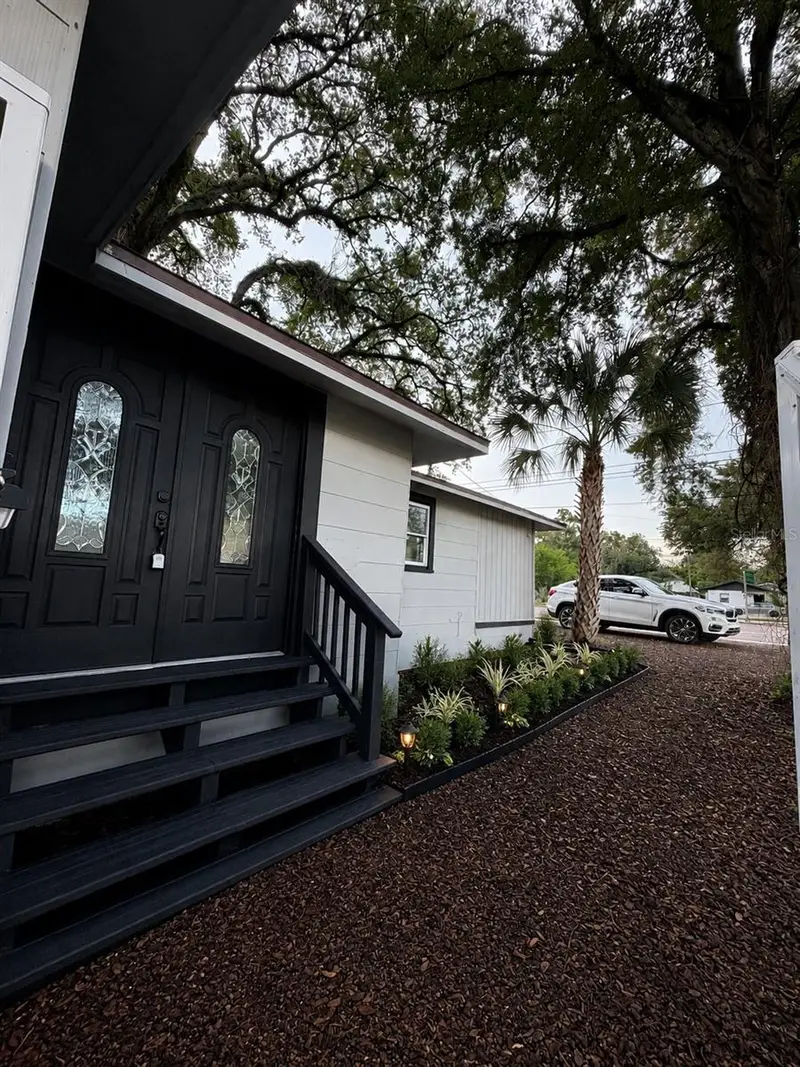
$399,000
1221 E Dr Martin Luther King Jr Blvd
Tampa, FL 33603
2 bd · 1 ba · 756 sqft
Unplatted
MLS ID #TB8532723, SELLSTATE COASTAL REALTY.
Listing provided by Stellar MLS
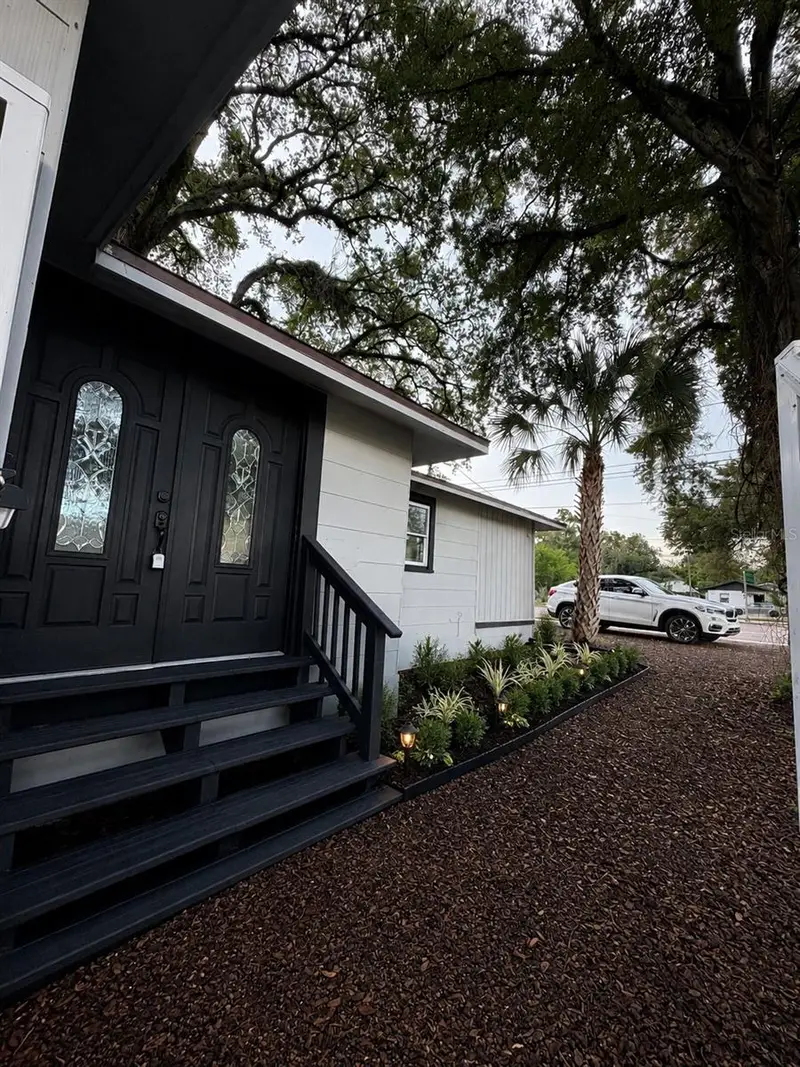
$399,000
1221 E Dr Martin Luther King Jr Blvd
Tampa, FL 33603
2 bd · 1 ba · 756 sqft
Unplatted
MLS ID #TB8535299, SELLSTATE COASTAL REALTY.
Listing provided by Stellar MLS

Listings courtesy of Stellar MLS as distributed by MLS GRID
IDX information is provided exclusively for consumers’ personal, non-commercial use and may not be used for any purpose other than to identify prospective properties consumers may be interested in purchasing.
Based on information submitted to the MLS GRID as of August 11, 2026 at 9:59 PM ET. All data is obtained from various sources and may not have been verified by broker or MLS GRID. Supplied Open House Information is subject to change without notice. All information should be independently reviewed and verified for accuracy. Properties may or may not be listed by the office/agent presenting the information.
All or a portion of the multiple listing information is provided by Stellar MLS, from a copyrighted compilation of listings. The compilation of listings and each individual listing are © 2026 Stellar MLS. All rights reserved.
Ryan Solberg, Broker · MaxLife Realty LLC · FL License #BK3354351 · Equal Housing Opportunity · Full disclaimer · DMCA