
$369,900
8928 Azalea Sands Ln
Davenport, FL 33896
Listing updated: August 9, 2026 at 1:28 PM ET
Listing courtesy of Championsgate Realty · Matthew Link · MLS #S5153327 · Active · 407-818-5588Property type
Year built
Lot size
Price / sq ft
HOA dues
Days on market
Garage space
Flood zone
About this home
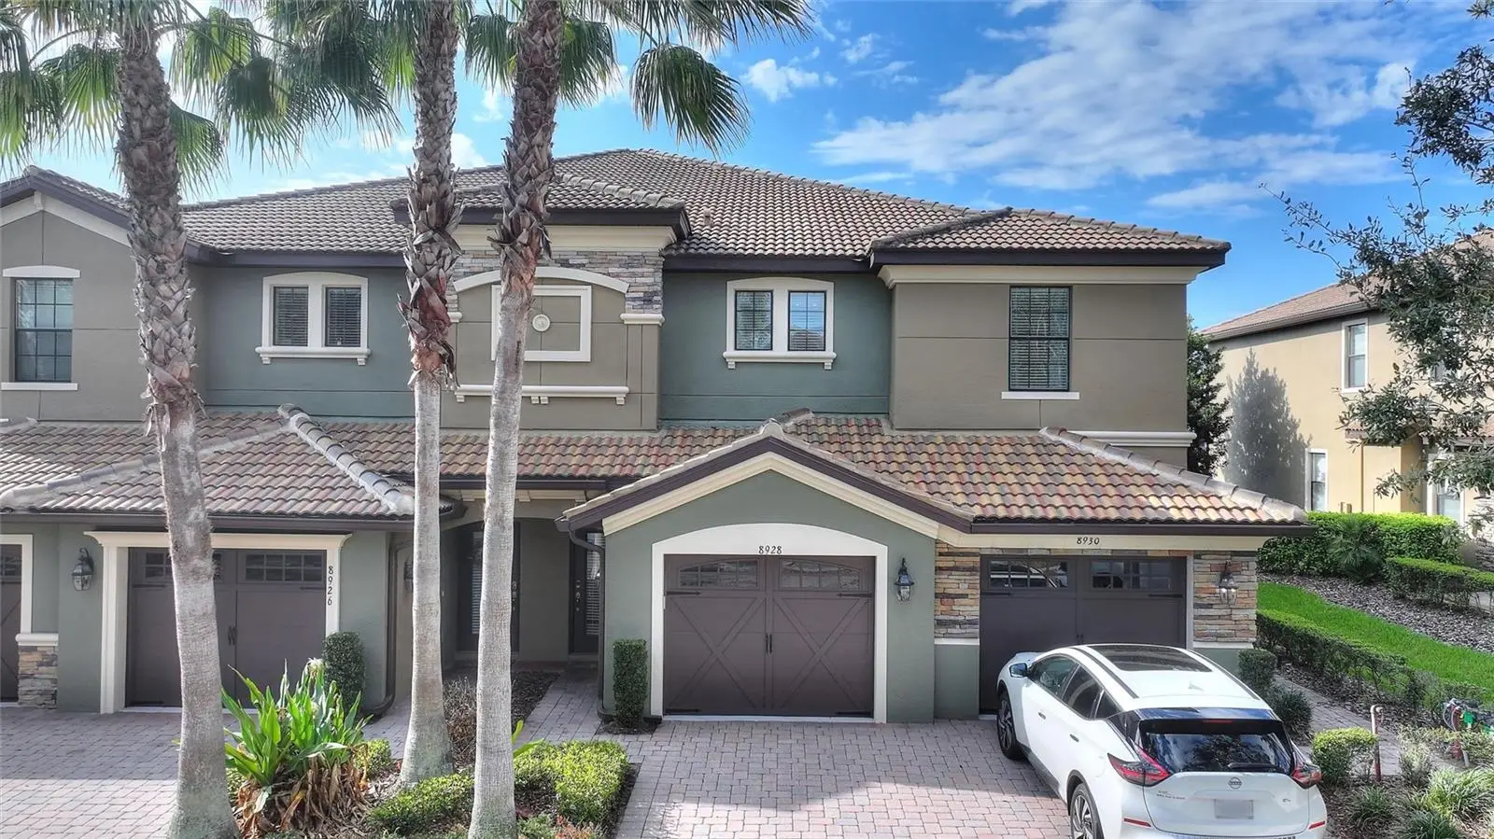
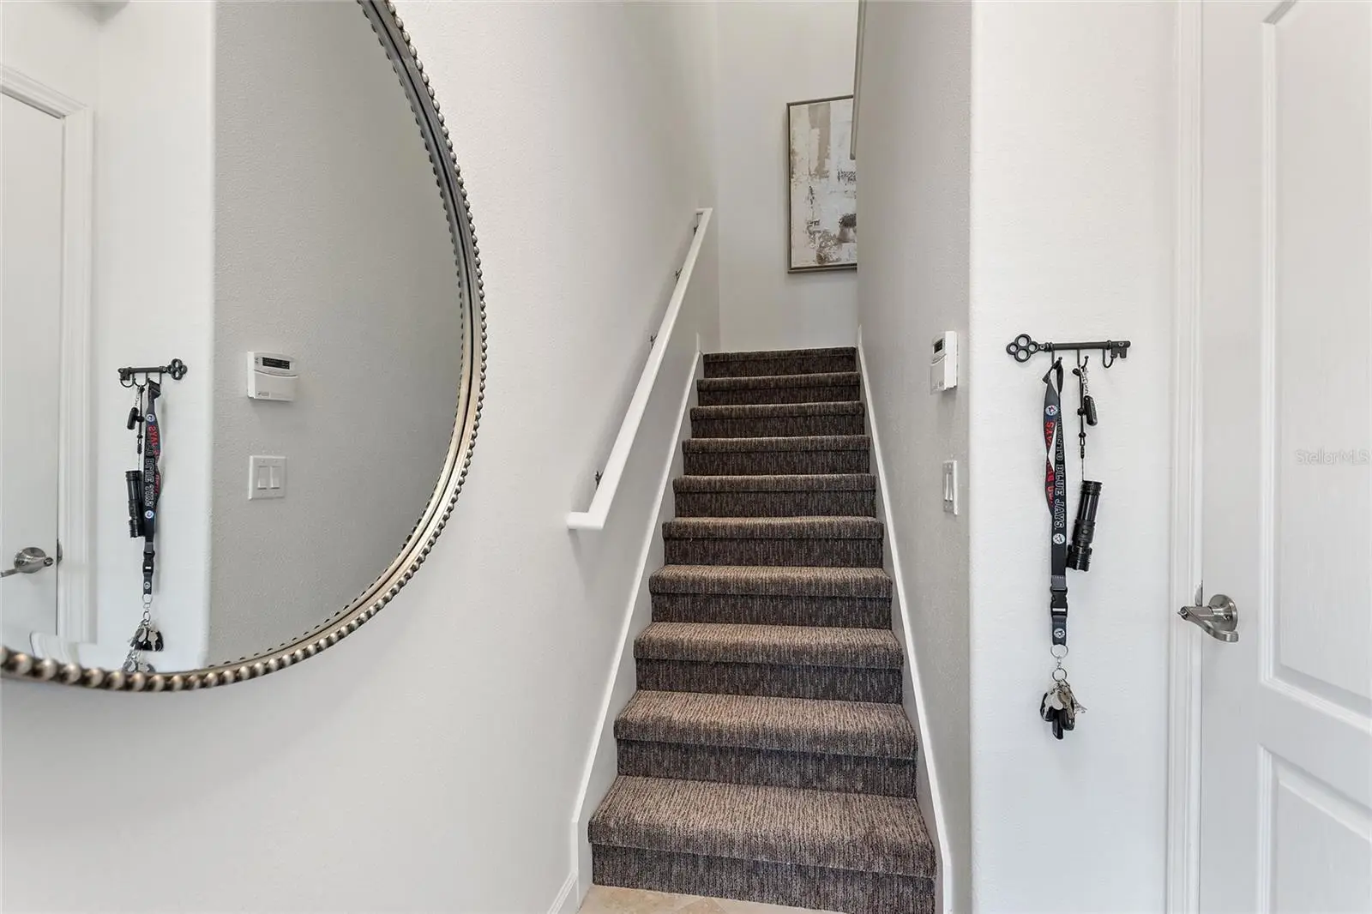
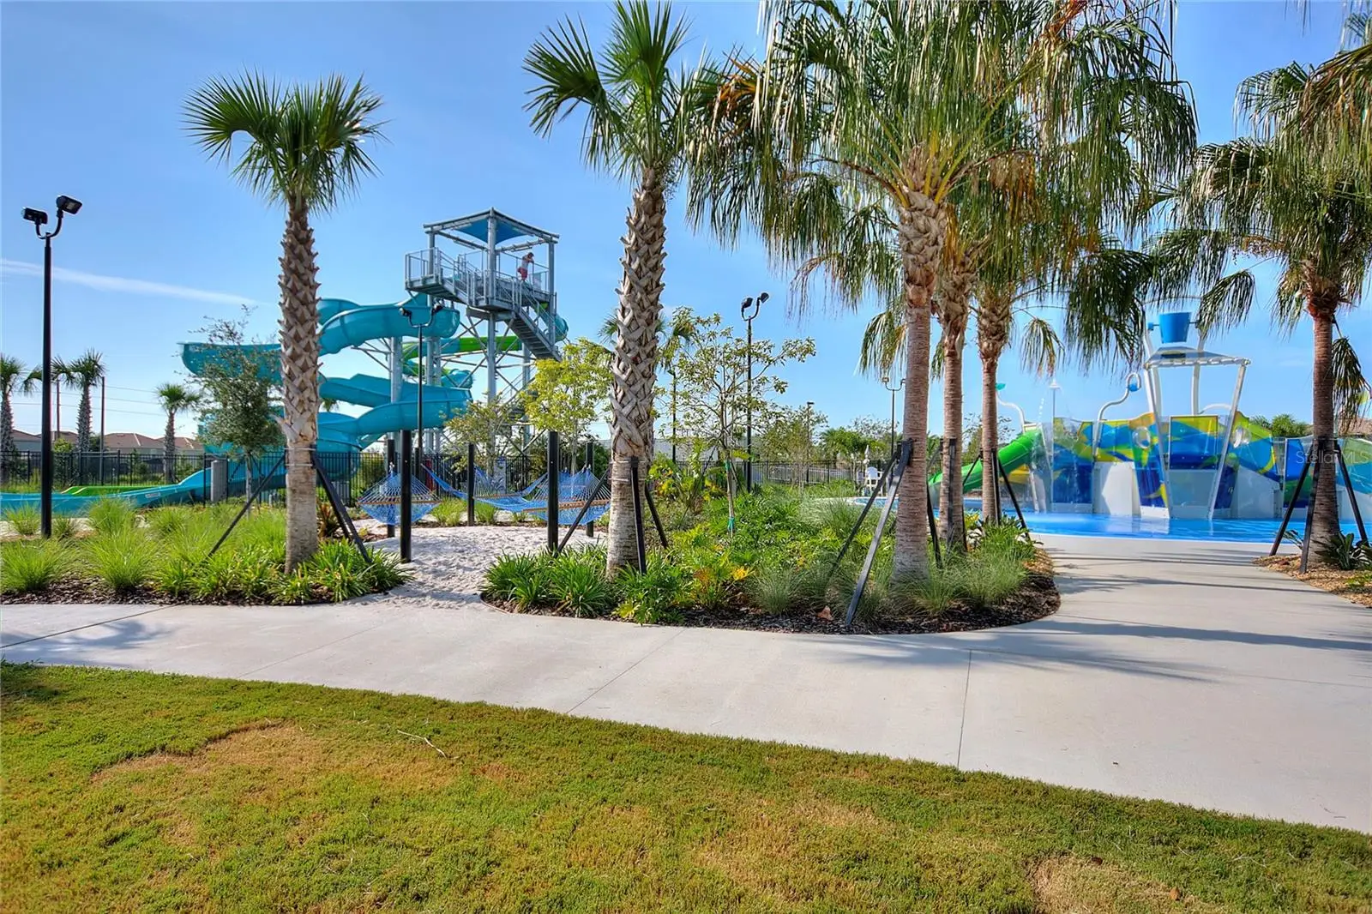
Welcome to one of the finest condos available in Champions Club at ChampionsGate. This exceptional 3-bedroom, 2-bath residence has been completely transformed with an extensive, top-to-bottom renovation, creating a truly one-of-a-kind home unlike anything else in the community. Every detail has been thoughtfully selected, blending luxury, comfort, and modern design. Perfectly positioned on the 10th hole of the ChampionsGate Golf Course, this residence enjoys what many consider to be one of the most spectacular views in ChampionsGate. From the screened porch and primary suite, you’ll take in sweeping views of the 10th fairway, the iconic 18th hole, and the picturesque pond and fountain. Evenings are highlighted by Omni Resort fireworks, while mornings often feature colorful hot air balloons drifting across the sky. The open-concept floor plan is filled with natural light and showcases high-end finishes throughout. The custom kitchen features premium cabinetry, stone countertops, designer backsplash, upgraded lighting, under-cabinet and above-cabinet lighting, and a Samsung Bespoke appliance package, including an induction range with built-in air fryer. Fresh interior paint, custom window treatments, upgraded lighting, and Decora USB/USB-C outlets complete the space. The spacious primary suite offers direct access to the screened porch and stunning golf course views. The renovated primary bath features custom cabinetry, stone countertops, dual undermount sinks, upgraded fixtures, and elegant finishes. Both guest bedrooms have been updated with new flooring, fresh paint, upgraded lighting, and custom closet improvements. The guest bath has been completely remodeled with custom cabinetry, stone countertops, upgraded fixtures, and a Kohler toilet. The laundry room includes custom cabinetry, stone countertops, and a brand-new LG front-load washer and dryer. Additional improvements include a recently replaced HVAC system, Gladiator garage organization, painted garage floor, upgraded entry finishes, and countless designer touches that make this home completely move-in ready. HOA fees provide exceptional value, covering lawn maintenance, exterior maintenance, roof care, pest control, cable TV, and high-speed internet, allowing for a truly low-maintenance lifestyle. Located within the gated Champions Club community, residents enjoy access to the Oasis Club and Retreat Club, featuring resort-style pools, a lazy river, waterslides, fitness center, restaurant, tiki bar, theater, tennis courts, volleyball courts, playgrounds, and more. Just minutes from Walt Disney World, shopping, dining, medical facilities, and major highways, this location offers the perfect balance of convenience and resort-style living. Completely renovated, impeccably maintained, and offering panoramic golf, water, fountain, fireworks, and hot air balloon views, this is a rare opportunity to own one of Champions Club’s most exceptional residences. Schedule your private showing today.
Estimated monthly payment
Estimate only. Taxes use the listing's reported amount where available; insurance is a Florida-average estimate. Your actual payment will vary — run a full calculation or talk to a lender.
Price & listing history32 days on market
- Status: ActiveJul 8, 2026
- Listed$369,900Jul 8, 2026
- Price increased$369,900
Facts & features
- Property type
- Residential
- Sub type
- Condominium
- Status
- Active
- Days on market
- 32
- Subdivision
- Champions Club Condo Ph 12
- County
- Osceola
- Year built
- 2015
- Living area
- 1,854 sq ft
- Price/sq ft
- $200
- Building area
- 2,295 sq ft (Public Records)
- Lot size
- 2,177 sq ft
- Lot category
- 0 to less than 1/4
- Flood zone
- X
- Garage
- 1 spaces
- Annual taxes
- $3,275 (2025)
- Parcel #
- 31-25-27-5668-0012-1204
- Zoning
- PUD
- MLS #
- S5153327
Ask about this home
Have a question? Ask the broker directly.
Ryan Solberg answers personally — no call center, no spam. Your question goes straight to him.
Interior Details
- Bedrooms
- 3
- Full bathrooms
- 2
- Flooring
- Carpet, Luxury Vinyl, Tile
- Appliances
- Dishwasher, Disposal, Dryer, Microwave, Range, Refrigerator, Washer
- Interior features
- Kitchen/Family Room Combo, Open Floorplan, Stone Counters, Thermostat, Window Treatments
- Laundry
- Inside, Laundry Room
- Stories / Levels
- One
- Direction faces
- North
Heating & Cooling
- Heating
- Central
- Cooling
- Central Air
Parking
- Garage spaces
- 1
- Attached garage
- Yes
HOA & Financial
- HOA fee
- $158 / Monthly
- Monthly HOA
- $158/mo
- Total monthly fees
- $679/mo
- Total annual fees
- $8,148
- HOA name
- Tisha Henry FirstService Residential
- CDD
- Yes
- Min lease term
- 7 Months
- Listing terms
- Cash, Conventional, FHA, VA Loan
- Ownership
- Condominium
- Available for lease
- Yes
- Lease restrictions
- Yes
- Additional lease restrictions
- Please contact HOA
Exterior & Construction
- Construction materials
- Block, Concrete, Stucco
- Roof
- Tile
- Foundation
- Slab
- Road surface
- Asphalt
Utilities
- Sewer
- Public Sewer
- Water source
- Public
- Utilities
- BB/HS Internet Available, Cable Connected, Sewer Connected, Water Connected
Community
- Pets allowed
- Yes
Room Details
| Room | Level | Dimensions |
|---|---|---|
| Living Room | First | |
| Kitchen | First | |
| Primary Bedroom | First | |
| Primary Bathroom | First | |
| Bedroom 2 | First | |
| Bedroom 3 | First | |
| Bathroom 2 | First |
Listing Details
- Listing date
- 2026-07-08
- On market date
- 2026-07-08
- Original list price
- $369,900
- Occupant type
- Owner
- MLS area
- 33896 - Davenport / Champions Gate
- Listing AOR
- Osceola
- Status changed
- 2026-07-08
- Tax legal description
- CHAMPIONS CLUB A CONDO PH 12 CB 13 PG 142 OR 4773/2236 BLDG 18 UNIT 1204
Flood risk
Minimal-risk area outside the mapped floodplain. Flood insurance is optional and typically low-cost.
Source: FEMA flood zone reported on the listing. Confirm current designation at FEMA Flood Map Service Center.
Location
Directions
I4 to North on Champions Gate Blvd, to West (right) on Polk 54 (aka Ronald Reagan Pkwy/Loughman Rd), to North on US Hwy 27, to West (right) on Palmetto Dunes St. Take the third exit on the traffic circle to go North on Oasis Club Blvd, to West (right) on Azalea Sands Dr, to property on the South (right) side of the road.
More homes like this
$410,000
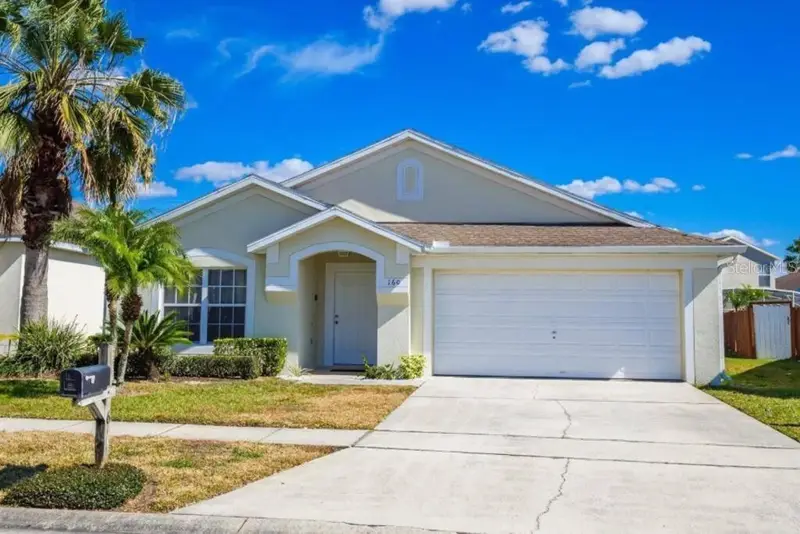
160 Bloomingdale Dr
Davenport, FL 33897
4 bd · 3 ba · 1,929 sqft
Hampton Estates
MLS ID #S5155219, AMERICAN IDEAL HOMES, LLC.
Listing provided by Stellar MLS
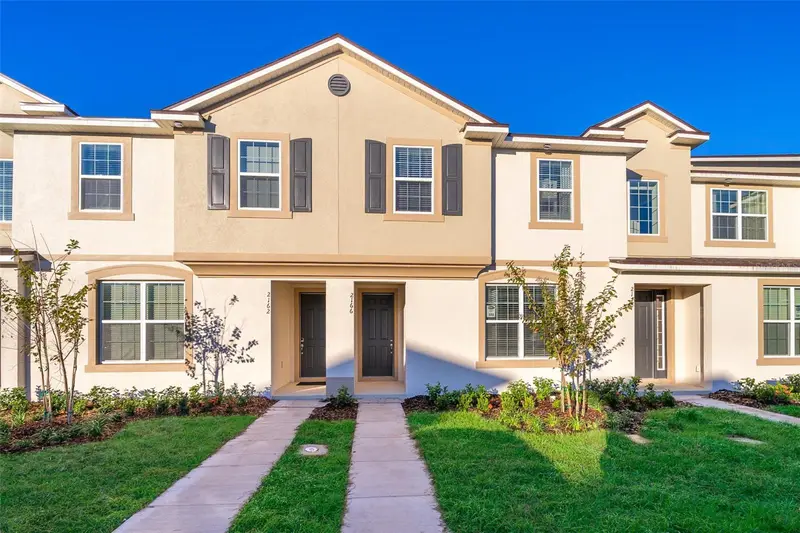
$479,800
2166 Fleming Mist Pl
Kissimmee, FL 34747
5 bd · 5 ba · 2,294 sqft
Solara Resort
MLS ID #S5116865, DECONOVA INTERNATIONAL GROUP.
Listing provided by Stellar MLS
$515,000
8904 Prague Way
Kissimmee, FL 34747
5 bd · 4 ba · 2,492 sqft
Windsor At Westside
MLS ID #S5154202, LA ROSA REALTY LLC.
Listing provided by Stellar MLS
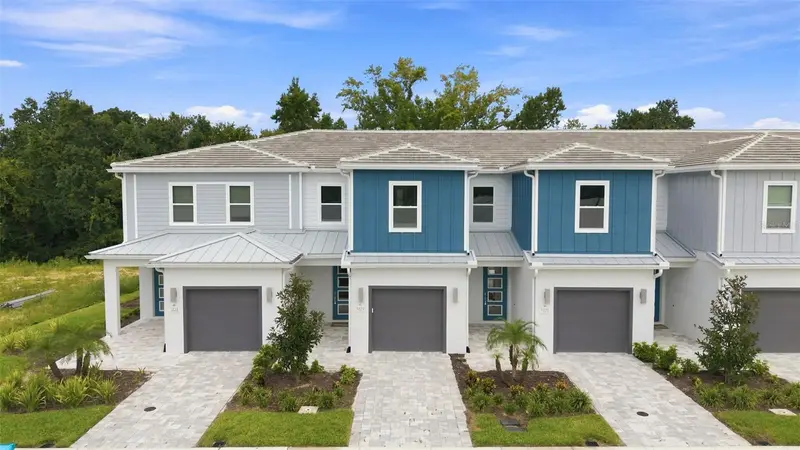
$389,000
1224 Royal View Ter
Kissimmee, FL 34747
3 bd · 3 ba · 1,708 sqft
Spectrum At Reunion Ph 2
MLS ID #O6428151, EPIQUE REALTY INC..
Listing provided by Stellar MLS

Listings courtesy of Stellar MLS as distributed by MLS GRID
IDX information is provided exclusively for consumers’ personal, non-commercial use and may not be used for any purpose other than to identify prospective properties consumers may be interested in purchasing.
Based on information submitted to the MLS GRID as of August 9, 2026 at 1:28 PM ET. All data is obtained from various sources and may not have been verified by broker or MLS GRID. Supplied Open House Information is subject to change without notice. All information should be independently reviewed and verified for accuracy. Properties may or may not be listed by the office/agent presenting the information.
All or a portion of the multiple listing information is provided by Stellar MLS, from a copyrighted compilation of listings. The compilation of listings and each individual listing are © 2026 Stellar MLS. All rights reserved.
Ryan Solberg, Broker · MaxLife Realty LLC · FL License #BK3354351 · Equal Housing Opportunity · Full disclaimer · DMCA