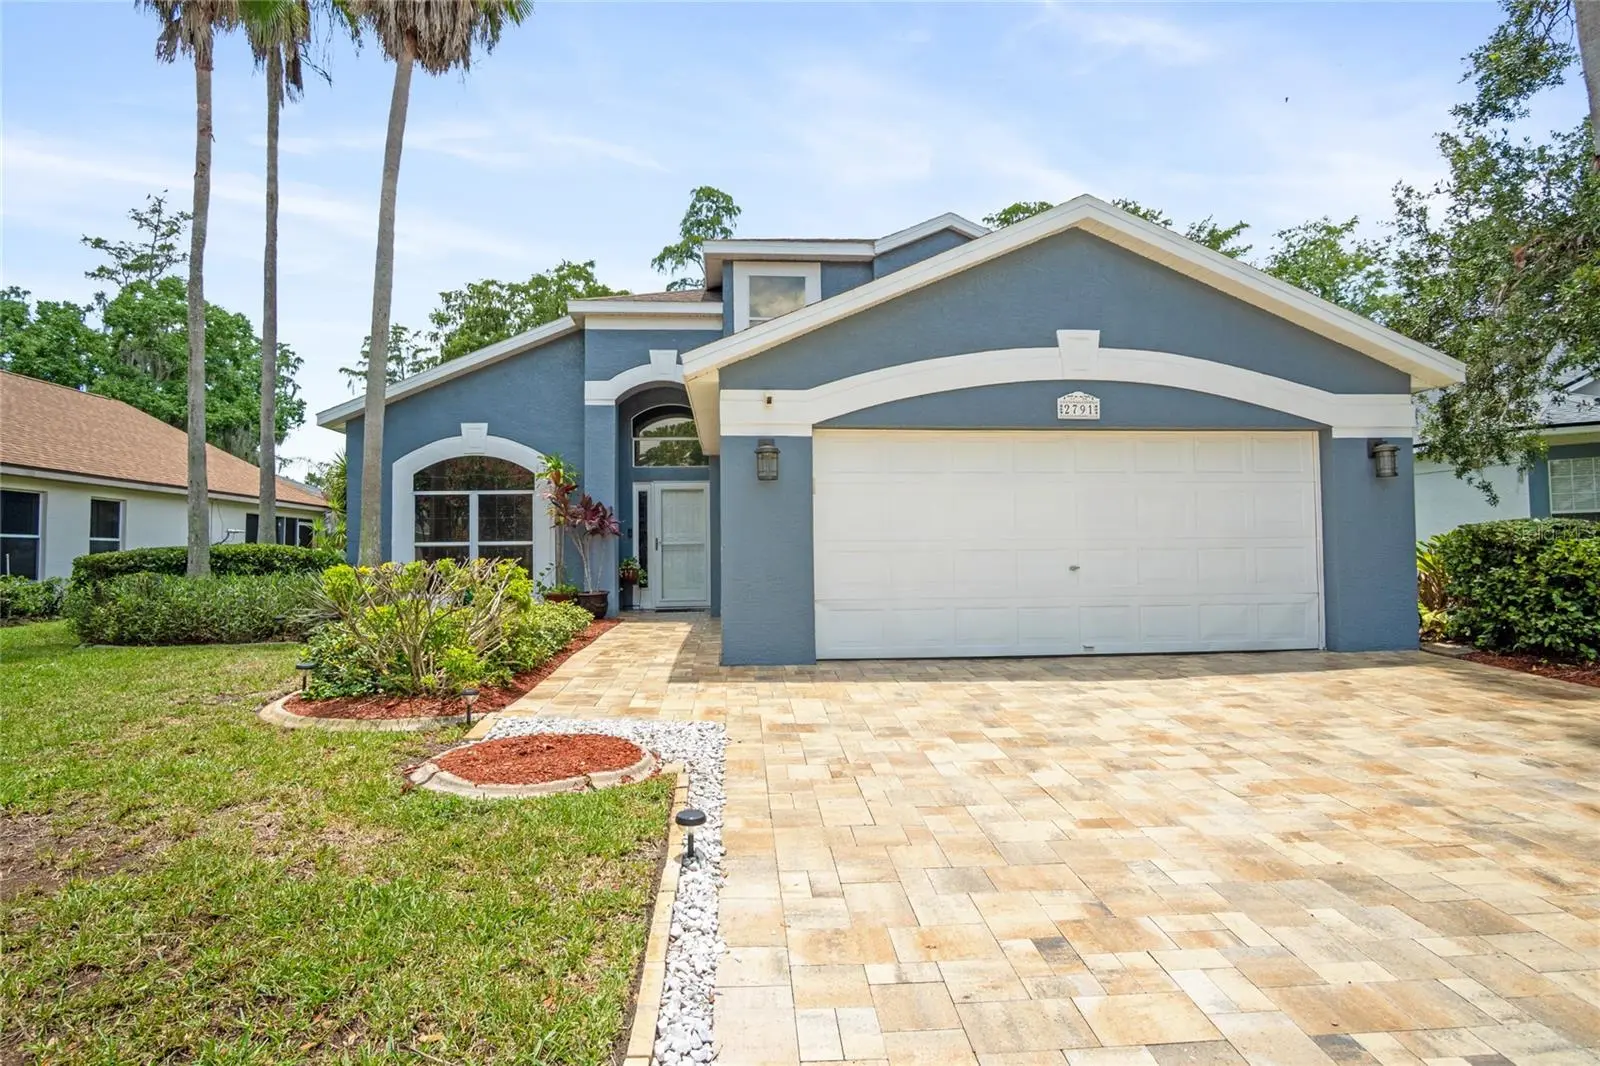



$555,000
2791 Runyon Circle
Orlando, FL 32837
Listing updated: August 4, 2026 at 6:32 PM ET
Listing courtesy of Watson Realty Corp. · Clarissa Estevez · MLS #S5153318 · Active · 407-589-1600Property type
Year built
Lot size
Price / sq ft
HOA dues
Days on market
Garage spaces
Flood zone
About this home
Welcome to this beautifully updated two-story pool home in the highly desirable Hunters Creek community, one of Orlando's most sought-after neighborhoods. Featuring 4 bedrooms, 2.5 bathrooms, and an exceptional location, this home offers the perfect combination of comfort, style, and convenience. As you enter the home, you'll be welcomed by soaring high ceilings, abundant natural light, and elegant formal living and dining rooms that create an inviting space for entertaining. The first floor features laminate and tile flooring throughout, while French doors open to the screened pool area, where you can relax and enjoy stunning golf course views. The home's curb appeal is enhanced by a newly installed paver driveway, creating a beautiful first impression. The spacious first-floor primary suite offers a private retreat with a beautifully renovated en-suite bathroom featuring dual vanities, a walk-in shower, a separate soaking tub, and a large walk-in closet. The main level also includes a convenient half bath and a dedicated laundry room. Upstairs, you'll find three generously sized bedrooms and a fully renovated bathroom with dual vanities, providing plenty of space for family and guests. This home has been thoughtfully updated for peace of mind, including a complete repipe, a one-year-old A/C system, new kitchen appliances, a recently resurfaced pool, and fresh interior and exterior paint, making it truly move-in ready. Enjoy tranquil pond views from the front of the home and picturesque golf course views from the backyard. Located within walking distance of shopping, restaurants, and everyday conveniences, and just minutes from State Road 417 and Orlando International Airport, this home offers an unbeatable lifestyle in an excellent location. Don't miss the opportunity to own this exceptional Hunters Creek home, where beautiful views, quality updates, and everyday convenience come together in one remarkable property.
Estimated monthly payment
Estimate only. Taxes use the listing's reported amount where available; insurance is a Florida-average estimate. Your actual payment will vary — run a full calculation or talk to a lender.
Price & listing history26 days on market
- Status: ActiveJul 9, 2026
- Listed$565,000Jul 9, 2026
- Price reduced$555,000
Facts & features
- Property type
- Residential
- Sub type
- Single Family Residence
- Status
- Active
- Days on market
- 26
- Subdivision
- Hunters Creek Tract 115 Ph 1 26/143 Lot67
- County
- Orange
- Year built
- 1994
- Living area
- 2,068 sq ft
- Price/sq ft
- $268
- Building area
- 2,518 sq ft (Public Records)
- Lot size
- 6,822 sq ft
- Lot category
- 0 to less than 1/4
- Flood zone
- X (12095C0610F)
- Garage
- 2 spaces
- Pool
- Private pool
- Annual taxes
- $4,870 (2025)
- Parcel #
- 28 24 29 3098 00 670
- Zoning
- RESIDENTIAL
- MLS #
- S5153318
Ask about this home
Have a question? Ask the broker directly.
Ryan Solberg answers personally — no call center, no spam. Your question goes straight to him.
Interior Details
- Bedrooms
- 4
- Full bathrooms
- 2
- Half bathrooms
- 1
- Flooring
- Carpet, Ceramic Tile, Laminate
- Appliances
- Dishwasher, Range, Refrigerator
- Interior features
- Ceiling Fans(s), Eat-in Kitchen, High Ceilings, Open Floorplan, Primary Bedroom Main Floor, Walk-In Closet(s)
- Laundry
- Inside, Laundry Room
- Stories / Levels
- Two
- Direction faces
- North
Heating & Cooling
- Heating
- Central
- Cooling
- Central Air
Parking
- Garage spaces
- 2
- Attached garage
- Yes
HOA & Financial
- HOA fee
- $479 / Quarterly
- Monthly HOA
- $160/mo
- Total monthly fees
- $160/mo
- Total annual fees
- $1,915
- HOA name
- HUNTERS XREEK COMMUNITY ASS
- CDD
- No
- Homestead exemption
- Yes
- Min lease term
- 8-12 Months
- Listing terms
- Cash, Conventional, FHA
- Ownership
- Fee Simple
- Available for lease
- Yes
- Lease restrictions
- Yes
- Additional lease restrictions
- Buyer/Buyer's agent contact HOA for more details.
Exterior & Construction
- Exterior features
- French Doors
- Construction materials
- Block, Stucco
- Roof
- Shingle
- Foundation
- Slab
- Pool
- Private pool
- Water view
- Yes
- Road surface
- Asphalt
Utilities
- Sewer
- Public Sewer
- Water source
- Public
- Utilities
- Public
Community
- Pets allowed
- Yes
Room Details
| Room | Level | Dimensions |
|---|---|---|
| Living Room | First | 12x12 |
| Dining Room | First | 8x12 |
| Family Room | First | 14x11 |
| Primary Bedroom | First | 11x14 |
| Kitchen | First | 12x10 |
| Bedroom 1 | Second | 13x12 |
| Bedroom 2 | Second | 11x10 |
| Bedroom 3 | Second | 10x10 |
Listing Details
- Listing date
- 2026-07-09
- On market date
- 2026-07-09
- Original list price
- $565,000
- Occupant type
- Owner
- MLS area
- 32837 - Orlando/Hunters Creek/Southchase
- Listing AOR
- Osceola
- Status changed
- 2026-07-09
- Tax legal description
- HUNTERS CREEK TRACT 115 PH 1 26/143 LOT67
Flood risk
Minimal-risk area outside the mapped floodplain. Flood insurance is optional and typically low-cost.
Source: FEMA flood zone reported on the listing. Confirm current designation at FEMA Flood Map Service Center.
Location
Directions
From S John Young Pkwy turn on Town center Blvd into Devlin Green gated community , turn right onto Crampton Dr Turn left onto Runyon Cir, home will be on the left.
More homes like this
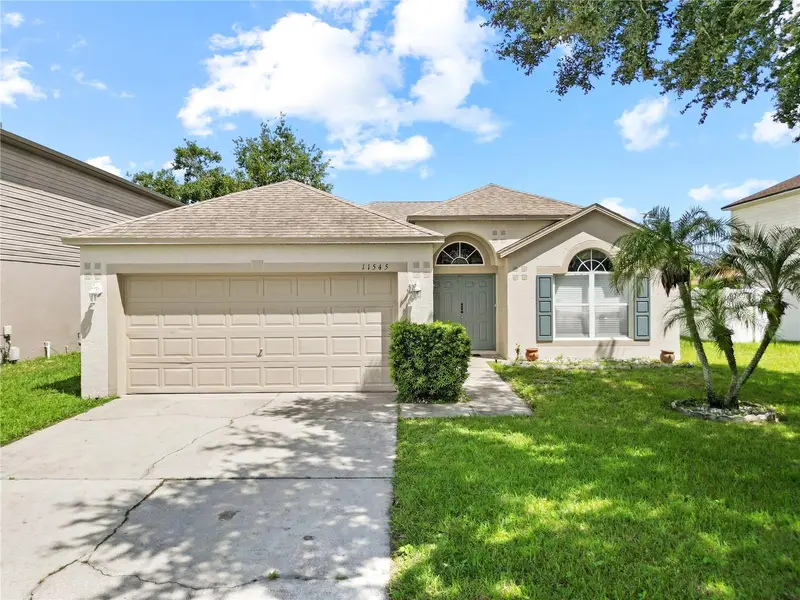
$395,000
11545 Bentry St
Orlando, FL 32824
3 bd · 2 ba · 1,645 sqft
Wetherbee Lakes Sub
MLS ID #S5155012, THE PROPERTY PROS REAL ESTATE, INC.
Listing provided by Stellar MLS
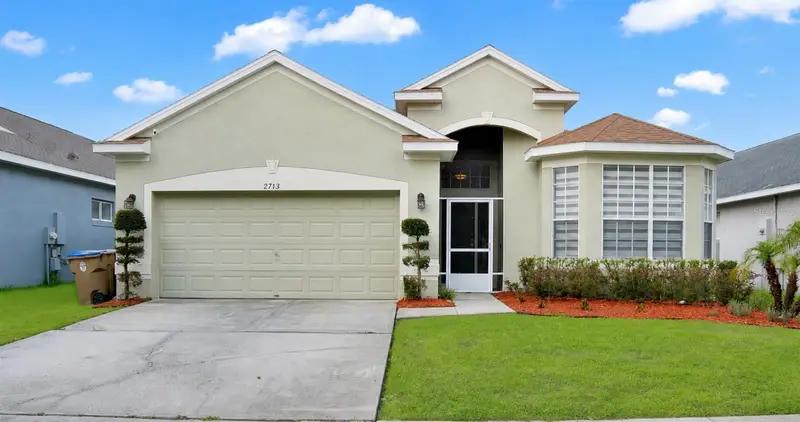
$405,000
2713 Barnsley Ln
Kissimmee, FL 34744
4 bd · 3 ba · 1,993 sqft
Remington Ph 1 Tr F
MLS ID #S5151648, SIGNATURE INTERNATIONAL REAL E.
Listing provided by Stellar MLS
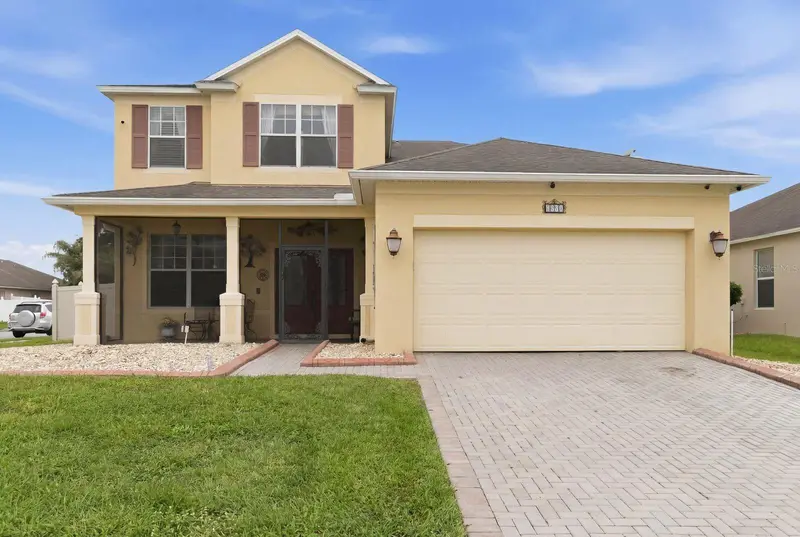
$584,900
1821 Plantation Oak Dr
Orlando, FL 32824
5 bd · 4 ba · 3,181 sqft
Sawgrass Plantation Ph 01a
MLS ID #S5150482, LPT REALTY, LLC.
Listing provided by Stellar MLS
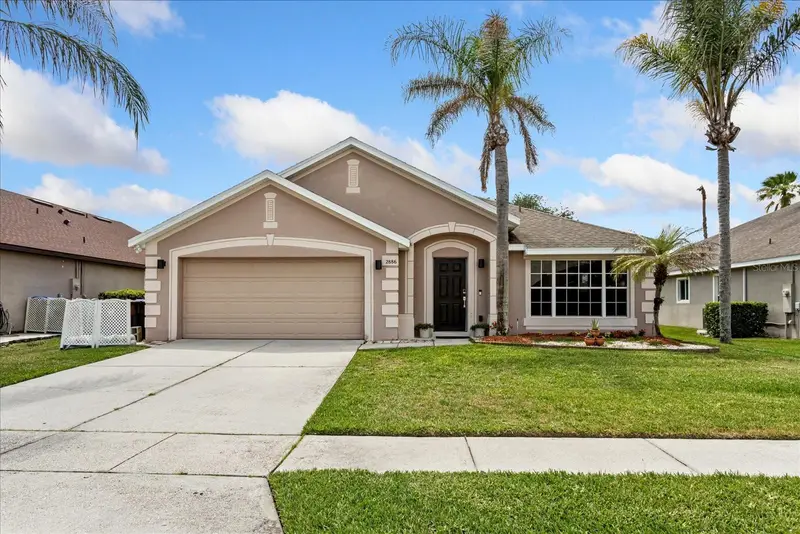
$465,000
2886 Oconnell Dr
Kissimmee, FL 34741
3 bd · 2 ba · 2,063 sqft
Cypress Reserve Ph 02
MLS ID #O6405575, SIGNATURE BROKERS REALTY LLC.
Listing provided by Stellar MLS

Listings courtesy of Stellar MLS as distributed by MLS GRID
IDX information is provided exclusively for consumers’ personal, non-commercial use and may not be used for any purpose other than to identify prospective properties consumers may be interested in purchasing.
Based on information submitted to the MLS GRID as of August 4, 2026 at 6:32 PM ET. All data is obtained from various sources and may not have been verified by broker or MLS GRID. Supplied Open House Information is subject to change without notice. All information should be independently reviewed and verified for accuracy. Properties may or may not be listed by the office/agent presenting the information.
All or a portion of the multiple listing information is provided by Stellar MLS, from a copyrighted compilation of listings. The compilation of listings and each individual listing are © 2026 Stellar MLS. All rights reserved.
Ryan Solberg, Broker · MaxLife Realty LLC · FL License #BK3354351 · Equal Housing Opportunity · Full disclaimer · DMCA