
$580,000
804 Silverwood Drive
Lake Mary, FL 32746
Listing updated: August 21, 2026 at 1:01 PM ET
Listing courtesy of Re/Max Central Realty · Amanda J Miller · MLS #O6423466 · Active · 407-333-4400Property type
Year built
Lot size
Price / sq ft
HOA dues
Days on market
Garage spaces
Flood zone
About this home
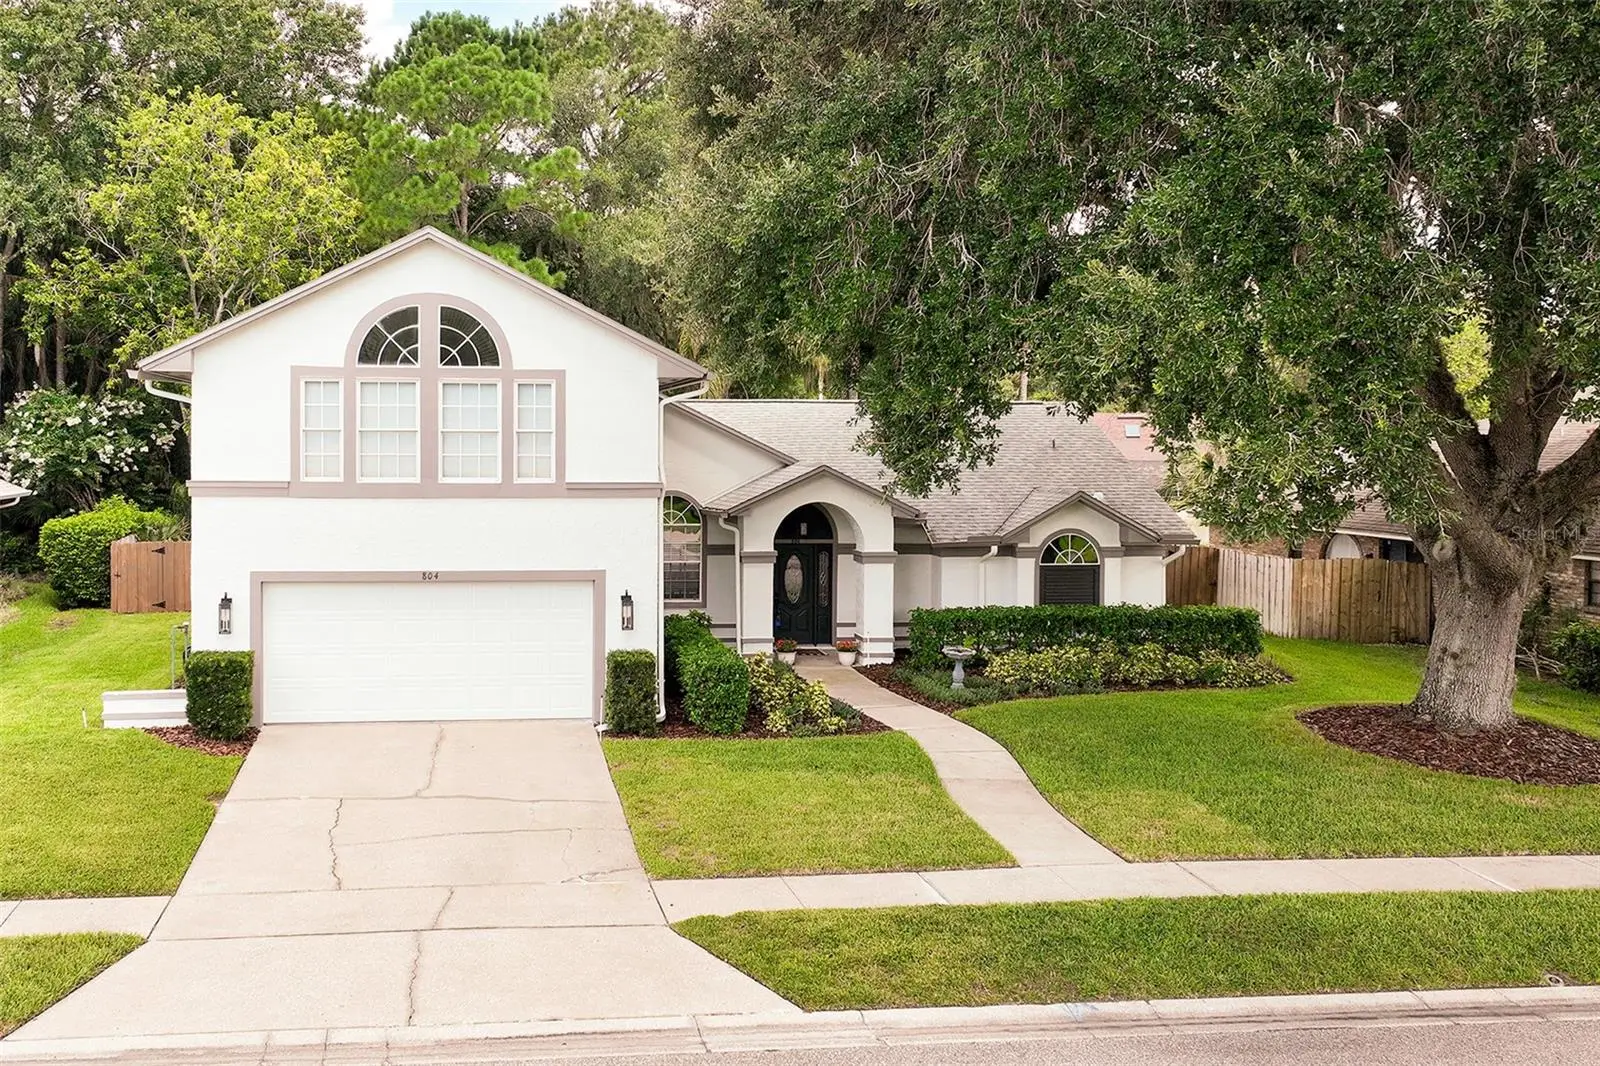
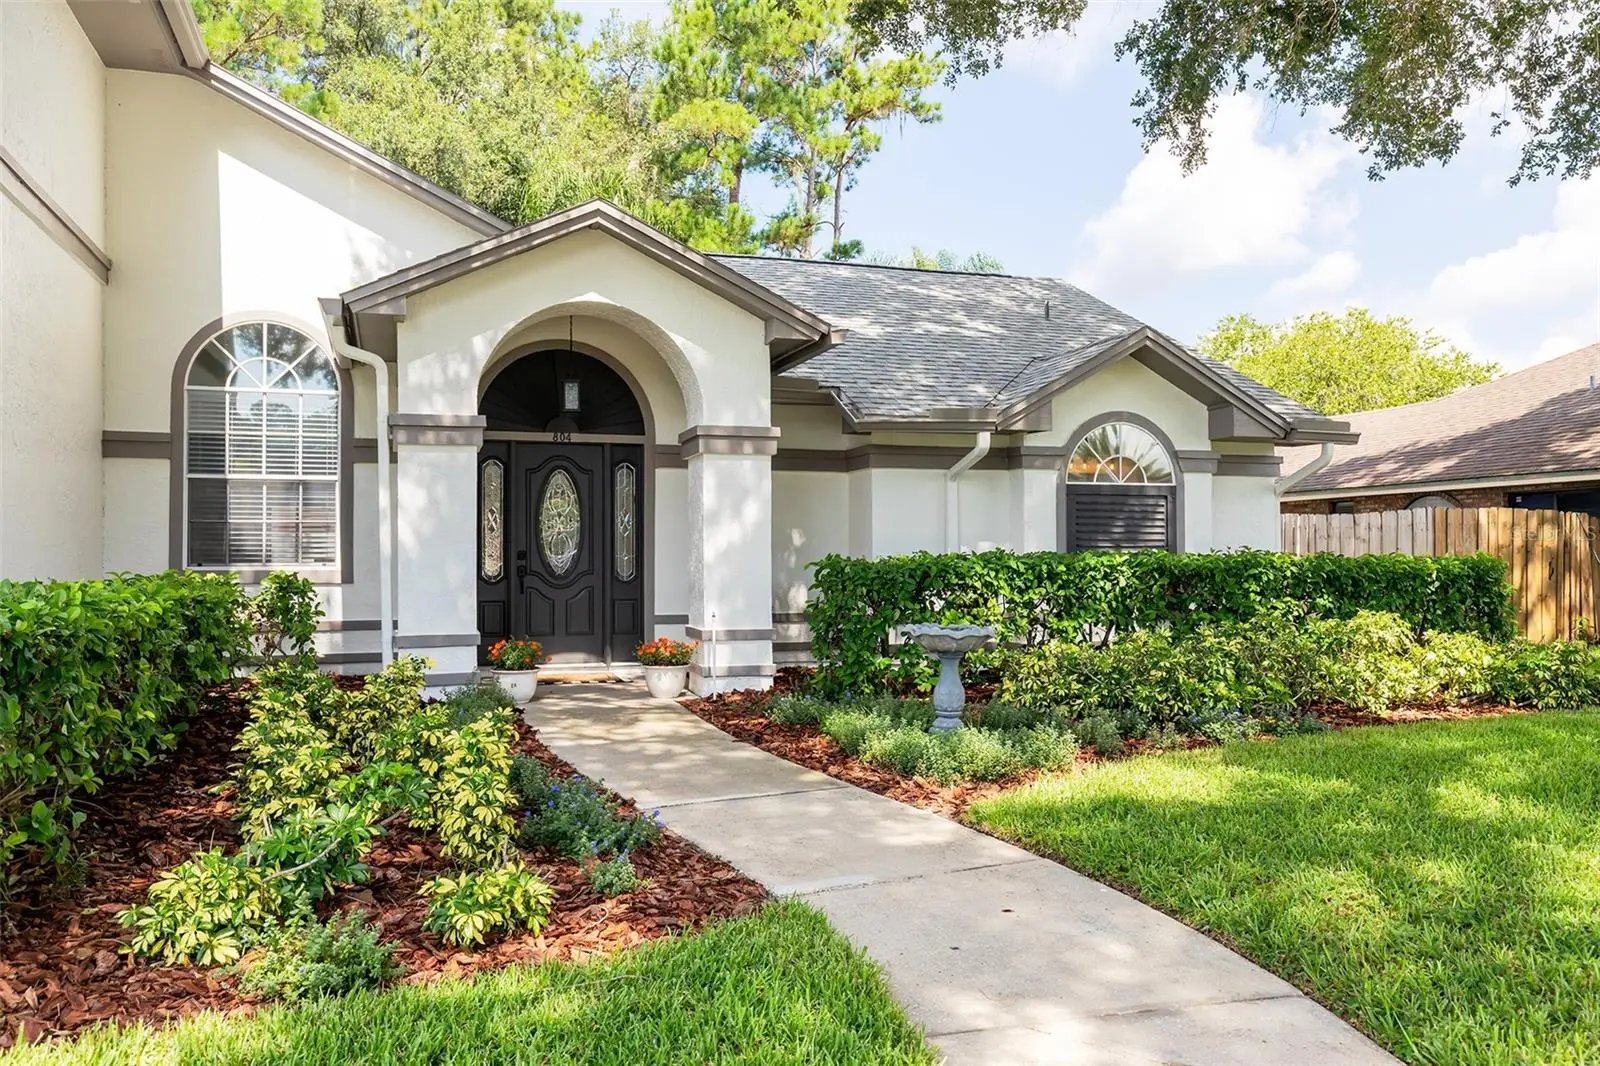
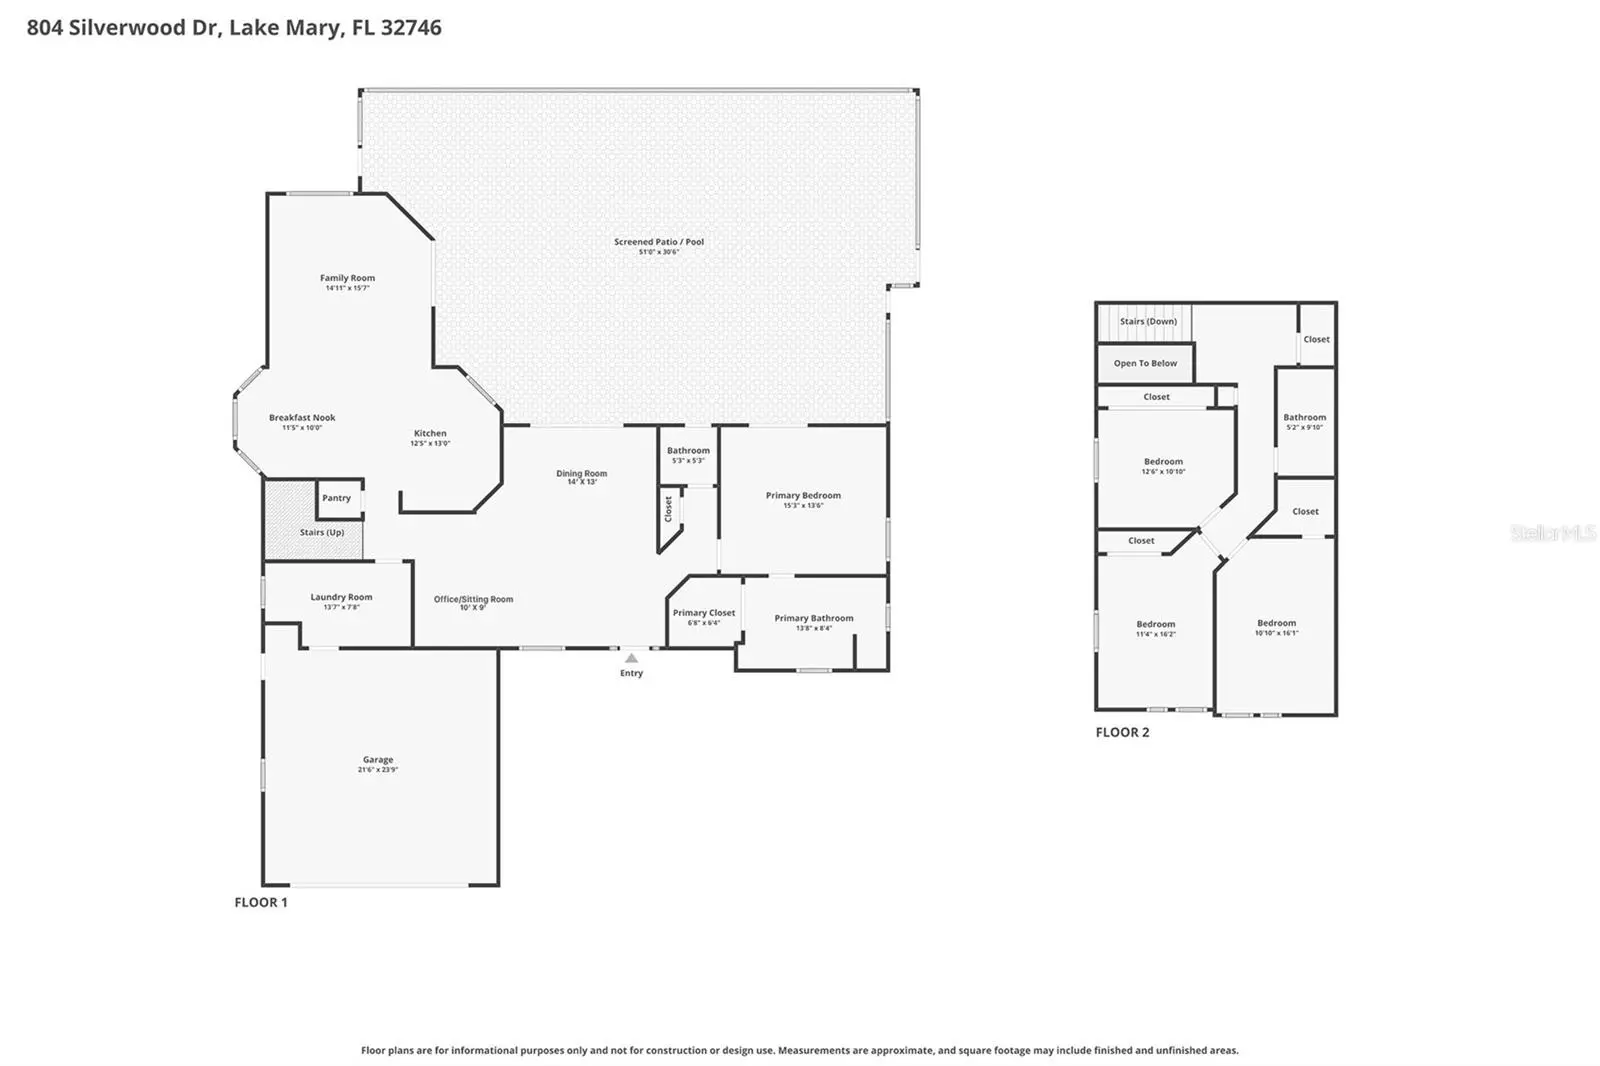
Ready for immediate enjoyment, this beautifully updated Lake Mary pool home is great opportunity for its next owners. Located in one of Lake Mary's most desirable family neighborhoods with top rated Seminole County schools, you'll enjoy easy access to parks, walking and biking trails, shopping, dining, the Lake Mary Tech Corridor, and I-4, all just minutes from home. Imagine ending each day in a neighborhood where children ride bikes, neighbors wave from their front lawns, and weekends are spent making memories by your own pool instead of sitting in traffic. Designed for the way today's families live, this move in ready two-story home offers 4 bedrooms, 2.5 bathrooms, 2,431 square feet, and one of its most sought after features, a spacious first floor primary suite. Tucked away for privacy, the first floor owner's retreat features French doors leading directly to the pool and an updated spa inspired bathroom with quartz countertops, stylish cabinetry, updated plumbing fixtures, a spacious walk-in shower, and a relaxing garden tub. At the heart of the home is the beautifully renovated kitchen, completed in 2020, featuring soft-close white cabinetry, granite countertops, a marble backsplash, a deep single-basin sink, and abundant prep space. Whether preparing family dinners, helping with homework at the counter, or entertaining friends and family, this inviting space was designed to bring everyone together. Beautiful wood-look ceramic tile flows throughout the first floor, complemented by knockdown ceilings, updated door hardware, abundant natural light, and an open floor plan that seamlessly connects the main living areas to the outdoor entertaining spaces. Step outside to your own private backyard retreat. The sparkling screen enclosed pool, oversized covered paver lanai, and fully fenced backyard create the perfect setting for summer pool parties, family barbecues, quiet mornings with coffee, or relaxing evenings under the Florida sky. Years of thoughtful improvements provide exceptional peace of mind, including fresh exterior paint (2026), new carpet on the stairs (2026), new hot water heater (2025), new pool filter (2025), a beautifully renovated kitchen (2020), updated powder bathroom (2020), renovated upstairs guest bathroom (2019), the oversized covered paver lanai (2017), and numerous additional updates throughout. If you've been searching for a meticulously maintained Lake Mary pool home with a first floor primary bedroom, an updated kitchen, outstanding indoor and outdoor living spaces, and a location known for top-rated Seminole County schools and a true sense of community, this home offers the lifestyle today's buyers have been waiting for. Welcome home.
Estimated monthly payment
Estimate only. Taxes use the listing's reported amount where available; insurance is a Florida-average estimate. Your actual payment will vary — run a full calculation or talk to a lender.
Price & listing history36 days on market
- Status: ActiveJul 23, 2026
- Listed$595,000Jul 10, 2026
- Price reduced$580,000
Facts & features
- Property type
- Residential
- Sub type
- Single Family Residence
- Status
- Active
- Days on market
- 36
- Subdivision
- Silver Lakes East At The Crossings Unit 3
- County
- Seminole
- Year built
- 1987
- Living area
- 2,431 sq ft
- Price/sq ft
- $239
- Building area
- 3,334 sq ft (Public Records)
- Lot size
- 8,500 sq ft
- Lot category
- 0 to less than 1/4
- Flood zone
- X (12117C0155F)
- Garage
- 2 spaces
- Pool
- Private pool
- Annual taxes
- $4,491 (2025)
- Parcel #
- 19-20-30-506-0000-1440
- Zoning
- PUD
- MLS #
- O6423466
Ask about this home
Have a question? Ask the broker directly.
Ryan Solberg answers personally — no call center, no spam. Your question goes straight to him.
Interior Details
- Bedrooms
- 4
- Full bathrooms
- 2
- Half bathrooms
- 1
- Flooring
- Carpet, Ceramic Tile
- Appliances
- Dishwasher, Disposal, Dryer, Electric Water Heater, Exhaust Fan, Microwave, Refrigerator, Washer
- Interior features
- Ceiling Fans(s), High Ceilings, Kitchen/Family Room Combo, Open Floorplan, Primary Bedroom Main Floor, Solid Wood Cabinets, Split Bedroom, Stone Counters, Thermostat, Vaulted Ceiling(s), Walk-In Closet(s), Window Treatments
- Laundry
- Electric Dryer Hookup, Inside, Laundry Room, Washer Hookup
- Stories / Levels
- Two
- Direction faces
- East
- Fireplace
- Yes
Heating & Cooling
- Heating
- Central
- Cooling
- Central Air
Parking
- Garage spaces
- 2
- Attached garage
- Yes
- Parking features
- Driveway, Garage Door Opener
HOA & Financial
- HOA fee
- $231 / Semi-Annually
- Monthly HOA
- $39/mo
- Total monthly fees
- $72/mo
- Total annual fees
- $866
- HOA name
- Premier Assoc. Mgmt. of Central Florida
- CDD
- No
- Homestead exemption
- Yes
- Min lease term
- 1-2 Years
- Listing terms
- Cash, Conventional, FHA, VA Loan
- Ownership
- Fee Simple
- Available for lease
- Yes
- Lease restrictions
- Yes
- Additional lease restrictions
- Buyer to confirm restrictions with HOA/City/County.
- Approval process
- Buyer to confirm restrictions with HOA/City/County.
Exterior & Construction
- Exterior features
- French Doors, Sidewalk, Sliding Doors
- Construction materials
- Stucco, Frame
- Roof
- Shingle
- Foundation
- Slab
- Pool
- Private pool
- Road surface
- Paved
Utilities
- Sewer
- Public Sewer
- Water source
- Public
- Utilities
- BB/HS Internet Available, Cable Available, Electricity Connected, Phone Available, Public, Water Connected
Community
- Pets allowed
- Yes
Schools
Letter grades: Florida DOE 2024–25 school grades (Orange, Seminole, Lake, Osceola, Brevard). Assigned schools from the listing agent — verify enrollment with the district.
Room Details
| Room | Level | Dimensions |
|---|---|---|
| Family Room | First | 15x14 |
| Dinette | First | 12x11 |
| Kitchen | First | 12x19 |
| Living Room | First | 14x13 |
| Dining Room | First | 10x9 |
| Bedroom 4 | Second | 15x10 |
| Bedroom 3 | Second | 14x10 |
| Bedroom 2 | Second | 12x10 |
| Primary Bedroom | First | 15x13 |
Listing Details
- Listing date
- 2026-07-10
- On market date
- 2026-07-10
- Original list price
- $595,000
- Occupant type
- Owner
- MLS area
- 32746 - Lake Mary / Heathrow
- Listing AOR
- Orlando Regional
- Status changed
- 2026-07-23
- Tax legal description
- LOT 144 SILVER LAKES E AT THE CROSSINGS U 3 PB 35 PGS 67 & 68
Flood risk
Minimal-risk area outside the mapped floodplain. Flood insurance is optional and typically low-cost.
Source: FEMA flood zone reported on the listing. Confirm current designation at FEMA Flood Map Service Center.
Location
Directions
Traveling S on Primera Blvd., turn left onto Green Way Blvd., turn right onto Silverwood Dr., the home is on the right.
More homes like this
$550,000
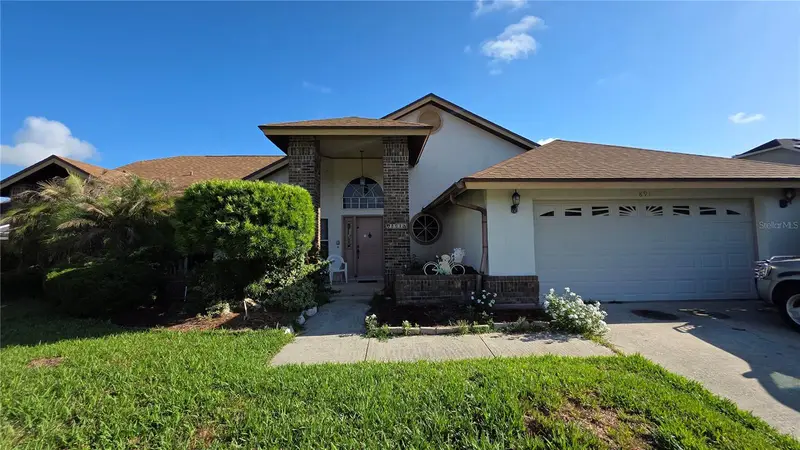
891 Shriver Cir
Lake Mary, FL 32746
4 bd · 2 ba · 2,229 sqft
Silver Lakes East At The Crossings Unit 3
MLS ID #R4911371, FAIRBANKS REALTY.
Listing provided by Stellar MLS
$415,000
789 Heather Glen Cir
Lake Mary, FL 32746
3 bd · 3 ba · 1,616 sqft
Reserve At The Crossings Ph 2 The
MLS ID #O6435640, BUYER REBATES REALTY.
Listing provided by Stellar MLS
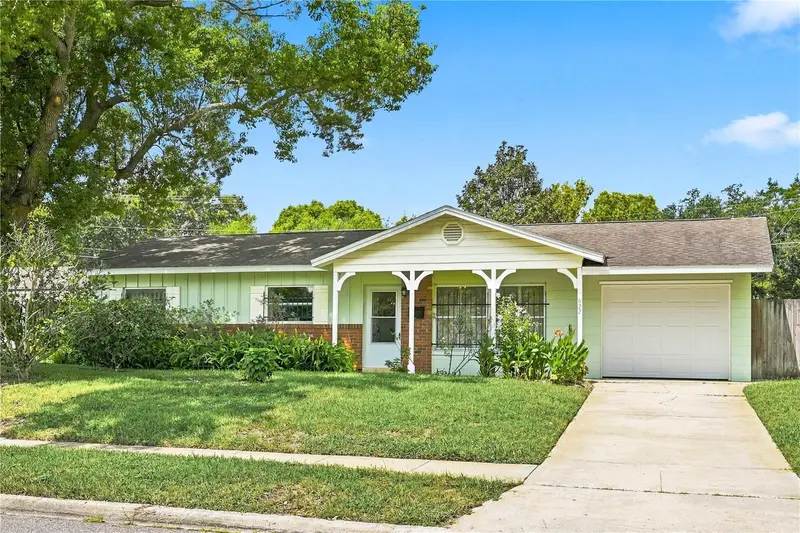
$350,000
622 Martin Ave
Altamonte Springs, FL 32701
3 bd · 2 ba · 1,334 sqft
Oakland Estates 1st Sec
MLS ID #O6434849, PREMIER SOTHEBYS INT'L REALTY.
Listing provided by Stellar MLS
$414,900
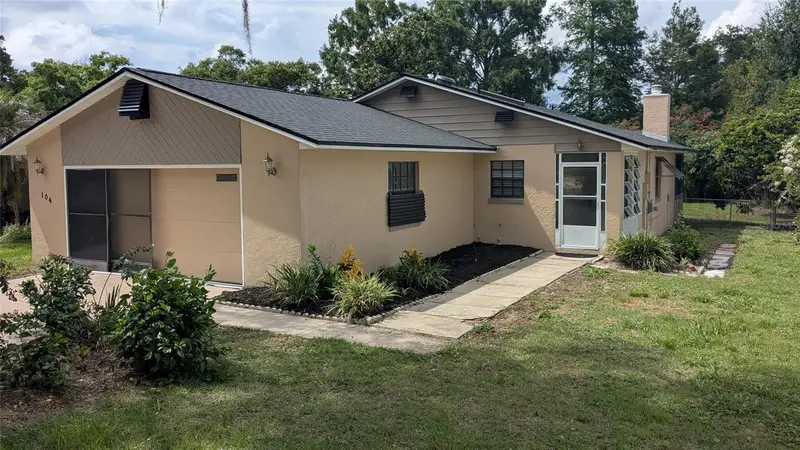
104 Quail Ridge Ct
Sanford, FL 32771
3 bd · 2 ba · 1,546 sqft
Kaywood Rep
MLS ID #O6430239, HOMEPRO PROPERTIES.
Listing provided by Stellar MLS

Listings courtesy of Stellar MLS as distributed by MLS GRID
IDX information is provided exclusively for consumers’ personal, non-commercial use and may not be used for any purpose other than to identify prospective properties consumers may be interested in purchasing.
Based on information submitted to the MLS GRID as of August 21, 2026 at 1:01 PM ET. All data is obtained from various sources and may not have been verified by broker or MLS GRID. Supplied Open House Information is subject to change without notice. All information should be independently reviewed and verified for accuracy. Properties may or may not be listed by the office/agent presenting the information.
All or a portion of the multiple listing information is provided by Stellar MLS, from a copyrighted compilation of listings. The compilation of listings and each individual listing are © 2026 Stellar MLS. All rights reserved.
Ryan Solberg, Broker · MaxLife Realty LLC · FL License #BK3354351 · Equal Housing Opportunity · Full disclaimer · DMCA