
$525,000
7128 Drewrys Bluff
Bradenton, FL 34203
Listing updated: July 21, 2026 at 9:10 AM ET
Listing courtesy of Exit King Realty · Sharon Viner · MLS #A4699424 · Active · 941-497-6060Property type
Year built
Lot size
Price / sq ft
HOA dues
Days on market
Garage spaces
Flood zone
About this home
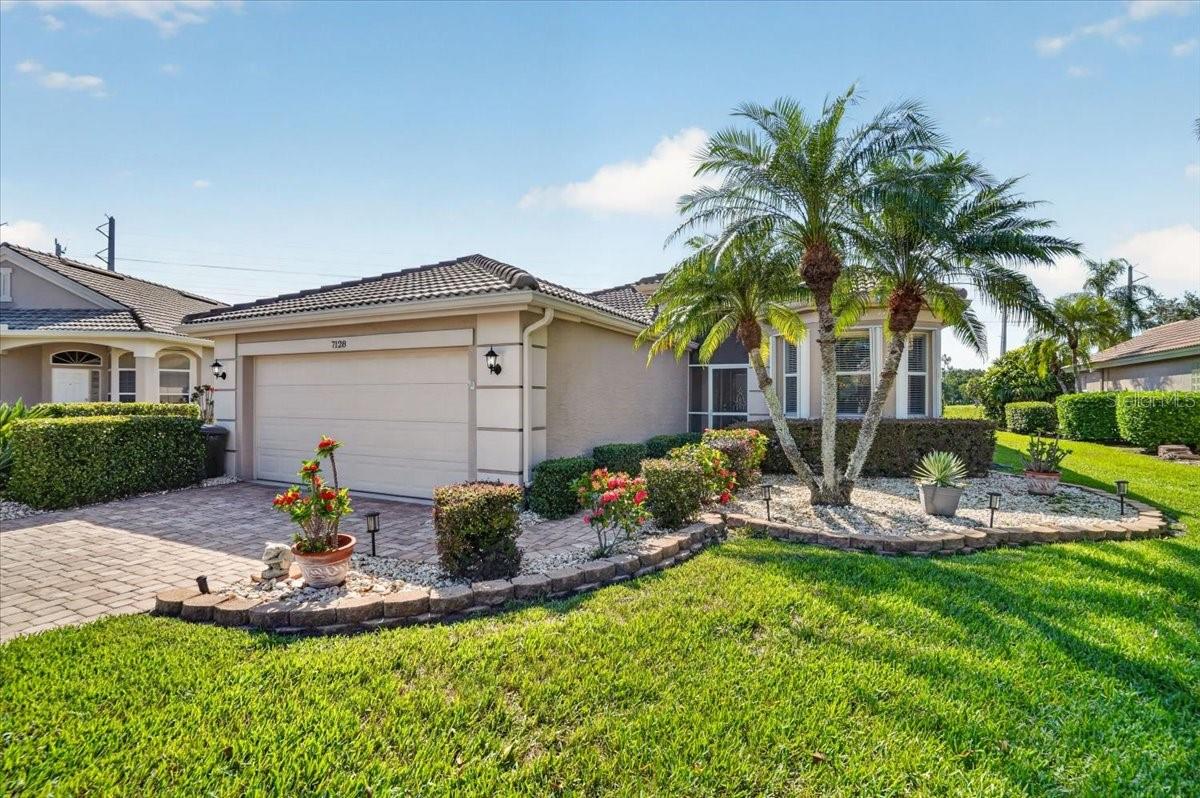
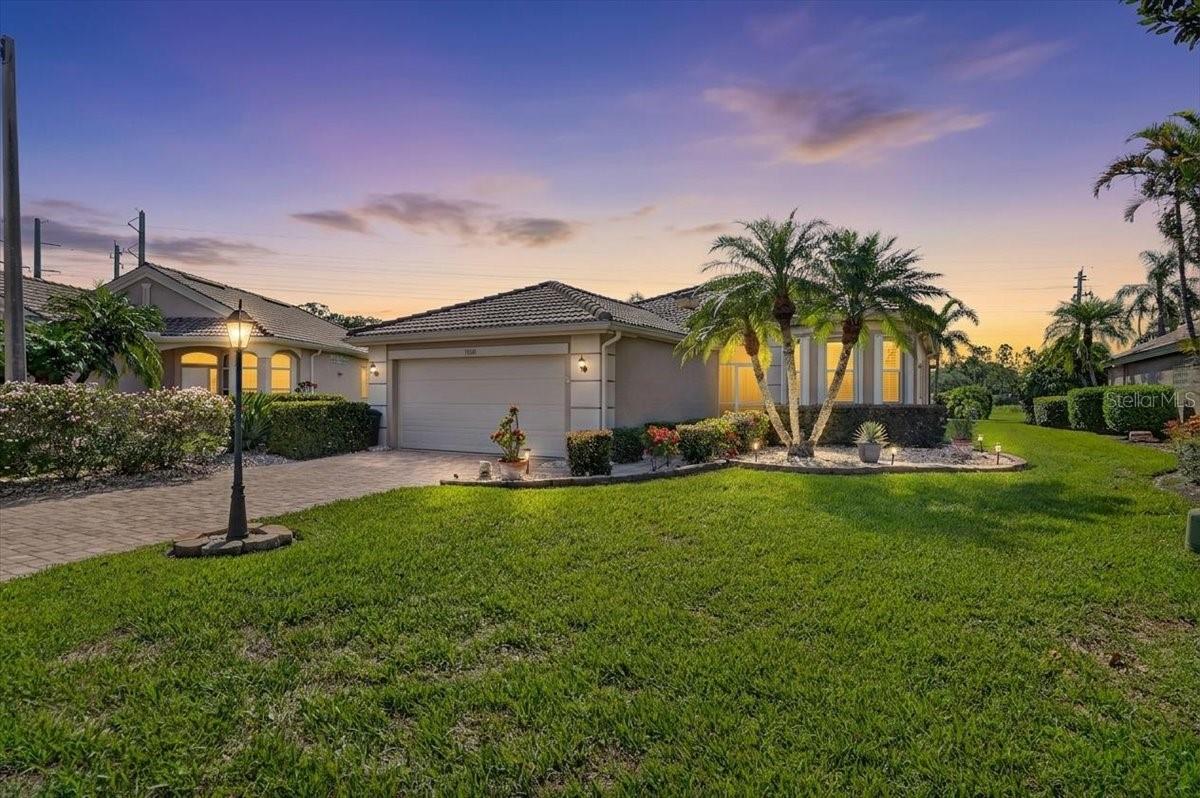
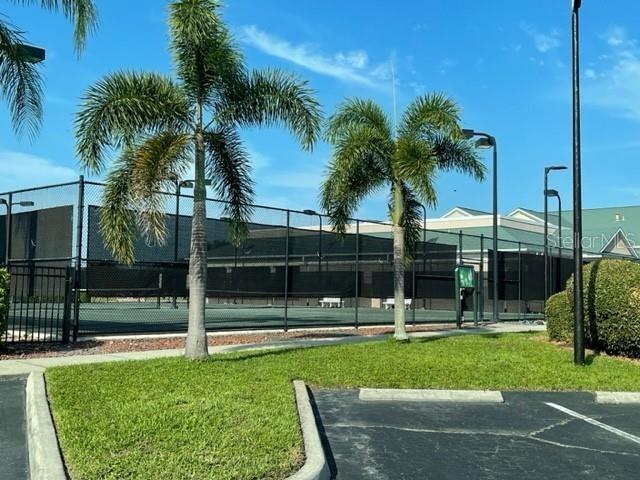
From the moment you arrive, this home makes a statement. A beautiful cut-glass front door welcomes you into a light-filled, open floor plan designed for comfortable living and effortless entertaining. With NO CARPET throughout, the home offers a clean, cohesive feel and easy flow from one inviting space to the next. Offering 2 bedrooms, 2 full baths, a den/study with glass doors, a 2-car garage, and 2,051 square feet under air, this home delivers space, style, and flexibility. The bright eat-in kitchen features a beautiful bay window that brings in natural light and creates the perfect setting for morning coffee or casual meals. The open design keeps conversations flowing, making this a home where family and friends naturally gather. Guests will appreciate their own private retreat. A pocket door separates the guest bedroom and full bath from the main living area, creating privacy for visiting family and friends. The den/study, accented by glass doors, offers flexibility as a home office, reading room, hobby space, or additional retreat. The spacious primary suite is anything but ordinary. Its distinctive en-suite bath features a sunken soaking tub made for a long bubble bath, a separate walk-in shower, and a private water closet—creating a relaxing space all your own. The bedrooms and study have Pergo flooring., the premium brand of laminate. The lanai will be a great area for entertaining and/or relaxing with a good book. Extended across the entire back of the house, this extraordinary outdoor living space captures everything there is to love about the Florida lifestyle. Gather in the conversation area beneath the ceiling fan, enjoy the built-in electric grill, and take in spectacular open views through panoramic screening. With NO REAR NEIGHBORS, your backdrop is The Preserve Golf Course and a natural preserve beyond. The setting is peaceful and private. If a private pool and spa are on your wish list, the generous lot offers exciting possibilities for your own backyard oasis. Security and storm preparedness have been thoughtfully addressed. Storm Shield screening is designed to secure the lanai area and is fitted for the side windows, while hurricane shutters protect the front windows. The home is specially wired for generator use, with separate circuits designed to power different areas as needed. The gas generator conveys with the property. The 2-car garage features epoxy flooring, while an additional bonus room off the laundry area provides valuable extra storage. With approximately 2,682 total square feet including the garage and lanai, this home offers space where it matters most. Located in sought-after Ashley Oaks within Tara Golf & Country Club, GOLF AND COUNTRY CLUB PRIVILEGES CONVEY WITH THE DEED—giving you golf privilages, club amenities, recreation, dining, and an active social community. This is more than a home—it is designed for entertaining, privacy, outdoor living, security, and enjoying Florida’s natural beauty. From distinctive interior details with extras too many to list; this home deserves to be experienced in person. Please be sure to read Tara's new members brochure for additional info
Estimated monthly payment
Estimate only. Taxes use the listing's reported amount where available; insurance is a Florida-average estimate. Your actual payment will vary — run a full calculation or talk to a lender.
Price & listing history10 days on market
- Status: ActiveJul 11, 2026
- Listed$525,000Jul 11, 2026
- Price increased$525,000
Facts & features
- Property type
- Residential
- Sub type
- Single Family Residence
- Status
- Active
- Days on market
- 10
- Subdivision
- Tara Ph Ii Subphase B
- County
- Manatee
- Year built
- 1997
- Living area
- 2,051 sq ft
- Price/sq ft
- $256
- Building area
- 2,682 sq ft (Owner)
- Lot size
- 11,282 sq ft
- Lot category
- 1/4 to less than 1/2
- Flood zone
- X (12081C0329E)
- Garage
- 2 spaces
- Annual taxes
- $2,237 (2025)
- Parcel #
- 1731539142
- Zoning
- PDR/WP-E
- MLS #
- A4699424
Ask about this home
Have a question? Ask the broker directly.
Ryan Solberg answers personally — no call center, no spam. Your question goes straight to him.
Interior Details
- Bedrooms
- 2
- Full bathrooms
- 2
- Flooring
- Parquet, Tile
- Appliances
- Dishwasher, Disposal, Dryer, Electric Water Heater, Microwave, Range, Range Hood, Refrigerator, Washer, Water Filtration System
- Interior features
- Built-in Features, Ceiling Fans(s), Crown Molding, Eat-in Kitchen, High Ceilings, Living Room/Dining Room Combo, Primary Bedroom Main Floor, Walk-In Closet(s)
- Laundry
- Inside, Laundry Room
- Stories / Levels
- One
- Direction faces
- North
Heating & Cooling
- Heating
- Central
- Cooling
- Central Air
Parking
- Garage spaces
- 2
- Attached garage
- Yes
- Parking features
- Driveway, Garage Door Opener, On Street
HOA & Financial
- HOA fee
- $150 / Annually
- Monthly HOA
- $13/mo
- Total monthly fees
- $657/mo
- Total annual fees
- $7,884
- HOA name
- Ashley Oaks President Mark Baumhofer
- CDD
- No
- Homestead exemption
- Yes
- Min lease term
- 1 Month
- Listing terms
- Cash, Conventional
- Ownership
- Fee Simple
- Available for lease
- Yes
- Lease restrictions
- Yes
- Additional lease restrictions
- one month or more required
Exterior & Construction
- Exterior features
- Hurricane Shutters, Outdoor Kitchen, Private Mailbox, Private Yard, Rain Gutters, Sidewalk, Sliding Doors
- Construction materials
- Stucco
- Roof
- Tile
- Foundation
- Slab
- Road surface
- Asphalt
Utilities
- Sewer
- Public Sewer
- Water source
- Public
- Utilities
- Cable Connected, Electricity Connected, Public, Sewer Connected, Sprinkler Meter, Water Connected
Community
- Pets allowed
- Breed Restrictions, Cats OK, Dogs OK
Schools
Letter grades: Florida DOE 2024–25 school grades (Orange, Seminole, Lake, Osceola, Brevard). Assigned schools from the listing agent — verify enrollment with the district.
Room Details
| Room | Level | Dimensions |
|---|---|---|
| Kitchen | First | 15x12 |
| Living Room | First | 18x12 |
| Dining Room | First | 10x10 |
| Den | First | 12x11 |
| Bedroom 2 | First | 12x10 |
| Primary Bedroom | First | 15x12 |
| Balcony/Porch/Lanai | First |
Listing Details
- Listing date
- 2026-07-09
- On market date
- 2026-07-11
- Original list price
- $525,000
- Occupant type
- Owner
- MLS area
- 34203 - Bradenton/Braden River/Lakewood Rch
- Listing AOR
- Venice
- Home warranty
- Yes
- Status changed
- 2026-07-11
- Tax legal description
- LOT 13 TARA PHASE II SUBPHASE B; TOGETHER WITH A CLASS "A" MEMBERSHIP IN THE TARA GOLF & COUNTRY CLUB INC PI#17315.3914/2
Flood risk
Minimal-risk area outside the mapped floodplain. Flood insurance is optional and typically low-cost.
Source: FEMA flood zone reported on the listing. Confirm current designation at FEMA Flood Map Service Center.
Location
Directions
State Road 70 to Tara Blvd. Turn left on Drewrys Bluff. House is on the right
More homes like this
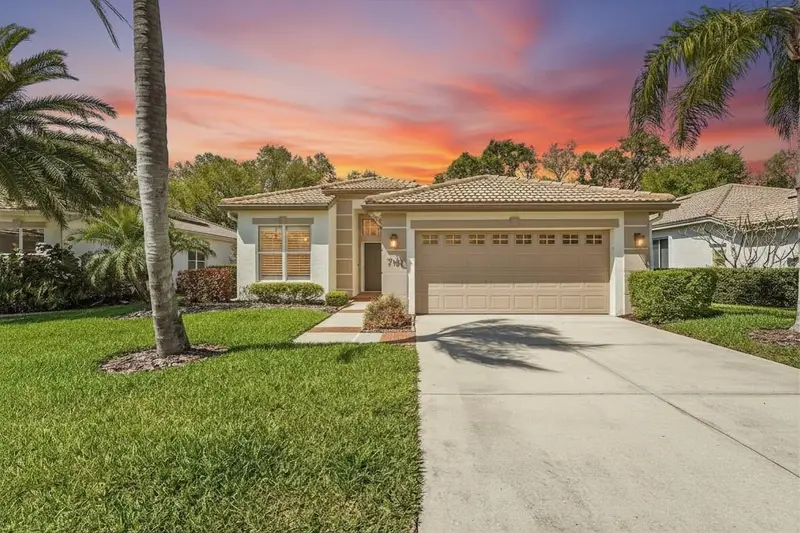
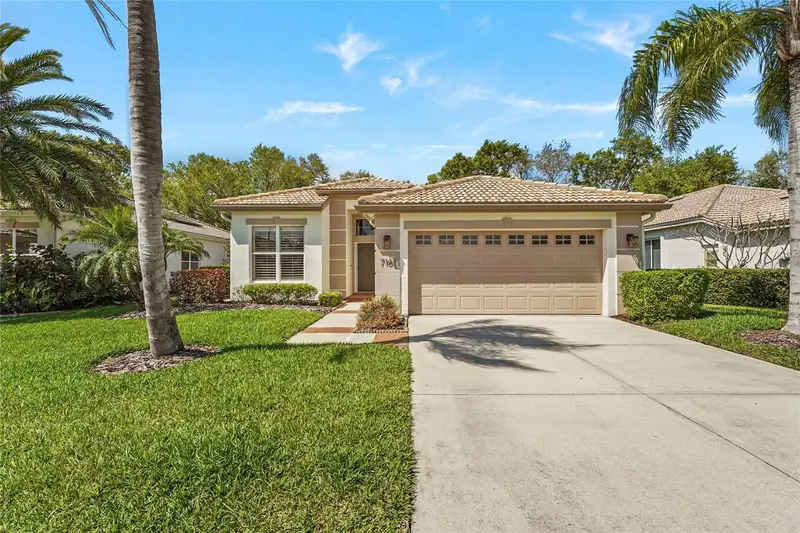
$450,000
7161 Drewrys Blf
Bradenton, FL 34203
2 bd · 2 ba · 1,890 sqft
Tara Ph Ii Subphase B
MLS ID #A4685878, KW COASTAL LIVING III.
Listing provided by Stellar MLS
$529,900
6474 Watercrest Way #403
Bradenton, FL 34202
3 bd · 2 ba · 1,742 sqft
Watercrest Ph 4: Unit 403
MLS ID #A4700252, MICHAEL SAUNDERS & COMPANY.
Listing provided by Stellar MLS
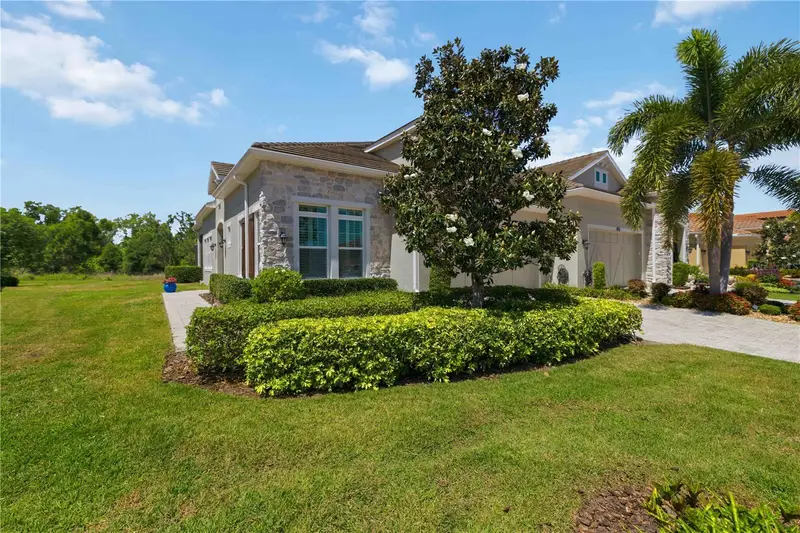
$500,000
2410 Starwood Ct
Bradenton, FL 34211
2 bd · 2 ba · 1,815 sqft
Arbor Grande
MLS ID #A4690177, XCELLENCE.
Listing provided by Stellar MLS
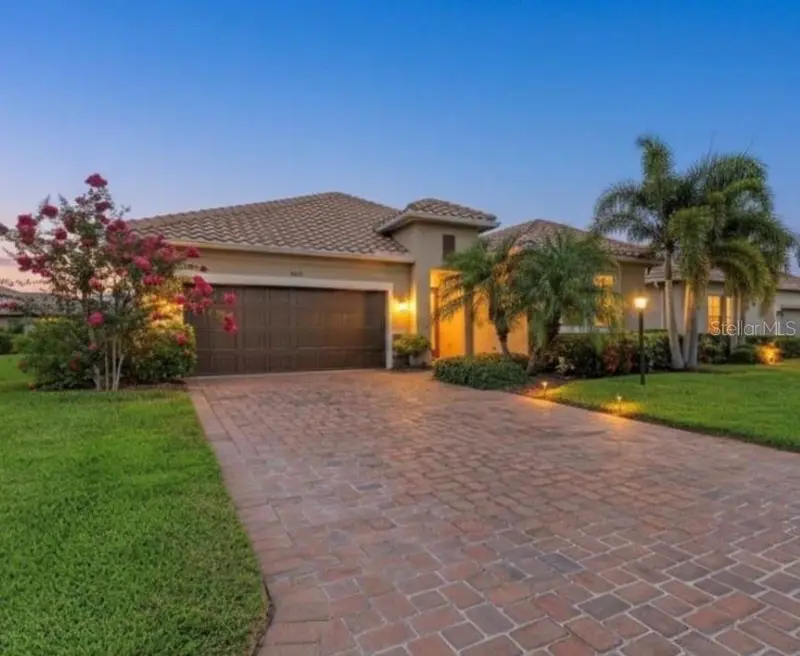
$474,900
4809 Tobermory Way
Bradenton, FL 34211
3 bd · 2 ba · 1,694 sqft
Rosedale Add Ph Ii
MLS ID #A4696570, EXP REALTY LLC.
Listing provided by Stellar MLS

Listings courtesy of Stellar MLS as distributed by MLS GRID
IDX information is provided exclusively for consumers’ personal, non-commercial use and may not be used for any purpose other than to identify prospective properties consumers may be interested in purchasing.
Based on information submitted to the MLS GRID as of July 21, 2026 at 9:10 AM ET. All data is obtained from various sources and may not have been verified by broker or MLS GRID. Supplied Open House Information is subject to change without notice. All information should be independently reviewed and verified for accuracy. Properties may or may not be listed by the office/agent presenting the information.
All or a portion of the multiple listing information is provided by Stellar MLS, from a copyrighted compilation of listings. The compilation of listings and each individual listing are © 2026 Stellar MLS. All rights reserved.
Ryan Solberg, Broker · MaxLife Realty LLC · FL License #BK3354351 · Equal Housing Opportunity · Full disclaimer · DMCA