$300,000
1004 Laredo Lane
Lady Lake, FL 32159
Listing updated: July 14, 2026 at 3:21 PM ET
 Listing courtesy of Re/Max Premier Realty · Matthew Roberts LLC · MLS #G5114815 · Active · 352-461-0800
Property type
Year built
Lot size
Price / sq ft
HOA dues
Days on market
Garage space
Flood zone
About this home
INCREDIBLY PRIVATE, TURNKEY + 4-SEATER GOLF CART, BLOCK and STUCCO 2/2 Baja Courtyard Villa featuring a SWIM SPA and EXPANSIVE GLASS-ENCLOSED LANAI with MINI-SPLIT nestled in the quaint Village of El Cortez! - JUST MINUTES to CR 466 and US 441/27 as well as Spanish Springs Town Square with shopping, dining, and live nightly entertainment! NO BOND or BOND MAINTENANCE! LOW-MAINTENANCE, STONE and CONCRETE front, side, and rear yards - NO GRASS! A DECORATIVELY PAINTED walkway, and an entry vestibule with French door, screen, and built-in blind welcome you in to the foyer boasting a CONVENIENT ENTRY CLOSET! A GORGEOUS galley kitchen features TILE flooring, WHITE cabinetry, GRANITE countertops, TILE backsplash, STAINLESS appliances, and a PANTRY closet. The SPACIOUS, OPEN CONCEPT layout of the living and dining rooms showcases GORGEOUS, LUXURY VINYL PLANK flooring and two CONTEMPORARY ceiling fans. UPGRADES THROUGHOUT include CROWN MOLDING, CUSTOM CORNICED windows and doors, and FIVE SOLAR TUBES for an ABUNDANCE of NATURAL LIGHT! From the dining room, a pair of French doors allow easy access to the PERGOLA covered side courtyard - providing the perfect spot for grilling, lounging, or entertaining! Another set of French doors, at the rear of the living room, invite you out to the EXPANSIVE GLASS-ENCLOSED lanai. This AMAZING room adds approximately 270sf of additional living area and features PAVER flooring and a MINI-SPLIT for YEAR-ROUND ENJOYMENT! An exterior door provides easy access to the SPACIOUS, WALLED courtyards where a SWIM SPA with BAR creates a PRIVATE RESORT-STYLE OASIS! Whether you're swimming against the adjustable current for low-impact exercise, unwinding in the soothing hydrotherapy jets, or entertaining family and friends, this versatile backyard escape is designed for every lifestyle! Back inside, retreat to the primary bedroom boasting LVP flooring and a GENEROUS WALK-IN closet. Its en-suite bathroom features WHITE cabinetry, NEUTRAL countertop, and a TILED WALK-IN shower with frameless-glass. A second bedroom and bathroom are located near the front of the main living area, creating a PRIVATE guest wing and/or QUIET home office! Bedroom two offers a LARGE window, corner desk and cabinetry, and a built-in closet. The second bathroom features a WHITE vanity with NEUTRAL countertop, tub and shower combination, and a hall LINEN closet. Completing the package is a 23’x18’ one and half car garage with a an EPOXIED floor, dedicated laundry nook, shelving, fandelier, convenient utility sink, attic access with stairs, Natur water filtration and softening system, and PLENTY of space for a car and a golf cart! DON’T MISS YOUR OPPORTUNITY to make this AMAZING villa YOUR OWN! Offering LOW-MAINTENANCE living, it's ideal as a primary residence, vacation home, or investment property! The Village of El Cortez is conveniently located JUST MINUTES to Spanish Springs Town Square with shopping, dining, and live nightly entertainment! Also close to Lake Sumter Landing; Tierra Del Sol Country Club and Championship Golf Course; Mira Mesa Executive Golf Course; Hacienda Regional Recreation Center; Chula Vista Recreation Center; multiple pools, golf, and pickle ball; The Villages Regional Hospital; and CR 466 and US Hwy 441/27 with a plethora of shopping, restaurants, banks, medical, and more! PLEASE WATCH OUR WALKTHROUGH VIDEO of this INCREDIBLE HOME in a FANTASTIC LOCATION and call today to schedule your Private Showing or Virtual Tour!
Estimated monthly payment
Estimate only. Taxes use the listing's reported amount where available; insurance is a Florida-average estimate. Your actual payment will vary — run a full calculation or talk to a lender.
Price & listing history0 days on market
- Status: ActiveJul 14, 2026
- Listed$300,000Jul 14, 2026
- Price increased$300,000
Facts & features
- Property type
- Residential
- Sub type
- Villa
- Status
- Active
- Days on market
- 0
- Subdivision
- The Villages
- County
- Lake
- Year built
- 1991
- Living area
- 1,156 sq ft
- Price/sq ft
- $260
- Building area
- 1,804 sq ft (Public Records)
- Lot size
- 3,380 sq ft
- Lot category
- 0 to less than 1/4
- Flood zone
- X (12069C0165E)
- Garage
- 1 spaces
- Annual taxes
- $3,821 (2025)
- Parcel #
- 07-18-24-1000-000-04800
- Zoning
- PUD
- MLS #
- G5114815
Ask about this home
Have a question? Ask the broker directly.
Ryan Solberg answers personally — no call center, no spam. Your question goes straight to him.
Interior Details
- Bedrooms
- 2
- Full bathrooms
- 2
- Flooring
- Brick, Luxury Vinyl, Tile
- Appliances
- Cooktop, Dishwasher, Dryer, Microwave, Refrigerator, Washer
- Interior features
- Ceiling Fans(s), Crown Molding, Living Room/Dining Room Combo, Open Floorplan, Primary Bedroom Main Floor, Stone Counters, Thermostat, Walk-In Closet(s)
- Laundry
- In Garage
- Stories / Levels
- One
- Direction faces
- North
- Fireplace
- Yes
Heating & Cooling
- Heating
- Central
- Cooling
- Central Air
Parking
- Garage spaces
- 1
- Attached garage
- Yes
- Parking features
- Driveway, Garage Door Opener, Garage Faces Side, Golf Cart Parking, Ground Level
HOA & Financial
- HOA fee
- $200 / Annually
- Monthly HOA
- $17/mo
- Total monthly fees
- $221/mo
- Total annual fees
- $2,648
- HOA name
- Jeff Hamblin
- CDD
- No
- Min lease term
- No Minimum
- Listing terms
- Cash, Conventional, FHA, VA Loan
- Ownership
- Fee Simple
- Available for lease
- Yes
- Lease restrictions
- Yes
- Additional lease restrictions
- SEE DEED RESTRICTIONS
- Approval process
- SEE DEED RESTRICTIONS
Exterior & Construction
- Exterior features
- Private Yard, Sliding Doors
- Construction materials
- Block, Stucco
- Roof
- Shingle
- Foundation
- Slab
- Road surface
- Paved
Utilities
- Sewer
- Public Sewer
- Water source
- Public
- Utilities
- Electricity Connected, Public
Community
- Pets allowed
- Yes
- Senior community
- Yes
Room Details
| Room | Level | Dimensions |
|---|---|---|
| Living Room | First | 15x18 |
| Dining Room | First | 15x12 |
| Kitchen | First | 9x13 |
| Primary Bedroom | First | 13x13 |
| Primary Bathroom | First | |
| Bedroom 2 | First | 10x12 |
| Bathroom 2 | First | |
| Foyer | First | 5x6 |
| Balcony/Porch/Lanai | First | 15x18 |
| Balcony/Porch/Lanai | First | 6x7 |
Listing Details
- Listing date
- 2026-07-01
- On market date
- 2026-07-14
- Original list price
- $300,000
- Occupant type
- Vacant
- MLS area
- 32159 - Lady Lake (The Villages)
- Listing AOR
- Lake and Sumter
- Status changed
- 2026-07-14
- Tax legal description
- LADY LAKE ORANGE BLOSSOM GARDENS COURTYARD VILLAS LOT 48 PB 32 PGS 84-87 ORB 6074 PG 785
Flood risk
Minimal-risk area outside the mapped floodplain. Flood insurance is optional and typically low-cost.
Source: FEMA flood zone reported on the listing. Confirm current designation at FEMA Flood Map Service Center.
Location
Directions
Heading north on 441, turn left onto Avenida Central. Turn left onto Rio Grande Ave. Turn right onto Avalon Ave. Turn left onto Alvarado Pl. Alvarado Pl turns right and becomes Laredo Ln. Destination will be on the left.
More homes like this
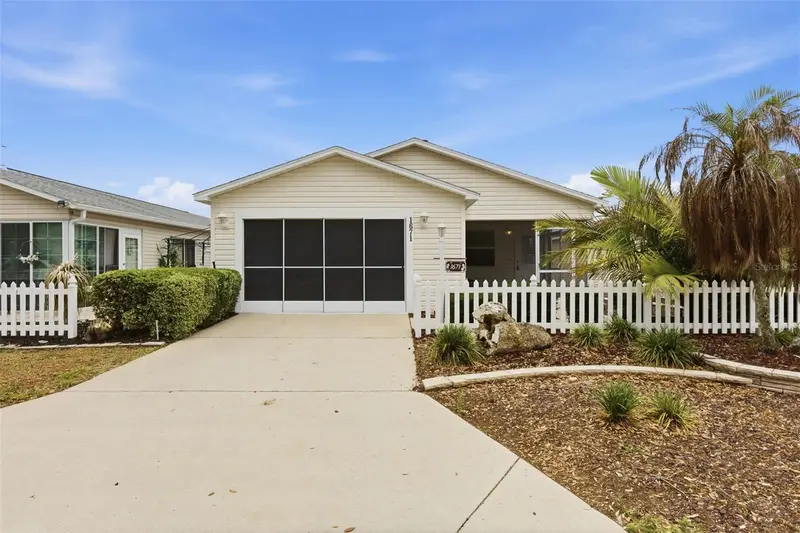
$265,000
1671 Osprey Ave
The Villages, FL 32162
2 bd · 2 ba · 1,156 sqft
Villages Of Sumter Hickory Grove Villas
MLS ID #TB8507850, COLDWELL BANKER REALTY.
Listing provided by Stellar MLS
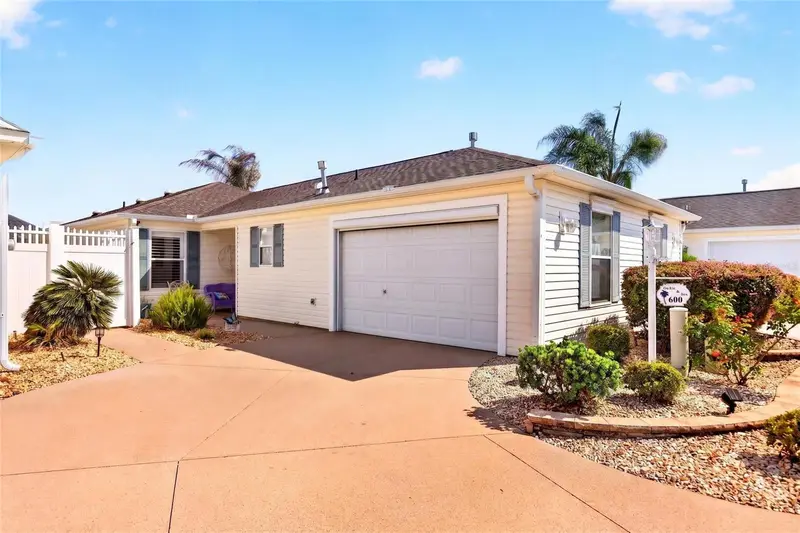
$409,000
600 Audrey Ln
The Villages, FL 32162
3 bd · 2 ba · 1,397 sqft
Villages Of Sumter Audrey Villas
MLS ID #OM723270, GAILEY ENTERPRISES REAL ESTATE.
Listing provided by Stellar MLS
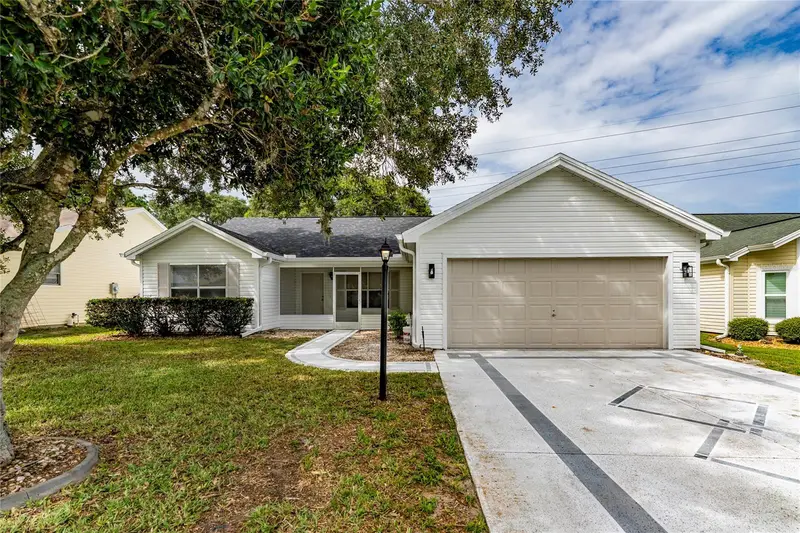
$339,000
518 San Pedro Dr
The Villages, FL 32159
3 bd · 2 ba · 1,392 sqft
Villages Sumter
MLS ID #S5152540, LA ROSA REALTY KISSIMMEE.
Listing provided by Stellar MLS
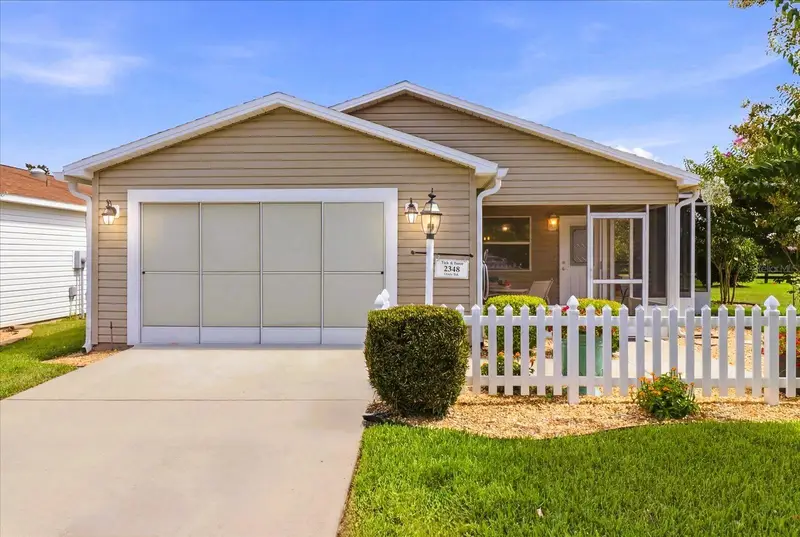
$307,900
2348 Riley Rd
The Villages, FL 32162
2 bd · 2 ba · 1,156 sqft
The Village Of Sumter Rainey Villas
MLS ID #G5114267, KELLER WILLIAMS REALTY - ELITE PARTNERS II.
Listing provided by Stellar MLS

Listings courtesy of Stellar MLS as distributed by MLS GRID
IDX information is provided exclusively for consumers’ personal, non-commercial use and may not be used for any purpose other than to identify prospective properties consumers may be interested in purchasing.
Based on information submitted to the MLS GRID as of July 14, 2026 at 3:21 PM ET. All data is obtained from various sources and may not have been verified by broker or MLS GRID. Supplied Open House Information is subject to change without notice. All information should be independently reviewed and verified for accuracy. Properties may or may not be listed by the office/agent presenting the information.
All or a portion of the multiple listing information is provided by Stellar MLS, from a copyrighted compilation of listings. The compilation of listings and each individual listing are © 2026 Stellar MLS. All rights reserved.
Ryan Solberg, Broker · MaxLife Realty LLC · FL License #BK3354351 · Equal Housing Opportunity · Full disclaimer · DMCA