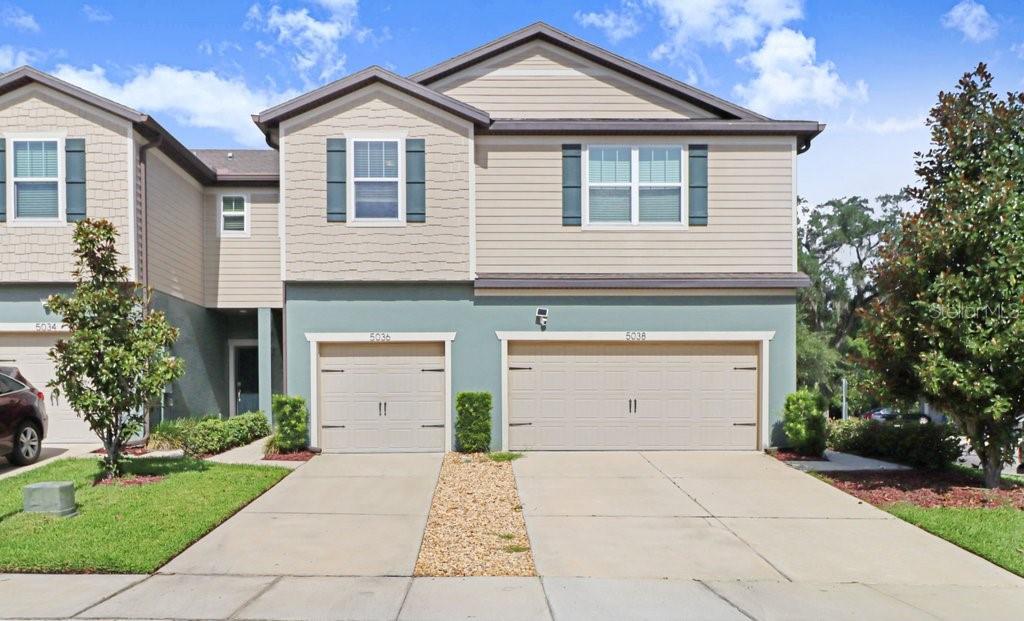



$269,900
5036 Blue Latan Lane
Tampa, FL 33610
Listing updated: July 15, 2026 at 2:27 PM ET
Listing courtesy of Keller Williams Tampa Central · Noel Karell · MLS #TB8527121 · Active · 813-865-0700Property type
Year built
Lot size
Price / sq ft
HOA dues
Days on market
Garage space
Flood zone
About this home
**This townhome comes with a REDUCED RATE through the seller's preferred lender.** Welcome to this beautifully maintained townhome in the gated Rego Palms community! This move-in-ready home features two bedrooms, two-and-a-half bathrooms, and a bright open-concept layout designed for comfortable everyday living. The modern kitchen showcases quartz countertops, contemporary cabinetry, stainless steel Whirlpool appliances, and a spacious island overlooking the living area. Tile flooring runs throughout the first floor, while sliding glass doors lead to a private patio perfect for relaxing outdoors. Upstairs, the spacious primary suite offers dual closets and an ensuite bath with double vanities and a rain shower. A versatile loft provides the ideal space for a home office or flex area, while the secondary bedroom features a walk-in closet and its own full bathroom. Residents enjoy low HOA fees, gated entry, a community pool, playground, and sidewalks throughout the neighborhood. Conveniently located just minutes from Brandon Exchange, Downtown Tampa, Seminole Hard Rock Hotel & Casino, the Florida State Fairgrounds, major highways, and Tampa Bay's beautiful Gulf Coast beaches, this home offers the perfect blend of comfort, style, and convenience. Don't miss out, schedule your showing today!
Estimated monthly payment
Estimate only. Taxes use the listing's reported amount where available; insurance is a Florida-average estimate. Your actual payment will vary — run a full calculation or talk to a lender.
Price & listing history0 days on market
- Status: ActiveJul 15, 2026
- Listed$269,900Jul 15, 2026
- Price increased$269,900
Facts & features
- Property type
- Residential
- Sub type
- Townhouse
- Status
- Active
- Days on market
- 0
- Subdivision
- Rego Palms
- County
- Hillsborough
- Year built
- 2019
- Living area
- 1,588 sq ft
- Price/sq ft
- $170
- Building area
- 1,764 sq ft (Public Records)
- Lot size
- 1,513 sq ft
- Lot category
- 0 to less than 1/4
- Flood zone
- X (12057C0380K)
- Garage
- 1 spaces
- Annual taxes
- $2,853 (2025)
- Parcel #
- U-04-29-20-B0J-000000-00157.0
- Zoning
- PD
- MLS #
- TB8527121
Ask about this home
Have a question? Ask the broker directly.
Ryan Solberg answers personally — no call center, no spam. Your question goes straight to him.
Interior Details
- Bedrooms
- 2
- Full bathrooms
- 2
- Half bathrooms
- 1
- Flooring
- Carpet, Tile
- Appliances
- Dishwasher, Disposal, Dryer, Microwave, Range, Range Hood, Refrigerator, Washer
- Interior features
- Ceiling Fans(s), High Ceilings, Kitchen/Family Room Combo, Open Floorplan, PrimaryBedroom Upstairs, Solid Wood Cabinets, Stone Counters, Thermostat, Window Treatments
- Laundry
- Laundry Closet
- Stories / Levels
- Two
- Direction faces
- East
Heating & Cooling
- Heating
- Central
- Cooling
- Central Air
Parking
- Garage spaces
- 1
- Attached garage
- Yes
HOA & Financial
- HOA fee
- $313 / Monthly
- Monthly HOA
- $313/mo
- Total monthly fees
- $313/mo
- Total annual fees
- $3,756
- HOA name
- Folio AM - Victoria
- CDD
- No
- Homestead exemption
- Yes
- Min lease term
- 1-2 Years
- Ownership
- Fee Simple
- Available for lease
- Yes
- Lease restrictions
- Yes
- Additional lease restrictions
- Buyer to confirm the approval process with the HOA
- Approval process
- Buyer to confirm the approval process with the HOA
Exterior & Construction
- Exterior features
- Sidewalk, Sliding Doors
- Construction materials
- Block, Frame
- Roof
- Shingle
- Foundation
- Slab
- Road surface
- Asphalt
Utilities
- Sewer
- Public Sewer
- Water source
- Public
- Utilities
- Cable Available, Electricity Connected, Public, Sewer Connected, Water Connected
Community
- Pets allowed
- Yes
Room Details
| Room | Level | Dimensions |
|---|---|---|
| Kitchen | First | 11x15 |
| Living Room | First | 15x12 |
| Primary Bedroom | Second | 15x12 |
| Loft | Second | 10x12 |
Listing Details
- Listing date
- 2026-07-12
- On market date
- 2026-07-15
- Original list price
- $269,900
- Occupant type
- Owner
- MLS area
- 33610 - Tampa / East Lake
- Listing AOR
- Suncoast Tampa
- Status changed
- 2026-07-15
- Tax legal description
- REGO PALMS LOT 157
Flood risk
Minimal-risk area outside the mapped floodplain. Flood insurance is optional and typically low-cost.
Source: FEMA flood zone reported on the listing. Confirm current designation at FEMA Flood Map Service Center.
Location
Directions
Head east on E Hillsborough Ave. Turn right onto Williams Rd. Turn left onto Sabal Springs Blvd. Turn left onto Sylvester Loop. Turn right onto Blue Latan Ln
More homes like this
$429,000
440 Westchester Hills Ln
Valrico, FL 33594
4 bd · 3 ba · 2,959 sqft
Crosby Crossings
MLS ID #TB8522179, GREEN STAR REALTY, INC..
Listing provided by Stellar MLS
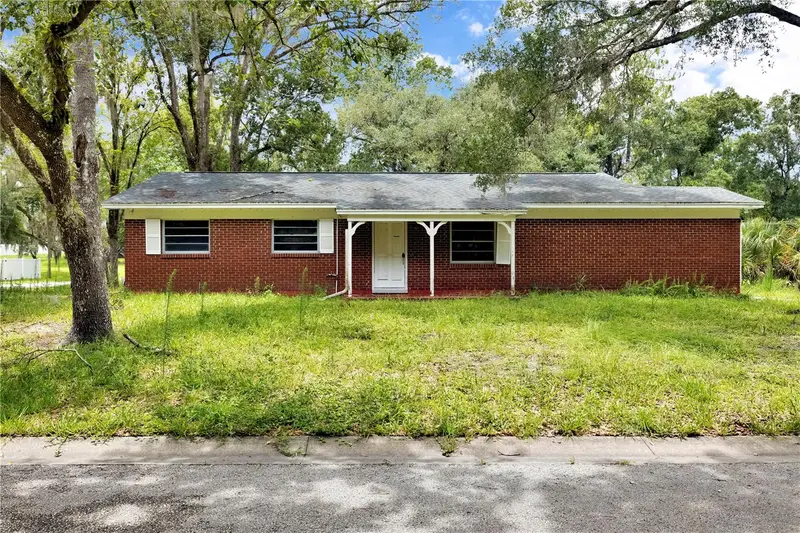
$375,000
11916 Davis Rd
Tampa, FL 33637
2 bd · 2 ba · 1,036 sqft
Primrose Gardens
MLS ID #TB8529247, LPT REALTY, LLC.
Listing provided by Stellar MLS
$280,000
602 Saint Henry Dr
Brandon, FL 33511
3 bd · 3 ba · 1,394 sqft
Kingss Court Twnhms
MLS ID #O6415423, PARKVIEW REAL ESTATE.
Listing provided by Stellar MLS
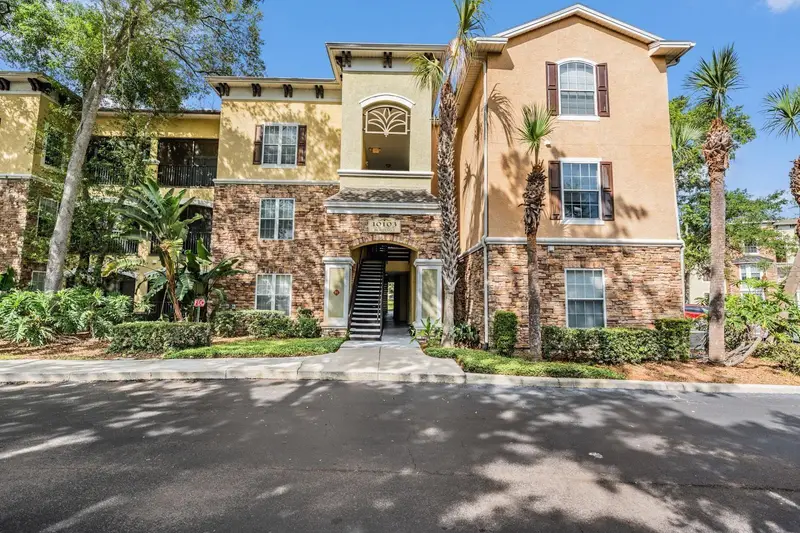
$225,000
10103 Courtney Oaks Cir #103
Tampa, FL 33619
2 bd · 2 ba · 1,157 sqft
Courtney Palms Condo
MLS ID #TB8508637, LOMBARDO TEAM REAL ESTATE LLC.
Listing provided by Stellar MLS

Listings courtesy of Stellar MLS as distributed by MLS GRID
IDX information is provided exclusively for consumers’ personal, non-commercial use and may not be used for any purpose other than to identify prospective properties consumers may be interested in purchasing.
Based on information submitted to the MLS GRID as of July 15, 2026 at 2:27 PM ET. All data is obtained from various sources and may not have been verified by broker or MLS GRID. Supplied Open House Information is subject to change without notice. All information should be independently reviewed and verified for accuracy. Properties may or may not be listed by the office/agent presenting the information.
All or a portion of the multiple listing information is provided by Stellar MLS, from a copyrighted compilation of listings. The compilation of listings and each individual listing are © 2026 Stellar MLS. All rights reserved.
Ryan Solberg, Broker · MaxLife Realty LLC · FL License #BK3354351 · Equal Housing Opportunity · Full disclaimer · DMCA