
$399,000
2570 Coachman Drive
Deltona, FL 32738
Listing updated: September 12, 2026 at 4:06 PM ET
Listing courtesy of Global Brokers Rlty Of Florida · Luis Cancel · MLS #O6423388 · Active · 407-512-1270Property type
Year built
Lot size
Price / sq ft
HOA dues
Days on market
Garage space
Flood zone
About this home
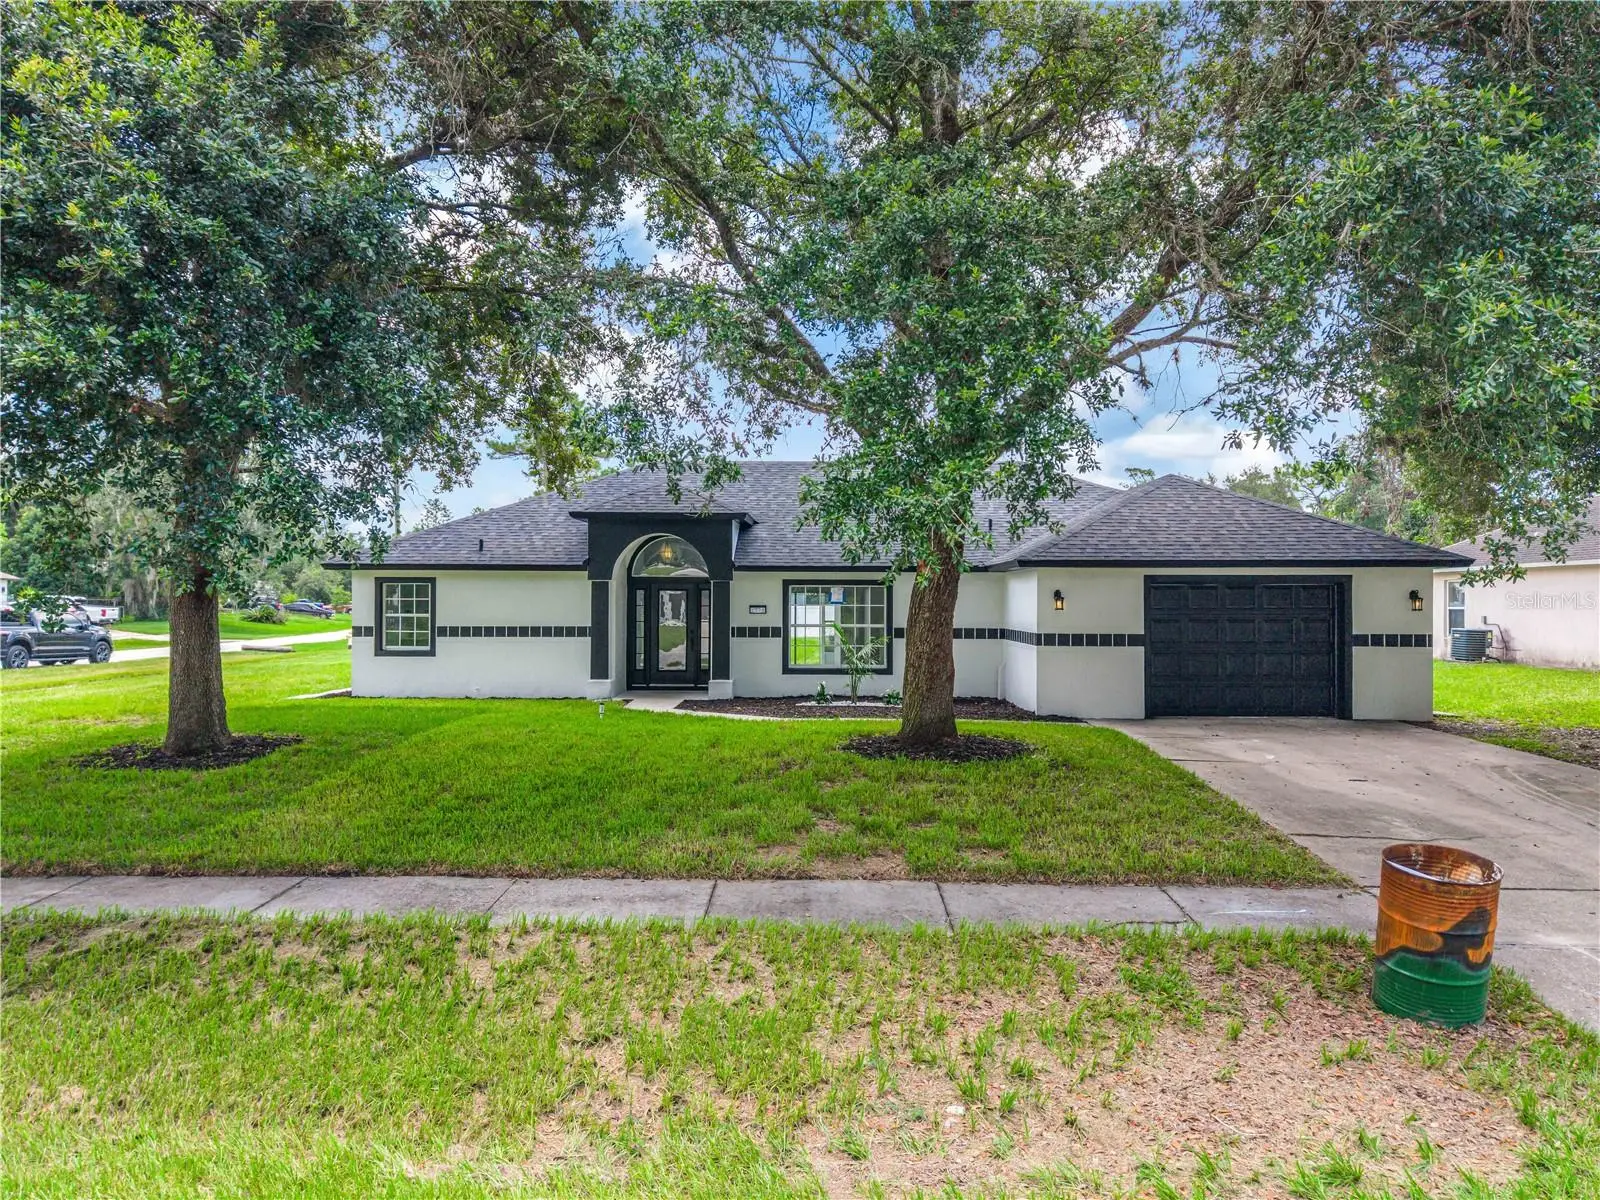
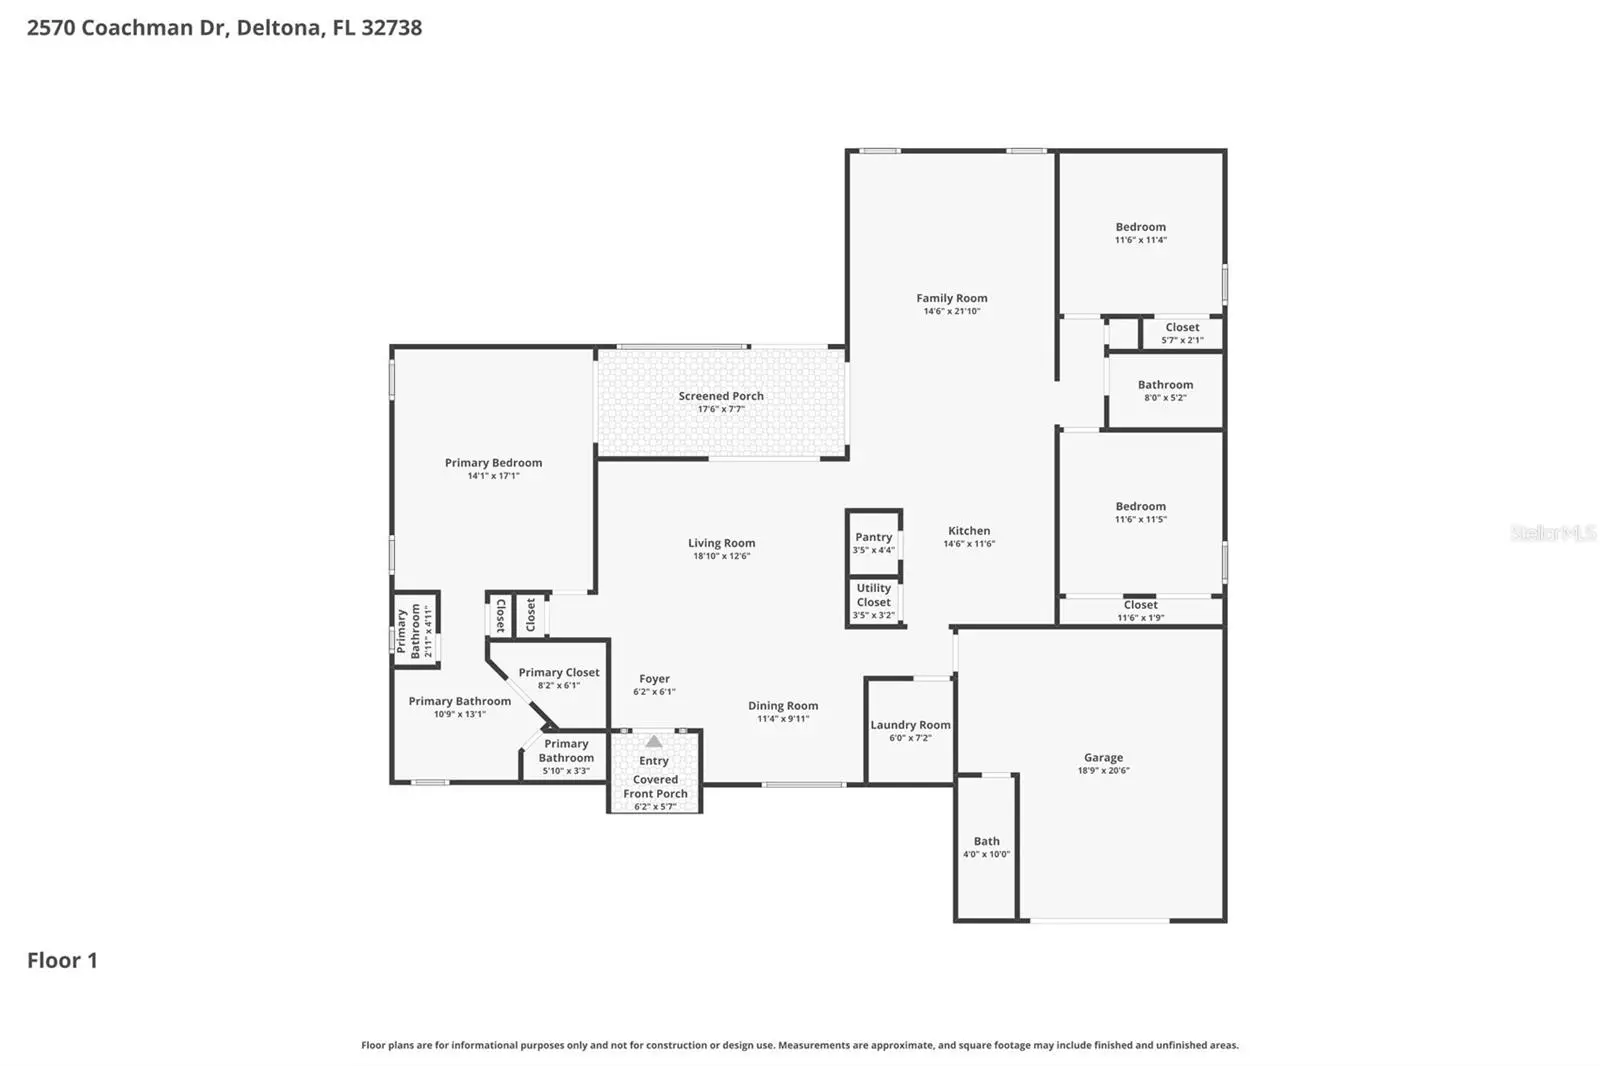
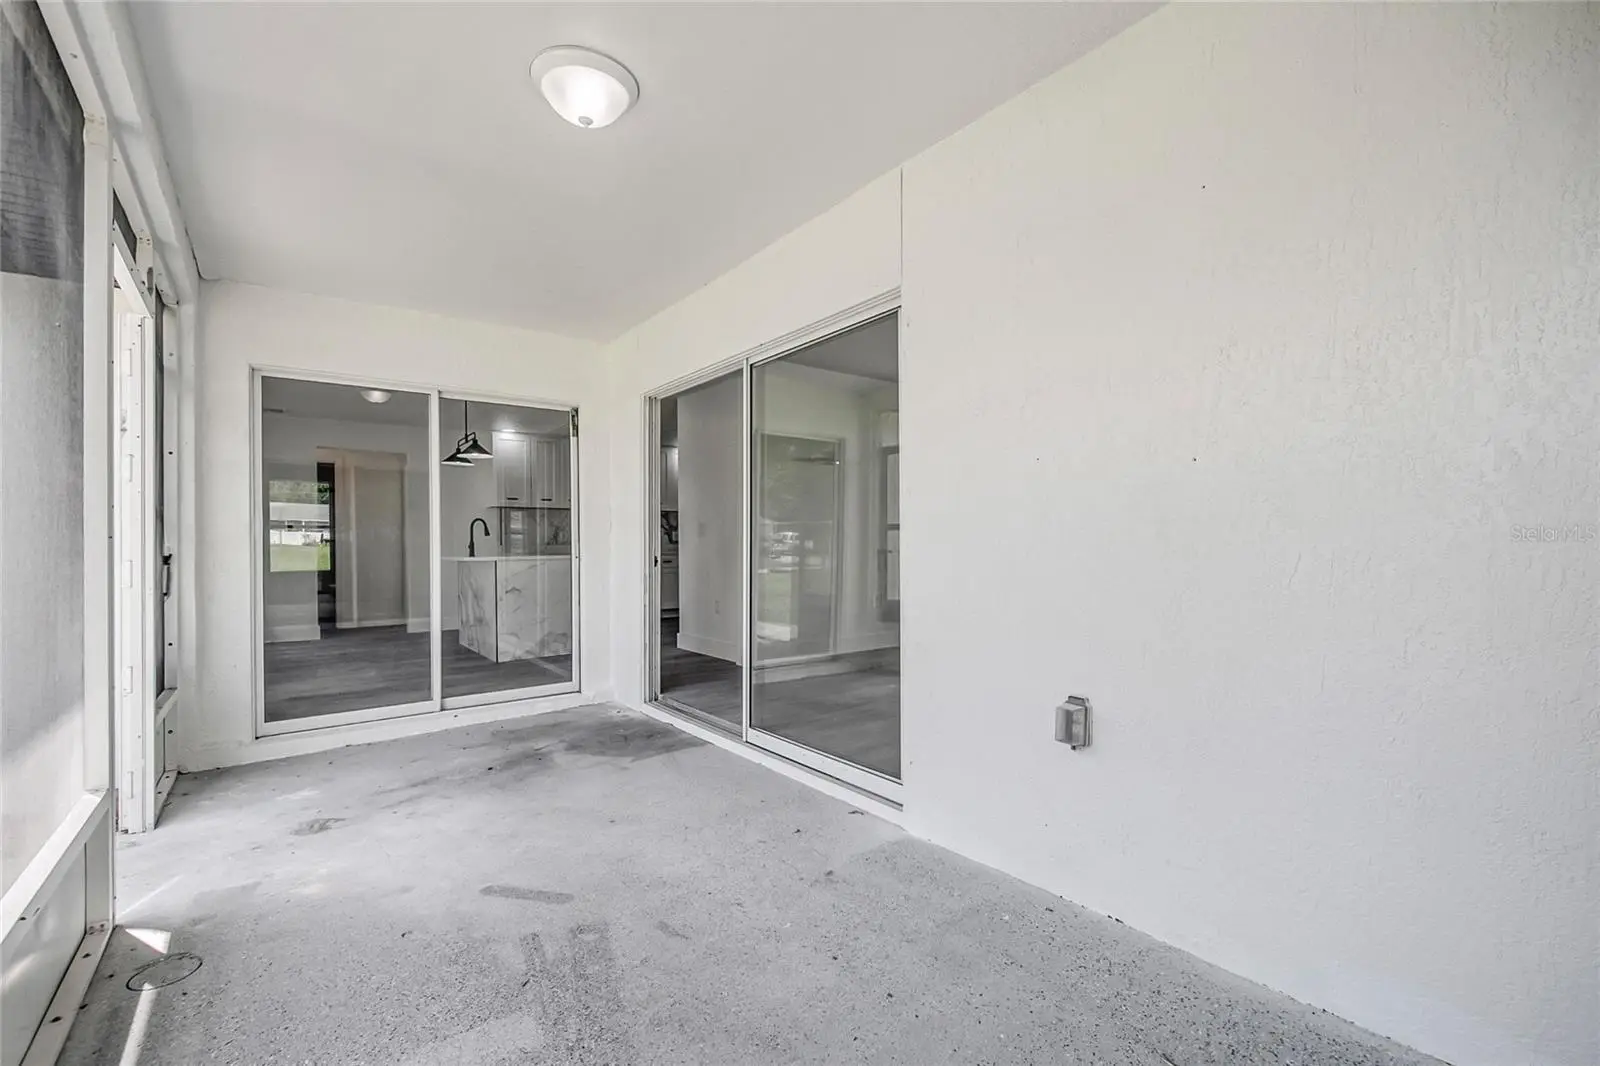
Beautifully renovated from top to bottom, New Roof, New A/C, New Water Heater. This move-in ready 3-bedroom, 3-bathroom home in the heart of Deltona offers the perfect blend of style, comfort, and convenience. Ideally located just minutes from major roads, schools, Publix, and Lowe's, this home provides easy access to everyday essentials while maintaining a peaceful residential setting. Step inside to discover fresh, modern updates throughout, including new interior paint, new flooring, updated lighting and Fans, open layout. The beautifully redesigned kitchen features timeless shaker cabinetry, sleek countertops, and stainless-steel appliances, creating a stylish and functional space for cooking and gathering. Just off the kitchen, you will have access to the freshly painted one-car garage. The house provides a laundry room. The bathrooms have been tastefully updated with new tile, modern vanities, updated lighting, and full-size tubs. The spacious primary suite offers a relaxing retreat complete with a large walk-in closet. Additionally, the house provides a large family room, the improvements continue with fresh exterior paint, updated landscaping, fencing and an enormous garage/workshop sit at the back of the property ready to serve multi-purposes. Seller will help with Buyer closing Cost with full price offer. This beautifully updated home is truly moving-in ready—schedule your private showing today!
Estimated monthly payment
Estimate only. Taxes use the listing's reported amount where available; insurance is a Florida-average estimate. Your actual payment will vary — run a full calculation or talk to a lender.
Price & listing history63 days on market
- Status: ActiveJul 11, 2026
- Listed$420,000Jul 11, 2026
- Price reduced$399,000
Facts & features
- Property type
- Residential
- Sub type
- Single Family Residence
- Status
- Active
- Days on market
- 63
- Subdivision
- Deltona Lakes Unit 54
- County
- Volusia
- Year built
- 2004
- Living area
- 1,936 sq ft
- Price/sq ft
- $206
- Building area
- 2,364 sq ft (Public Records)
- Lot size
- 11,625 sq ft
- Lot category
- 1/4 to less than 1/2
- Flood zone
- X (12127C0630K)
- Garage
- 1 spaces
- Annual taxes
- $1,965 (2025)
- Parcel #
- 30-18-31-54-06-0210
- Zoning
- 01R
- MLS #
- O6423388
Ask about this home
Have a question? Ask the broker directly.
Ryan Solberg answers personally — no call center, no spam. Your question goes straight to him.
Interior Details
- Bedrooms
- 3
- Full bathrooms
- 3
- Flooring
- Laminate
- Appliances
- Dishwasher, Electric Water Heater, Microwave, Range, Refrigerator
- Interior features
- Ceiling Fans(s), Kitchen/Family Room Combo, Open Floorplan, Walk-In Closet(s)
- Laundry
- Inside, Laundry Room
- Stories / Levels
- One
- Direction faces
- West
Heating & Cooling
- Heating
- Central, Electric
- Cooling
- Central Air
Parking
- Garage spaces
- 1
- Attached garage
- Yes
HOA & Financial
- Total monthly fees
- $0/mo
- Total annual fees
- $0
- CDD
- No
- Min lease term
- 1-2 Years
- Listing terms
- Cash, Conventional
- Ownership
- Fee Simple
- Available for lease
- Yes
- Lease restrictions
- No
Exterior & Construction
- Construction materials
- Block
- Roof
- Shingle
- Foundation
- Slab
- Road surface
- Asphalt
Utilities
- Sewer
- Septic Tank
- Water source
- Public
- Utilities
- Cable Available, Electricity Connected, Public, Underground Utilities, Water Connected
Schools
Letter grades: Florida DOE 2024–25 school grades (Orange, Seminole, Lake, Osceola, Brevard). Assigned schools from the listing agent — verify enrollment with the district.
Room Details
| Room | Level | Dimensions |
|---|---|---|
| Living Room | First | 17x12 |
| Dining Room | First | 11x8 |
| Family Room | First | 14.9x17 |
| Primary Bedroom | First | 13.9x16.9 |
| Bedroom 1 | First | 11.2x11.5 |
| Bedroom 2 | First | 11.2x11.5 |
| Laundry | First | 6.1x5.9 |
| Kitchen | First | 10.6x13.3 |
| Workshop | First |
Listing Details
- Listing date
- 2026-07-07
- On market date
- 2026-07-11
- Original list price
- $420,000
- Occupant type
- Vacant
- MLS area
- 32738 - Deltona / Deltona Pines
- Listing AOR
- Orlando Regional
- Status changed
- 2026-07-11
- Tax legal description
- LOT 21 BLK 1445 DELTONA LAKES UNIT 54 MB 28 PGS 43-50 INC PER OR 5270 PG 4790 PER OR 5360 PG 2796 PER OR 5606 PGS 1539-1540 PER OR 6139 PGS 3239-3241 INC PER OR 6240 PG 2428
Flood risk
Minimal-risk area outside the mapped floodplain. Flood insurance is optional and typically low-cost.
Source: FEMA flood zone reported on the listing. Confirm current designation at FEMA Flood Map Service Center.
Location
Directions
From Courtland Blvd head southwest on Irondale St. Turn left onto Dewberry Dr., right on Irondale St., left on Coachman Dr. House is located on the corner of Coachman Dr and Hazelwood Ave.
More homes like this
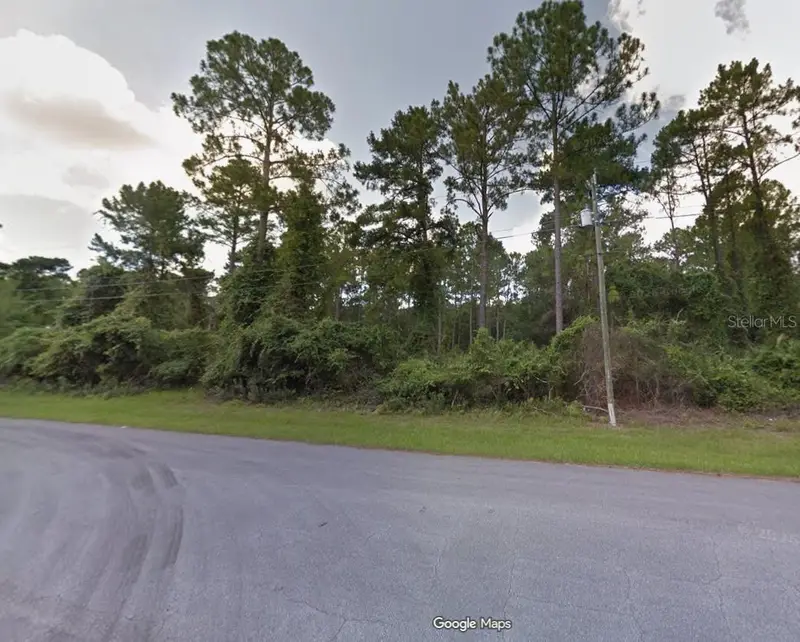
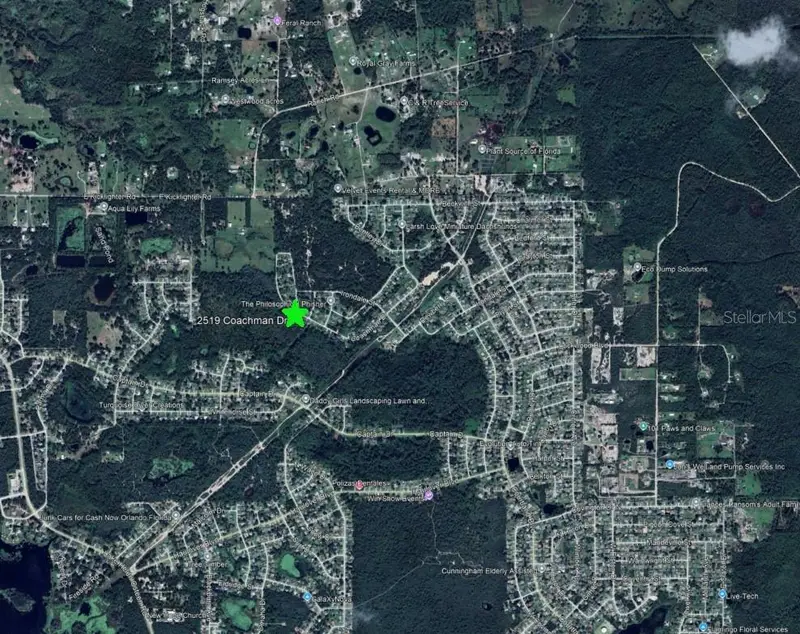
$28,500
2519 Coachman Dr
Deltona, FL 32738
0.25 acres
Deltona Lakes Unit 54
MLS ID #O6405286, DENOVO REALTY.
Listing provided by Stellar MLS
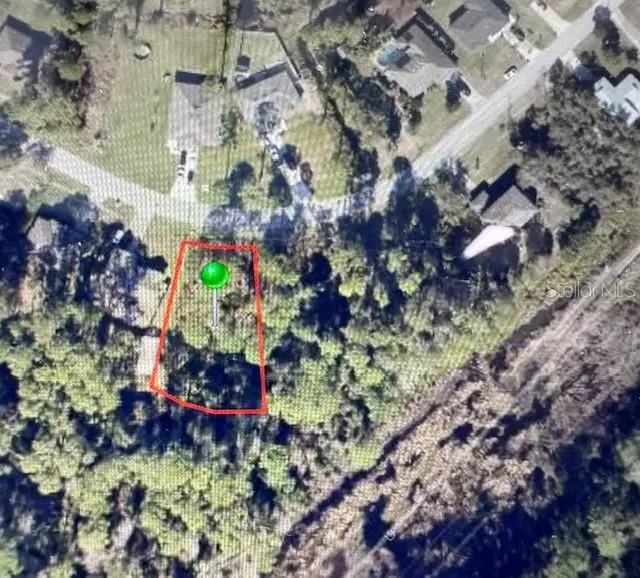
$59,000
2603 Coachman Dr
Deltona, FL 32738
0.27 acres
Deltona Lakes Unit 54
MLS ID #O6313105, NATIONAL REAL ESTATE LLC.
Listing provided by Stellar MLS
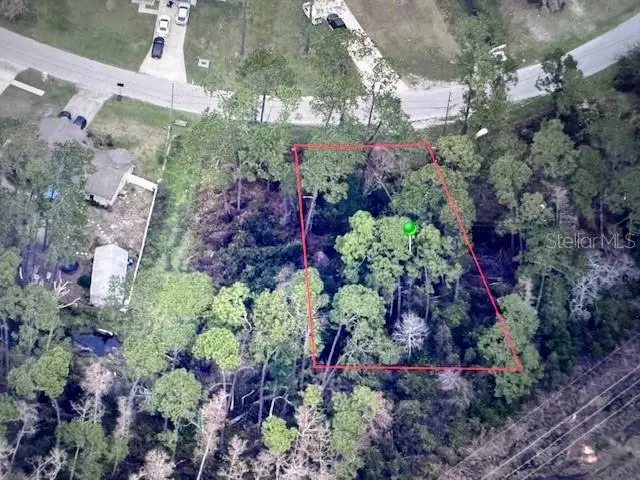
$79,000
2609 Coachman Dr
Deltona, FL 32738
0.29 acres
Deltona Lakes Unit 54
MLS ID #O6311218, NATIONAL REAL ESTATE LLC.
Listing provided by Stellar MLS
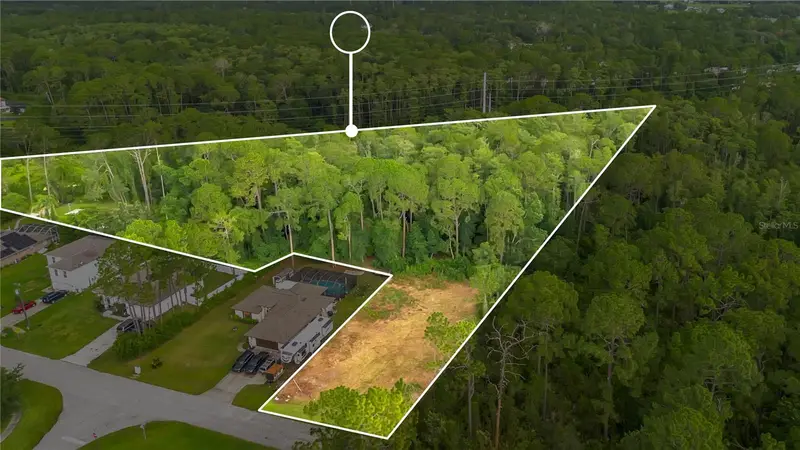
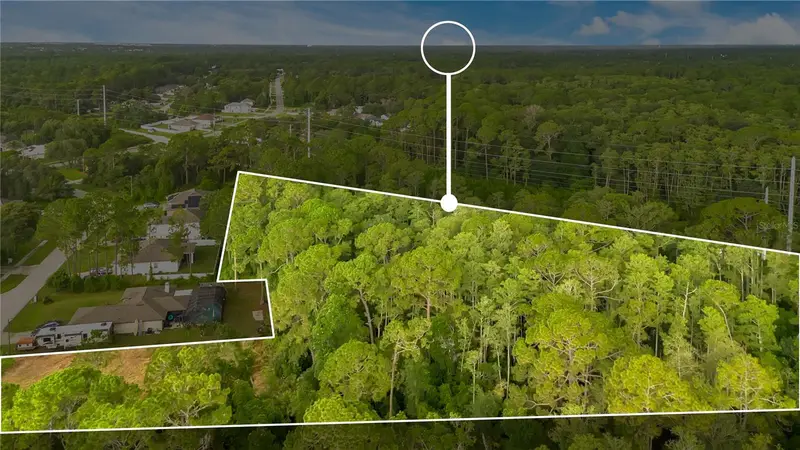
$115,000
3198 Snow Dr
Deltona, FL 32738
2.76 acres
Deltona Lakes Unit 54
MLS ID #O6429447, MAPLEVEST REALTY.
Listing provided by Stellar MLS

Listings courtesy of Stellar MLS as distributed by MLS GRID
IDX information is provided exclusively for consumers’ personal, non-commercial use and may not be used for any purpose other than to identify prospective properties consumers may be interested in purchasing.
Based on information submitted to the MLS GRID as of September 12, 2026 at 4:06 PM ET. All data is obtained from various sources and may not have been verified by broker or MLS GRID. Supplied Open House Information is subject to change without notice. All information should be independently reviewed and verified for accuracy. Properties may or may not be listed by the office/agent presenting the information.
All or a portion of the multiple listing information is provided by Stellar MLS, from a copyrighted compilation of listings. The compilation of listings and each individual listing are © 2026 Stellar MLS. All rights reserved.
Ryan Solberg, Broker · MaxLife Realty LLC · FL License #BK3354351 · Equal Housing Opportunity · Full disclaimer · DMCA