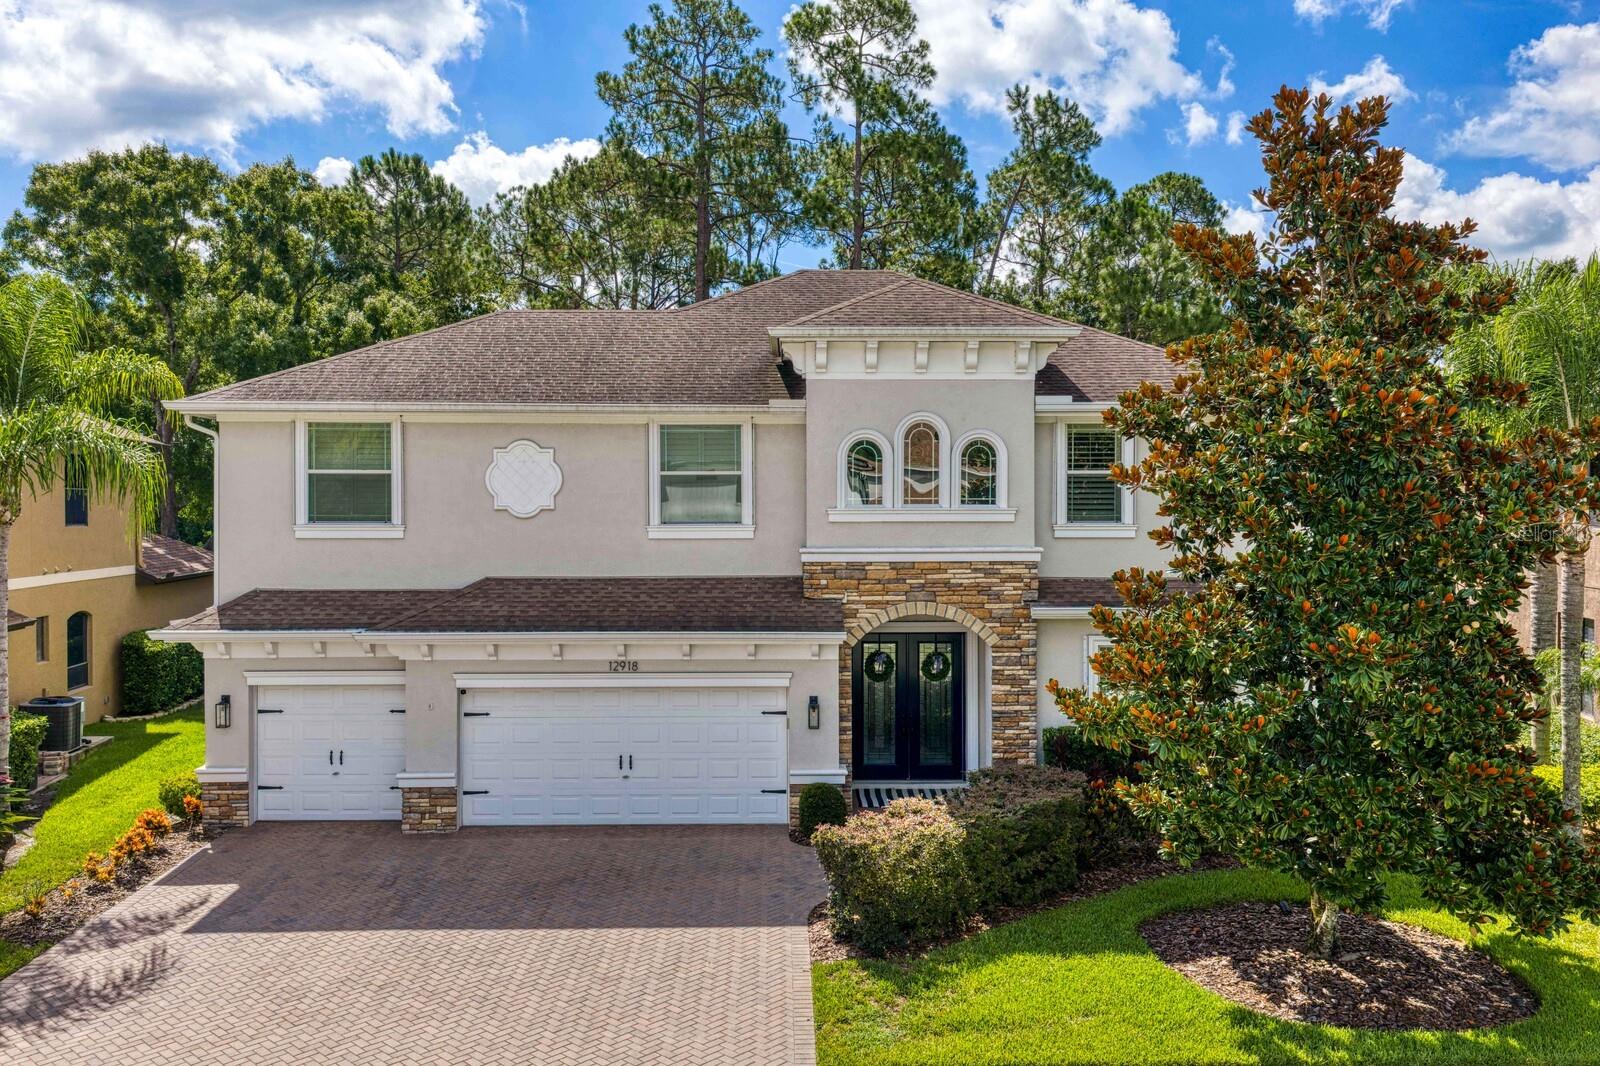



$1,250,000
12918 Red Cardinal Drive
Odessa, FL 33556
Listing updated: July 12, 2026 at 7:14 PM ET
Listing courtesy of Coastal Properties Group Inter · Beth Cupari · MLS #TB8527067 · Active · 813-553-6869Property type
Year built
Lot size
Price / sq ft
HOA dues
Days on market
Garage spaces
Flood zone
About this home
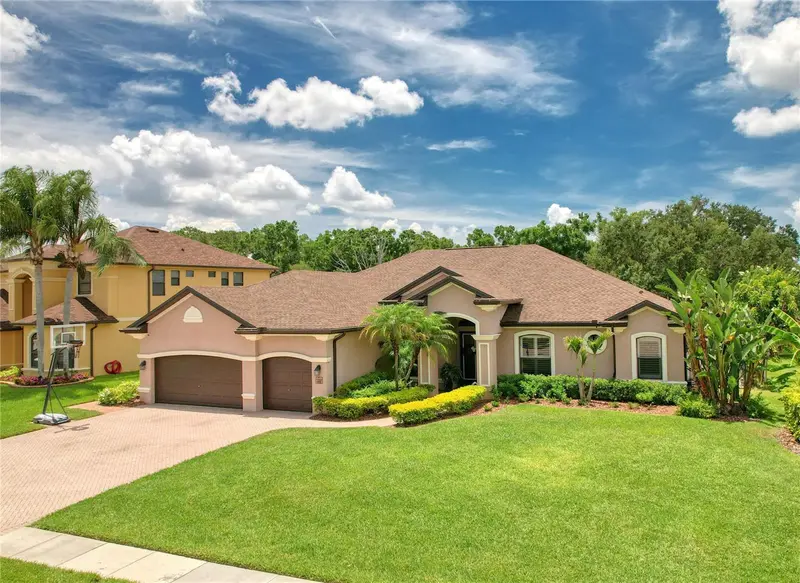
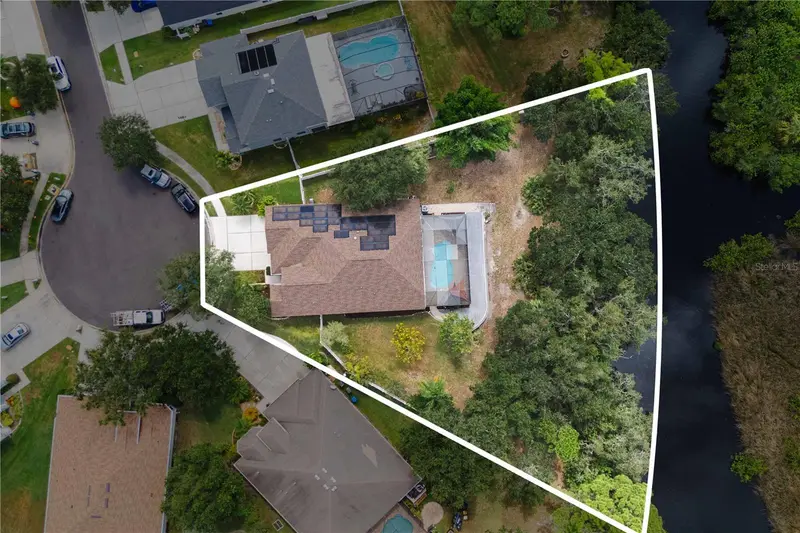
A rare opportunity to own a beautifully updated 4-bedroom + office, 3.5-bath luxury residence offering 3,634 square feet of refined Florida living in the prestigious Eagles community of Odessa. Perfectly positioned on a premium homesite with sweeping golf course, pond, and conservation views, this exceptional property delivers privacy, elegance, and a true resort-style lifestyle. Built in 2014 and meticulously maintained, the exquisite home has been thoughtfully enhanced with designer finishes and high-end upgrades throughout. The gourmet kitchen is a true showpiece, featuring stunning dolomite countertops and a premium suite of stainless appliances installed in 2021, including a Wolf induction cooktop, Wolf oven, and Wolf microwave/speed oven. The living room boasts a striking stone feature wall with an electric fireplace creating a stunning focal point that sets this home apart. Restoration Hardware and Pottery Barn lighting selections add warmth and sophistication throughout the home, while every bathroom has been tastefully updated with quartz countertops for a fresh, cohesive look. Designed for effortless indoor-outdoor living, the ultimate FL entertaining retreat awaits in the private backyard oasis. The resort-style, heated, saltwater pool and spa overlook picturesque golf course, pond, and conservation views, creating a peaceful backdrop. An expansive covered lanai features a fireplace and fully equipped outdoor bar that could rival a British pub, with two beverage refrigerators (everything conveys), creating the perfect space for hosting friends, watching the big game, gathering with family, or simply unwinding under the Florida sky. A new brick paver pool deck, completed in 2022, adds both beauty and functionality to this exceptional outdoor destination. Additional improvements include interior and exterior paint completed in 2021 and 2022, a whole-house water softener, new water heater, hurricane shutters for all windows, new wood-look tile flooring and a spacious three-car garage offering abundant storage and convenience. Combining luxury finishes, extensive updates, outstanding outdoor living spaces, and one of the community's most desirable homesites, this residence offers the perfect combination of comfort, sophistication, and Florida living. Residents of The Eagles enjoy a scenic, guard-gated setting with two championship golf courses, a clubhouse with restaurant and bar, miles of mature landscaping, parks, playgrounds, and tennis and basketball courts, all while being conveniently located near top-rated schools, shopping, dining, Tampa International Airport, and the Gulf Coast's renowned beaches.
Estimated monthly payment
Estimate only. Taxes use the listing's reported amount where available; insurance is a Florida-average estimate. Your actual payment will vary — run a full calculation or talk to a lender.
Price & listing history3 days on market
- Status: ActiveJul 9, 2026
- Listed$1,250,000Jul 9, 2026
- Price increased$1,250,000
Facts & features
- Property type
- Residential
- Sub type
- Single Family Residence
- Status
- Active
- Days on market
- 3
- Subdivision
- Nine Eagles Unit One Sec I
- County
- Hillsborough
- Year built
- 2014
- Living area
- 3,634 sq ft
- Price/sq ft
- $344
- Building area
- 4,589 sq ft (Public Records)
- Lot size
- 8,236 sq ft
- Lot category
- 0 to less than 1/4
- Flood zone
- X (12057C0157J)
- Garage
- 3 spaces
- Pool
- Private pool
- Annual taxes
- $11,881 (2025)
- Parcel #
- U-30-27-17-028-C00000-00023.0
- Zoning
- ASC-1
- MLS #
- TB8527067
Ask about this home
Have a question? Ask the broker directly.
Ryan Solberg answers personally — no call center, no spam. Your question goes straight to him.
Interior Details
- Bedrooms
- 4
- Full bathrooms
- 3
- Half bathrooms
- 1
- Flooring
- Carpet, Ceramic Tile, Wood
- Appliances
- Bar Fridge, Dishwasher, Disposal, Microwave, Range, Refrigerator, Water Softener
- Interior features
- Ceiling Fans(s), Crown Molding, High Ceilings, PrimaryBedroom Upstairs, Vaulted Ceiling(s), Walk-In Closet(s)
- Laundry
- Laundry Room, Upper Level
- Stories / Levels
- Two
- Direction faces
- West
- Fireplace
- Yes
Heating & Cooling
- Heating
- Central, Electric
- Cooling
- Central Air
Parking
- Garage spaces
- 3
- Attached garage
- Yes
- Parking features
- Garage Door Opener
HOA & Financial
- HOA fee
- $362 / Semi-Annually
- Monthly HOA
- $60/mo
- Total monthly fees
- $137/mo
- Total annual fees
- $1,644
- HOA name
- The Property Group of Central FL/Leigh Slement
- CDD
- No
- Homestead exemption
- Yes
- Min lease term
- No Minimum
- Listing terms
- Cash, Conventional, VA Loan
- Ownership
- Fee Simple
- Available for lease
- Yes
- Lease restrictions
- Yes
- Additional lease restrictions
- contact HOA for additional info
Exterior & Construction
- Exterior features
- Sliding Doors
- Construction materials
- Block, Stucco
- Roof
- Shingle
- Foundation
- Slab
- Pool
- Private pool
- Road surface
- Paved
Utilities
- Sewer
- Public Sewer
- Water source
- Public
- Utilities
- Cable Connected, Electricity Connected, Propane, Sprinkler Meter
Community
- Pets allowed
- Yes
Schools
Letter grades: Florida DOE 2024–25 school grades (Orange, Seminole, Lake, Osceola, Brevard). Assigned schools from the listing agent — verify enrollment with the district.
Room Details
| Room | Level | Dimensions |
|---|---|---|
| Kitchen | First | 15x15 |
| Dinette | First | 8x7 |
| Dining Room | First | 14x12 |
| Family Room | First | 20x22 |
| Office | First | 14x11 |
| Primary Bedroom | Second | 15x24 |
| Bedroom 2 | Second | 13x12 |
| Bedroom 3 | Second | 13x12 |
| Bedroom 4 | Second | 12x11 |
Listing Details
- Listing date
- 2026-07-09
- On market date
- 2026-07-09
- Original list price
- $1,250,000
- Occupant type
- Owner
- MLS area
- 33556 - Odessa
- Listing AOR
- Suncoast Tampa
- Status changed
- 2026-07-09
- Tax legal description
- NINE EAGLES UNIT ONE SECTION I LOT 23 BLOCK C TOGETHER SMALL STRIP OF LAND ABUTTING ON E
Flood risk
Minimal-risk area outside the mapped floodplain. Flood insurance is optional and typically low-cost.
Source: FEMA flood zone reported on the listing. Confirm current designation at FEMA Flood Map Service Center.
Location
Directions
Racetrack Rd to Nine Eagles Dr. Enter The Eagles gate and follow to Eagles Entry Dr. Take a left, then another left on Red Cardinal Dr. House is on the left.
More homes like this
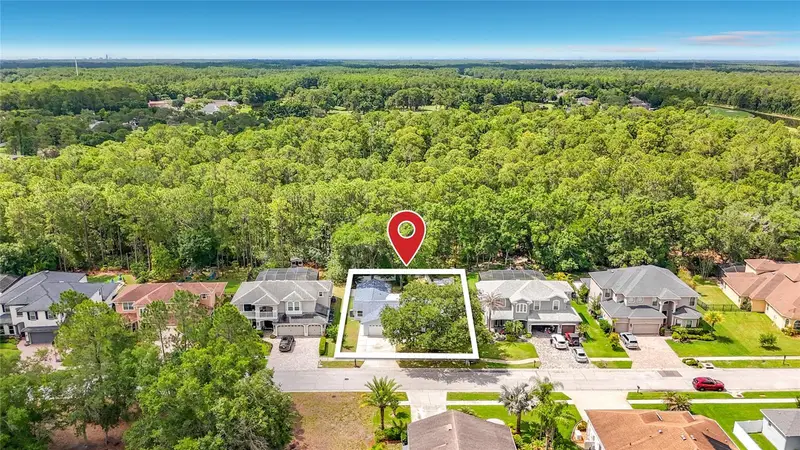
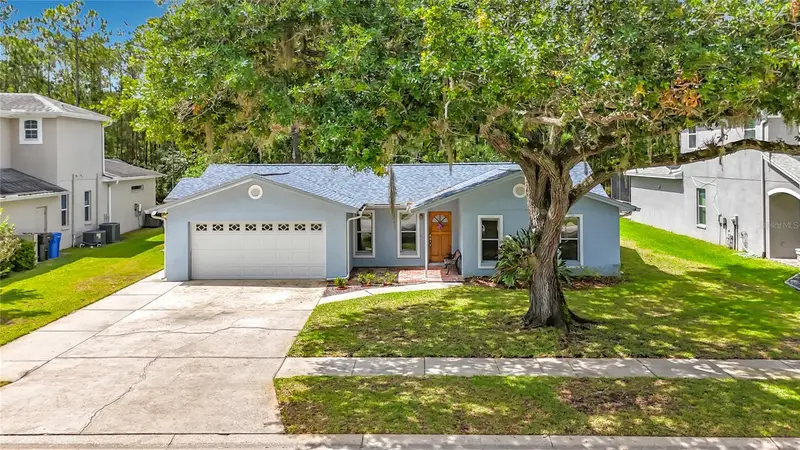
$485,000
12912 Starling Dr
Odessa, FL 33556
4 bd · 3 ba · 2,251 sqft
Nine Eagles Unit One Sec I
MLS ID #TB8496395, COLDWELL BANKER REALTY.
Listing provided by Stellar MLS
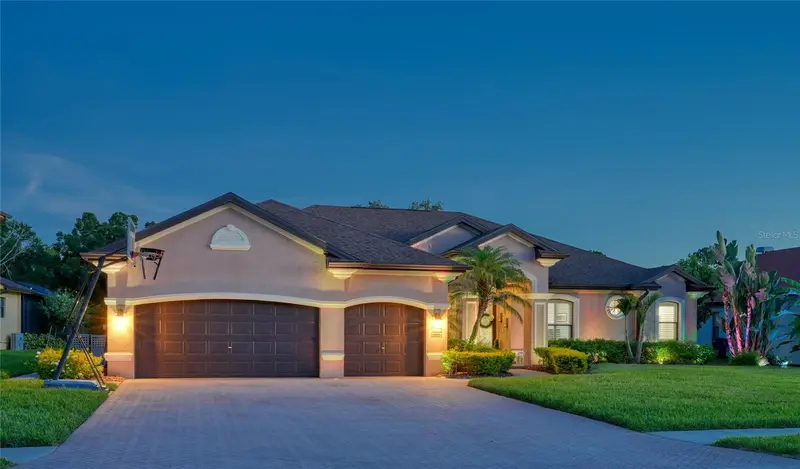
$1,195,000
12512 Eagles Entry Dr
Odessa, FL 33556
4 bd · 3 ba · 3,310 sqft
Nine Eagles Unit One Sec I
MLS ID #TB8518317, CHARLES RUTENBERG REALTY INC.
Listing provided by Stellar MLS
$750,000
9020 N River Rd
Tampa, FL 33635
5 bd · 4 ba · 2,538 sqft
River Chase Sub
MLS ID #TB8436908, HOME PRIME REALTY LLC.
Listing provided by Stellar MLS
$750,000
10204 Tranquil Ln
Odessa, FL 33556
3 bd · 3 ba · 2,390 sqft
Lakeside Grove Estates
MLS ID #TB8521495, AMERICAN HERITAGE REALTY, INC..
Listing provided by Stellar MLS

Listings courtesy of Stellar MLS as distributed by MLS GRID
IDX information is provided exclusively for consumers’ personal, non-commercial use and may not be used for any purpose other than to identify prospective properties consumers may be interested in purchasing.
Based on information submitted to the MLS GRID as of July 12, 2026 at 7:14 PM ET. All data is obtained from various sources and may not have been verified by broker or MLS GRID. Supplied Open House Information is subject to change without notice. All information should be independently reviewed and verified for accuracy. Properties may or may not be listed by the office/agent presenting the information.
All or a portion of the multiple listing information is provided by Stellar MLS, from a copyrighted compilation of listings. The compilation of listings and each individual listing are © 2026 Stellar MLS. All rights reserved.
Ryan Solberg, Broker · MaxLife Realty LLC · FL License #BK3354351 · Equal Housing Opportunity · Full disclaimer · DMCA