
$280,000
121 Serena Circle
Melrose, FL 32666
Listing updated: July 31, 2026 at 9:31 AM ET
Listing courtesy of Century 21 Lakeside Realty · Trey Fields, III · MLS #GC541786 · Active · 352-475-1269Property type
Year built
Lot size
Price / sq ft
HOA dues
Days on market
Garage space
Flood zone
About this home
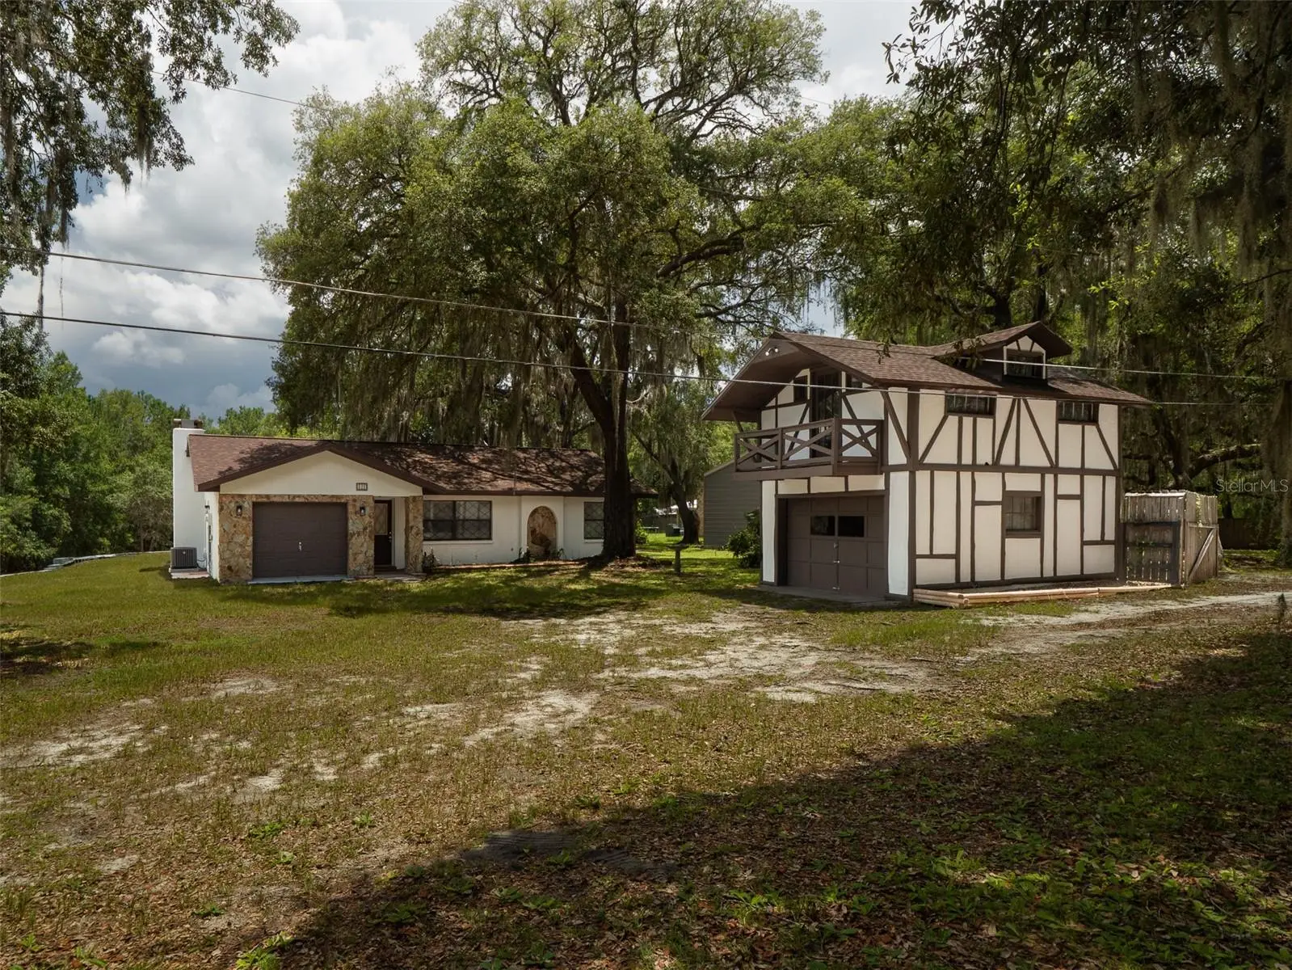
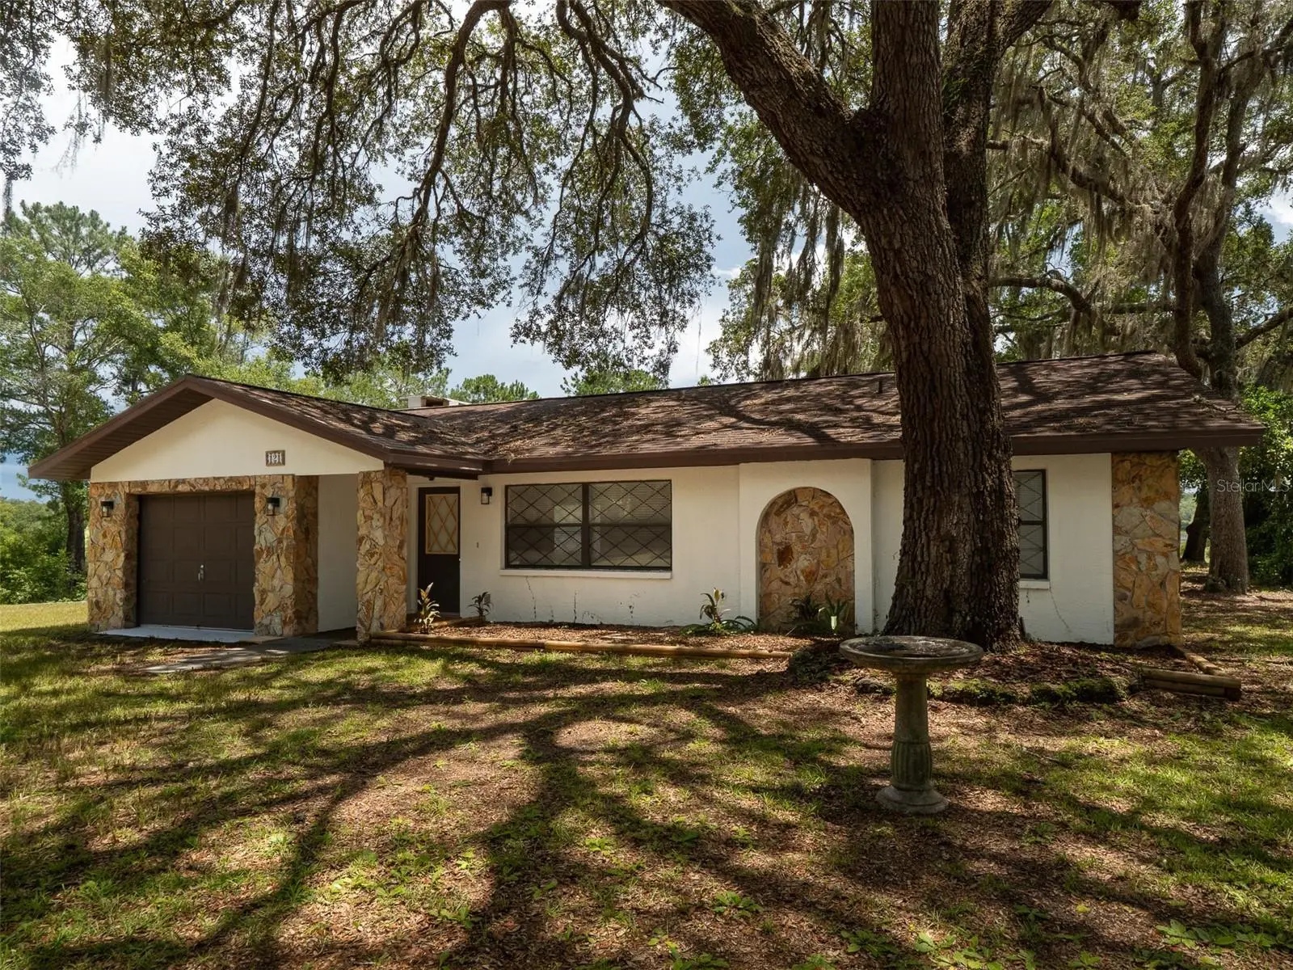
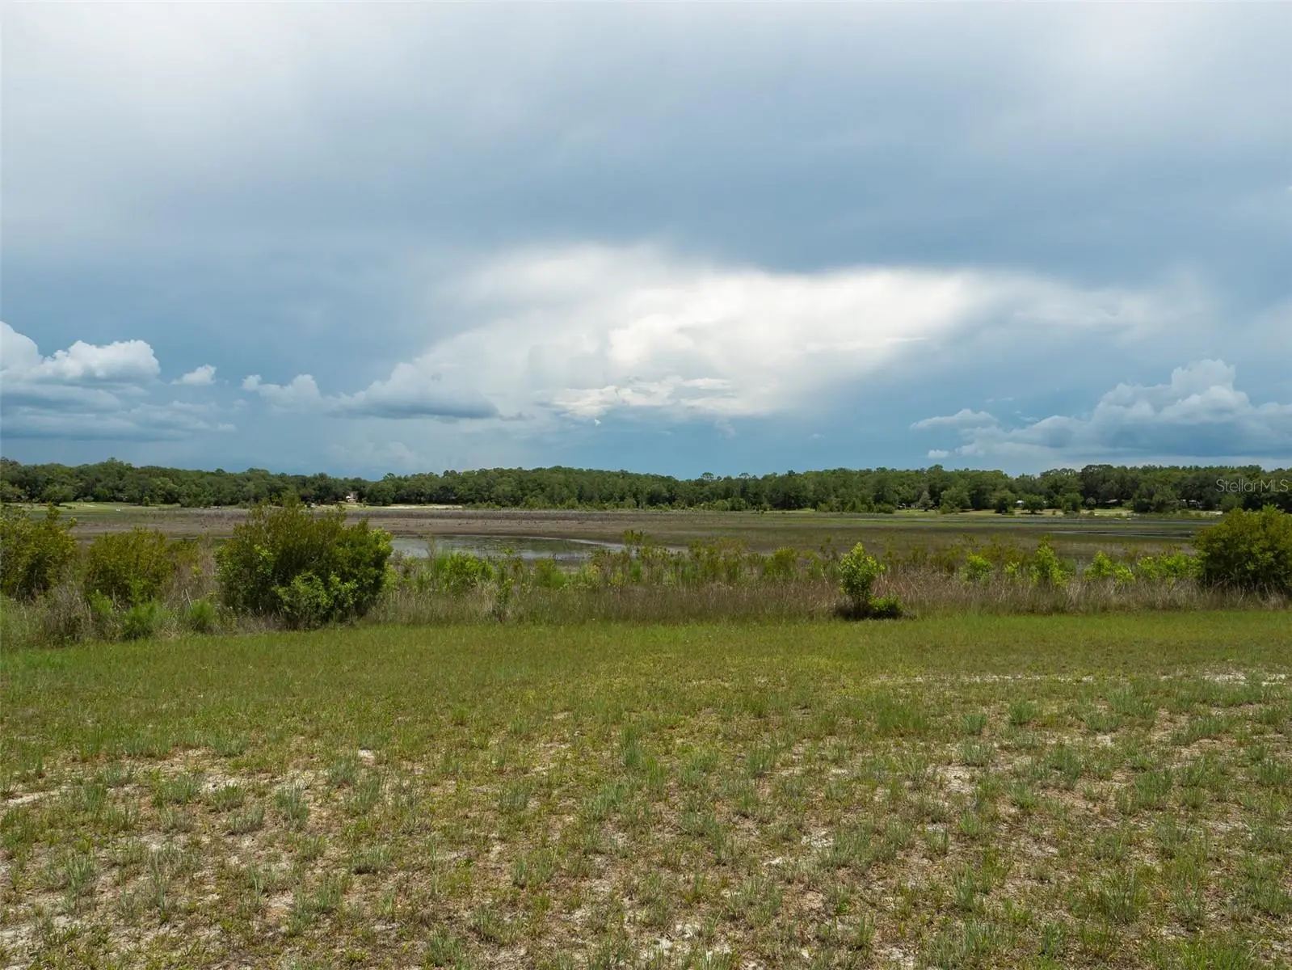
Searching for a carefree home in the peaceful Melrose area? This beautifully refurbished 2-bedroom, 2-bath concrete block home sits on 2 mostly cleared acres with nearly every major update already completed for worry-free living. Recent improvements include a new HVAC system, new roof on the home (installed in late 2023), a months-old roof on the detached two-story Tudor-style garage, new appliances, new well pump, new water heater, new 110-volt wiring throughout both levels of the detached garage, new porcelain tile and flooring throughout the home, and updated plumbing fixtures. The septic system was pumped and inspected at the end of 2023, and a spacious concrete patio provides the perfect space for outdoor entertaining. The detached Tudor-style garage offers endless possibilities as a she shed, home office, workshop, or guest space, while the attached garage could potentially be converted into a third bedroom. A professionally installed 4-foot retaining wall spanning approximately 50 yards elevates the home's grade for added peace of mind regarding wetlands and insurance. The seasonal Lake at the rear of the property varies with annual rainfall, adding a natural backdrop to the property. A private driveway leads to the home and only two quiet neighbors, with convenient curbside garbage pickup. Survey available upon request. Located just about 20 miles from Gainesville and 25 miles from Palatka with minimal traffic, you'll enjoy the charm of historic Melrose, featuring local shops, boutiques, restaurants, a farmers market, ACE Hardware, and a Winn-Dixie just a couple of miles away. This move-in-ready property combines country tranquility with modern updates and small-town convenience.
Estimated monthly payment
Estimate only. Taxes use the listing's reported amount where available; insurance is a Florida-average estimate. Your actual payment will vary — run a full calculation or talk to a lender.
Price & listing history23 days on market
- Status: ActiveJul 8, 2026
- Listed$290,000Jul 8, 2026
- Price reduced$280,000
Facts & features
- Property type
- Residential
- Sub type
- Single Family Residence
- Status
- Active
- Days on market
- 23
- Subdivision
- Atlantic Shores Unrecorded
- County
- Putnam
- Year built
- 1985
- Living area
- 1,318 sq ft
- Price/sq ft
- $212
- Building area
- 1,867 sq ft (Public Records)
- Lot size
- 104,108 sq ft
- Lot category
- 2 to less than 5
- Flood zone
- A* (12107C0130C)
- Garage
- 1 spaces
- Annual taxes
- $3,196 (2025)
- Parcel #
- 10-09-23-0000-0230-0000
- Zoning
- R-1
- MLS #
- GC541786
Ask about this home
Have a question? Ask the broker directly.
Ryan Solberg answers personally — no call center, no spam. Your question goes straight to him.
Interior Details
- Bedrooms
- 2
- Full bathrooms
- 2
- Flooring
- Carpet, Tile
- Appliances
- Dishwasher, Range, Range Hood, Refrigerator
- Interior features
- Ceiling Fans(s)
- Laundry
- In Garage
- Stories / Levels
- One
- Direction faces
- South
- Fireplace
- Yes
Heating & Cooling
- Heating
- Central
- Cooling
- Central Air
Parking
- Garage spaces
- 1
- Attached garage
- Yes
HOA & Financial
- Total monthly fees
- $0/mo
- Total annual fees
- $0
- CDD
- No
- Min lease term
- No Minimum
- Ownership
- Fee Simple
- Available for lease
- Yes
- Lease restrictions
- No
Exterior & Construction
- Exterior features
- Sidewalk, Storage
- Construction materials
- Stucco
- Roof
- Shingle
- Foundation
- Slab
- Waterfront
- Yes
- Water access
- Yes
- Water view
- Yes
- Road surface
- Dirt
Utilities
- Sewer
- Septic Tank
- Water source
- Well
- Utilities
- Electricity Connected, Water Connected
Room Details
| Room | Level | Dimensions |
|---|---|---|
| Living Room | First | |
| Primary Bedroom | First | |
| Primary Bathroom | First | |
| Kitchen | First |
Listing Details
- Listing date
- 2026-07-08
- On market date
- 2026-07-08
- Original list price
- $290,000
- Occupant type
- Vacant
- MLS area
- 32666 - Melrose
- Listing AOR
- Gainesville-Alachua
- Status changed
- 2026-07-08
- Tax legal description
- PT OF NW1/4 OF NW1/4 OR78 PP292 294 OR154 PP507 509 (LOTS 19 19A 20 20A ATLANTIC SHORES UNRECORDED) & THAT PT OF CLOSED SERENA CIRCLE OR1193 P1789
Flood risk
FEMA Special Flood Hazard Area (1% annual-chance / “100-year” floodplain). Flood insurance is generally required by mortgage lenders.
Source: FEMA flood zone reported on the listing. Confirm current designation at FEMA Flood Map Service Center.
Location
Directions
From the light in Melrose, head East on SR 26 to left on Swan Lake Road to right on Serena Circle. Continue straight and home is at the end. Stay on the right side when entering Serena Circle from Swan Lake Drive (the left side is very sandy).
More homes like this
$259,000
103 Grove St
Melrose, FL 32666
2 bd · 2 ba · 800 sqft
Not In Subdivision
MLS ID #GC540230, PAIS REALTY.
Listing provided by Stellar MLS
$275,000
23707 Ne State Road 26
Melrose, FL 32666
3 bd · 2 ba · 1,568 sqft
N/A
MLS ID #GC540964, PEPINE REALTY.
Listing provided by Stellar MLS
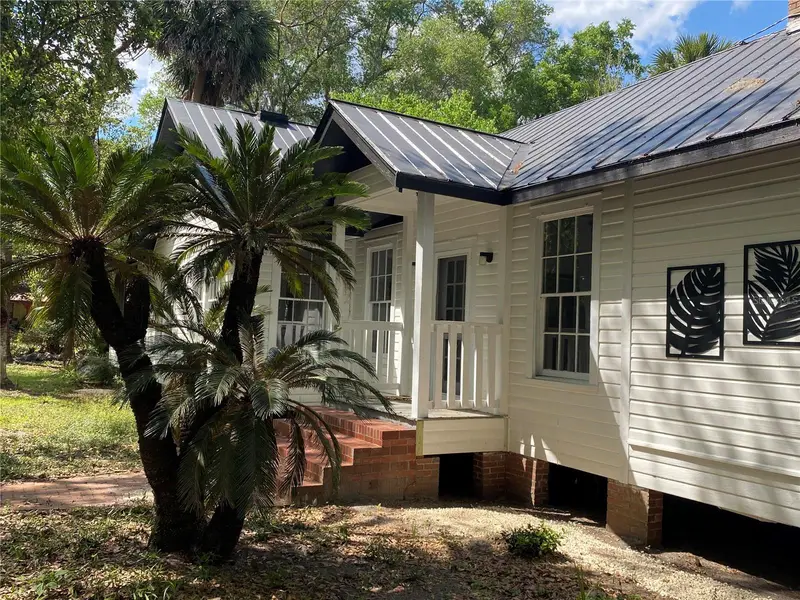
$429,900
6015 Quail St
Melrose, FL 32666
3 bd · 2 ba · 1,611 sqft
Goodson Lands
MLS ID #GC539136, EXP REALTY LLC.
Listing provided by Stellar MLS
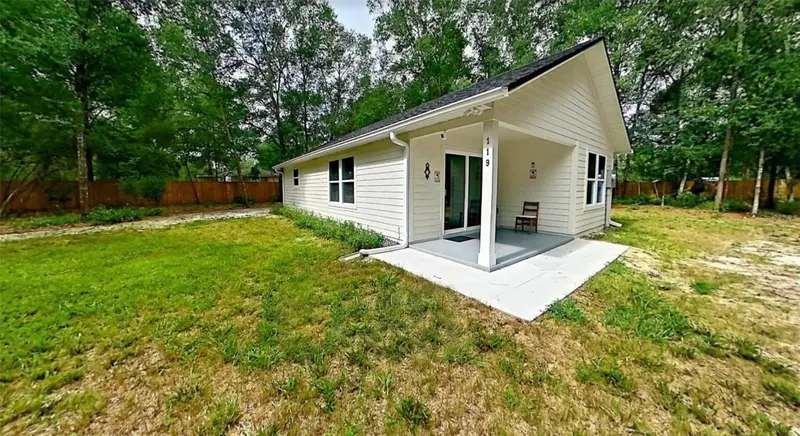
$189,900
119 Pine Trl
Melrose, FL 32666
1 bd · 1 ba · 898 sqft
Halfmoon Lake Homesites
MLS ID #GC537837, TREVOR WATERS REALTY INC.
Listing provided by Stellar MLS

Listings courtesy of Stellar MLS as distributed by MLS GRID
IDX information is provided exclusively for consumers’ personal, non-commercial use and may not be used for any purpose other than to identify prospective properties consumers may be interested in purchasing.
Based on information submitted to the MLS GRID as of July 31, 2026 at 9:31 AM ET. All data is obtained from various sources and may not have been verified by broker or MLS GRID. Supplied Open House Information is subject to change without notice. All information should be independently reviewed and verified for accuracy. Properties may or may not be listed by the office/agent presenting the information.
All or a portion of the multiple listing information is provided by Stellar MLS, from a copyrighted compilation of listings. The compilation of listings and each individual listing are © 2026 Stellar MLS. All rights reserved.
Ryan Solberg, Broker · MaxLife Realty LLC · FL License #BK3354351 · Equal Housing Opportunity · Full disclaimer · DMCA