
$275,000
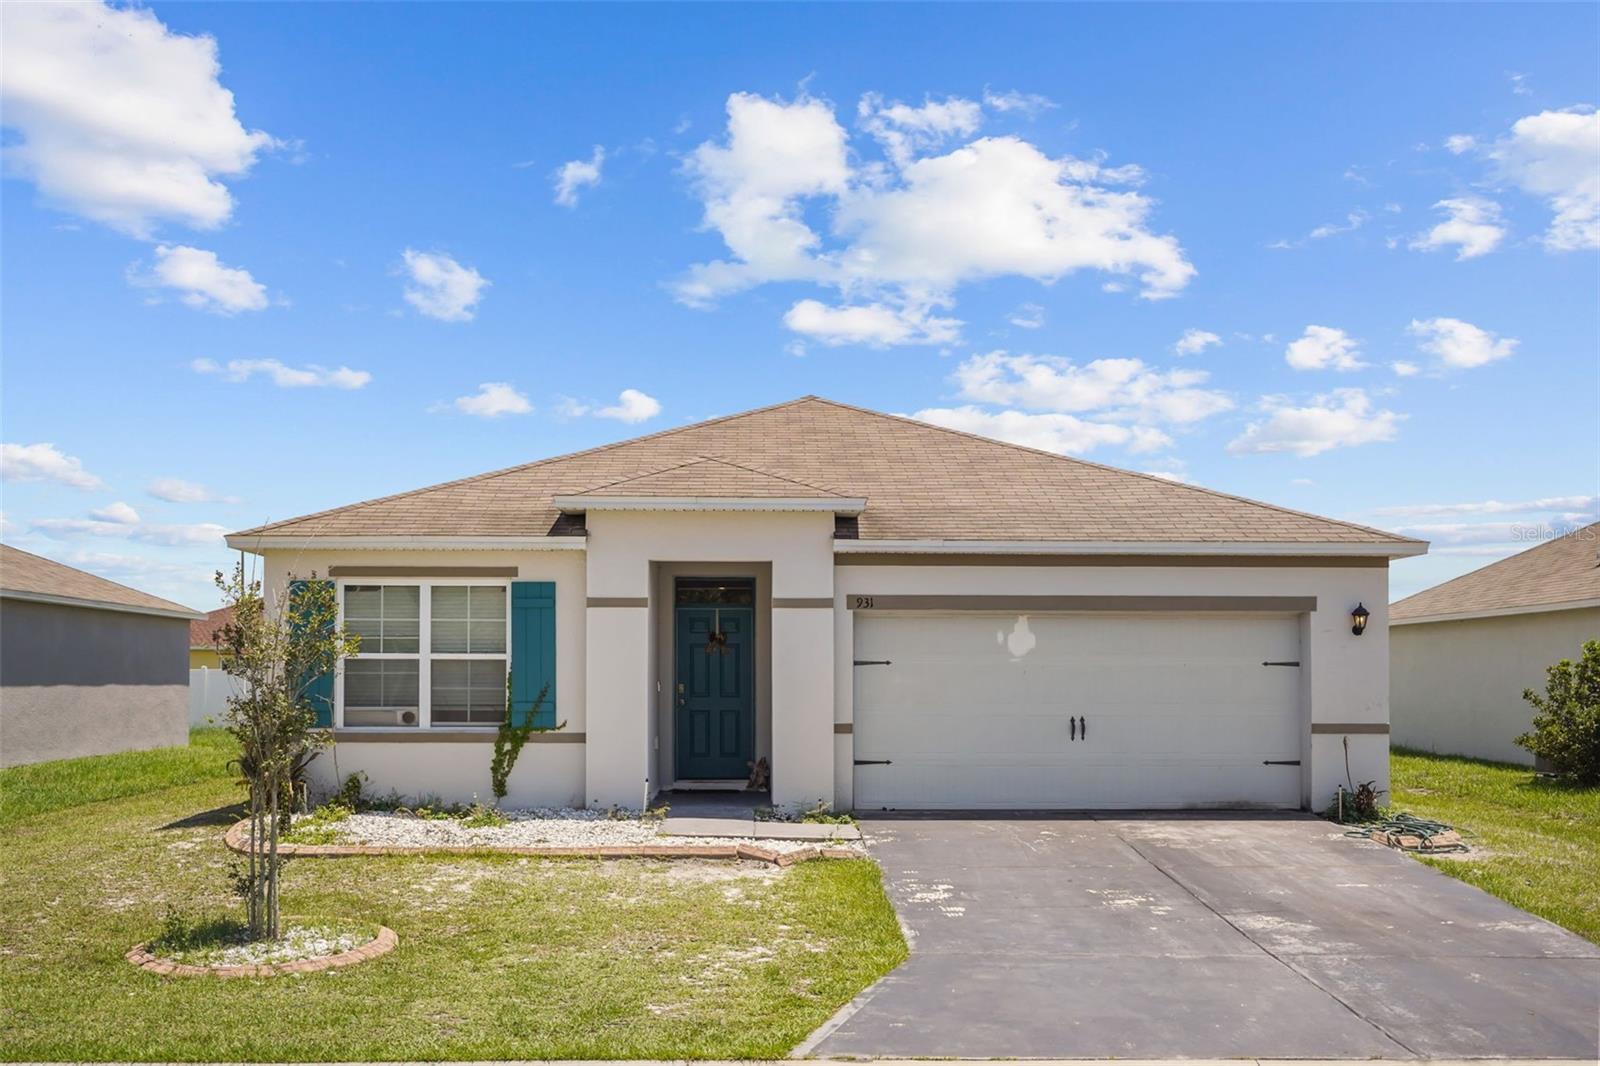
931 Summer Glen Drive
Winter Haven, FL 33880
Listing updated: July 9, 2026 at 1:01 AM ET
Listing courtesy of Keller Williams Realty At The Lakes · Stacey Vazquez · MLS #O6423346 · Active · 407-566-1800Property type
Year built
Lot size
Price / sq ft
HOA dues
Days on market
Garage spaces
Flood zone
About this home
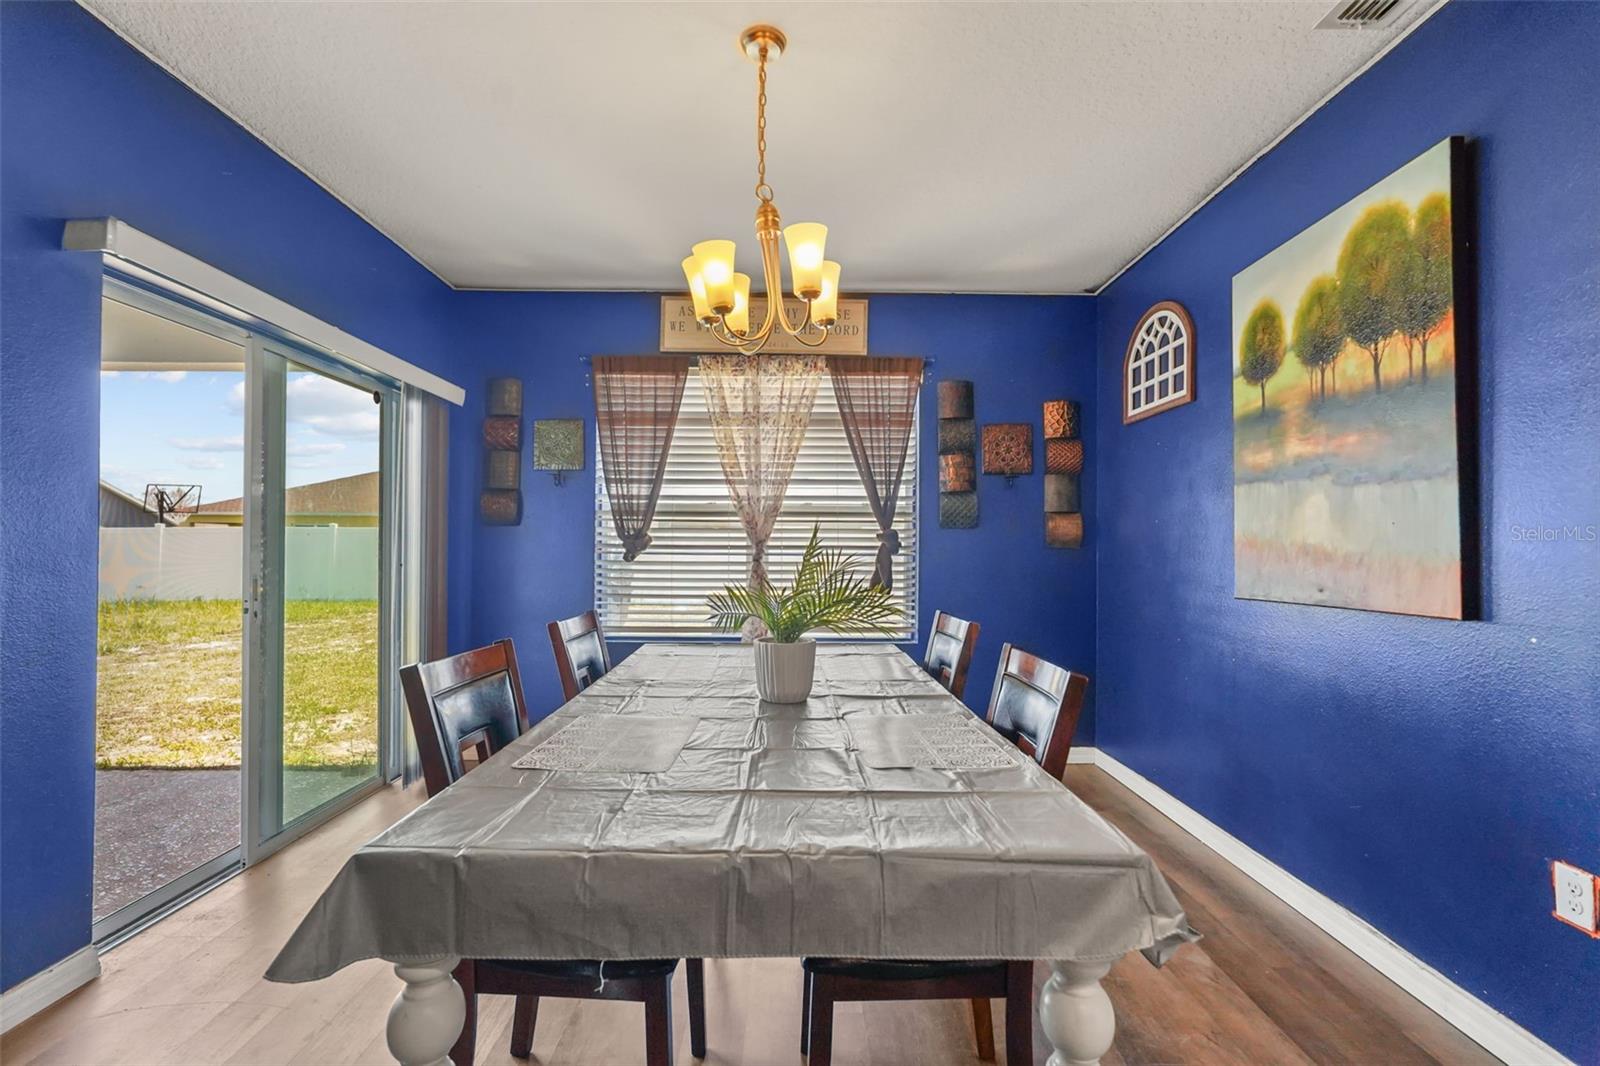
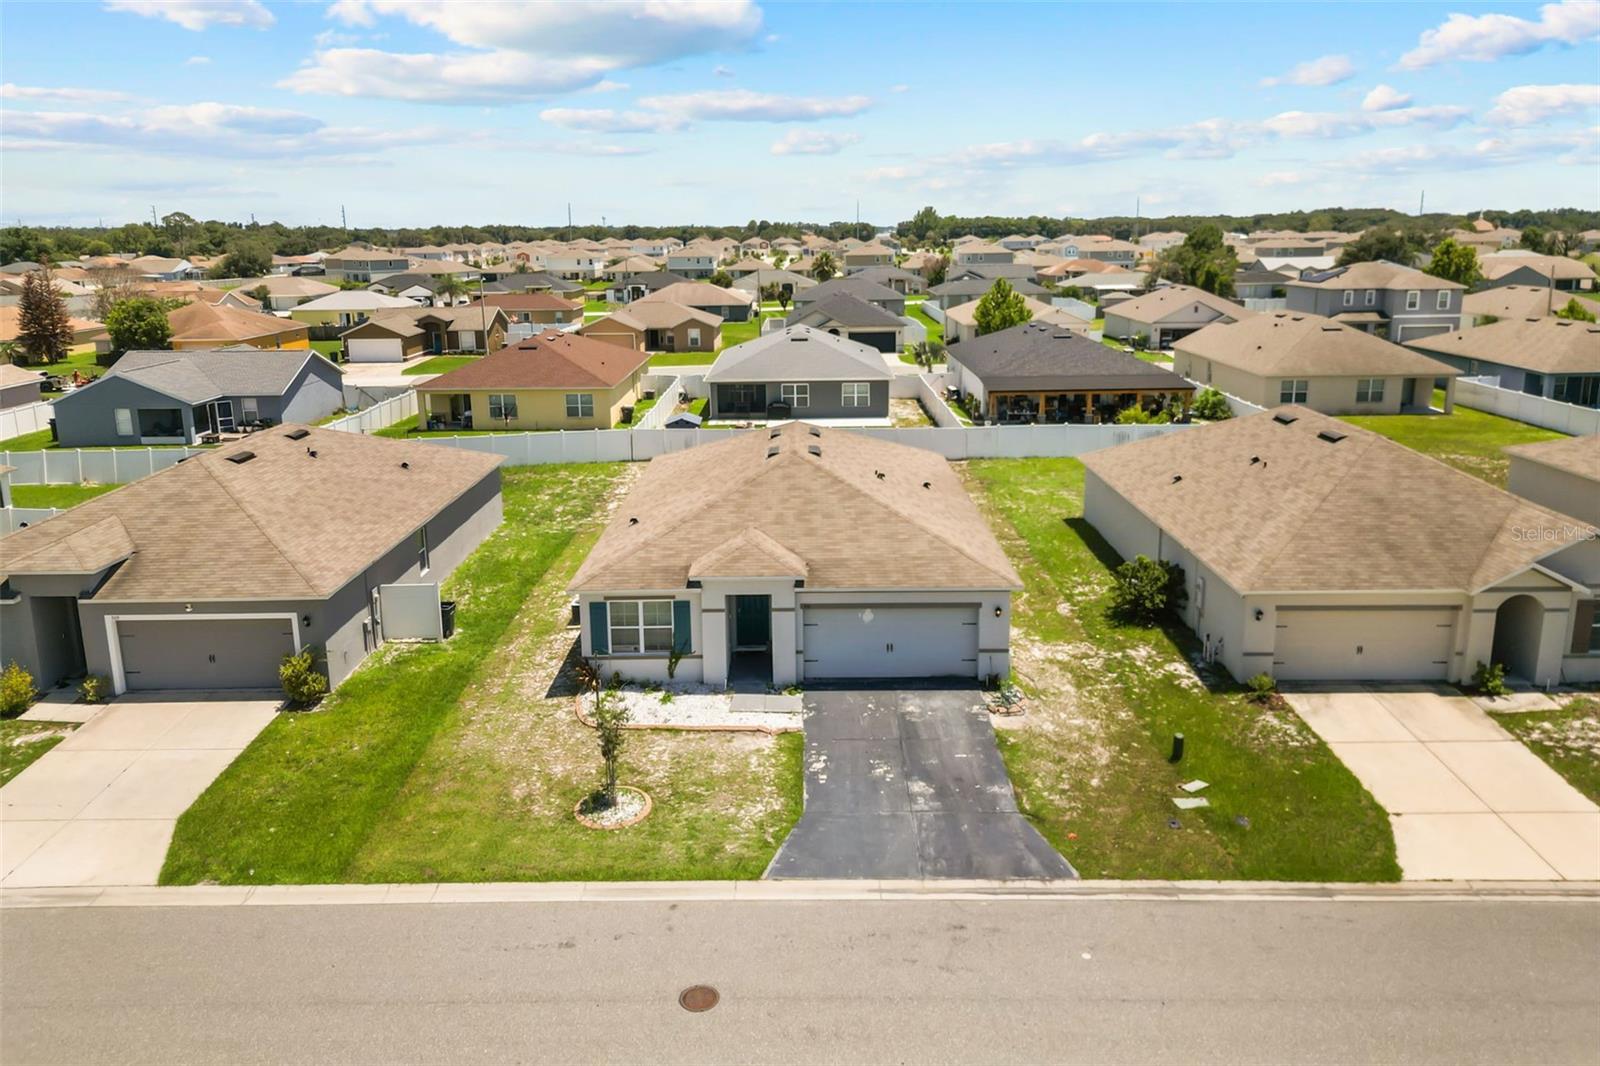
Virtually Staged. This home offers the perfect blend of comfort, convenience, and modern living in one of Winter Haven's growing communities. Built in 2019 with solid construction, the thoughtfully designed open floor plan creates a natural flow between the living, dining, and kitchen spaces, making everyday living and entertaining feel effortless. Step inside and imagine mornings filled with natural light, evenings spent gathering with friends, and the ease of a home designed for today's lifestyle. A dedicated laundry area helps keep daily routines organized, while the attached two car garage provides plenty of space for parking, storage, or weekend projects. An affordable Homeowners Association adds to the home's overall value. Located between Tampa and Orlando, this property offers convenient access to major employment centers, entertainment, and travel while allowing you to enjoy the relaxed atmosphere that makes Winter Haven so appealing. Spend weekends exploring the renowned Chain of Lakes, visiting nearby LEGOLAND Florida Resort, or discovering local parks, dining, and outdoor recreation. Everyday conveniences are just minutes away, including Publix, Walmart, medical facilities, Polk State College, shopping, restaurants, and a variety of essential services. With easy access to major roadways, commuting and exploring Central Florida is simple. Whether you are searching for a home that combines modern comfort with everyday convenience, this property is ready to welcome you.
Estimated monthly payment
Estimate only. Taxes use the listing's reported amount where available; insurance is a Florida-average estimate. Your actual payment will vary — run a full calculation or talk to a lender.
Price & listing history0 days on market
- Status: ActiveJul 8, 2026
- Listed$275,000Jul 8, 2026
- Price increased$275,000
Facts & features
- Property type
- Residential
- Sub type
- Single Family Residence
- Status
- Active
- Days on market
- 0
- Subdivision
- Coventry Cove
- County
- Polk
- Year built
- 2019
- Living area
- 1,851 sq ft
- Price/sq ft
- $149
- Building area
- 2,400 sq ft (Public Records)
- Lot size
- 7,174 sq ft
- Lot category
- 0 to less than 1/4
- Flood zone
- X (12105C0345G)
- Garage
- 2 spaces
- Annual taxes
- $2,834 (2025)
- Parcel #
- 25-28-36-355262-001480
- Zoning
- R1
- MLS #
- O6423346
Ask about this home
Have a question? Ask the broker directly.
Ryan Solberg answers personally — no call center, no spam. Your question goes straight to him.
Interior Details
- Bedrooms
- 3
- Full bathrooms
- 2
- Flooring
- Carpet, Ceramic Tile
- Appliances
- Dishwasher, Disposal, Range, Range Hood, Refrigerator
- Interior features
- Open Floorplan, Split Bedroom, Thermostat, Walk-In Closet(s), Window Treatments
- Laundry
- Inside
- Stories / Levels
- One
- Direction faces
- South
Heating & Cooling
- Heating
- Electric, Heat Pump
- Cooling
- Central Air
Parking
- Garage spaces
- 2
- Attached garage
- Yes
- Parking features
- Garage Door Opener
HOA & Financial
- HOA fee
- $23 / Monthly
- Monthly HOA
- $23/mo
- Total monthly fees
- $23/mo
- Total annual fees
- $275
- HOA name
- Garrison Management - Elizabeth Jewell
- CDD
- No
- Min lease term
- 8-12 Months
- Listing terms
- Cash, Conventional, FHA, VA Loan
- Ownership
- Fee Simple
- Available for lease
- Yes
- Lease restrictions
- No
- Additional lease restrictions
- Buyer to verify.
Exterior & Construction
- Construction materials
- Stucco
- Roof
- Shingle
- Foundation
- Slab
- Road surface
- Paved
Utilities
- Sewer
- Public Sewer
- Water source
- Public
- Utilities
- Cable Available, Electricity Available
Community
- Pets allowed
- Yes
Schools
Letter grades: Florida DOE 2024–25 school grades (Orange, Seminole, Lake, Osceola, Brevard). Assigned schools from the listing agent — verify enrollment with the district.
Room Details
| Room | Level | Dimensions |
|---|---|---|
| Living Room | First | 15x16 |
| Primary Bedroom | First | 12x15 |
| Kitchen | First | 18x11 |
Listing Details
- Listing date
- 2026-07-08
- On market date
- 2026-07-08
- Original list price
- $275,000
- Occupant type
- Owner
- MLS area
- 33880 - Winter Haven/Eloise/JPV/Wahnetta
- Listing AOR
- Osceola
- Status changed
- 2026-07-08
- Tax legal description
- COVENTRY COVE PHASE II PB 168 PGS 42-43 LOT 148
Flood risk
Minimal-risk area outside the mapped floodplain. Flood insurance is optional and typically low-cost.
Source: FEMA flood zone reported on the listing. Confirm current designation at FEMA Flood Map Service Center.
Location
Directions
From Florida's Turnpike take Exit 249 for Osceola Parkway toward Kissimmee. Head east on Osceola Parkway. Turn right onto Simpson Road. Turn left onto Fortune Road. Turn right onto Michigan Avenue. Turn left onto Summer Glen Drive. Continue to 931 Summer Glen Drive on the left.
More homes like this
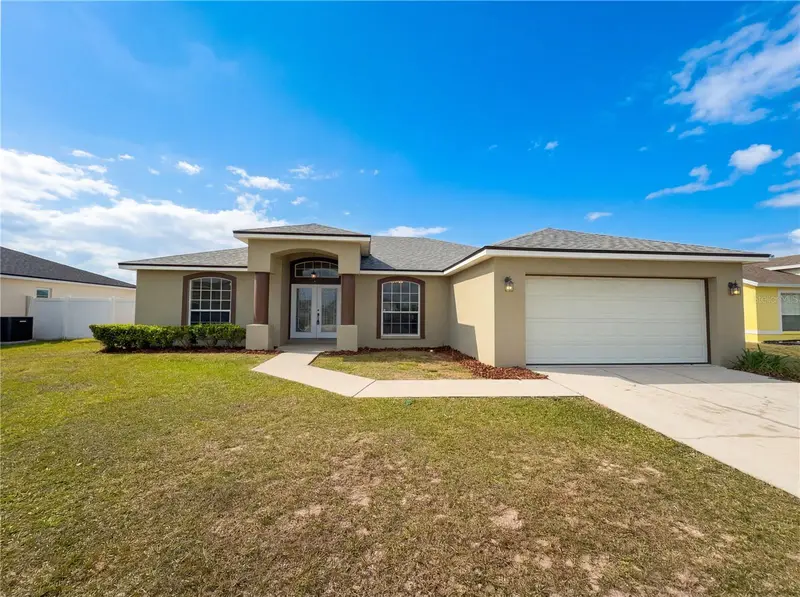
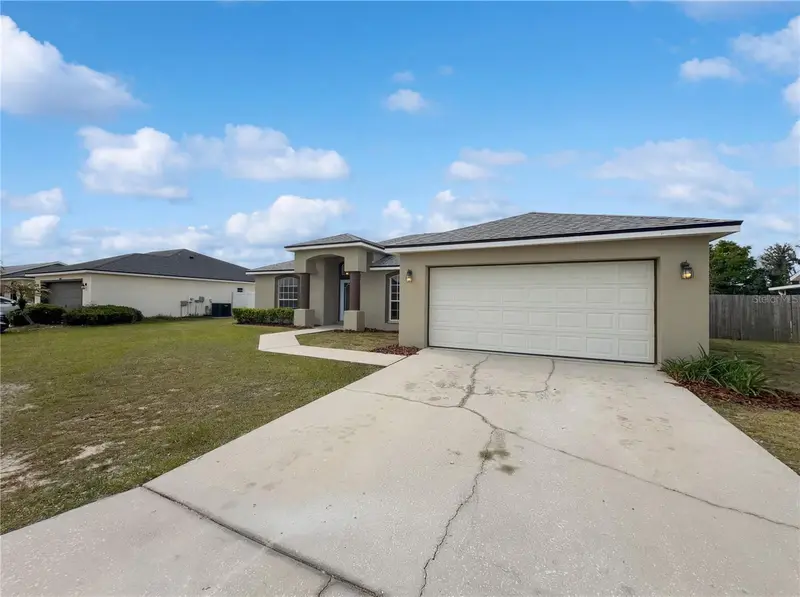
$267,000
1034 Summer Glen Dr
Winter Haven, FL 33880
3 bd · 2 ba · 1,847 sqft
Coventry Cove
MLS ID #O6398045, MARK SPAIN REAL ESTATE.
Listing provided by Stellar MLS
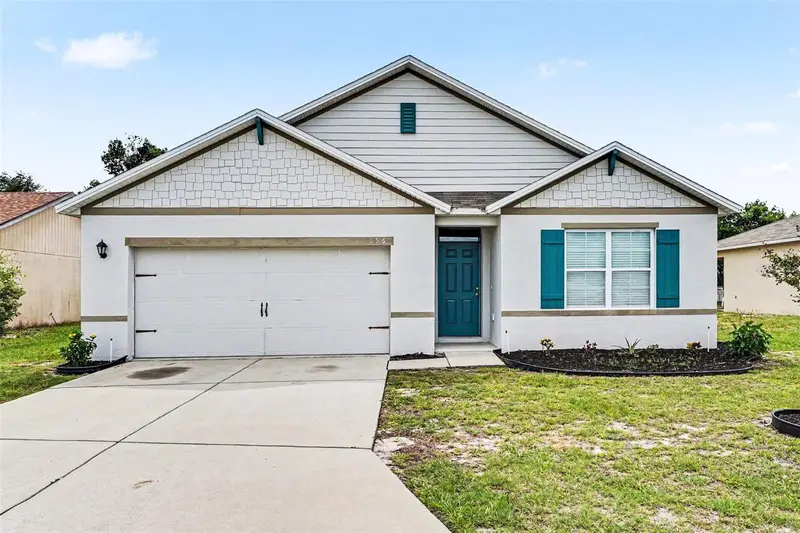
$314,900
996 Summer Glen Dr
Winter Haven, FL 33880
4 bd · 2 ba · 1,851 sqft
Coventry Cove Ph Il
MLS ID #O6412843, ENTERA REALTY LLC.
Listing provided by Stellar MLS
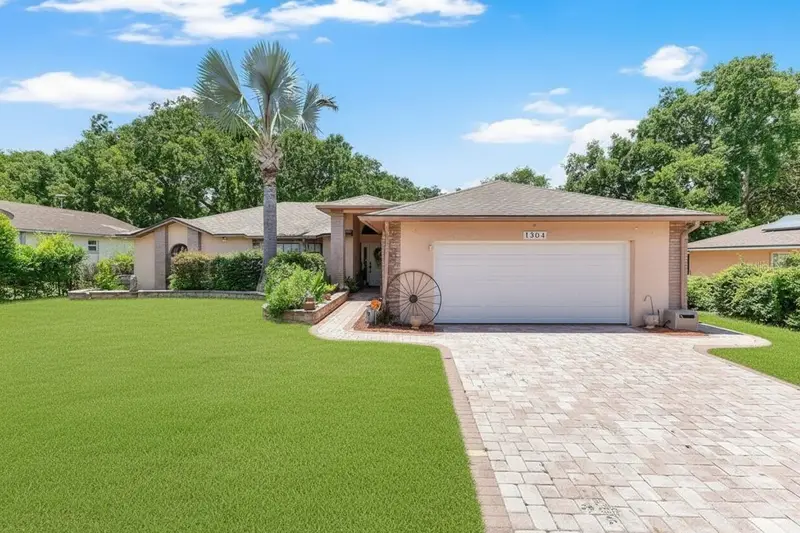
$399,000
1304 Ariana Woods Cir
Auburndale, FL 33823
3 bd · 2 ba · 1,620 sqft
Ariana Woods
MLS ID #V4950114, LPT REALTY LLC.
Listing provided by Stellar MLS
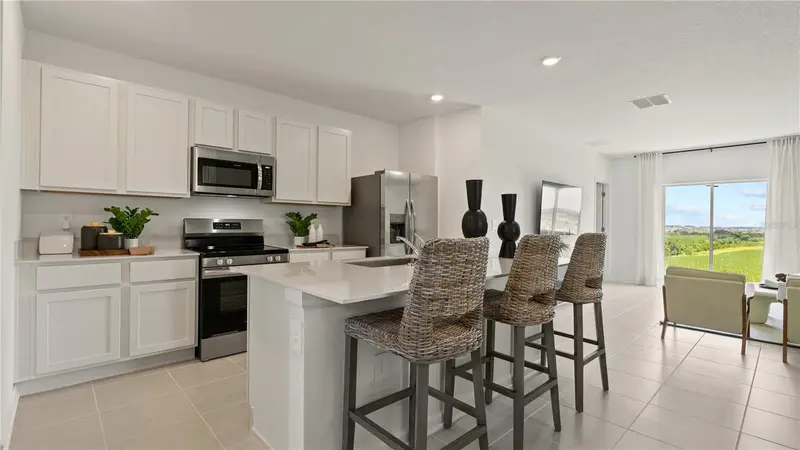
$296,490
6228 Botticella Blvd
Winter Haven, FL 33884
5 bd · 3 ba · 2,326 sqft
Villa Mar 40'S
MLS ID #O6423296, LENNAR REALTY.
Listing provided by Stellar MLS

Listings courtesy of Stellar MLS as distributed by MLS GRID
IDX information is provided exclusively for consumers’ personal, non-commercial use and may not be used for any purpose other than to identify prospective properties consumers may be interested in purchasing.
Based on information submitted to the MLS GRID as of July 9, 2026 at 1:01 AM ET. All data is obtained from various sources and may not have been verified by broker or MLS GRID. Supplied Open House Information is subject to change without notice. All information should be independently reviewed and verified for accuracy. Properties may or may not be listed by the office/agent presenting the information.
All or a portion of the multiple listing information is provided by Stellar MLS, from a copyrighted compilation of listings. The compilation of listings and each individual listing are © 2026 Stellar MLS. All rights reserved.
Ryan Solberg, Broker · MaxLife Realty LLC · FL License #BK3354351 · Equal Housing Opportunity · Full disclaimer · DMCA