


$479,000
4316 Silver Creek Street
Kissimmee, FL 34744
Listing updated: July 9, 2026 at 1:36 PM ET
Listing courtesy of Berry Realty & Appraisal Services Pa · Taylor Ladd · MLS #L4963348 · Active · 863-224-6857Property type
Year built
Lot size
Price / sq ft
HOA dues
Days on market
Garage spaces
Flood zone
About this home
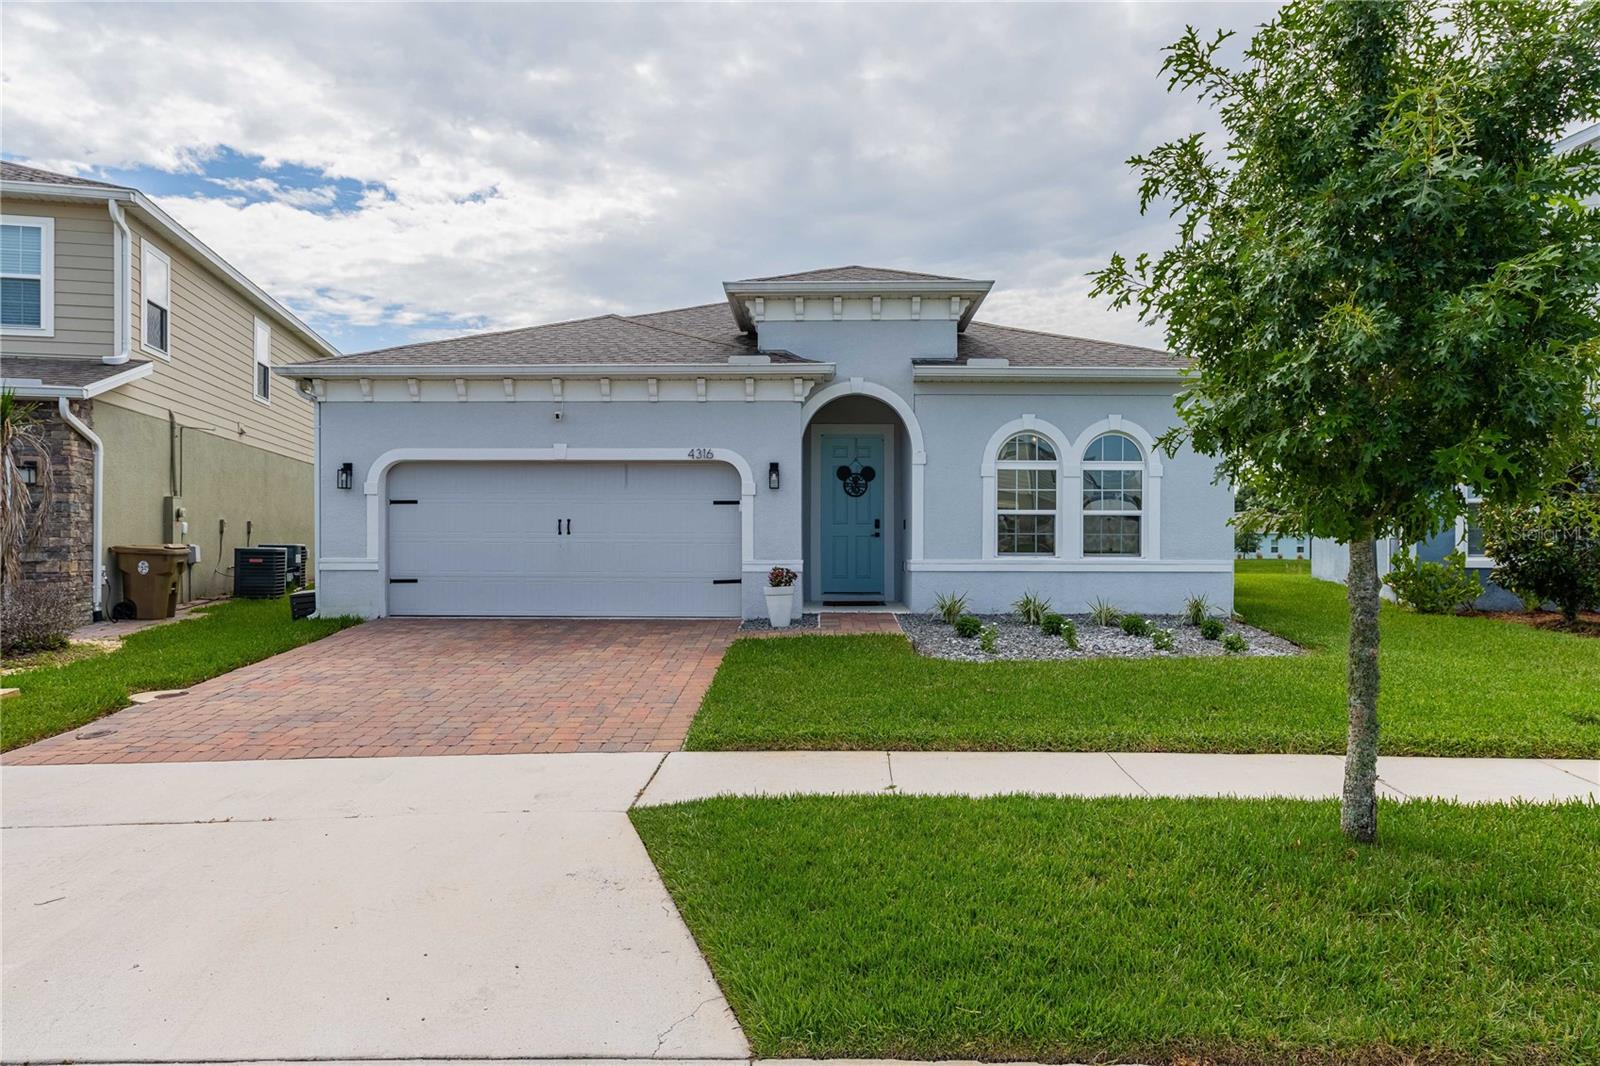
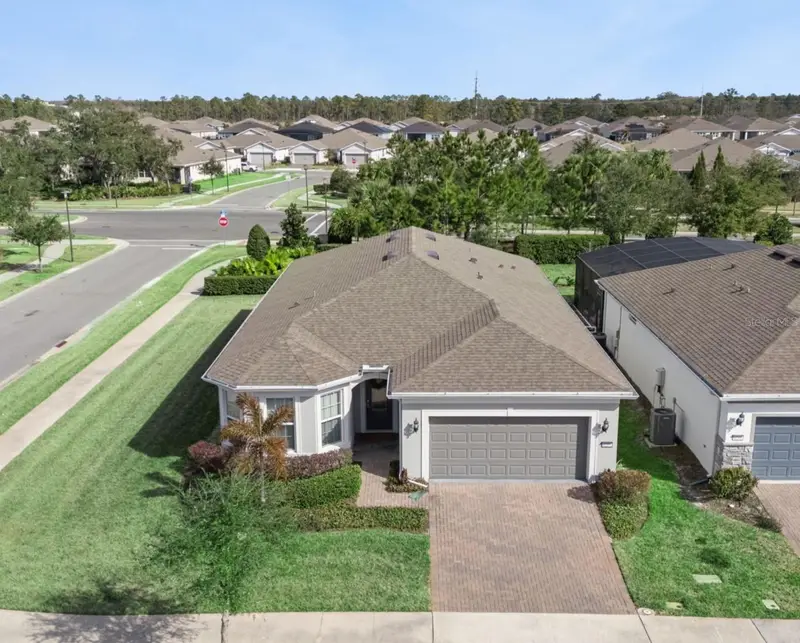
Seamless luxury living: Where comfort meets convenience by the water's edge. Nestled within the secure confines of a gated neighborhood, this enchanting open-concept four-bedroom home has quick access to the magic of Disney, just minutes from Downtown Lake Nona and Medical City! A visually captivating arched entryway welcomes you home, surrounded by lush, tropical landscaping that requires minimal upkeep, allowing you to spend more time enjoying the beauty of your surroundings. An upgraded kitchen sits at the heart of the home with a large island adorned with enough seating for four, perfect for casual breakfasts or intimate gatherings. The gleaming new backsplash complements the stainless steel appliances, while an eat-in dining area allows you to entertain without worry. Outside, a fenced-in backyard offers a serene retreat, complete with picturesque water views that inspire tranquility. Whether it's weeknight dinners or weekend soirées, the outdoor covered patio, equipped with a ceiling fan, ensures comfort even during Florida's hot summers. In addition to Disney, access to nearby schools, shops, businesses, and sports complexes allows every day to be filled with endless opportunities. Other highlights include an attached garage, spacious bedrooms with ample closet storage, ceiling fans throughout, and stunning architectural finishes. Don't miss this opportunity to make everyday living feel like a vacation in paradise.
Estimated monthly payment
Estimate only. Taxes use the listing's reported amount where available; insurance is a Florida-average estimate. Your actual payment will vary — run a full calculation or talk to a lender.
Price & listing history0 days on market
- Status: ActiveJul 9, 2026
- Listed$479,000Jul 9, 2026
- Price increased$479,000
Facts & features
- Property type
- Residential
- Sub type
- Single Family Residence
- Status
- Active
- Days on market
- 0
- Subdivision
- Creekside At Boggy Creek Ph 2
- County
- Osceola
- Year built
- 2020
- Living area
- 2,022 sq ft
- Price/sq ft
- $237
- Building area
- 2,581 sq ft (Owner)
- Lot size
- 7,405 sq ft
- Lot category
- 0 to less than 1/4
- Flood zone
- X (12097C0085G)
- Garage
- 2 spaces
- Annual taxes
- $4,225 (2025)
- Parcel #
- 01-25-30-3412-0001-1630
- Zoning
- R
- MLS #
- L4963348
Ask about this home
Have a question? Ask the broker directly.
Ryan Solberg answers personally — no call center, no spam. Your question goes straight to him.
Interior Details
- Bedrooms
- 4
- Full bathrooms
- 2
- Flooring
- Laminate
- Appliances
- Dishwasher, Microwave, Range, Refrigerator, Water Filtration System
- Interior features
- Ceiling Fans(s), High Ceilings, Thermostat
- Laundry
- Electric Dryer Hookup, Inside, Washer Hookup
- Stories / Levels
- One
- Direction faces
- Northwest
Heating & Cooling
- Heating
- Central
- Cooling
- Central Air
Parking
- Garage spaces
- 2
- Attached garage
- Yes
HOA & Financial
- HOA fee
- $370 / Quarterly
- Monthly HOA
- $123/mo
- Total monthly fees
- $123/mo
- Total annual fees
- $1,480
- HOA name
- Franklin Gomaz-Coqueran
- CDD
- No
- Homestead exemption
- Yes
- Min lease term
- No Minimum
- Listing terms
- Cash, Conventional, FHA, VA Loan
- Ownership
- Fee Simple
- Available for lease
- Yes
- Lease restrictions
- Yes
- Additional lease restrictions
- Buyer/ buyers agent to verify any and all information with HOA.
Exterior & Construction
- Exterior features
- Playground, Private Yard, Sidewalk, Sliding Doors
- Construction materials
- Stucco
- Roof
- Shingle
- Foundation
- Slab
- Waterfront
- Yes
- Water access
- Yes
- Water view
- Yes
- Road surface
- Concrete
Utilities
- Sewer
- Public Sewer
- Water source
- Public
- Utilities
- Electricity Available
Community
- Pets allowed
- Breed Restrictions, Cats OK, Dogs OK
Room Details
| Room | Level | Dimensions |
|---|---|---|
| Living Room | First | |
| Kitchen | First | |
| Primary Bedroom | First |
Listing Details
- Listing date
- 2026-07-09
- On market date
- 2026-07-09
- Original list price
- $479,000
- Occupant type
- Owner
- MLS area
- 34744 - Kissimmee
- Listing AOR
- Lakeland
- Status changed
- 2026-07-09
- Tax legal description
- CREEKSIDE AT BOGGY CREEK PH 2 PB 28 PGS 129-132 LOT 163
Flood risk
Minimal-risk area outside the mapped floodplain. Flood insurance is optional and typically low-cost.
Source: FEMA flood zone reported on the listing. Confirm current designation at FEMA Flood Map Service Center.
Location
Directions
4316 silver creek
More homes like this
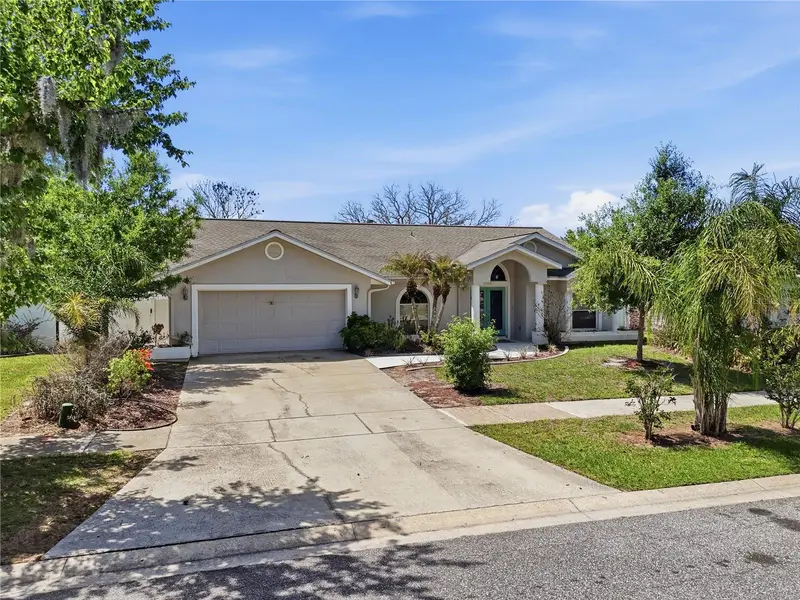
$319,997
112 Augusta Cir
St Cloud, FL 34769
3 bd · 2 ba · 1,699 sqft
Savanna Park
MLS ID #O6409059, EXP REALTY LLC.
Listing provided by Stellar MLS
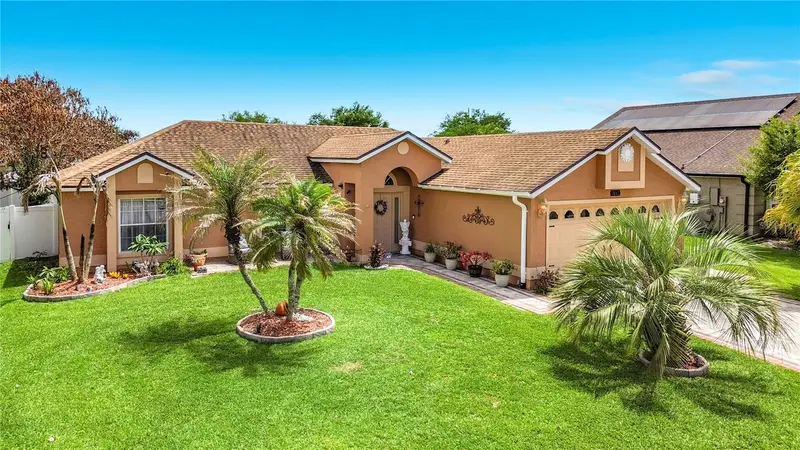
$399,900
2842 Berkshire Cir
Kissimmee, FL 34743
3 bd · 2 ba · 1,492 sqft
Pebble Pointe Unit 2
MLS ID #S5151198, EMPIRE REALTY & MANAGEMENT SERVICES.
Listing provided by Stellar MLS
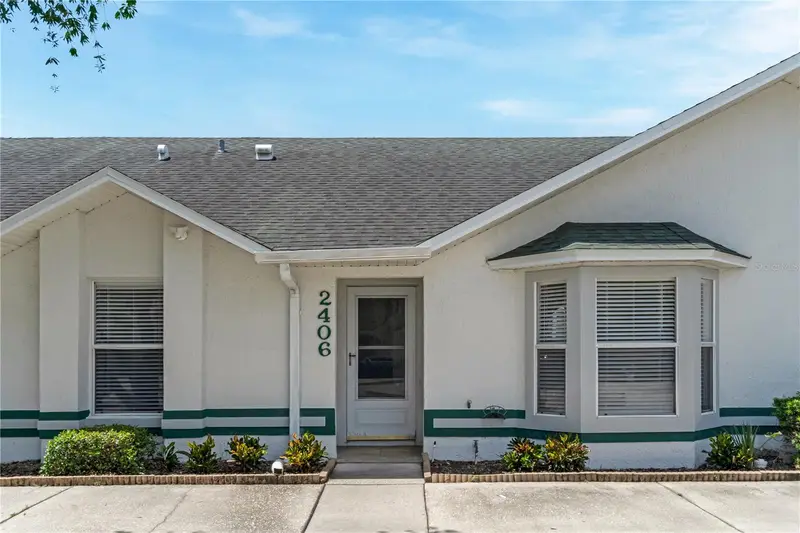
$300,000
2406 Kam Ct
Kissimmee, FL 34744
3 bd · 2 ba · 1,148 sqft
Jade East Unit 2
MLS ID #O6422076, OLYMPUS EXECUTIVE REALTY INC.
Listing provided by Stellar MLS
$529,999
6237 Citrus Grove Ct
St Cloud, FL 34771
3 bd · 2 ba · 2,084 sqft
Del Webb Sunbridge Ph 1
MLS ID #O6379055, CORNERSTONE TRUST, LLC.
Listing provided by Stellar MLS

Listings courtesy of Stellar MLS as distributed by MLS GRID
IDX information is provided exclusively for consumers’ personal, non-commercial use and may not be used for any purpose other than to identify prospective properties consumers may be interested in purchasing.
Based on information submitted to the MLS GRID as of July 9, 2026 at 1:36 PM ET. All data is obtained from various sources and may not have been verified by broker or MLS GRID. Supplied Open House Information is subject to change without notice. All information should be independently reviewed and verified for accuracy. Properties may or may not be listed by the office/agent presenting the information.
All or a portion of the multiple listing information is provided by Stellar MLS, from a copyrighted compilation of listings. The compilation of listings and each individual listing are © 2026 Stellar MLS. All rights reserved.
Ryan Solberg, Broker · MaxLife Realty LLC · FL License #BK3354351 · Equal Housing Opportunity · Full disclaimer · DMCA