
$249,999
3447 Mount Hope Loop
Leesburg, FL 34748
Listing updated: August 1, 2026 at 2:07 PM ET
Listing courtesy of Keller Williams Classic · Scott Cohara · MLS #G5114786 · Active · 407-292-5400Property type
Year built
Lot size
Price / sq ft
HOA dues
Days on market
Garage spaces
Flood zone
About this home
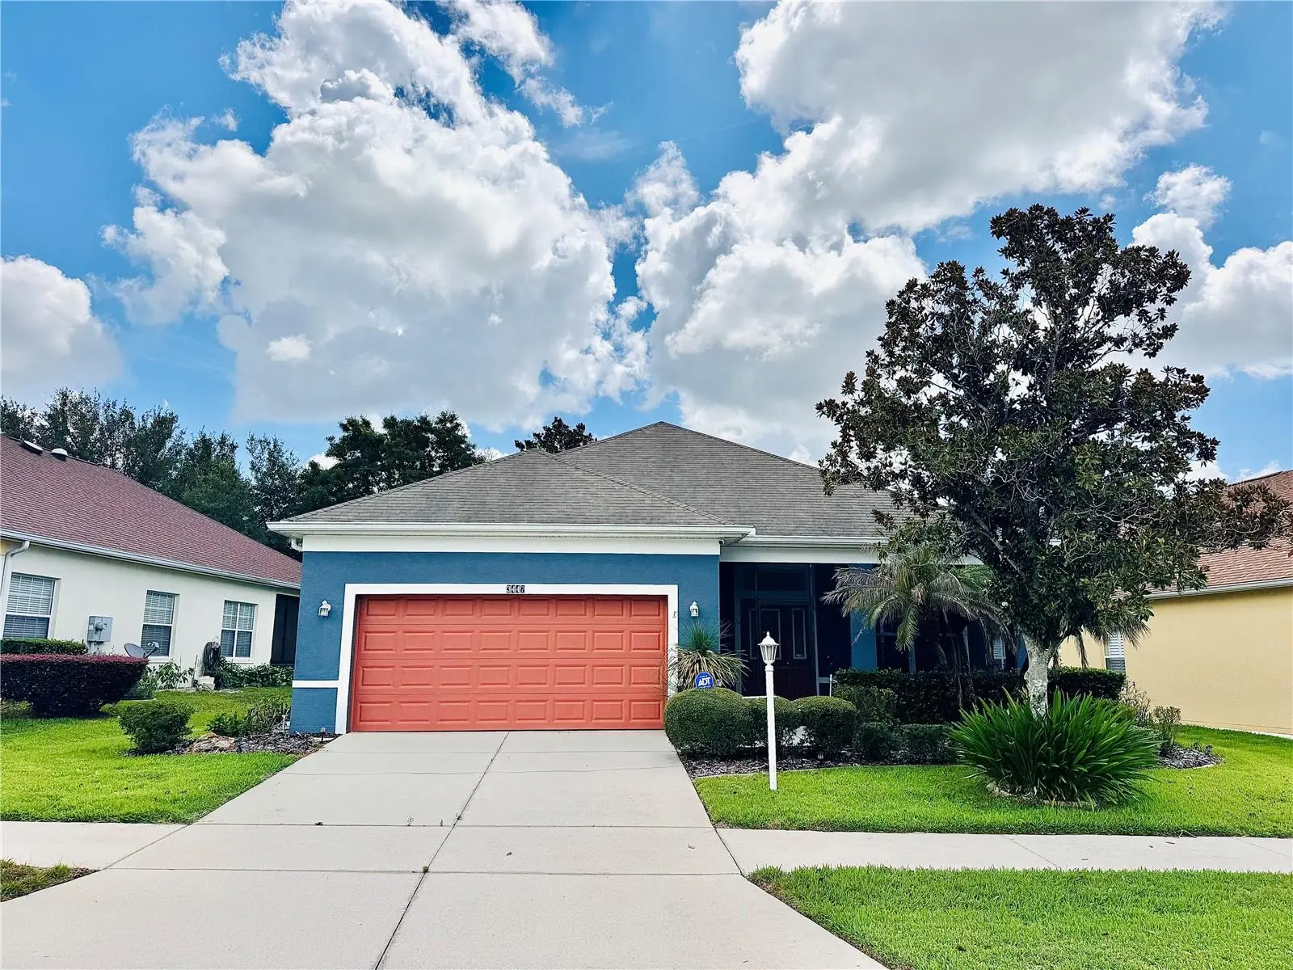
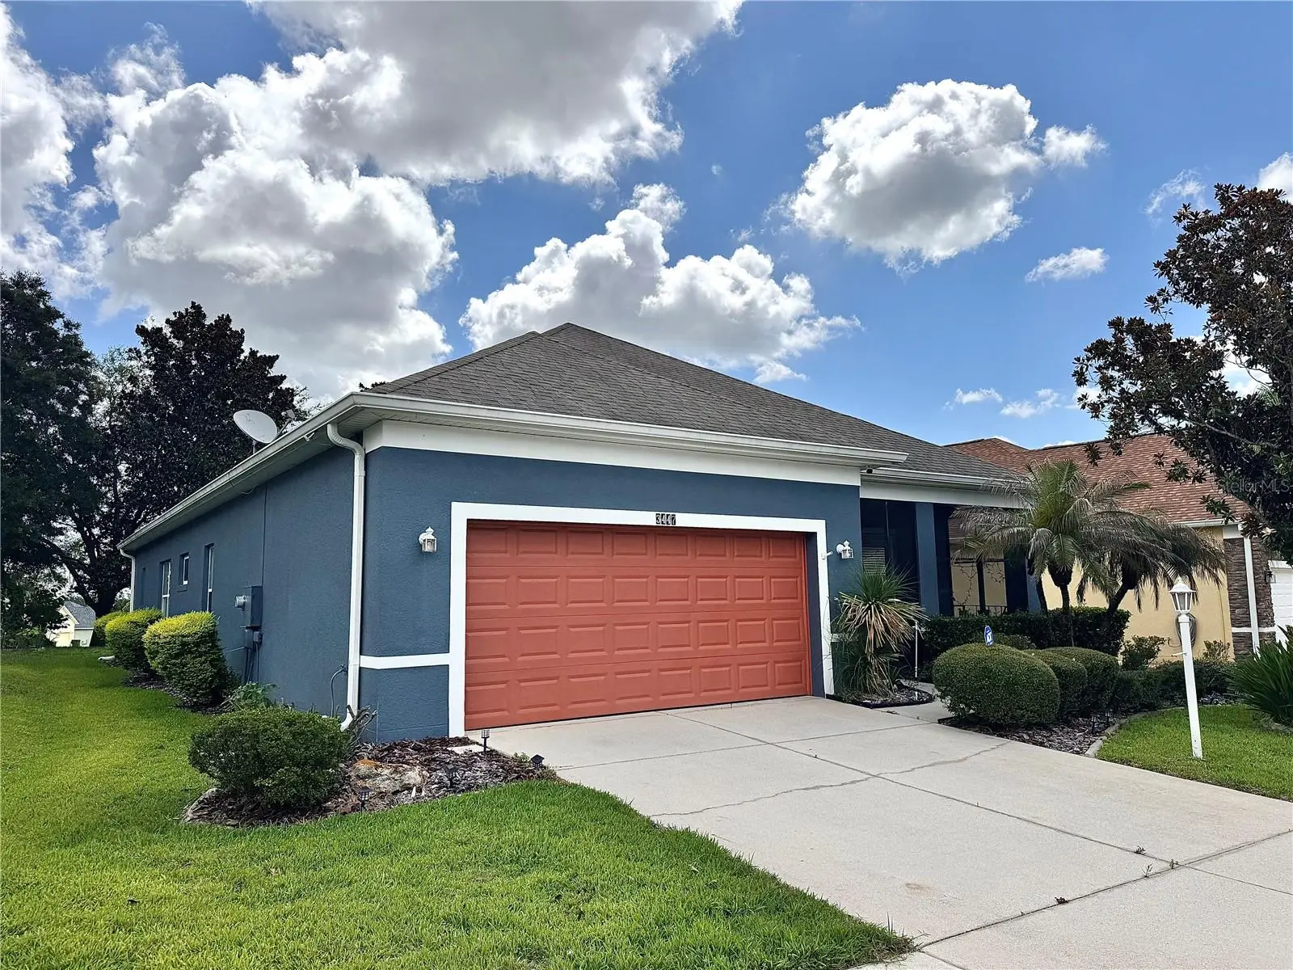
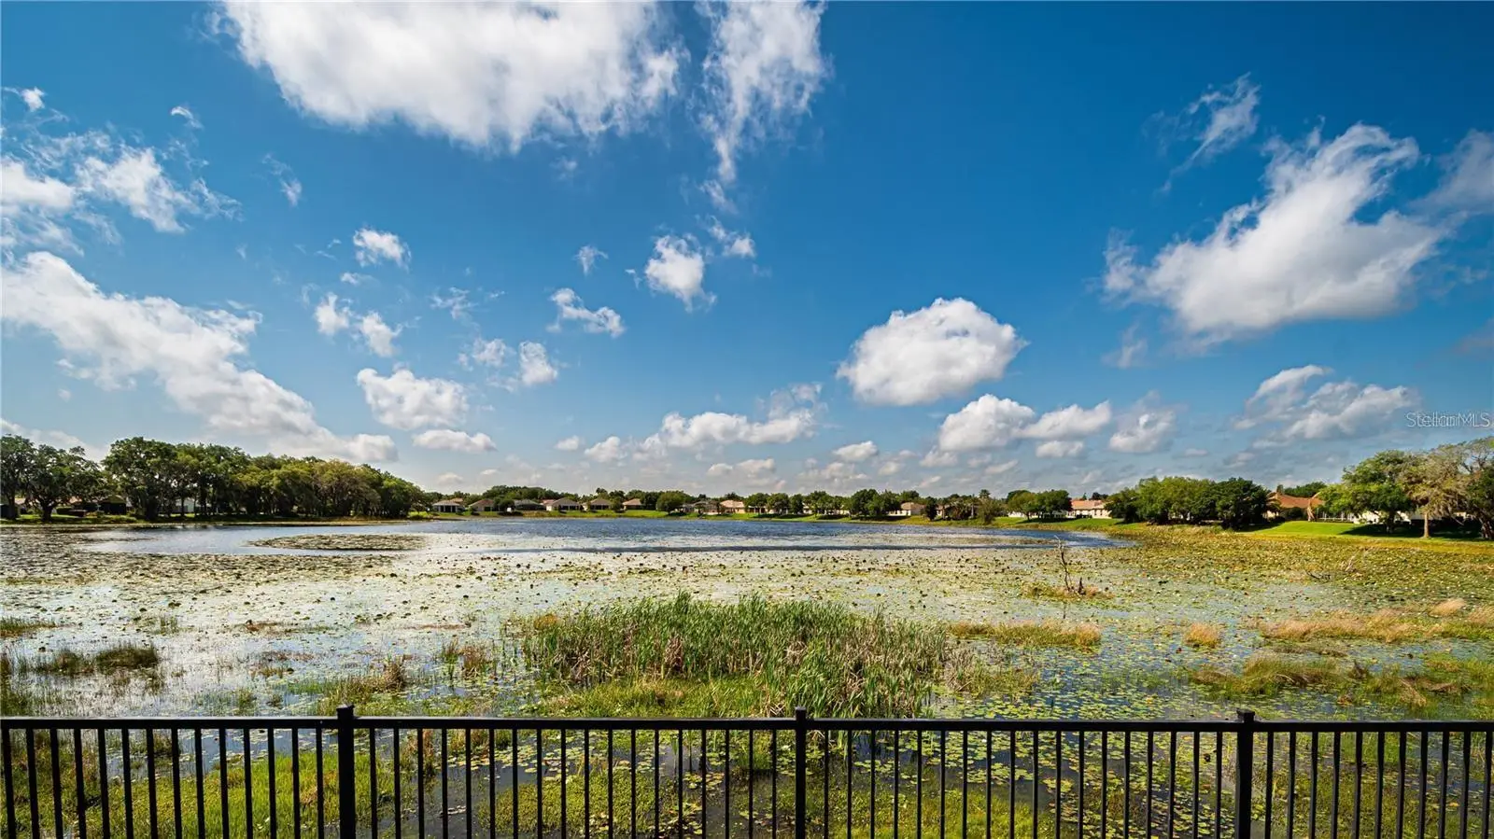
Enjoy the best of Central Florida's active adult lifestyle in the sought-after 55+ community of Plantation at Leesburg's Glendale Village. Conveniently located just 1.5 miles from The Villages, you'll have quick access to premier shopping, restaurants, entertainment, and championship golf while enjoying lower HOA fees in one of Lake County's most amenity-filled communities. This move-in ready Grand Cypress model offers comfortable single-level living with an inviting open design, modern wood laminate flooring throughout, and absolutely no carpet. Thoughtfully designed for both everyday comfort and entertaining, the home's spacious living room transitions seamlessly into the dining area and the eat-in kitchen, creating an easy, functional flow. The kitchen is equipped with everything you need, including a breakfast bar, pantry, pendant lighting, pull-out soft-close shelving, and all kitchen appliances. For even more convenience, the garage refrigerator and freezer are also included with the sale. Positioned near the center of the home, the versatile flex room features double doors and can easily serve as a home office, hobby room, guest retreat, or even a potential third bedroom to suit your lifestyle. The split-bedroom layout provides added privacy. The primary suite is situated at the rear of the home and includes a walk-in closet along with a private en-suite bathroom. A second bedroom is located near the front of the home adjacent to the second full bath, making it an ideal arrangement for visiting family and friends. Step outside to the screened, tiled lanai where you can relax while overlooking the peaceful backyard. The included hot tub creates the perfect setting for quiet evenings or entertaining guests while enjoying Florida's beautiful weather. Additional features include a 2019 air conditioning system, a new hot water heater with an extra pump for faster and longer-lasting hot water, a new garbage disposal, attractive curb appeal, and mature landscaping. The garage offers exceptional storage with added shelving, pull-down attic stairs, a floored attic, plus the included refrigerator and freezer. Residents of Plantation at Leesburg enjoy access to an impressive collection of amenities, including two golf courses, an on-site restaurant, resort-style swimming pools, fitness centers, tennis and pickleball courts, multiple clubhouses, and a full schedule of social events and activities, all within a beautifully maintained gated community. If you've been searching for a move-in ready home with flexible living space, outstanding amenities, and a location just minutes from The Villages, this Glendale Village residence offers an exceptional opportunity to enjoy everything this vibrant 55+ community has to offer while benefiting from lower HOA fees and a quieter neighborhood atmosphere.
Estimated monthly payment
Estimate only. Taxes use the listing's reported amount where available; insurance is a Florida-average estimate. Your actual payment will vary — run a full calculation or talk to a lender.
Price & listing history24 days on market
- Status: ActiveJul 8, 2026
- Listed$249,999Jul 8, 2026
- Price increased$249,999
Facts & features
- Property type
- Residential
- Sub type
- Single Family Residence
- Status
- Active
- Days on market
- 24
- Cumulative DOM
- 98
- Subdivision
- Plantation At Leesburg Glendale Village
- County
- Lake
- Year built
- 2006
- Living area
- 1,868 sq ft
- Price/sq ft
- $134
- Building area
- 2,663 sq ft (Public Records)
- Lot size
- 7,256 sq ft
- Lot category
- 0 to less than 1/4
- Flood zone
- X (12069C0460E)
- Garage
- 2 spaces
- Annual taxes
- $783 (2025)
- Parcel #
- 25-20-24-0233-000-08500
- Zoning
- PUD
- MLS #
- G5114786
Ask about this home
Have a question? Ask the broker directly.
Ryan Solberg answers personally — no call center, no spam. Your question goes straight to him.
Interior Details
- Bedrooms
- 3
- Full bathrooms
- 2
- Flooring
- Laminate
- Appliances
- Dishwasher, Dryer, Microwave, Range, Refrigerator, Washer
- Interior features
- Ceiling Fans(s), Eat-in Kitchen, High Ceilings, Living Room/Dining Room Combo, Open Floorplan, Primary Bedroom Main Floor, Solid Wood Cabinets, Thermostat, Walk-In Closet(s), Window Treatments
- Laundry
- Laundry Room
- Stories / Levels
- One
- Direction faces
- Southwest
Heating & Cooling
- Heating
- Central
- Cooling
- Central Air
Parking
- Garage spaces
- 2
- Attached garage
- Yes
- Parking features
- Driveway
HOA & Financial
- HOA fee
- $180 / Monthly
- Monthly HOA
- $180/mo
- Total monthly fees
- $285/mo
- Total annual fees
- $3,420
- HOA name
- Glendale Village
- CDD
- No
- Homestead exemption
- Yes
- Min lease term
- 8-12 Months
- Listing terms
- Cash, Conventional, FHA, VA Loan
- Ownership
- Fee Simple
- Available for lease
- Yes
- Lease restrictions
- Yes
- Additional lease restrictions
- Buyer to verify leasing restrictions with HOA and/or city/county
- Approval process
- Buyer to verify approval restrictions with HOA and/or city/county
Exterior & Construction
- Exterior features
- Lighting, Rain Gutters, Sidewalk, Sliding Doors
- Construction materials
- Block, Stucco
- Roof
- Shingle
- Foundation
- Slab
- Road surface
- Paved
Utilities
- Sewer
- Public Sewer
- Water source
- Public
- Utilities
- BB/HS Internet Available, Cable Available, Electricity Connected, Public, Sewer Connected, Underground Utilities, Water Connected
Community
- Pets allowed
- Yes
- Senior community
- Yes
Schools
Letter grades: Florida DOE 2024–25 school grades (Orange, Seminole, Lake, Osceola, Brevard). Assigned schools from the listing agent — verify enrollment with the district.
Room Details
| Room | Level | Dimensions |
|---|---|---|
| Kitchen | First | 11x15 |
| Dining Room | First | 14x14 |
| Dinette | First | 18x23 |
| Living Room | First | 18x23 |
| Primary Bedroom | First | 16x17 |
| Primary Bathroom | First | 14x11 |
| Bedroom 2 | First | 13x12 |
| Bedroom 3 | First | 11x14 |
| Balcony/Porch/Lanai | First | 21x11 |
Listing Details
- Listing date
- 2026-07-07
- On market date
- 2026-07-08
- Original list price
- $249,999
- Occupant type
- Vacant
- MLS area
- 34748 - Leesburg
- Listing AOR
- Orlando Regional
- Status changed
- 2026-07-08
- Tax legal description
- PLANTATION AT LEESBURG GLENDALE VILLAGE PB 54 PG 45-46 LOT 85 ORB 4206 PG 321 ORB 5708 PG 811
Flood risk
Minimal-risk area outside the mapped floodplain. Flood insurance is optional and typically low-cost.
Source: FEMA flood zone reported on the listing. Confirm current designation at FEMA Flood Map Service Center.
Location
Directions
From US-27 N, turn left onto Plantation Blvd, turn left onto Charlemagne Dr, turn left at the 1st cross street onto LaurelValley Rd, turn right onto Mt Hope Loop. Home will be on the right.
More homes like this
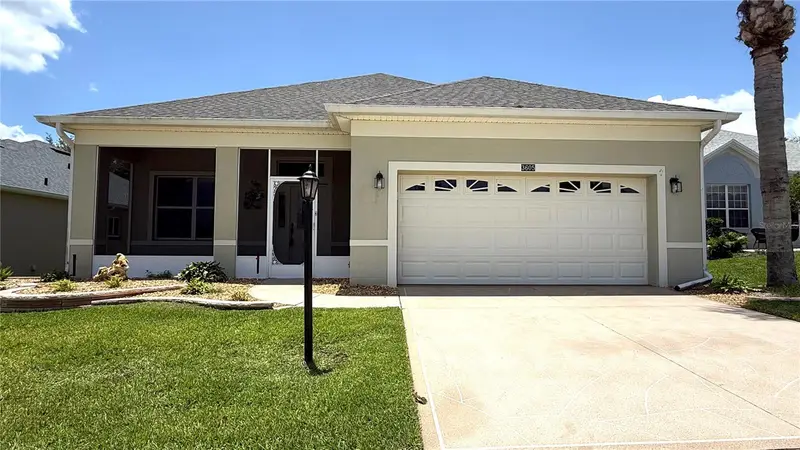
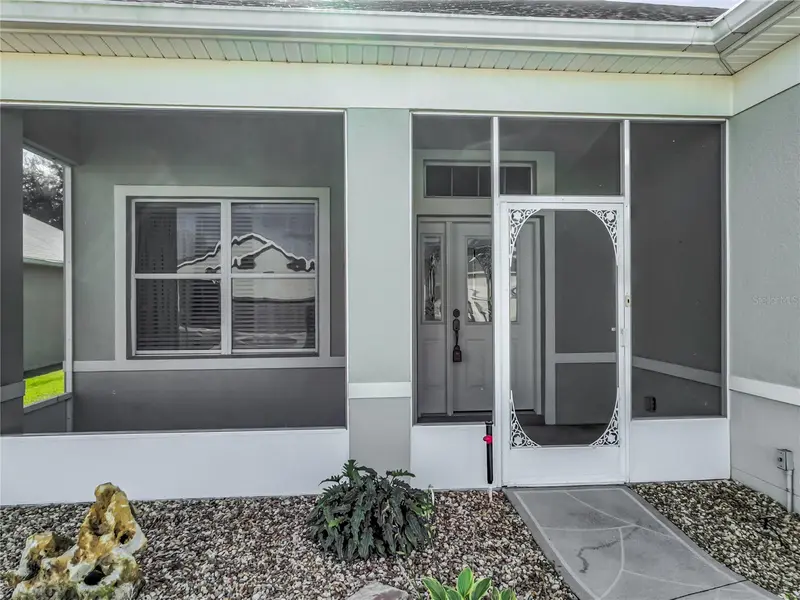
$289,000
3605 Mount Hope Loop
Leesburg, FL 34748
2 bd · 2 ba · 1,868 sqft
Plantation At Leesburg Glendale Village
MLS ID #G5105434, RE/MAX PREMIER REALTY.
Listing provided by Stellar MLS
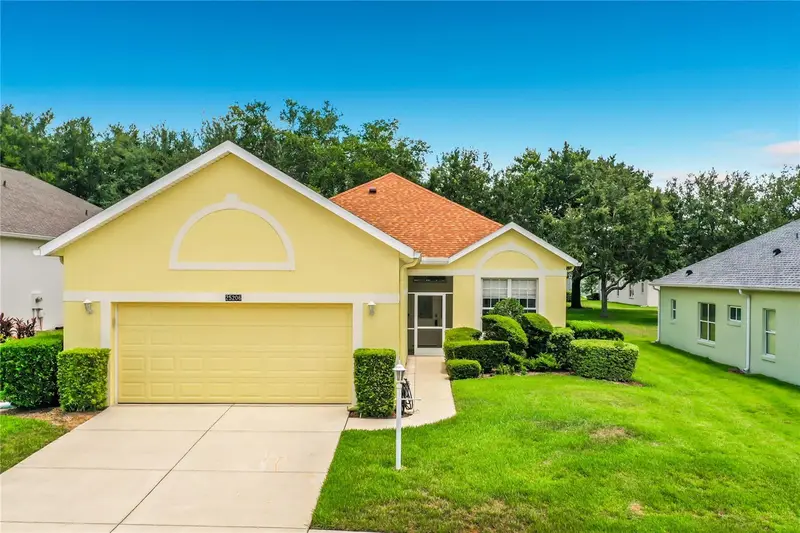

$309,000
25206 Ormond Ct
Leesburg, FL 34748
2 bd · 2 ba · 1,723 sqft
Plantation At Leesburg Glendale Village
MLS ID #G5114850, RE/MAX PREMIER REALTY.
Listing provided by Stellar MLS
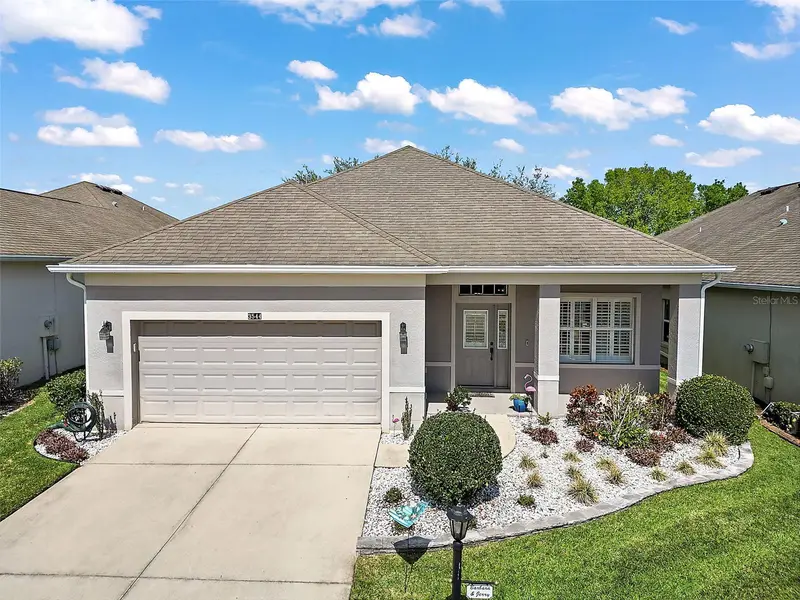
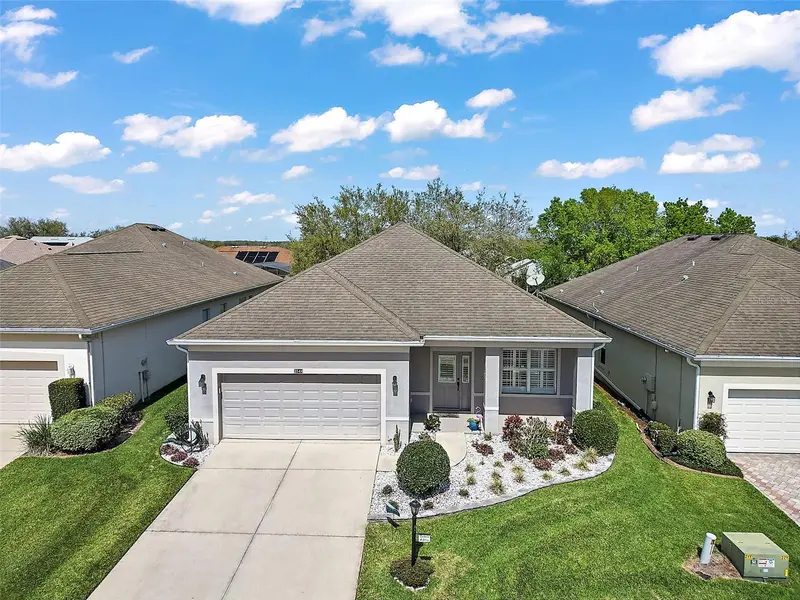
$319,900
3544 Mount Hope Loop
Leesburg, FL 34748
3 bd · 2 ba · 1,856 sqft
Plantation At Leesburg Glendale Village
MLS ID #G5109669, CENTURY 21 MYERS ROSE REALTY.
Listing provided by Stellar MLS

Listings courtesy of Stellar MLS as distributed by MLS GRID
IDX information is provided exclusively for consumers’ personal, non-commercial use and may not be used for any purpose other than to identify prospective properties consumers may be interested in purchasing.
Based on information submitted to the MLS GRID as of August 1, 2026 at 2:07 PM ET. All data is obtained from various sources and may not have been verified by broker or MLS GRID. Supplied Open House Information is subject to change without notice. All information should be independently reviewed and verified for accuracy. Properties may or may not be listed by the office/agent presenting the information.
All or a portion of the multiple listing information is provided by Stellar MLS, from a copyrighted compilation of listings. The compilation of listings and each individual listing are © 2026 Stellar MLS. All rights reserved.
Ryan Solberg, Broker · MaxLife Realty LLC · FL License #BK3354351 · Equal Housing Opportunity · Full disclaimer · DMCA