
$549,900
2709 Sam Allen Road
Plant City, FL 33565
Listing updated: July 21, 2026 at 11:58 AM ET
Listing courtesy of Keller Williams Realty Smart · Thomas Pais, Jr · MLS #L4963344 · Active · 863-577-1234Property type
Year built
Lot size
Price / sq ft
HOA dues
Days on market
Garage spaces
Flood zone
About this home
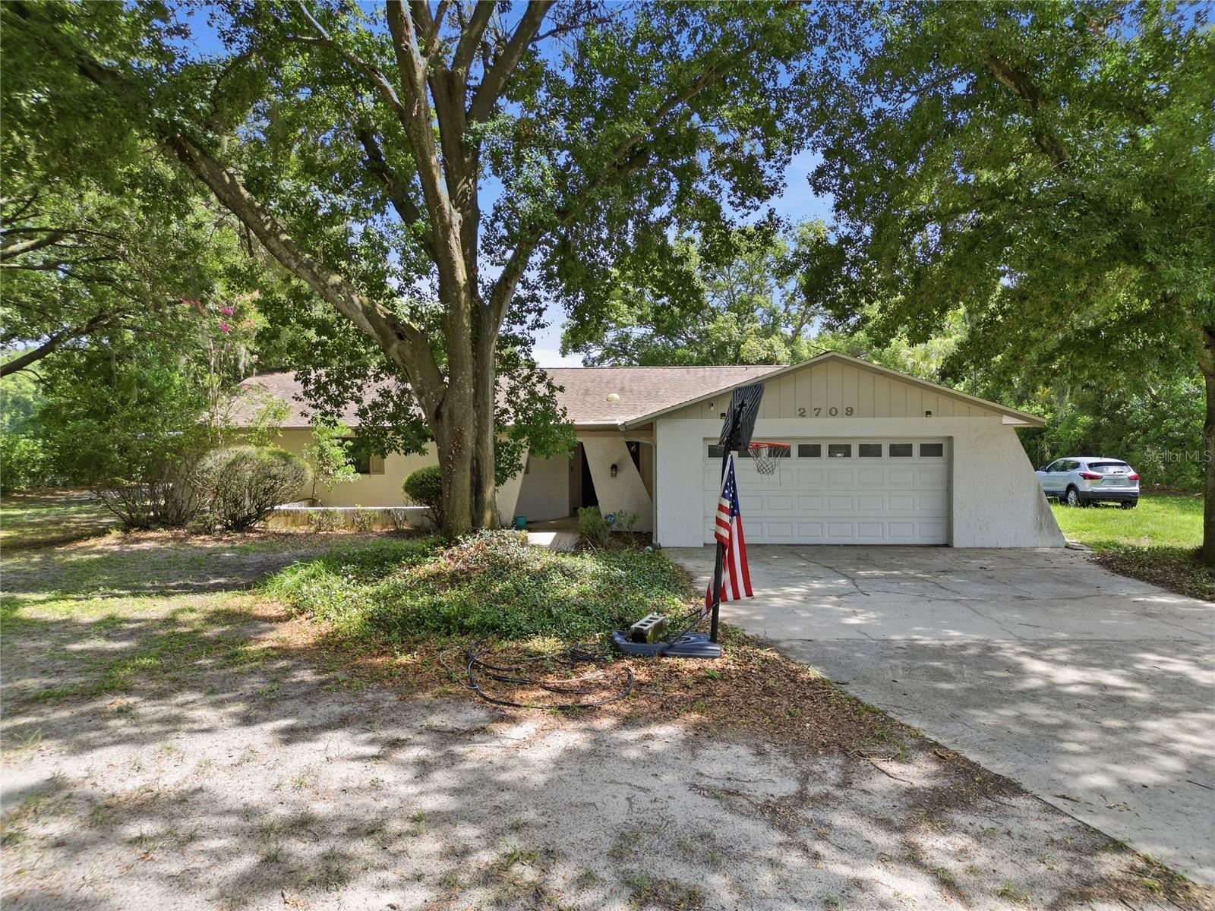
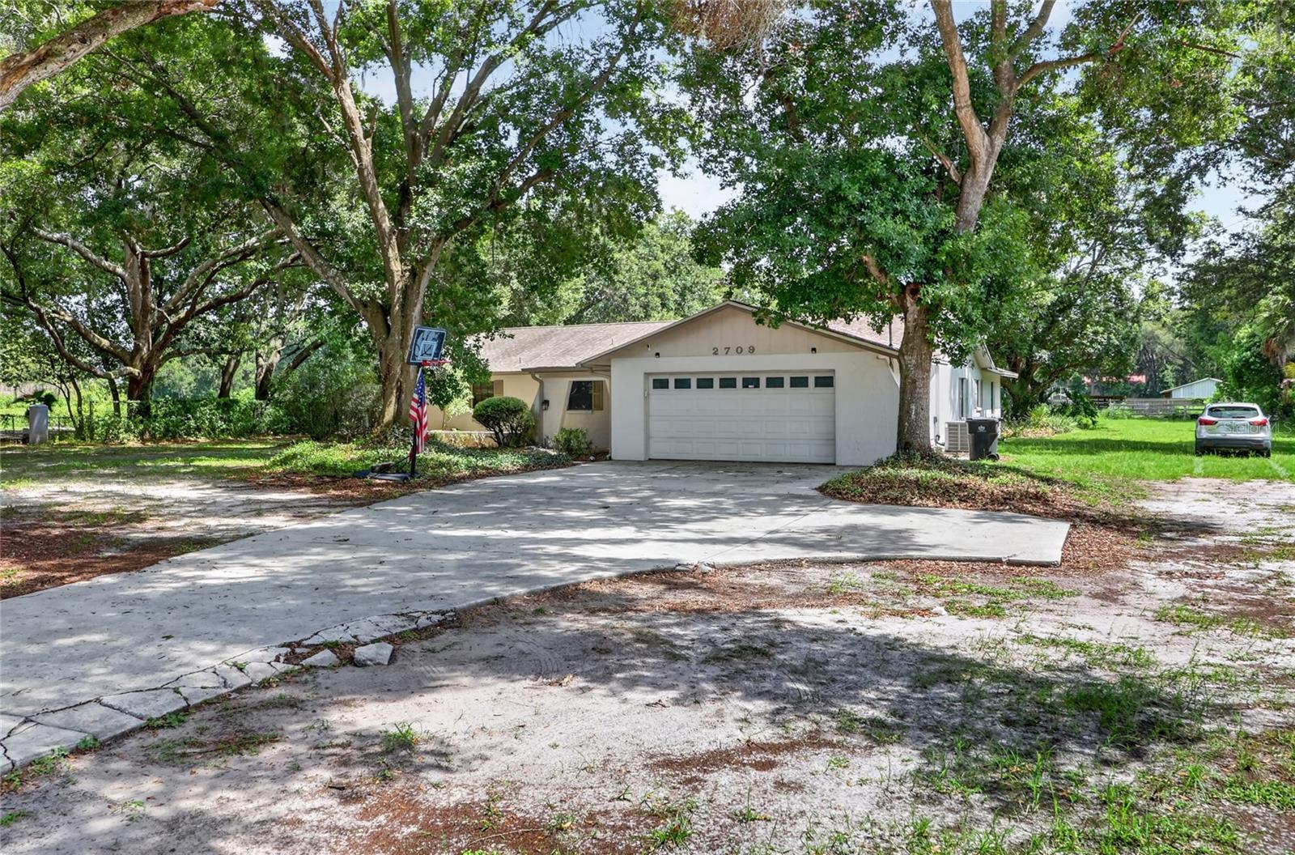
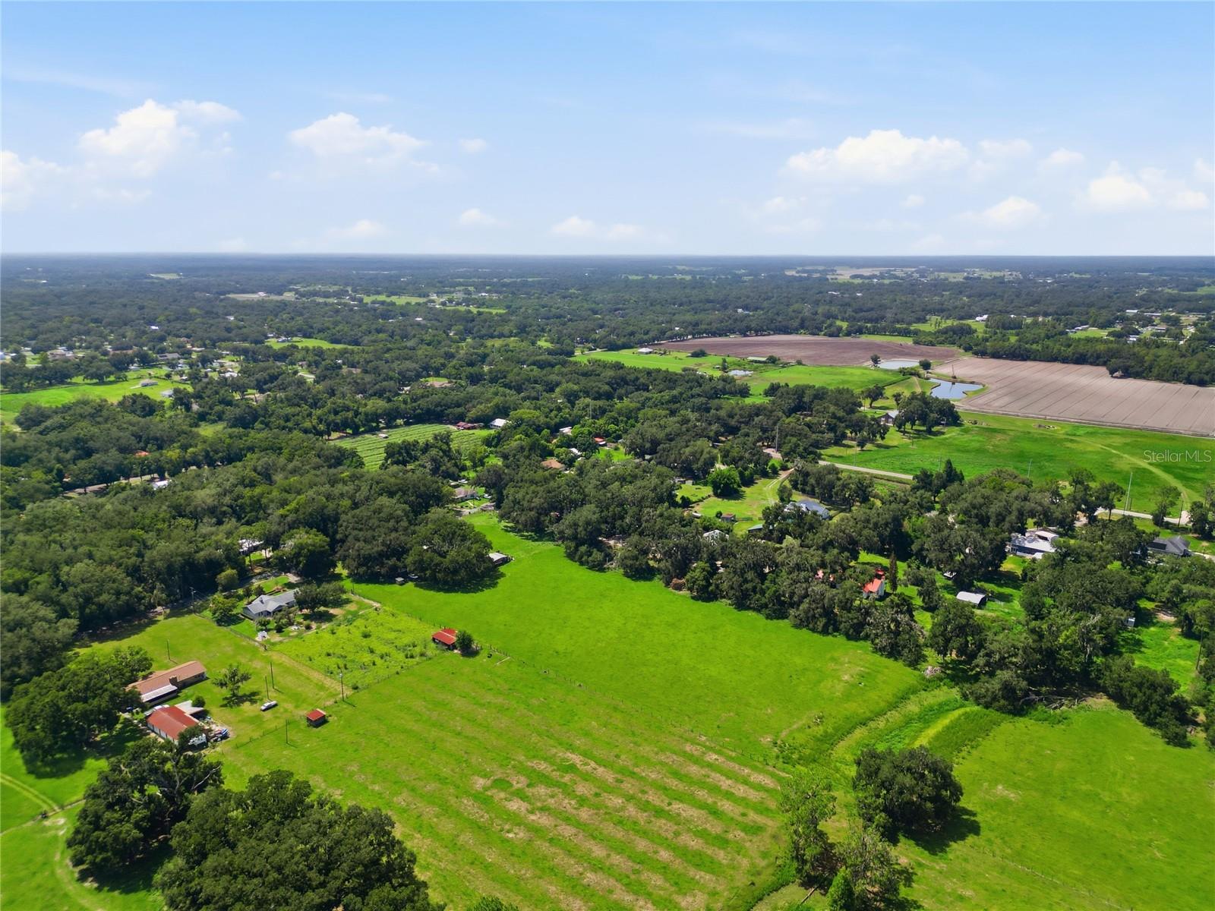
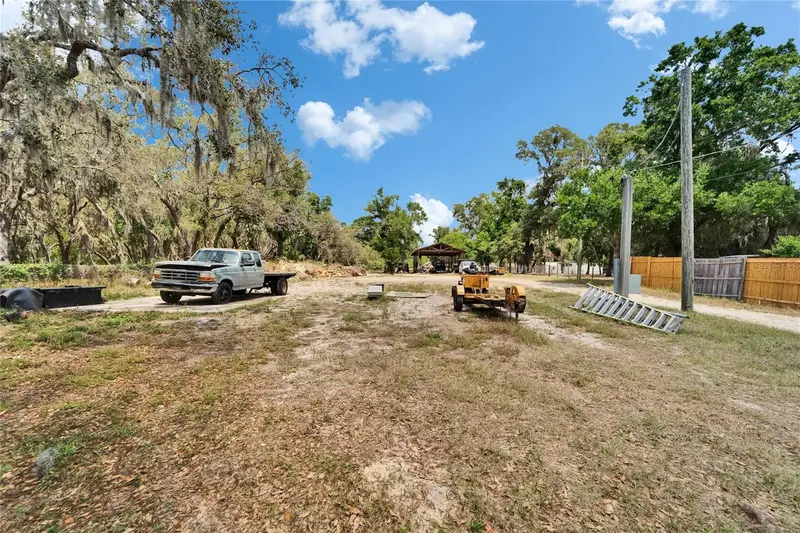
Bring your ideas, your hobbies, and your outdoor lifestyle to this 1.48-acre Plant City property! This 3-bedroom, 2-bath pool home offers 2,162 square feet of living space with room to spread out, entertain, and create the setup that fits your needs. The home offers generous living areas and a flexible layout with plenty of opportunity to personalize and make it your own. Step outside and enjoy the Florida lifestyle in the screened pool area, complete with a large lanai that offers plenty of room for outdoor dining, relaxing, hosting family and friends, or simply enjoying the peaceful setting. The expansive lot gives you space that is becoming harder and harder to find, with room for outdoor activities, gardening, pets, and the equipment or toys that often do not fit on a typical neighborhood lot. Beyond the home, the property truly stands out with a large, detached utility workshop—ideal for tools, equipment, storage, projects, or a dedicated hobby space. An additional building with covered storage areas adds even more versatility for trailers, lawn equipment, recreational gear, or outdoor supplies. With nearly an acre and a half, a pool, multiple useful outbuildings, and room to enjoy the lifestyle you want, this property offers a rare combination of space, function, and country-style freedom while remaining convenient to Plant City amenities and major roadways.
Estimated monthly payment
Estimate only. Taxes use the listing's reported amount where available; insurance is a Florida-average estimate. Your actual payment will vary — run a full calculation or talk to a lender.
Price & listing history11 days on market
- Status: ActiveJul 10, 2026
- Listed$549,900Jul 10, 2026
- Price increased$549,900
Facts & features
- Property type
- Residential
- Sub type
- Single Family Residence
- Status
- Active
- Days on market
- 11
- Subdivision
- Unplatted
- County
- Hillsborough
- Year built
- 1979
- Living area
- 2,162 sq ft
- Price/sq ft
- $254
- Building area
- 3,375 sq ft (Public Records)
- Lot size
- 63,162 sq ft
- Lot category
- 1 to less than 2
- Flood zone
- X (12057C0267H)
- Garage
- 2 spaces
- Pool
- Private pool
- Annual taxes
- $5,292 (2025)
- Parcel #
- U-18-28-22-ZZZ-000004-74010.0
- Zoning
- ASC-1
- MLS #
- L4963344
Ask about this home
Have a question? Ask the broker directly.
Ryan Solberg answers personally — no call center, no spam. Your question goes straight to him.
Interior Details
- Bedrooms
- 3
- Full bathrooms
- 2
- Flooring
- Luxury Vinyl, Tile
- Appliances
- Dishwasher, Range, Refrigerator
- Interior features
- Ceiling Fans(s)
- Laundry
- Laundry Room
- Stories / Levels
- One
- Direction faces
- North
Heating & Cooling
- Heating
- Electric
- Cooling
- Central Air
Parking
- Garage spaces
- 2
- Attached garage
- Yes
HOA & Financial
- Total monthly fees
- $0/mo
- Total annual fees
- $0
- CDD
- No
- Listing terms
- Cash, Conventional, FHA, VA Loan
- Ownership
- Fee Simple
- Available for lease
- No
Exterior & Construction
- Exterior features
- None
- Construction materials
- Stucco
- Roof
- Shingle
- Foundation
- Block, Concrete Perimeter
- Pool
- Private pool
- Road surface
- Asphalt
Utilities
- Sewer
- Septic Tank
- Water source
- Well
- Utilities
- Electricity Connected
Room Details
| Room | Level | Dimensions |
|---|---|---|
| Kitchen | First | 15x14 |
| Living Room | First | 15x10 |
| Family Room | First | 21x13 |
| Primary Bedroom | First | 23x13 |
| Primary Bathroom | First | 13x8 |
| Bedroom 1 | First | 13x11 |
| Bedroom 2 | First | 11x11 |
| Bathroom 1 | First | 7x7 |
| Balcony/Porch/Lanai | First | 35x16 |
| Laundry | First | 10x8 |
Listing Details
- Listing date
- 2026-07-07
- On market date
- 2026-07-10
- Original list price
- $549,900
- Occupant type
- Owner
- MLS area
- 33565 - Plant City
- Listing AOR
- Lakeland
- Status changed
- 2026-07-10
- Tax legal description
- W 1 FT OF N 198 FT OF W 1/2 OF E 1/2 OF NW 1/4 OF SW 1/4 AND N 452 FT OF W 1/2 OF NW 1/4 OF SW 1/4 LESS W 495 FT THEREOF AND LESS N 30 FT FOR SAM ALLEN RD R/W
Flood risk
Minimal-risk area outside the mapped floodplain. Flood insurance is optional and typically low-cost.
Source: FEMA flood zone reported on the listing. Confirm current designation at FEMA Flood Map Service Center.
Location
Directions
From I-4: Take Exit 22 for Park Road and head north. Turn left onto W Sam Allen Road. Property will be on the right. From US Highway 92: Turn north onto Park Road, then turn left onto W Sam Allen Road. Property will be on the right. From State Road 60: Take Park Road north toward Plant City. Turn left onto W Sam Allen Road. Property will be on the right.
More homes like this


$14,900
Lakeside Dr
Brandon, FL 33510
0.09 acres
Unplatted
MLS ID #TB8502859, MCBRIDE KELLY & ASSOCIATES.
Listing provided by Stellar MLS
$45,000
Xxxx Raulerson Rd #Parcel B
Riverview, FL 33569
0.24 acres
Unplatted
MLS ID #TB8463928, FOUNDATION REALTY GROUP.
Listing provided by Stellar MLS


$73,500
Canal
Ruskin, FL 33570
0.29 acres
Unplatted
MLS ID #TB8453038, KELLER WILLIAMS SOUTH SHORE.
Listing provided by Stellar MLS


$75,000
1115 Canal St
Ruskin, FL 33570
0.27 acres
Unplatted
MLS ID #TB8411180, LPT REALTY, LLC.
Listing provided by Stellar MLS

Listings courtesy of Stellar MLS as distributed by MLS GRID
IDX information is provided exclusively for consumers’ personal, non-commercial use and may not be used for any purpose other than to identify prospective properties consumers may be interested in purchasing.
Based on information submitted to the MLS GRID as of July 21, 2026 at 11:58 AM ET. All data is obtained from various sources and may not have been verified by broker or MLS GRID. Supplied Open House Information is subject to change without notice. All information should be independently reviewed and verified for accuracy. Properties may or may not be listed by the office/agent presenting the information.
All or a portion of the multiple listing information is provided by Stellar MLS, from a copyrighted compilation of listings. The compilation of listings and each individual listing are © 2026 Stellar MLS. All rights reserved.
Ryan Solberg, Broker · MaxLife Realty LLC · FL License #BK3354351 · Equal Housing Opportunity · Full disclaimer · DMCA