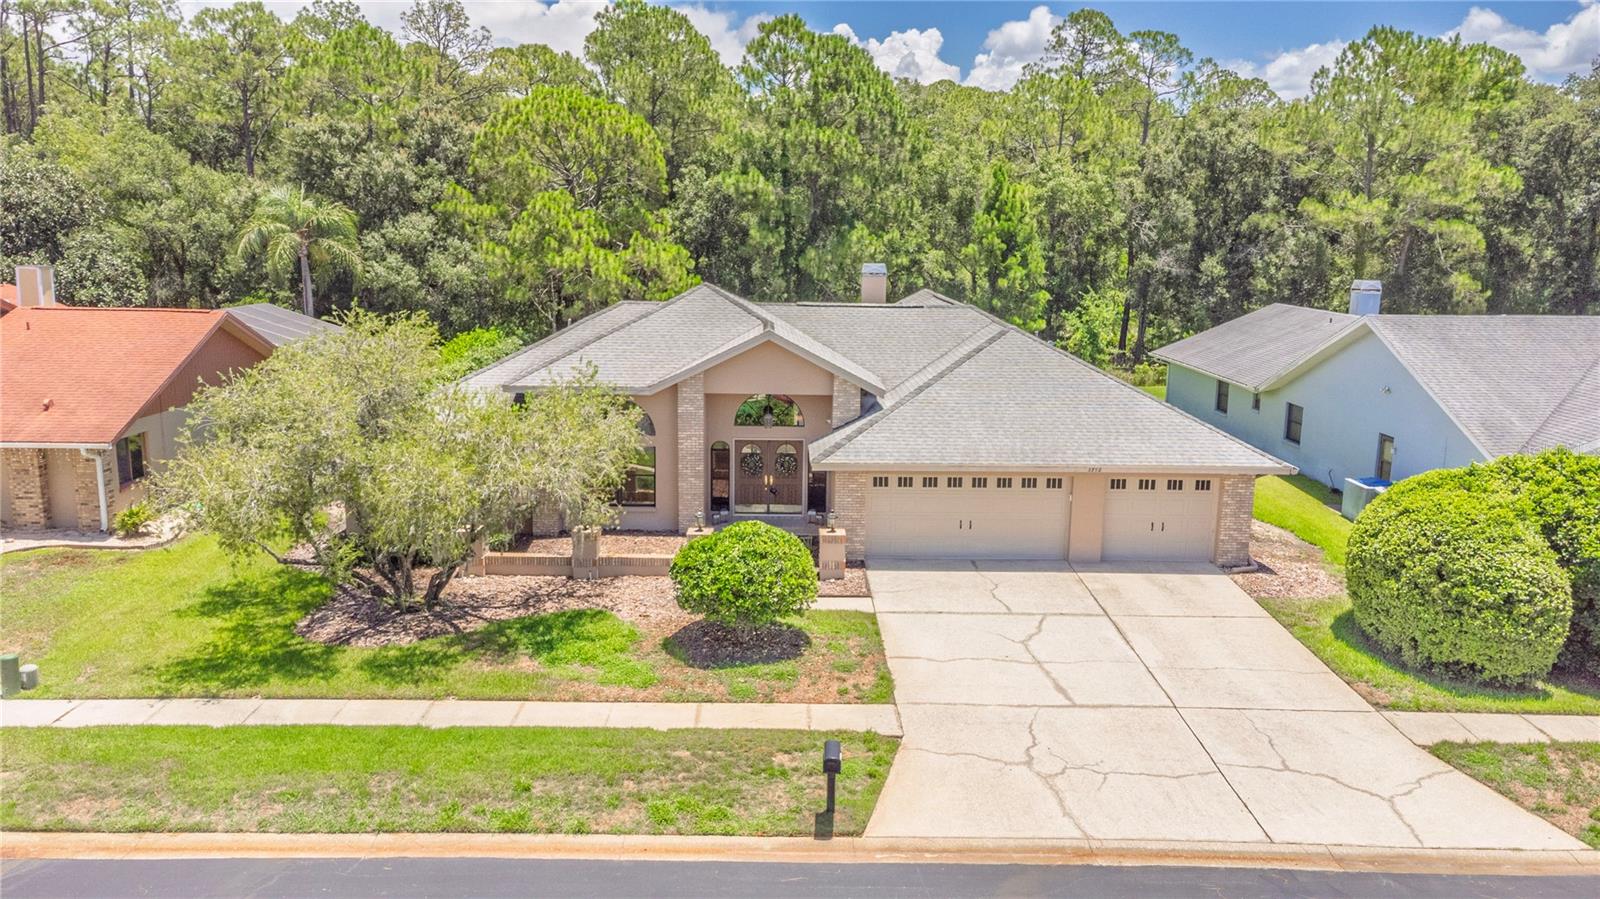



$709,900
3792 Windber Boulevard
Palm Harbor, FL 34685
Listing updated: July 15, 2026 at 3:49 PM ET
Listing courtesy of Keller Williams Realty- Palm Harbor · Toni Benton · MLS #TB8526903 · Active · 727-772-0772Property type
Year built
Lot size
Price / sq ft
HOA dues
Day on market
Garage spaces
Flood zone
About this home
EXECUTIVE LIVING MEETS FLORIDA LIFESTYLE IN THE HEART OF PALM HARBOR Some homes simply offer bedrooms and bathrooms. This home offers a lifestyle. Nestled within one of Palm Harbor's desirable gated communities, this impressive 4-bedroom, 3-bath executive pool home offers 3,154 square feet of living space, a 3-car garage, a private executive office with custom built-ins, and an expansive split-bedroom floor plan designed for both everyday living and effortless entertaining. From the moment you step through the double-door entry, soaring ceilings, oversized windows, and light-filled living spaces create an immediate sense of openness. The formal living and dining areas and spacious family room make this home equally suited for intimate evenings or large gatherings. At the heart of the home, the generously sized kitchen offers abundant cabinetry, granite countertops, breakfast bar, stainless steel appliances, and an adjoining wet bar—perfect for entertaining. The granite is truly one-of-a-kind, creating a distinctive focal point that adds character and conversation to the space. The oversized primary suite is a private retreat featuring direct access to the lanai, walk-in closet, and a spacious ensuite bath with dual sinks, a soaking tub, walk-in shower, and private water closet. Three additional bedrooms provide flexibility for family, guests, or hobbies, while the dedicated office with custom built-in shelving offers an ideal work-from-home space. This is the backyard buyers dream about. With no feeling of being boxed in by neighboring homes, the lush landscaping creates a peaceful, private setting where you can unwind by the pool, entertain friends, or simply enjoy the quiet beauty of Florida living. Worth mentioning is the oversized 3-car garage with storage closet and 11x9 space that would accommodate all your extra toys and tools. Lovingly maintained over the years, this home features numerous improvements, including a kitchen remodel with granite countertops and cabinetry, updated primary and a guest bathroom, updated flooring, interior paint, lighting fixtures, interior doors and hardware (2018), updated kitchen appliances including refrigerator (2021), range (2020), dishwasher (2020), microwave (2023), garbage disposal (2021), and faucet (2020), a 2023 water heater, pool filter (2025), new pool heater and pool pump (2026), water softener and reverse osmosis system (2026), new double garage door opener (2025), updated components for the single garage door opener (2025), along with annual HVAC servicing, plumbing inspections, and dryer vent cleanings that reflect the pride of ownership throughout. For additional peace of mind, the seller may consider replacing the roof and HVAC system with an acceptable offer and agreeable terms, providing buyers the opportunity to secure significant value on two major components of the home. Ideally located near top-rated schools, championship golf courses, John Chesnut Sr. Park, Lake Tarpon, the Pinellas Trail, shopping, dining, medical facilities, and the Gulf beaches, this exceptional home combines generous living spaces, thoughtful updates, and an outstanding Palm Harbor location. This isn't just another home on the market—it's where your next chapter begins.
Estimated monthly payment
Estimate only. Taxes use the listing's reported amount where available; insurance is a Florida-average estimate. Your actual payment will vary — run a full calculation or talk to a lender.
Price & listing history1 days on market
- Status: ActiveJul 14, 2026
- Listed$709,900Jul 14, 2026
- Price increased$709,900
Facts & features
- Property type
- Residential
- Sub type
- Single Family Residence
- Status
- Active
- Days on market
- 1
- Subdivision
- Westmonte Estates
- County
- Pinellas
- Year built
- 1988
- Living area
- 3,154 sq ft
- Price/sq ft
- $225
- Building area
- 4,336 sq ft (Public Records)
- Lot size
- 12,101 sq ft
- Lot category
- 1/4 to less than 1/2
- Flood zone
- X
- Garage
- 3 spaces
- Pool
- Private pool
- Annual taxes
- $5,558 (2025)
- Parcel #
- 26-27-16-96589-000-0230
- MLS #
- TB8526903
Ask about this home
Have a question? Ask the broker directly.
Ryan Solberg answers personally — no call center, no spam. Your question goes straight to him.
Interior Details
- Bedrooms
- 4
- Full bathrooms
- 3
- Flooring
- Tile
- Appliances
- Dishwasher, Disposal, Electric Water Heater, Kitchen Reverse Osmosis System, Microwave, Range, Refrigerator, Water Filtration System, Water Softener
- Interior features
- Built-in Features, Cathedral Ceiling(s), Ceiling Fans(s), Chair Rail, High Ceilings, Kitchen/Family Room Combo, Living Room/Dining Room Combo, Open Floorplan, Primary Bedroom Main Floor, Split Bedroom, Stone Counters, Thermostat, Vaulted Ceiling(s), Walk-In Closet(s), Wet Bar, Window Treatments
- Laundry
- Electric Dryer Hookup, Inside, Laundry Room, Washer Hookup
- Stories / Levels
- One
- Direction faces
- West
- Fireplace
- Yes
Heating & Cooling
- Heating
- Central, Electric
- Cooling
- Central Air
Parking
- Garage spaces
- 3
- Attached garage
- Yes
- Parking features
- Driveway, Garage Door Opener, Ground Level, Oversized
HOA & Financial
- HOA fee
- $60 / Monthly
- Monthly HOA
- $60/mo
- Total monthly fees
- $140/mo
- Total annual fees
- $1,680
- HOA name
- Westmonte Estates HOA c/o Frontsteps
- CDD
- No
- Homestead exemption
- Yes
- Min lease term
- 6 Months
- Listing terms
- Cash, Conventional, FHA, VA Loan
- Ownership
- Fee Simple
- Available for lease
- Yes
- Lease restrictions
- Yes
- Additional lease restrictions
- Confirm lease restrictions with association, property manager, and Pinellas County.
- Approval process
- Application and Board approval required.
Exterior & Construction
- Exterior features
- Private Mailbox, Sidewalk, Sliding Doors, Storage
- Construction materials
- Block, Stucco
- Roof
- Other, Shingle
- Foundation
- Slab
- Pool
- Private pool
- Road surface
- Asphalt
Utilities
- Sewer
- Public Sewer
- Water source
- Public
- Utilities
- Public
Community
- Pets allowed
- Cats OK, Dogs OK, Yes
Schools
Letter grades: Florida DOE 2024–25 school grades (Orange, Seminole, Lake, Osceola, Brevard). Assigned schools from the listing agent — verify enrollment with the district.
Room Details
| Room | Level | Dimensions |
|---|---|---|
| Living Room | First | |
| Family Room | First | |
| Dining Room | First | |
| Kitchen | First | |
| Office | First | |
| Primary Bedroom | First | |
| Primary Bathroom | First | |
| Bedroom 2 | First | |
| Bedroom 3 | First | |
| Bedroom 4 | First | |
| Bathroom 2 | First | |
| Bathroom 3 | First | |
| Balcony/Porch/Lanai | First | |
| Laundry | First | |
| Foyer | First |
Listing Details
- Listing date
- 2026-07-13
- On market date
- 2026-07-14
- Original list price
- $709,900
- Occupant type
- Owner
- MLS area
- 34685 - Palm Harbor
- Listing AOR
- Suncoast Tampa
- Status changed
- 2026-07-14
- Tax legal description
- WESTMONTE ESTATES LOT 23
Flood risk
Minimal-risk area outside the mapped floodplain. Flood insurance is optional and typically low-cost.
Source: FEMA flood zone reported on the listing. Confirm current designation at FEMA Flood Map Service Center.
Location
Directions
From East Lake Rd. Go east on Ridgemoor Blvd. Left on Ridgemoor Dr North. Right on Windber Blvd. Gate code required for access. Property is on the right toward the end of the cut-de-sac.
More homes like this
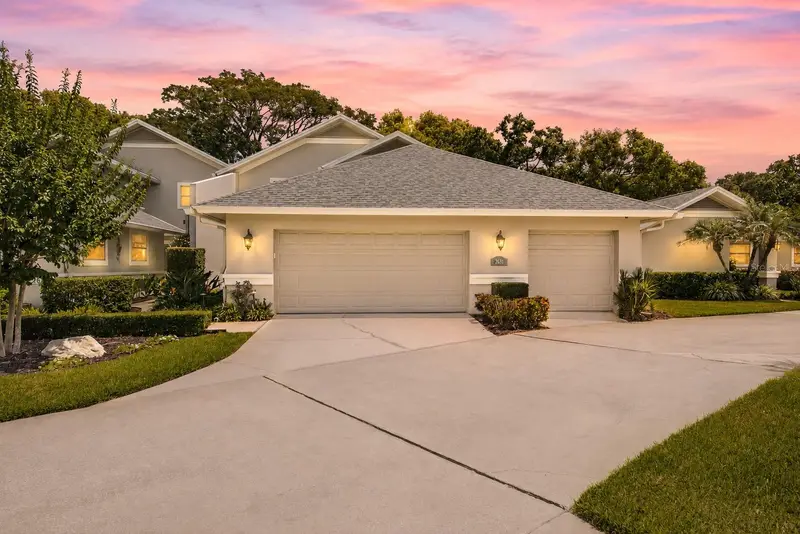
$650,000
2631 Royal Liverpool Dr
Tarpon Springs, FL 34688
4 bd · 3 ba · 2,727 sqft
Villas At Cypress Run-West
MLS ID #TB8522152, COLDWELL BANKER REALTY.
Listing provided by Stellar MLS
$625,000
4733 Lake Valencia Blvd W
Palm Harbor, FL 34684
3 bd · 2 ba · 1,962 sqft
Lake Valencia -
MLS ID #TB8525852, COLDWELL BANKER REALTY.
Listing provided by Stellar MLS
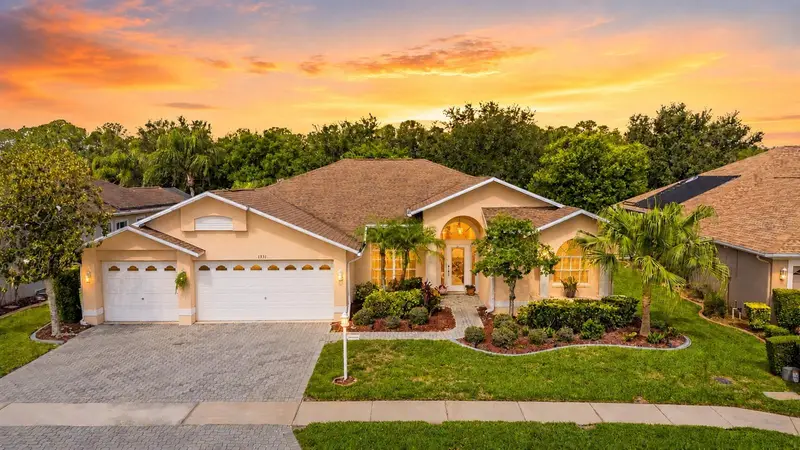
$575,000
1331 Trimaran Pl
Trinity, FL 34655
3 bd · 2 ba · 2,395 sqft
Heritage Spgs Village 21
MLS ID #W7886304, FUTURE HOME REALTY.
Listing provided by Stellar MLS
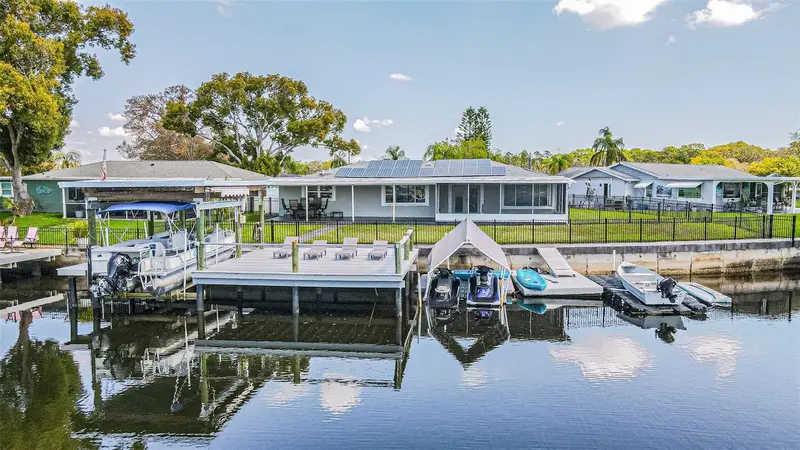
$489,900
1125 Fernwood Dr
Holiday, FL 34690
3 bd · 2 ba · 1,900 sqft
Forest Hills
MLS ID #TB8485326, PREMIER REALTY.
Listing provided by Stellar MLS

Listings courtesy of Stellar MLS as distributed by MLS GRID
IDX information is provided exclusively for consumers’ personal, non-commercial use and may not be used for any purpose other than to identify prospective properties consumers may be interested in purchasing.
Based on information submitted to the MLS GRID as of July 15, 2026 at 3:49 PM ET. All data is obtained from various sources and may not have been verified by broker or MLS GRID. Supplied Open House Information is subject to change without notice. All information should be independently reviewed and verified for accuracy. Properties may or may not be listed by the office/agent presenting the information.
All or a portion of the multiple listing information is provided by Stellar MLS, from a copyrighted compilation of listings. The compilation of listings and each individual listing are © 2026 Stellar MLS. All rights reserved.
Ryan Solberg, Broker · MaxLife Realty LLC · FL License #BK3354351 · Equal Housing Opportunity · Full disclaimer · DMCA