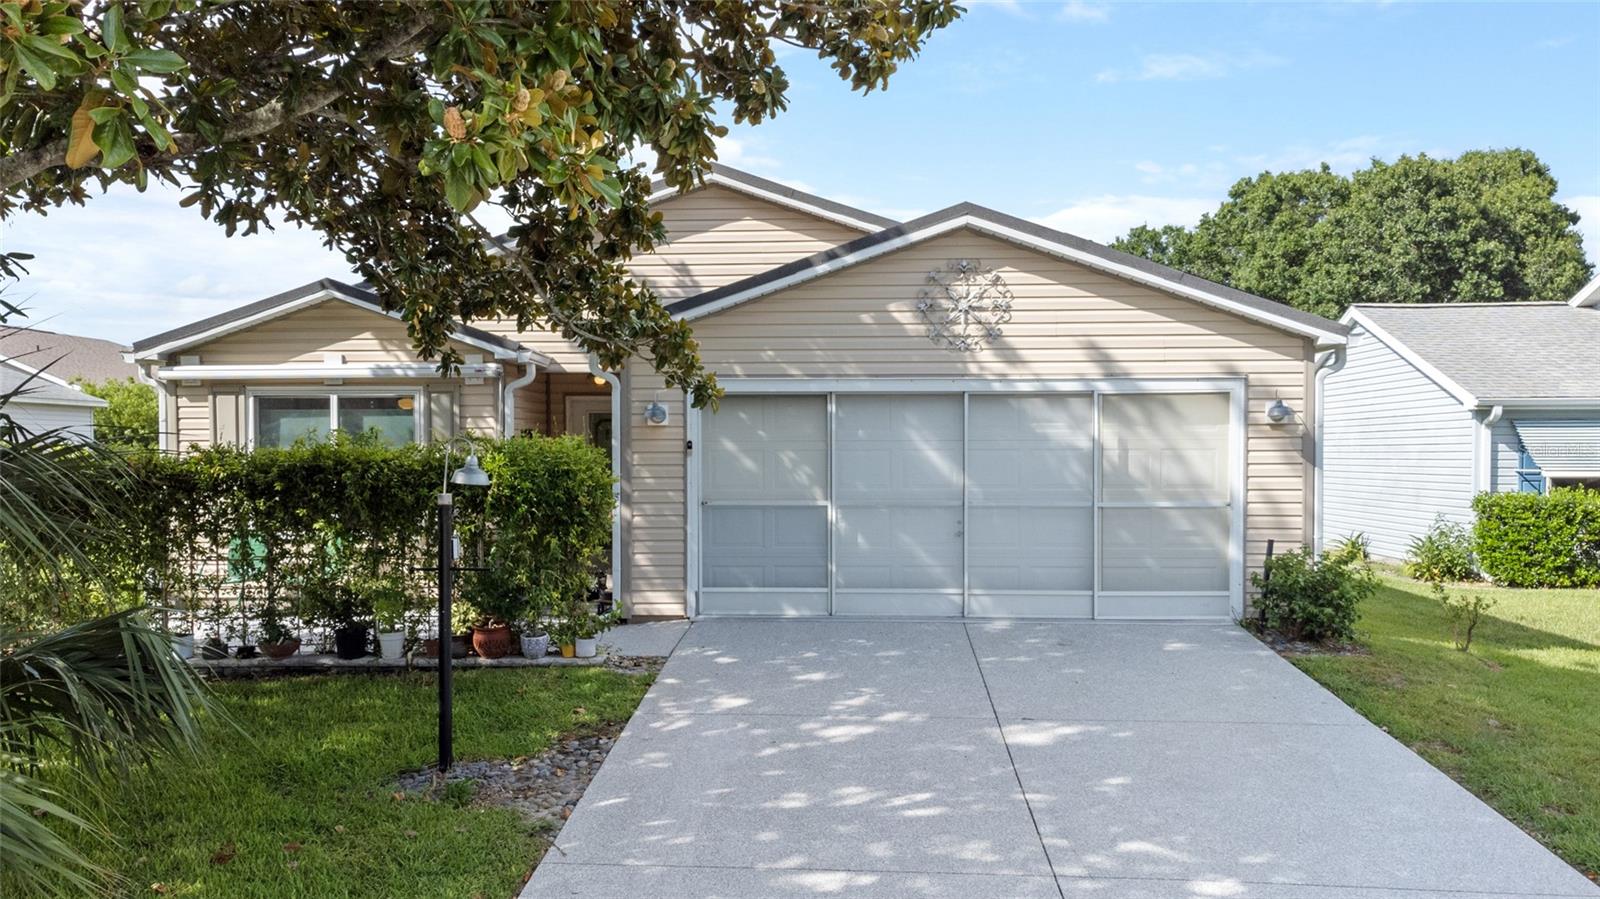



$269,900
521 San Pedro Drive
The Villages, FL 32159
Listing updated: July 16, 2026 at 4:17 PM ET
Listing courtesy of Lpt Realty, Llc · Dick Betts · MLS #G5114779 · Active · 877-366-2213Property type
Year built
Lot size
Price / sq ft
HOA dues
Day on market
Garage spaces
Flood zone
About this home
Location, Location, Location! Nestled in the quiet Village of Rio Grande this adorable 2 bed 2 bath home with a full 2 car garage is priced to sell. Just 1.1 miles to Spanish Spring Town Square, 1.5 miles to major retail and dining on the 441 corridor and 2.5 miles to Lake Sumter Landing Market Square all quick rides by golf cart. The list of improvements will give any buyer peace of mind. These include a complete kitchen remodel, both bathrooms updated, entire home water softener system and under the sink water filtration system, solar hot water heater, solar attic fans, home prewired for a backup generator, HVAC replaced in 2016 with new duct work in 2017, and newer windows. Solar Panels installed in 2020 with an average electric bill of $25 / month. The roof was replaced in 2024, new roof has metal shingles with a 50 year warranty. This area of The Villages has mature landscaping, close to community pools, championship and executive golf courses, recreation centers, Pickleball and tennis courts. A great home in a great neighborhood! Bond PAID! With a furniture option available this home is move in ready!!
Estimated monthly payment
Estimate only. Taxes use the listing's reported amount where available; insurance is a Florida-average estimate. Your actual payment will vary — run a full calculation or talk to a lender.
Price & listing history1 days on market
- Status: ActiveJul 16, 2026
- Listed$269,900Jul 15, 2026
- Price increased$269,900
Facts & features
- Property type
- Residential
- Sub type
- Single Family Residence
- Status
- Active
- Days on market
- 1
- Subdivision
- Villages Sumter
- County
- Sumter
- Year built
- 1996
- Living area
- 1,242 sq ft
- Price/sq ft
- $217
- Building area
- 1,752 sq ft (Public Records)
- Lot size
- 5,400 sq ft
- Lot category
- 0 to less than 1/4
- Flood zone
- X (12119C0087D)
- Garage
- 2 spaces
- Annual taxes
- $2,509 (2025)
- Parcel #
- D13A122
- Zoning
- R
- MLS #
- G5114779
Ask about this home
Have a question? Ask the broker directly.
Ryan Solberg answers personally — no call center, no spam. Your question goes straight to him.
Interior Details
- Bedrooms
- 2
- Full bathrooms
- 2
- Flooring
- Carpet, Ceramic Tile, Luxury Vinyl
- Appliances
- Convection Oven, Dishwasher, Disposal, Dryer, Electric Water Heater, Exhaust Fan, Microwave, Range, Range Hood, Refrigerator, Solar Hot Water, Water Filtration System, Water Softener
- Interior features
- Ceiling Fans(s), Living Room/Dining Room Combo, Open Floorplan, Primary Bedroom Main Floor, Thermostat, Walk-In Closet(s)
- Laundry
- In Garage
- Stories / Levels
- One
- Direction faces
- East
Heating & Cooling
- Heating
- Solar
- Cooling
- Central Air, Attic Fan
Parking
- Garage spaces
- 2
- Attached garage
- Yes
- Parking features
- Garage Door Opener
HOA & Financial
- Total monthly fees
- $204/mo
- Total annual fees
- $2,448
- CDD
- Yes
- Homestead exemption
- Yes
- Min lease term
- No Minimum
- Listing terms
- Cash, Conventional, FHA, VA Loan
- Ownership
- Fee Simple
- Available for lease
- Yes
- Lease restrictions
- No
Exterior & Construction
- Exterior features
- Awning(s), Sliding Doors
- Construction materials
- Vinyl Siding
- Roof
- Metal
- Foundation
- Slab
- Road surface
- Paved
Utilities
- Sewer
- Public Sewer
- Water source
- Public
- Utilities
- Cable Connected, Electricity Connected, Sewer Connected, Sprinkler Meter, Water Connected
Community
- Pets allowed
- Cats OK, Dogs OK
- Senior community
- Yes
Room Details
| Room | Level | Dimensions |
|---|---|---|
| Foyer | First | 7x15 |
| Dining Room | First | 14x9 |
| Living Room | First | 15x13 |
| Bedroom 2 | First | 10x12 |
| Bathroom 2 | First | 8x5 |
| Primary Bedroom | First | 12x14 |
| Primary Bathroom | First | 9x8 |
| Florida Room | First | 15x10 |
| Kitchen | First |
Listing Details
- Listing date
- 2026-06-29
- On market date
- 2026-07-15
- Original list price
- $269,900
- Occupant type
- Vacant
- MLS area
- 32159 - Lady Lake (The Villages)
- Listing AOR
- Orlando Regional
- Status changed
- 2026-07-16
- Tax legal description
- LOT 122 THE VILLAGES OF SUMTER UNIT NO 1PB 4 PGS 97-997C
Flood risk
Minimal-risk area outside the mapped floodplain. Flood insurance is optional and typically low-cost.
Source: FEMA flood zone reported on the listing. Confirm current designation at FEMA Flood Map Service Center.
Location
Directions
Directions: Morse Blvd north of 466 to Right on Rio Grande Ave to Right on Lisbon Ln to Right on San Pedro Drive

Listings courtesy of Stellar MLS as distributed by MLS GRID
IDX information is provided exclusively for consumers’ personal, non-commercial use and may not be used for any purpose other than to identify prospective properties consumers may be interested in purchasing.
Based on information submitted to the MLS GRID as of July 16, 2026 at 4:17 PM ET. All data is obtained from various sources and may not have been verified by broker or MLS GRID. Supplied Open House Information is subject to change without notice. All information should be independently reviewed and verified for accuracy. Properties may or may not be listed by the office/agent presenting the information.
All or a portion of the multiple listing information is provided by Stellar MLS, from a copyrighted compilation of listings. The compilation of listings and each individual listing are © 2026 Stellar MLS. All rights reserved.
Ryan Solberg, Broker · MaxLife Realty LLC · FL License #BK3354351 · Equal Housing Opportunity · Full disclaimer · DMCA