
$394,900
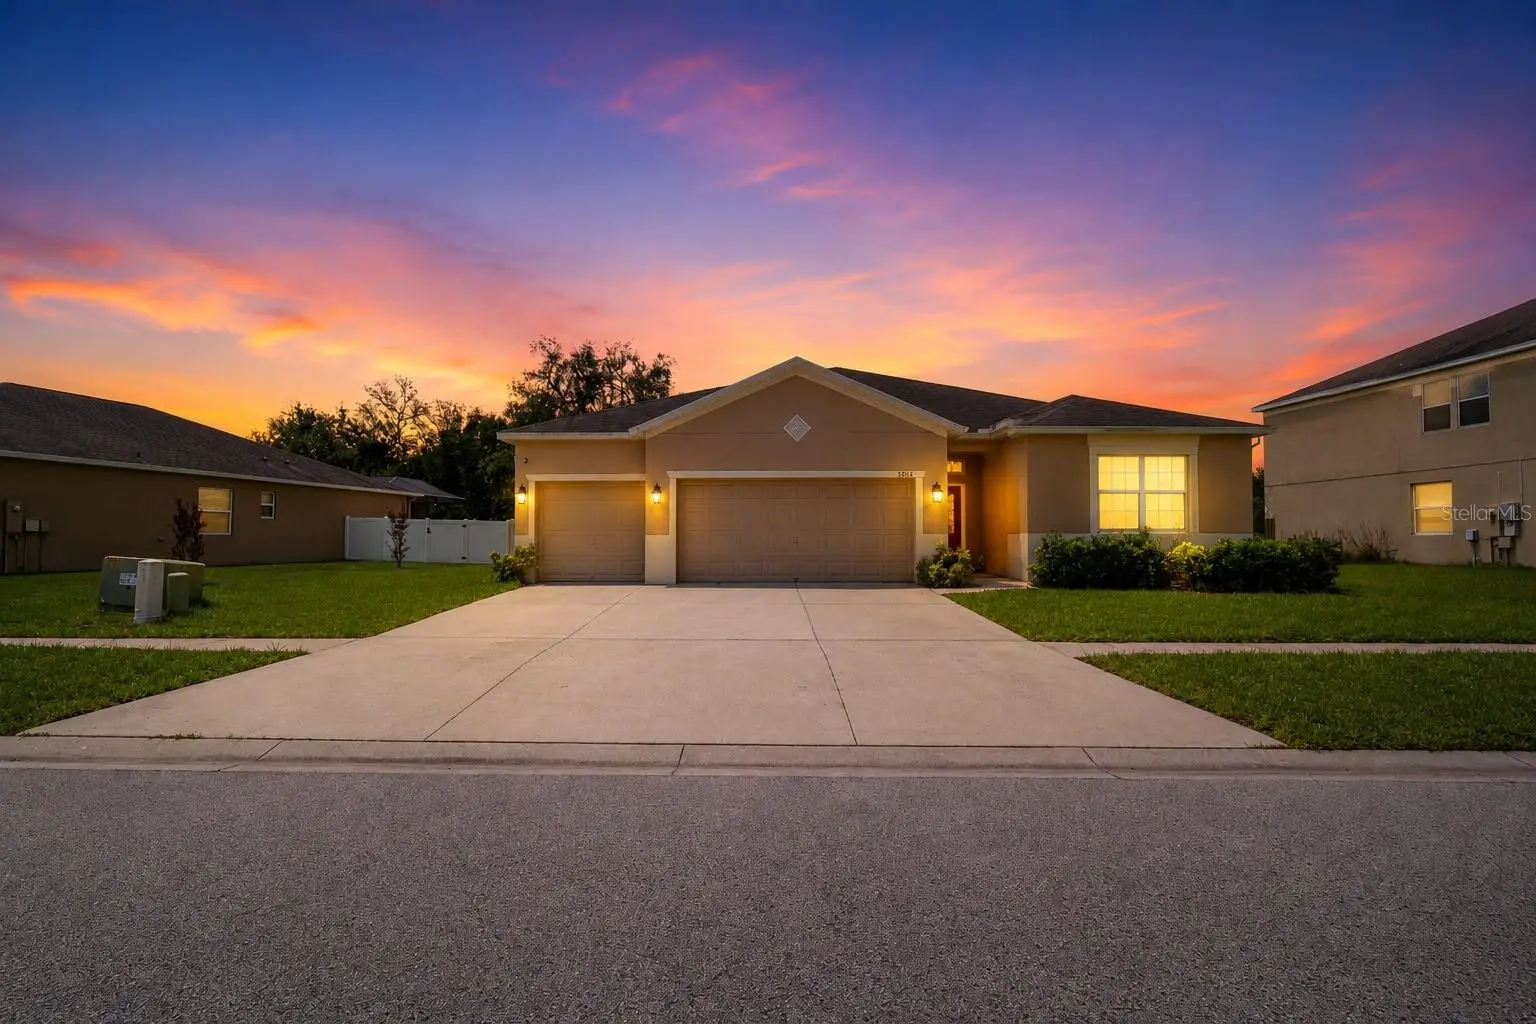
13842 Bee Tree Court
Hudson, FL 34669
Listing updated: August 31, 2026 at 8:30 AM ET
Listing courtesy of Cjellis & Company Inc · Frank Cagnina · MLS #TB8526834 · Active · 813-445-8600Property type
Year built
Lot size
Price / sq ft
HOA dues
Days on market
Garage spaces
Flood zone
About this home
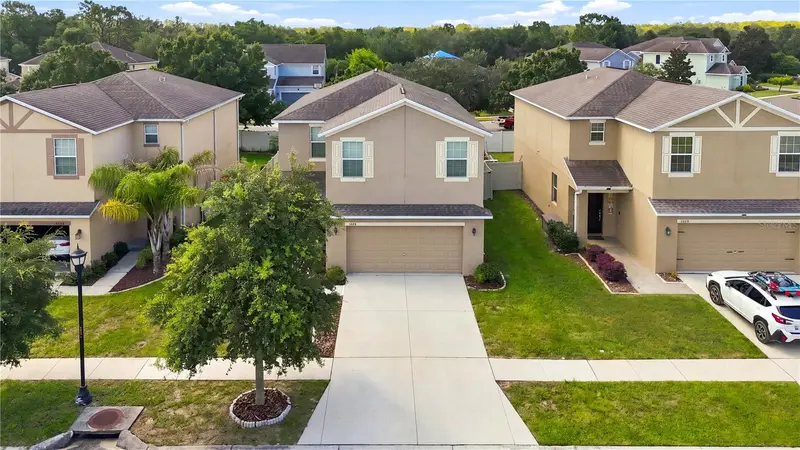
Virtually Staged. Price reduced. Beautiful 4/3 priced to move. This amazing floor plan boasts almost 2,600 SF plus a 3-car garage, and screened lanai. Built in 2017, this home is in move-in condition with bonus features like a complete solar system / backup Generac solar battery; and a full security system (combined cost over $60K; installed in 2022). Come and see for yourself. Carpet, tile and crown molding throughout. Spacious, open kitchen. All inside appliances to stay, including ceiling fans, and washer and dryer. Outside, enjoy the screened lanai, the lush, green grass, and vinyl privacy fence (installed in 2024). You will also enjoy privacy with no neighbors to the rear. The community features a clubhouse, pool, fitness center, dog park and more. Easy access to the Suncoast (Tampa) and US19 (St. Pete and Pasco and Pinellas beaches). Images enhanced only to de-clutter. Seller will contribute $5K at closing toward buyer closing costs and prepaids.
Estimated monthly payment
Estimate only. Taxes use the listing's reported amount where available; insurance is a Florida-average estimate. Your actual payment will vary — run a full calculation or talk to a lender.
Price & listing history54 days on market
- Status: ActiveJul 8, 2026
- Listed$399,900Jul 8, 2026
- Price reduced$394,900
Facts & features
- Property type
- Residential
- Sub type
- Single Family Residence
- Status
- Active
- Days on market
- 54
- Subdivision
- Lakeside Ph 1a 2a & 05
- County
- Pasco
- Year built
- 2017
- Living area
- 2,592 sq ft
- Price/sq ft
- $152
- Building area
- 3,371 sq ft (Public Records)
- Lot size
- 13,095 sq ft
- Lot category
- 1/4 to less than 1/2
- Flood zone
- X (12101C0202F)
- Garage
- 3 spaces
- Annual taxes
- $6,327 (2025)
- Parcel #
- 17-24-35-0080-00000-2470
- Zoning
- MPUD
- MLS #
- TB8526834
Ask about this home
Have a question? Ask the broker directly.
Ryan Solberg answers personally — no call center, no spam. Your question goes straight to him.
Interior Details
- Bedrooms
- 4
- Full bathrooms
- 3
- Flooring
- Carpet, Tile
- Appliances
- Dishwasher, Dryer, Microwave, Range, Refrigerator, Washer
- Interior features
- Ceiling Fans(s), Walk-In Closet(s)
- Laundry
- Laundry Room
- Stories / Levels
- One
- Direction faces
- South
Heating & Cooling
- Heating
- Central
- Cooling
- Central Air
Parking
- Garage spaces
- 3
- Attached garage
- No
HOA & Financial
- HOA fee
- $77 / Monthly
- Monthly HOA
- $77/mo
- Total monthly fees
- $77/mo
- Total annual fees
- $924
- HOA name
- Qualified Property Management
- CDD
- Yes
- Min lease term
- No Minimum
- Listing terms
- Cash, Conventional, FHA, VA Loan
- Ownership
- Fee Simple
- Available for lease
- Yes
- Lease restrictions
- Yes
- Additional lease restrictions
- Buyer to confirm any and all HOA restrictions
- Approval process
- Buyer to confirm any and all HOA restrictions
Exterior & Construction
- Exterior features
- Lighting, Rain Gutters, Sidewalk, Sprinkler Metered
- Construction materials
- Block, Concrete, Stucco
- Roof
- Shingle
- Foundation
- Slab
- Road surface
- Paved
Utilities
- Sewer
- Public Sewer
- Water source
- Public
- Utilities
- Cable Available, Electricity Connected, Phone Available, Water Connected
Community
- Pets allowed
- Yes
Schools
Letter grades: Florida DOE 2024–25 school grades (Orange, Seminole, Lake, Osceola, Brevard). Assigned schools from the listing agent — verify enrollment with the district.
Room Details
| Room | Level | Dimensions |
|---|---|---|
| Primary Bedroom | First | 15x17 |
| Kitchen | First | 27x17 |
| Living Room | First | 17x8 |
Listing Details
- Listing date
- 2026-07-05
- On market date
- 2026-07-08
- Original list price
- $399,900
- Occupant type
- Owner
- MLS area
- 34669 - Hudson/Port Richey
- Listing AOR
- Suncoast Tampa
- Status changed
- 2026-07-08
- Tax legal description
- LAKESIDE PHASE 1A, 2A & 5 PB 61 PG 027 LOT 247 OR 9611 PG 1330
Flood risk
Minimal-risk area outside the mapped floodplain. Flood insurance is optional and typically low-cost.
Source: FEMA flood zone reported on the listing. Confirm current designation at FEMA Flood Map Service Center.
Location
Directions
From FL-589 exit 27 west on FL-52 W/State Rd 52 W. North on Hays Road. West on Hudson. South on Lakemont. East on Higgins. East on Crest Lake. East on Bee Tree Court.
More homes like this
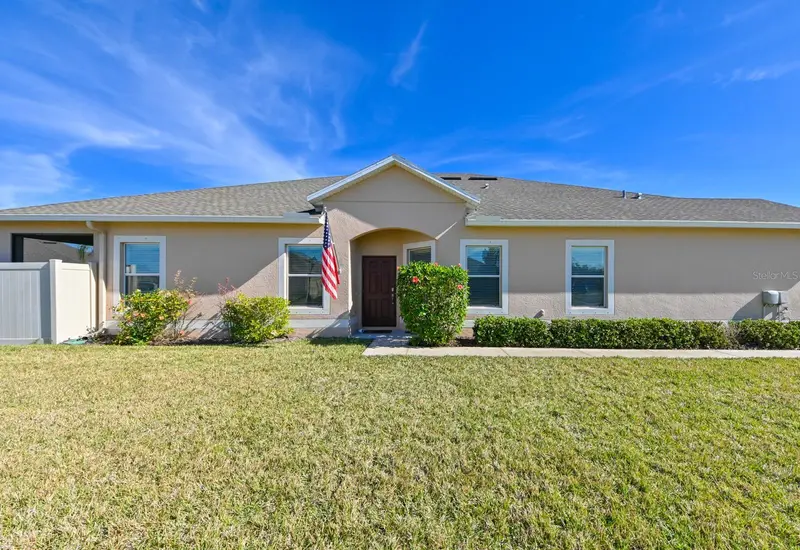
$239,000
13529 Crest Lake Dr
Hudson, FL 34669
3 bd · 2 ba · 1,521 sqft
Lakeside Ph 1a 2a & 05
MLS ID #TB8518150, MIHARA & ASSOCIATES INC..
Listing provided by Stellar MLS
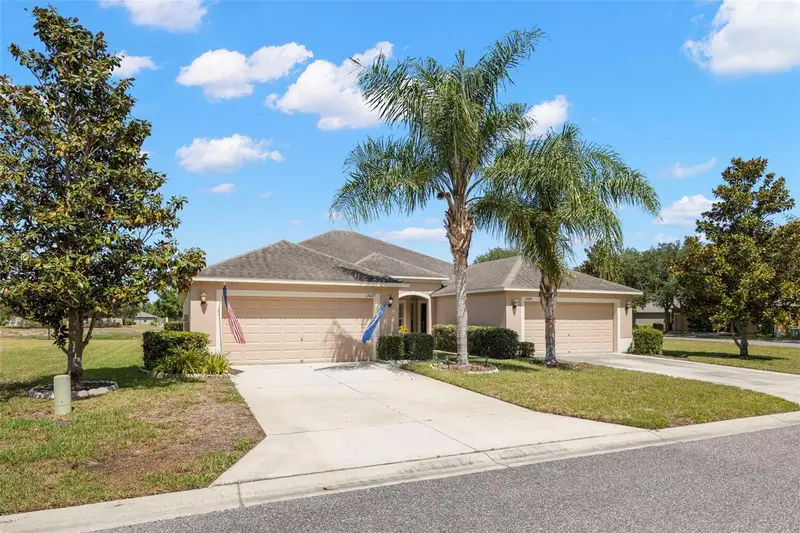
$239,000
13627 Crest Lake Dr
Hudson, FL 34669
3 bd · 2 ba · 1,337 sqft
Lakeside Ph 1a 2a & 05
MLS ID #TB8523783, KELLER WILLIAMS REALTY- PALM HARBOR.
Listing provided by Stellar MLS
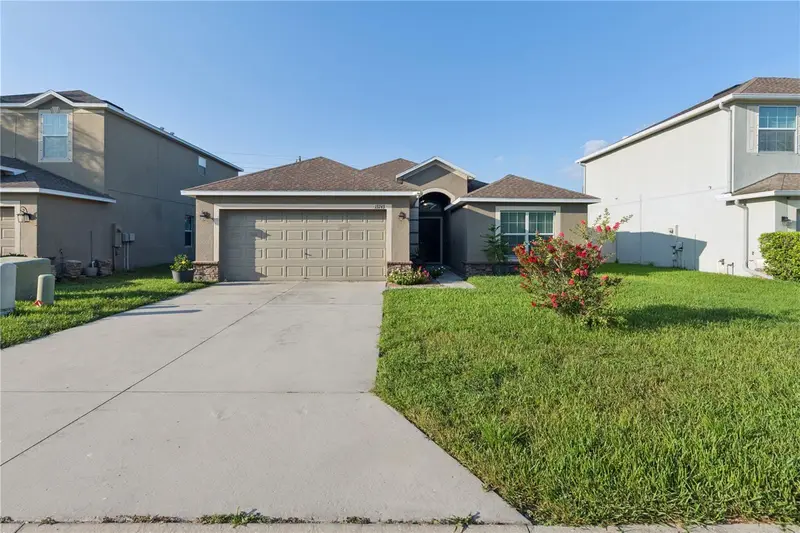
$325,000
13743 Newport Shores Dr
Hudson, FL 34669
4 bd · 2 ba · 1,756 sqft
Lakeside Ph 1a 2a & 05
MLS ID #TB8536117, PRIME OPTION REALTY LLC.
Listing provided by Stellar MLS
$340,000
13752 Reindeer Cir
Hudson, FL 34669
4 bd · 3 ba · 2,436 sqft
Lakeside Ph 1a 2a & 05
MLS ID #TB8539192, EXP REALTY LLC.
Listing provided by Stellar MLS

Listings courtesy of Stellar MLS as distributed by MLS GRID
IDX information is provided exclusively for consumers’ personal, non-commercial use and may not be used for any purpose other than to identify prospective properties consumers may be interested in purchasing.
Based on information submitted to the MLS GRID as of August 31, 2026 at 8:30 AM ET. All data is obtained from various sources and may not have been verified by broker or MLS GRID. Supplied Open House Information is subject to change without notice. All information should be independently reviewed and verified for accuracy. Properties may or may not be listed by the office/agent presenting the information.
All or a portion of the multiple listing information is provided by Stellar MLS, from a copyrighted compilation of listings. The compilation of listings and each individual listing are © 2026 Stellar MLS. All rights reserved.
Ryan Solberg, Broker · MaxLife Realty LLC · FL License #BK3354351 · Equal Housing Opportunity · Full disclaimer · DMCA