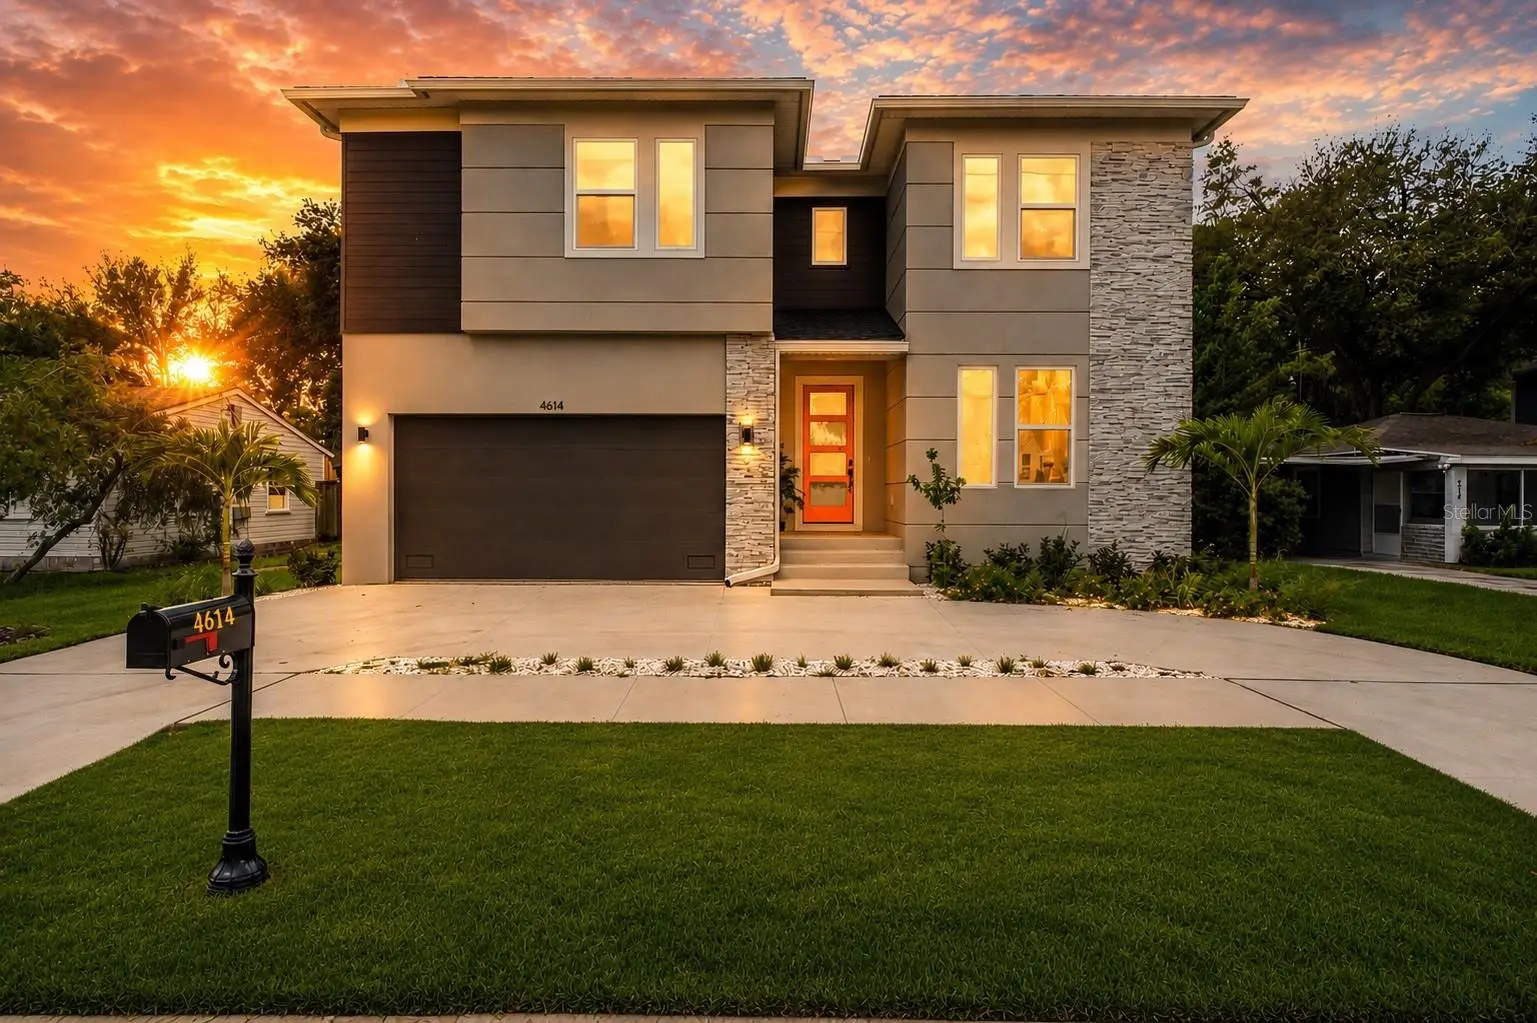



$1,195,000
4614 Euclid Avenue
Tampa, FL 33629
Listing updated: July 24, 2026 at 2:22 PM ET
Listing courtesy of Floridas A Team Realty · Jose Alonzo, SR · MLS #W7887433 · Active · 352-556-2865Property type
Year built
Lot size
Price / sq ft
HOA dues
Days on market
Garage spaces
Flood zone
About this home
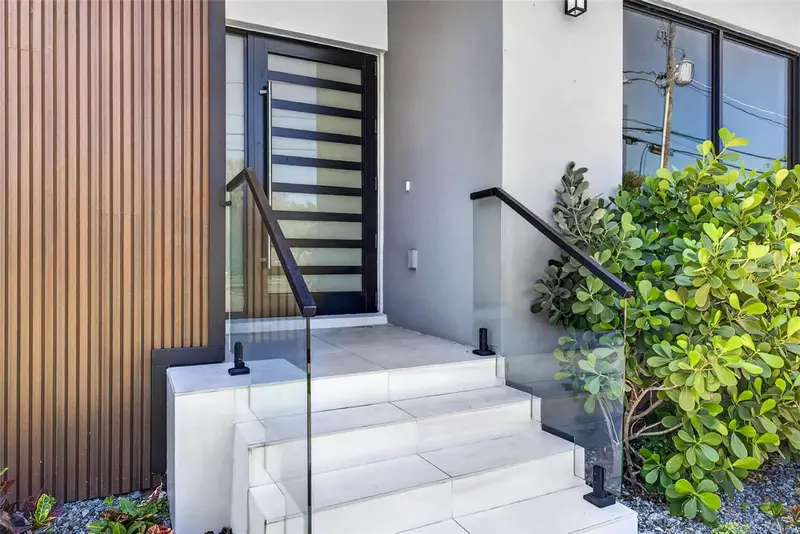
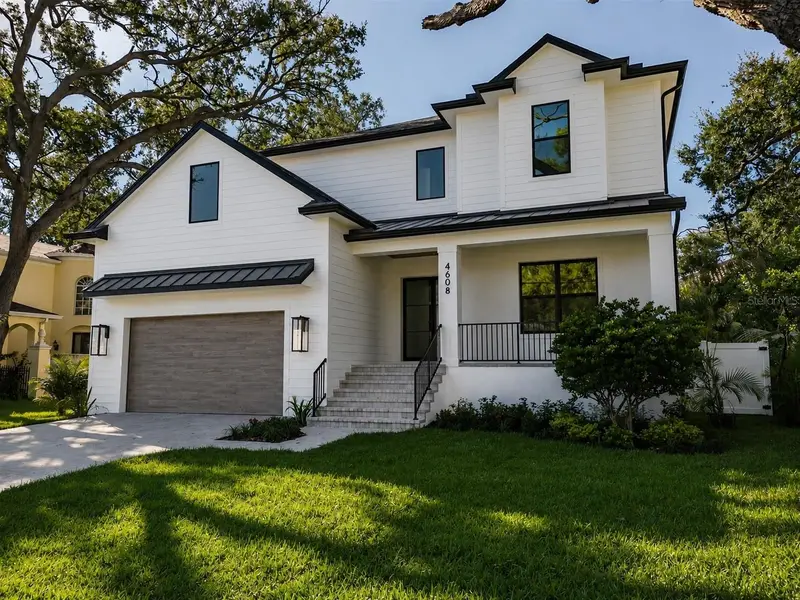
Luxury isn't just about new construction—it's about being the very first to call an extraordinary home your own. Welcome to The Kensington, a newly completed residence in the heart of South Tampa offering nearly 3,800 square feet of thoughtfully designed living space where timeless elegance meets contemporary design. Never lived in and move-in ready, this exceptional home delivers the craftsmanship, technology, and peace of mind of new construction—without the wait. A grand extended foyer and striking open-riser staircase create an unforgettable first impression. Expansive windows fill the home with natural light, highlighting soaring ceilings, clean architectural lines, and an open-concept layout designed for both entertaining and everyday living. At the center of the home, the gourmet kitchen features premium KitchenAid appliances, custom cabinetry, quartz countertops, and an oversized island that flows seamlessly into the great room and dining area. A private first-floor guest suite with a full bath provides the flexibility for guests, multigenerational living, or a home office. Upstairs, an expansive loft and bonus room offer endless possibilities, while the owner's suite serves as a private retreat with a tray ceiling, oversized walk-in closet, and spa-inspired bath. Covered outdoor living extends your entertaining space year-round. Offering 5 bedrooms, 4 bathrooms, and a 2-car garage, The Kensington blends luxury, comfort, and functionality. One of the home's most unique features is its customization opportunity. If there's a finish or design element you'd like to change, the right buyer can personalize the home—from flooring and paint selections to outdoor living spaces, including the option to add a custom pool—creating a home that reflects your personal style before move-in. Perfectly positioned in one of South Tampa's most desirable neighborhoods, you're minutes from Hyde Park Village, Bayshore Boulevard, Downtown Tampa, Tampa International Airport, championship sports venues, boutique shopping, Michelin-recognized dining, vibrant nightlife, and the Gulf Coast's renowned beaches. Families will also appreciate zoning for A-rated Robinson High School and its prestigious International Baccalaureate (IB) Program. Luxury continues beyond your doorstep. Enjoy morning walks along Bayshore Boulevard, shopping at International Plaza with Louis Vuitton, Gucci, Tiffany & Co., Burberry, Neiman Marcus, Nordstrom, and David Yurman, and evenings at renowned restaurants including Bern's Steak House, Koya, Kosen, and Lilac at The Tampa EDITION. Palma Ceia Golf & Country Club, Tampa Yacht & Country Club, Westshore Yacht Club Marina, Water Street Tampa, the Riverwalk, and Downtown are all just minutes away, offering the perfect balance of prestige, convenience, and lifestyle. This is more than a new home—it's an opportunity to create a luxury residence tailored to your vision in one of Tampa Bay's most sought-after locations. Skip the construction timeline. Customize the details. Move in and make it yours.
Estimated monthly payment
Estimate only. Taxes use the listing's reported amount where available; insurance is a Florida-average estimate. Your actual payment will vary — run a full calculation or talk to a lender.
Price & listing history0 days on market
- Status: ActiveJul 24, 2026
- Listed$1,195,000Jul 24, 2026
- Price increased$1,195,000
Facts & features
- Property type
- Residential
- Sub type
- Single Family Residence
- Status
- Active
- Days on market
- 0
- Cumulative DOM
- 63
- Subdivision
- Bel Mar Unit 3
- County
- Hillsborough
- Year built
- 2026
- Living area
- 3,784 sq ft
- Price/sq ft
- $316
- Building area
- 3,984 sq ft (Builder)
- Lot size
- 6,600 sq ft
- Lot category
- 0 to less than 1/4
- Flood zone
- AE (12057C0342J)
- Garage
- 2 spaces
- Annual taxes
- $1,230 (2025)
- Parcel #
- A-32-29-18-3TG-000000-00057.0
- Zoning
- RS-60
- MLS #
- W7887433
Ask about this home
Have a question? Ask the broker directly.
Ryan Solberg answers personally — no call center, no spam. Your question goes straight to him.
Interior Details
- Bedrooms
- 5
- Full bathrooms
- 4
- Flooring
- Carpet, Ceramic Tile, Luxury Vinyl
- Appliances
- Built-In Oven, Dishwasher, Disposal, Electric Water Heater, Microwave, Range
- Interior features
- Built-in Features, Ceiling Fans(s), High Ceilings, In Wall Pest System, Kitchen/Family Room Combo, Open Floorplan, Pest Guard System, PrimaryBedroom Upstairs, Solid Wood Cabinets, Stone Counters, Thermostat, Walk-In Closet(s), Window Treatments
- Laundry
- Electric Dryer Hookup, Inside, Laundry Room, Washer Hookup
- Stories / Levels
- Two
- Direction faces
- North
- New construction
- Yes
Heating & Cooling
- Heating
- Central, Electric, Heat Pump
- Cooling
- Central Air
Parking
- Garage spaces
- 2
- Attached garage
- Yes
- Parking features
- Driveway, Garage Door Opener
HOA & Financial
- Total monthly fees
- $0/mo
- Total annual fees
- $0
- CDD
- No
- Min lease term
- No Minimum
- Ownership
- Fee Simple
- Available for lease
- Yes
- Lease restrictions
- No
Exterior & Construction
- Exterior features
- Private Entrance, Private Yard, Rain Gutters, Sidewalk
- Construction materials
- Block, Stone, Stucco, Frame
- Roof
- Shingle
- Foundation
- Slab, Stem Wall
- Road surface
- Asphalt
Utilities
- Sewer
- Public Sewer
- Water source
- Public
- Utilities
- Cable Available, Electricity Available, Phone Available, Public, Sewer Available
Room Details
| Room | Level | Dimensions |
|---|---|---|
| Primary Bedroom | Second | |
| Primary Bathroom | Second | |
| Bedroom 2 | Second | |
| Bathroom 2 | Second | |
| Bedroom 3 | Second | |
| Bathroom 3 | Second | |
| Bedroom 4 | Second | |
| Bedroom 5 | First | |
| Bathroom 4 | First | |
| Dining Room | First | |
| Living Room | First | |
| Kitchen | First | |
| Laundry | Second |
Listing Details
- Listing date
- 2026-07-24
- On market date
- 2026-07-24
- Original list price
- $1,195,000
- Occupant type
- Vacant
- MLS area
- 33629 - Tampa / Palma Ceia
- Listing AOR
- West Pasco
- Status changed
- 2026-07-24
- Tax legal description
- BEL MAR UNIT NO 3 LOT 57
Flood risk
FEMA Special Flood Hazard Area (1% annual-chance / “100-year” floodplain). Flood insurance is generally required by mortgage lenders.
Source: FEMA flood zone reported on the listing. Confirm current designation at FEMA Flood Map Service Center.
Location
Directions
Continue east on FL-60 E (Kennedy Blvd).Turn right onto S West Shore Blvd.Continue south on S West Shore Blvd for several miles.Turn right onto W Euclid Ave
More homes like this
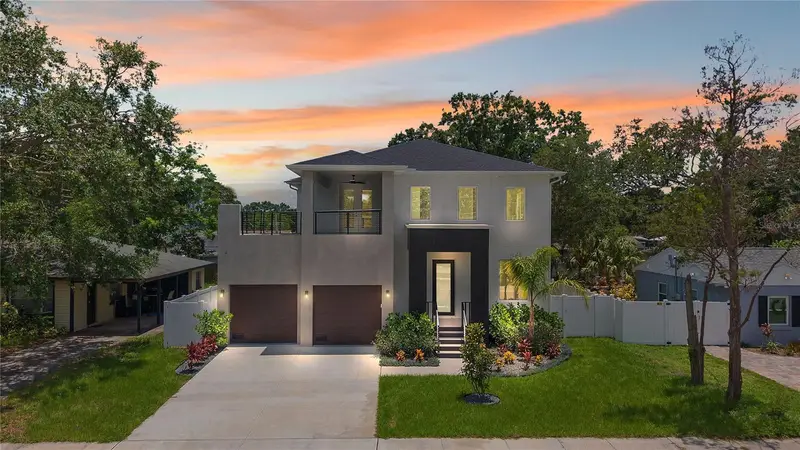
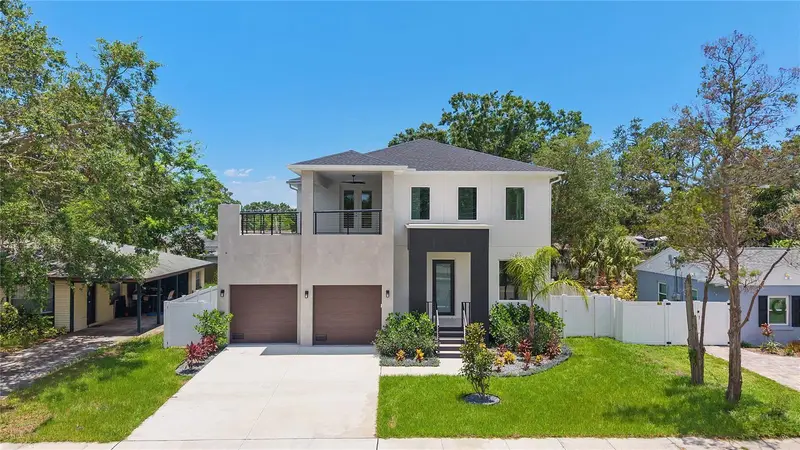
$1,390,000
4604 W Euclid Ave
Tampa, FL 33629
4 bd · 5 ba · 3,466 sqft
Bel Mar Unit 3
MLS ID #TB8496088, URBAN REAL ESTATE US.
Listing provided by Stellar MLS
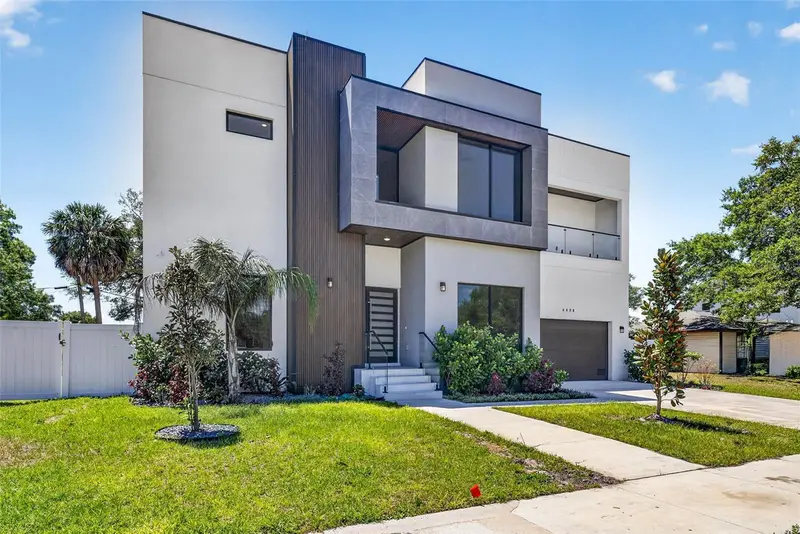
$1,775,000
4426 W Euclid Ave
Tampa, FL 33629
4 bd · 5 ba · 4,465 sqft
Bel Mar Unit 3
MLS ID #TB8497058, THE TONI EVERETT COMPANY.
Listing provided by Stellar MLS
$2,249,000
4608 W El Prado Blvd
Tampa, FL 33629
5 bd · 5 ba · 4,152 sqft
Bel Mar Unit 3
MLS ID #TB8514825, 360 REALTY OF TAMPA LLC.
Listing provided by Stellar MLS

Listings courtesy of Stellar MLS as distributed by MLS GRID
IDX information is provided exclusively for consumers’ personal, non-commercial use and may not be used for any purpose other than to identify prospective properties consumers may be interested in purchasing.
Based on information submitted to the MLS GRID as of July 24, 2026 at 2:22 PM ET. All data is obtained from various sources and may not have been verified by broker or MLS GRID. Supplied Open House Information is subject to change without notice. All information should be independently reviewed and verified for accuracy. Properties may or may not be listed by the office/agent presenting the information.
All or a portion of the multiple listing information is provided by Stellar MLS, from a copyrighted compilation of listings. The compilation of listings and each individual listing are © 2026 Stellar MLS. All rights reserved.
Ryan Solberg, Broker · MaxLife Realty LLC · FL License #BK3354351 · Equal Housing Opportunity · Full disclaimer · DMCA