
$739,999
34653 Heavenly Lane
Dade City, FL 33525
Listing updated: September 19, 2026 at 1:05 PM ET
Listing courtesy of Lpt Realty, Llc · Karrie Duffy · MLS #TB8526822 · Active · 877-366-2213Property type
Year built
Lot size
Price / sq ft
HOA dues
Days on market
Garage spaces
Flood zone
About this home
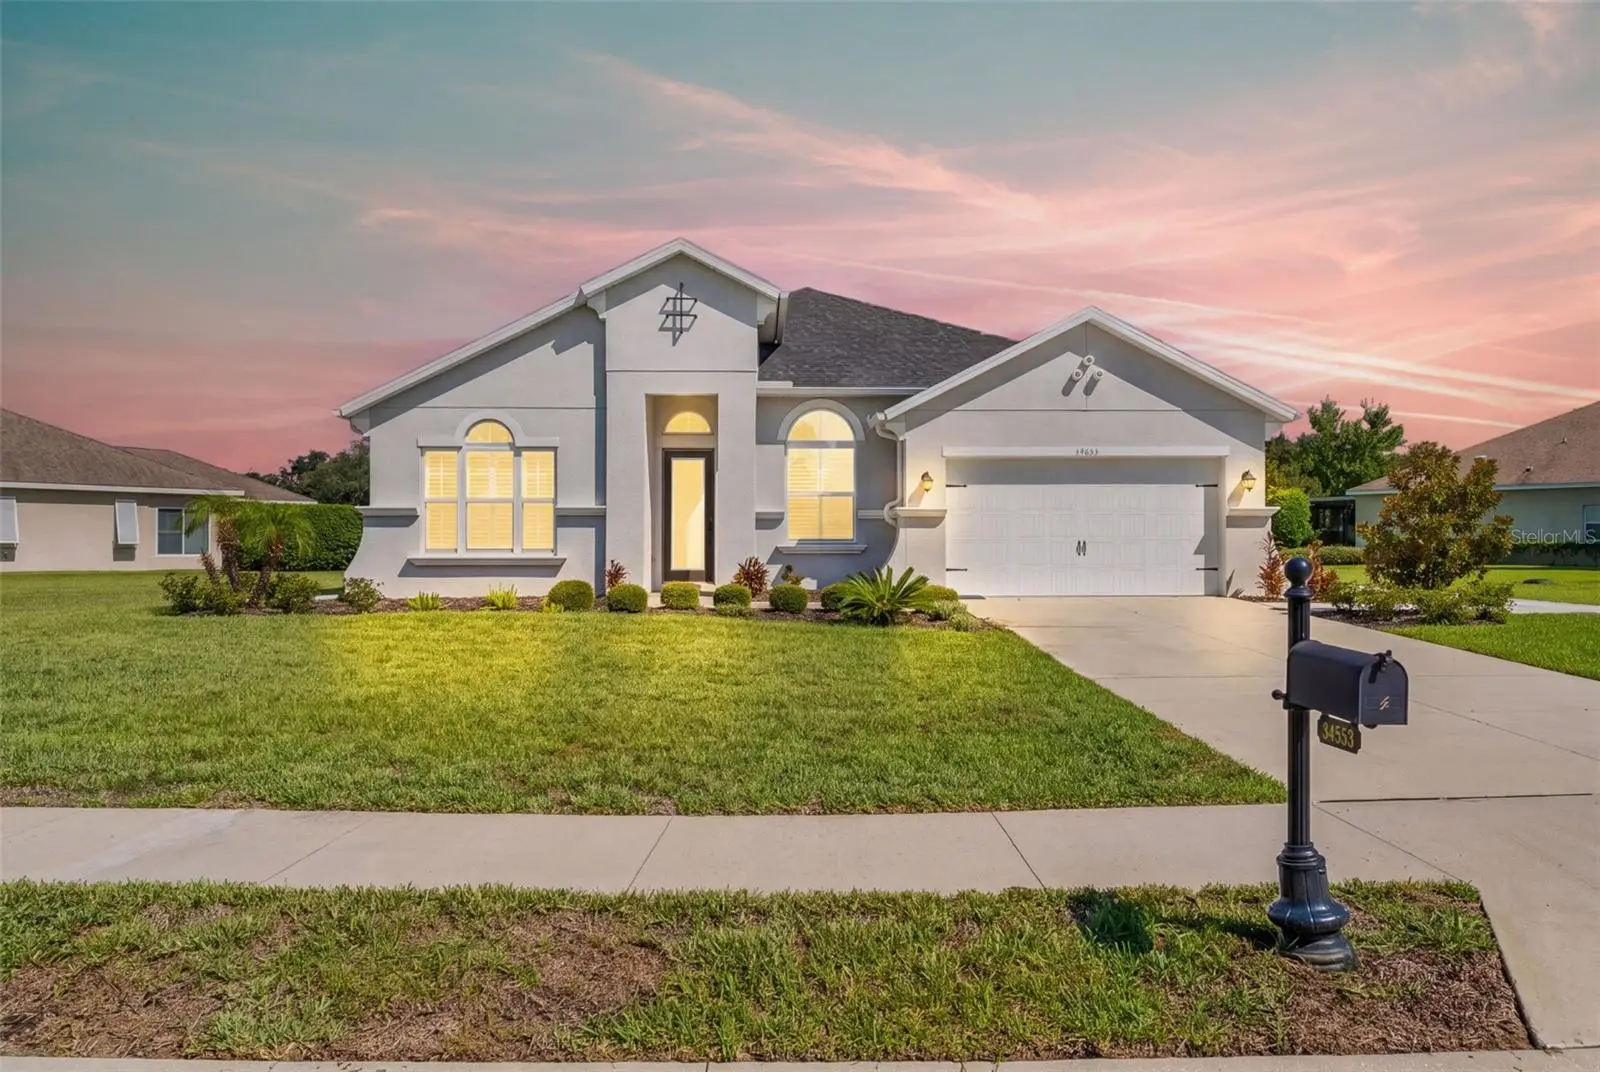
MAJOR PRICE IMPROVEMENT!!! Welcome to Lake Jovita, where luxury meets functionality amid the picturesque rolling hills of Dade City. This spacious and beautifully designed 4-bedroom, 3-bathroom, 3-car garage, pool home offers the perfect blend of comfort, functionality, and Florida living. Soaring high ceilings fill the home with natural light, creating a bright and spacious atmosphere throughout. The open and inviting layout features generous living spaces, a well-appointed kitchen that flows seamlessly into the main living and dining areas, and spacious bedrooms designed for both everyday living and entertaining. Just off the entry, a versatile bonus room provides the ideal flex space for a home office, playroom, media room, fitness area, or formal living room. Bedrooms 2 and 3 are conveniently located toward the front of the home and share a full bathroom, while Bedroom 4 is positioned toward the back with a full bathroom nearby for added privacy perfect for guests. The primary suite offers a relaxing retreat with en-suite bath with double vanity, large walk-in shower, and walk in closet.The kitchen is a chef's dream, featuring an oversized central island with quartz countertops, two-toned cabinetry and a large walk-in pantry. The Great Room overlooks the pool area and features quadruple sliding doors, making entertaining and hosting easy. From the moment you arrive, your gaze is naturally drawn to the outdoor pool area and the expansive green park space beyond. The home's quadruple sliding doors enhance the indoor-outdoor lifestyle, providing a seamless flow to the screened-in lanai, which features a paved patio and covered seating areas ideal for entertaining.This home has all the upgrades you desire, including plantation shutters, electric bamboo shades, a built-in mudroom area, a reverse-osmosis water system, water softener, hybrid water heater, pre-wiring for outdoor cameras, solid doors, in wall tubing for streamlined TV wiring and a brand new whole house Generac generator! All of this on an oversized, pie shaped lot with over half an acre! Lake Jovita is a guard-gated community offering optional golf memberships, featuring two Championship 18-hole golf courses, tennis- courts, fitness center, a junior Olympic-sized swimming pool, a clubhouse with dining, a pro-shop and more! Enjoy direct access to community walking trails, a dog park, playground and sports courts from your own back yard. This exceptional community offers the perfect blend of elegant living, natural beauty, and a welcoming atmosphere you'll be proud to call home.
Estimated monthly payment
Estimate only. Taxes use the listing's reported amount where available; insurance is a Florida-average estimate. Your actual payment will vary — run a full calculation or talk to a lender.
Price & listing history72 days on market
- Status: ActiveJul 9, 2026
- Listed$785,000Jul 9, 2026
- Price reduced$739,999
Facts & features
- Property type
- Residential
- Sub type
- Single Family Residence
- Status
- Active
- Days on market
- 72
- Subdivision
- Lake Jovita Golf & Country Club Ph 04 C
- County
- Pasco
- Year built
- 2022
- Living area
- 2,565 sq ft
- Price/sq ft
- $289
- Building area
- 3,372 sq ft (Public Records)
- Lot size
- 24,581 sq ft
- Lot category
- 1/2 to less than 1
- Flood zone
- X (12101C0280F)
- Garage
- 3 spaces
- Pool
- Private pool
- Annual taxes
- $9,559 (2025)
- Parcel #
- 21-24-31-0060-00000-6640
- Zoning
- MPUD
- MLS #
- TB8526822
Ask about this home
Have a question? Ask the broker directly.
Ryan Solberg answers personally — no call center, no spam. Your question goes straight to him.
Interior Details
- Bedrooms
- 4
- Full bathrooms
- 3
- Flooring
- Ceramic Tile
- Appliances
- Microwave, Range, Range Hood, Refrigerator
- Interior features
- Ceiling Fans(s)
- Laundry
- Laundry Room
- Stories / Levels
- One
- Direction faces
- Southeast
Heating & Cooling
- Heating
- Central
- Cooling
- Central Air
Parking
- Garage spaces
- 3
- Attached garage
- Yes
HOA & Financial
- HOA fee
- $342 / Quarterly
- Monthly HOA
- $114/mo
- Total monthly fees
- $114/mo
- Total annual fees
- $1,368
- HOA name
- Sherri Kleberg
- CDD
- No
- Homestead exemption
- Yes
- Min lease term
- 6 Months
- Listing terms
- Cash, Conventional, FHA, VA Loan
- Ownership
- Fee Simple
- Available for lease
- Yes
- Lease restrictions
- Yes
- Additional lease restrictions
- Must own for 2 years prior to leasing. 6 months minimum. Please confirm with HOA.
- Approval process
- Confirm with HOA.
Exterior & Construction
- Exterior features
- Sidewalk, Tennis Court(s)
- Construction materials
- Block
- Roof
- Shingle
- Foundation
- Slab
- Pool
- Private pool
- Road surface
- Paved
Utilities
- Sewer
- Public Sewer
- Water source
- None
- Utilities
- Electricity Connected
Community
- Pets allowed
- Yes
Schools
Letter grades: Florida DOE 2024–25 school grades (Orange, Seminole, Lake, Osceola, Brevard). Assigned schools from the listing agent — verify enrollment with the district.
Room Details
| Room | Level | Dimensions |
|---|---|---|
| Kitchen | First | 18x12 |
| Living Room | First | 25x18 |
| Dining Room | First | 14x10 |
| Primary Bedroom | First | 14x16 |
Listing Details
- Listing date
- 2026-07-09
- On market date
- 2026-07-09
- Original list price
- $785,000
- Occupant type
- Owner
- MLS area
- 33525 - Dade City/Richland
- Listing AOR
- Orlando Regional
- Status changed
- 2026-07-09
- Tax legal description
- LAKE JOVITA GOLF AND COUNTRY CLUB PHASE FOUR - C PB 53 PG 060 LOT 664
Flood risk
Minimal-risk area outside the mapped floodplain. Flood insurance is optional and typically low-cost.
Source: FEMA flood zone reported on the listing. Confirm current designation at FEMA Flood Map Service Center.
Location
Directions
Take Route 52 to Lake Jovita Blvd. Turn left, turn right onto Tradition Drive. Right onto Thoroughbred, right onto Trailing Moss Drive, left onto Heavenly Lake, house is up on the left.
Property sale history
Public records34653 HEAVENLY, DADE CITY 33525
- May 2025$799,900
2,855 sq ft · Built 2022 · 0.5643 acres
Sale data from Florida public records (Department of Revenue / county property appraiser). Deemed reliable but not guaranteed; may not reflect current market or MLS status. Not Stellar MLS data.
More homes like this
$721,000
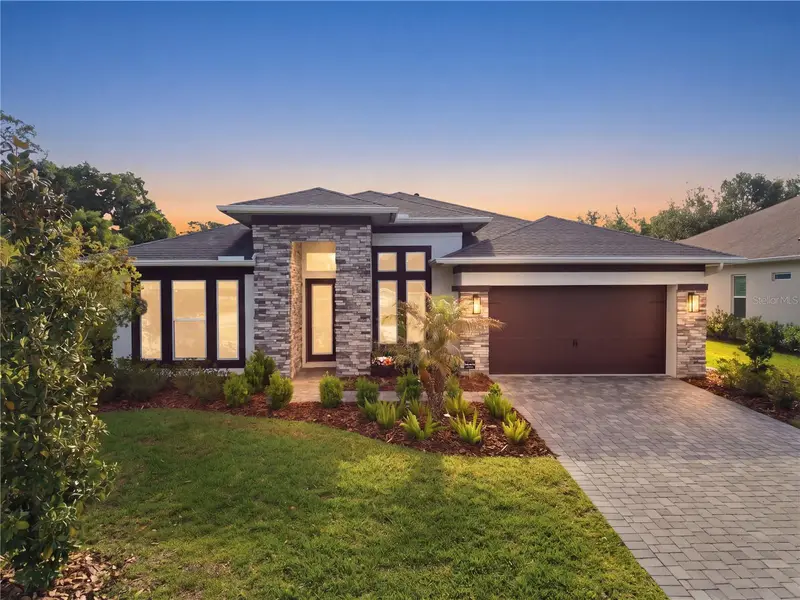
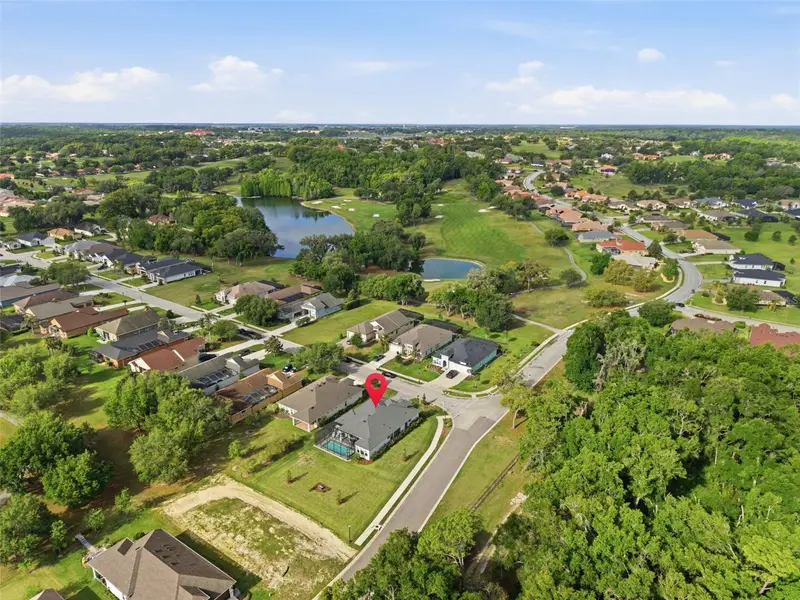
13444 Trailing Moss Dr
Dade City, FL 33525
4 bd · 3 ba · 2,685 sqft
Lake Jovita Golf & Country Club Ph 04 C
MLS ID #TB8499043, RE/MAX ALLIANCE GROUP.
Listing provided by Stellar MLS
$684,990
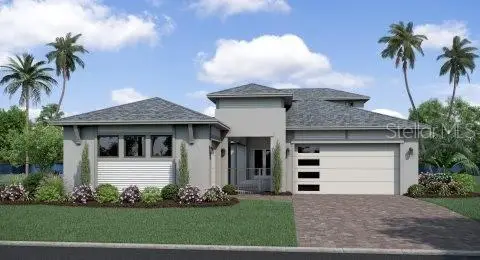
10757 Torchwood Sea Way
San Antonio, FL 33576
4 bd · 4 ba · 2,387 sqft
Mirada Parcel 1
MLS ID #TB8494466, DRB GROUP REALTY, LLC.
Listing provided by Stellar MLS
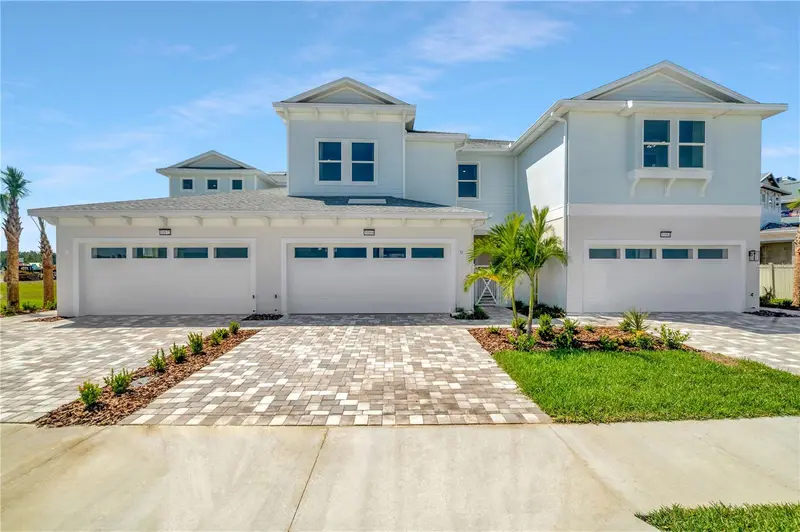
$496,159
32087 Anchor Point Dr
Wesley Chapel, FL 33545
3 bd · 3 ba · 2,132 sqft
Epperson Crystal Lagoon Twnhms
MLS ID #TB8550469, DRB GROUP REALTY, LLC.
Listing provided by Stellar MLS
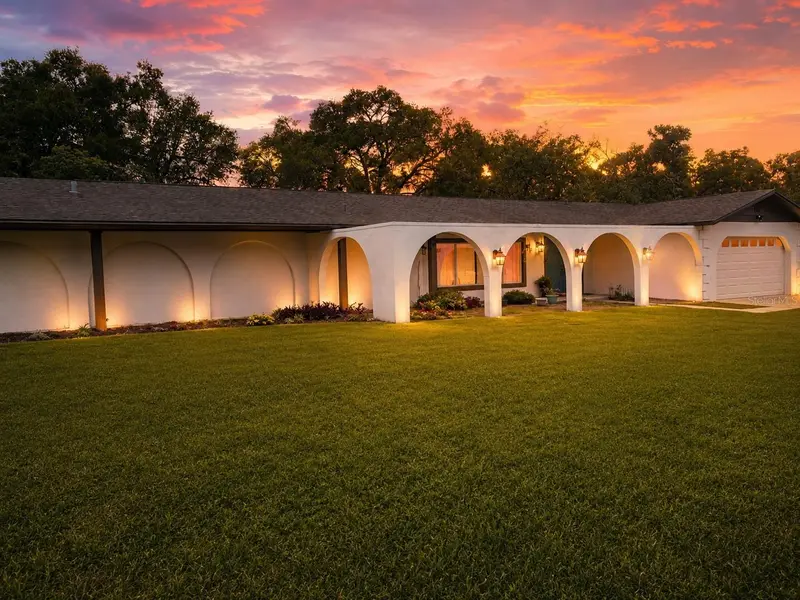
$749,000
12305 Leanne Dr
Dade City, FL 33525
4 bd · 3 ba · 3,400 sqft
Hickory Hill Acres
MLS ID #TB8514406, DADE CITY REALTY.
Listing provided by Stellar MLS

Listings courtesy of Stellar MLS as distributed by MLS GRID
IDX information is provided exclusively for consumers’ personal, non-commercial use and may not be used for any purpose other than to identify prospective properties consumers may be interested in purchasing.
Based on information submitted to the MLS GRID as of September 19, 2026 at 1:05 PM ET. All data is obtained from various sources and may not have been verified by broker or MLS GRID. Supplied Open House Information is subject to change without notice. All information should be independently reviewed and verified for accuracy. Properties may or may not be listed by the office/agent presenting the information.
All or a portion of the multiple listing information is provided by Stellar MLS, from a copyrighted compilation of listings. The compilation of listings and each individual listing are © 2026 Stellar MLS. All rights reserved.
Ryan Solberg, Broker · MaxLife Realty LLC · FL License #BK3354351 · Equal Housing Opportunity · Full disclaimer · DMCA