
$2,000,000
2500 Monterey Street
Sarasota, FL 34231
Listing updated: August 4, 2026 at 4:07 PM ET
Listing courtesy of Own Srq Llc · Lisa Warren-Wallace · MLS #A4699306 · Active · 941-400-4084Property type
Year built
Lot size
Price / sq ft
HOA dues
Days on market
Garage spaces
Flood zone
About this home
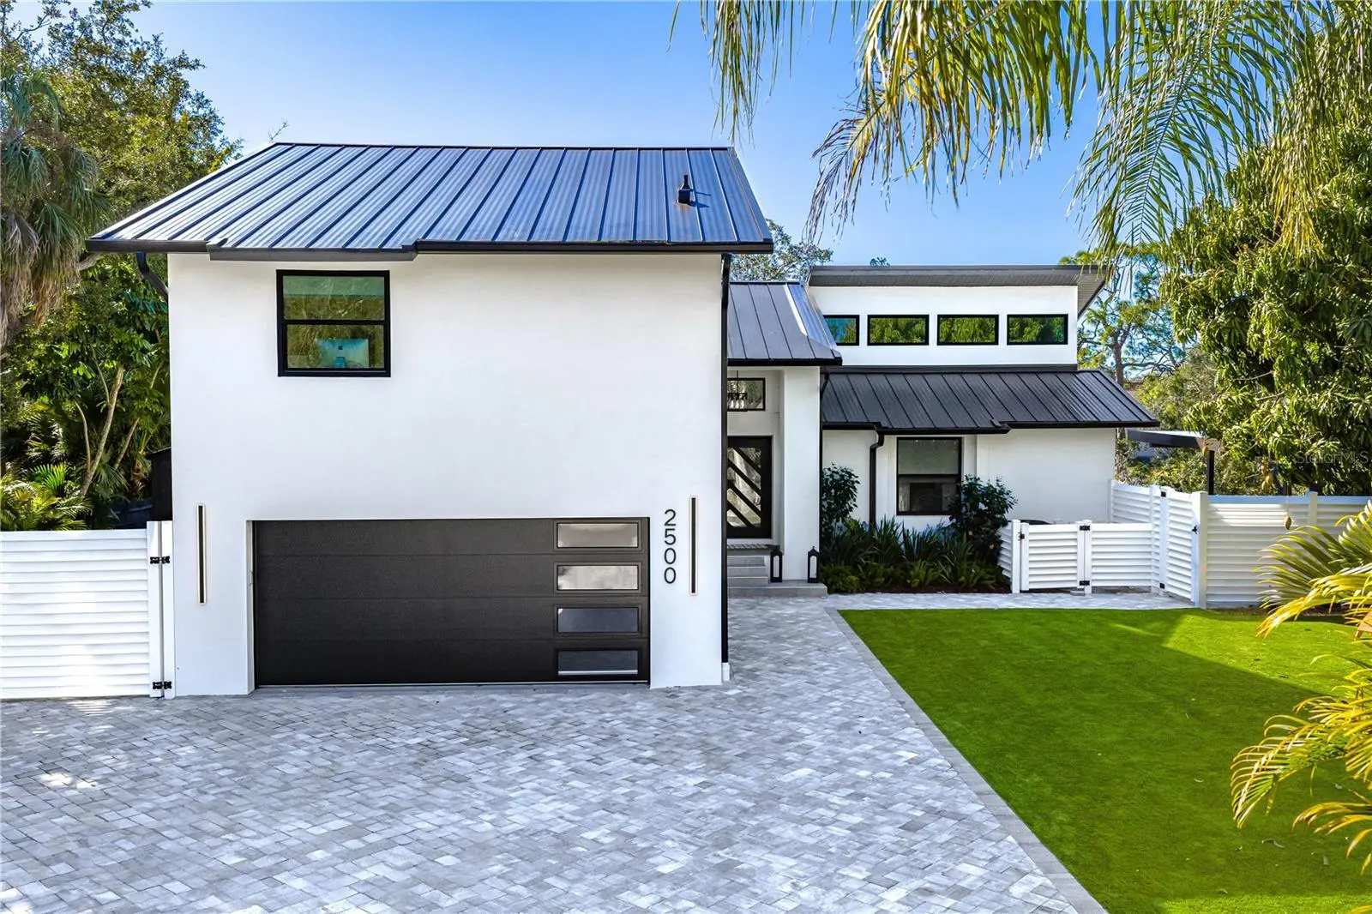
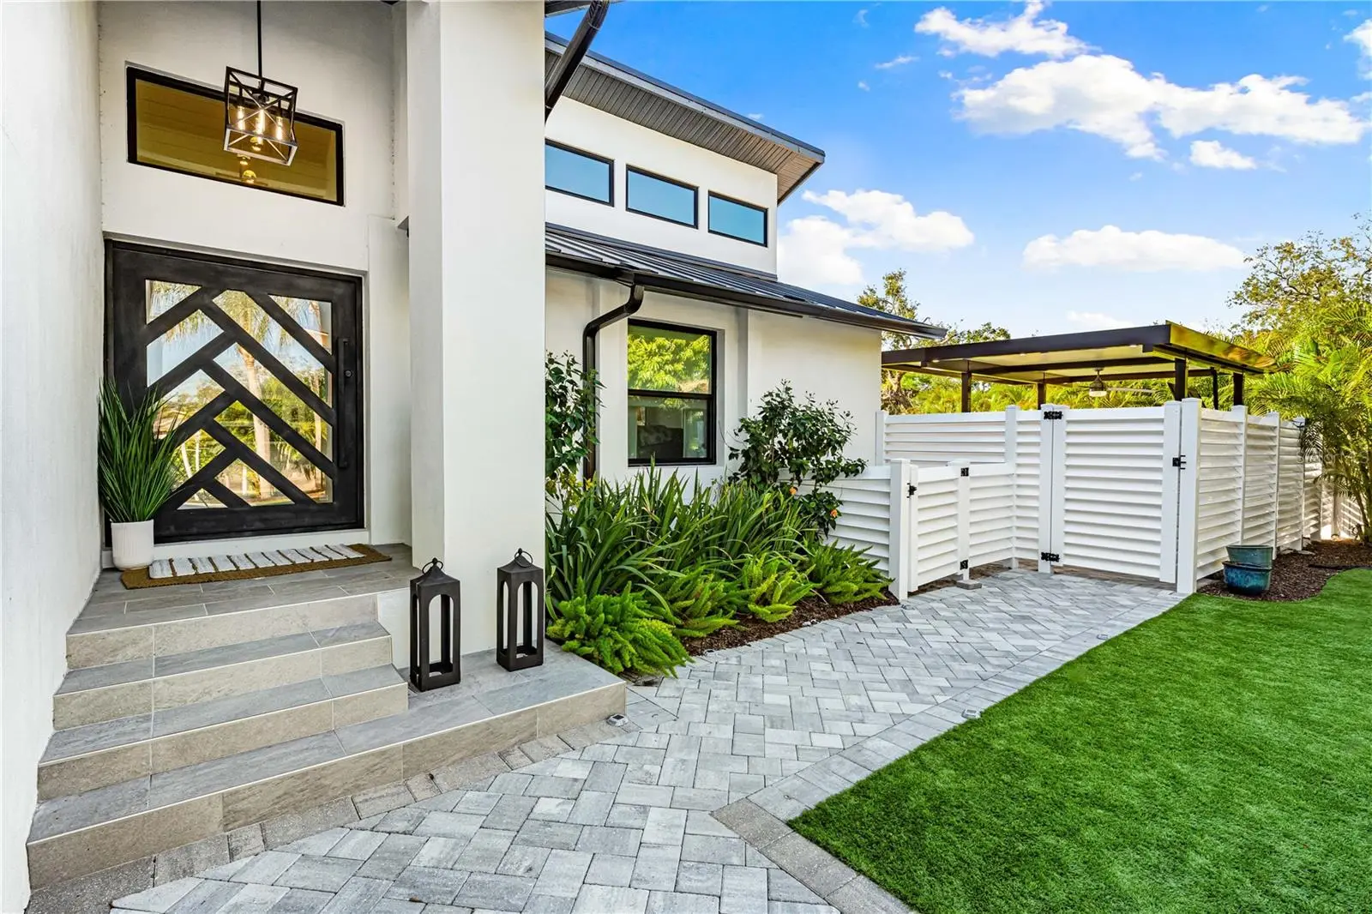
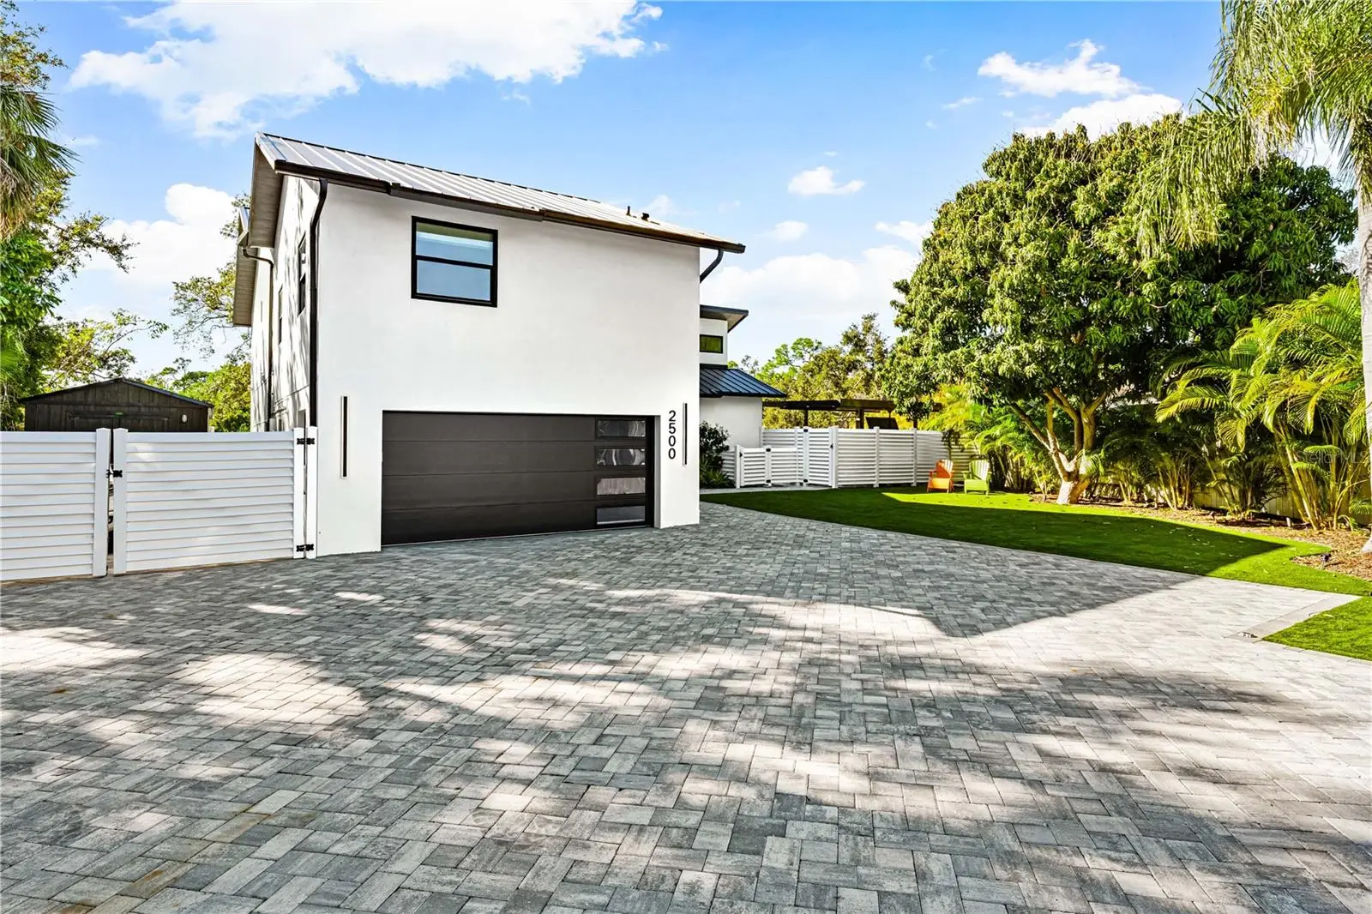
Modern Waterfront Living on Phillippi Creek with 170 Ft Water Frontage: this stunning residence was completely rebuilt down to the studs in 2023, this move-in ready modern contemporary waterfront residence sits on a rare 0.36-acre lot with 170 feet of water frontage and complete privacy across the creek—offering open water views, and breathtaking westerly Sarasota sunsets. Home has never had water intrusion from any storms due to its elevation. Located on a quiet cul-de-sac just 5 miles to Downtown Sarasota and 3 miles to Siesta Key, the property combines convenience with a peaceful waterfront setting. The home has never flooded and was thoughtfully renovated with long-term durability and quality construction in mind. Boating enthusiasts will appreciate the 5ft +/- water depth at the dock, with additional dredging happening along the creek and an expansive boat dock with new flow-through composite decking, boat lift, and separate double jet ski lift. Enjoy direct access to Sarasota Bay and the Gulf of America just minutes from your backyard. Inside, soaring ceilings and expansive PGT impact windows and sliders fill the home with natural light while framing serene water views. The open-concept living space is centered around a chef’s kitchen featuring a dramatic oversized quartz waterfall island, sleek quartz countertops & backsplash, custom cabinetry, and premium appliances— designed for both daily living and entertaining. The primary bedroom suite offers generous proportions and a fully customized walk-in closet with boutique-level organization the size of its own bedroom. The comprehensive 2023 renovation included full re-plumbing, all new electrical wiring, and fully remodeled bathrooms. Additional upgrades since then include a handcrafted iron front entry door, modern 4 panel garage door with side mounted motor, epoxy flooring and metal standing seam roof. Outdoor living rivals a private resort with a heated saltwater pool and a 2025 custom outdoor kitchen equipped with gas grill, flat-top hibachi grill, built-in TV, refrigerators, and wine cooler. Exterior enhancements include motorized screen, artificial turf for low maintenance, oversized 5 car paver driveway, landscape lighting, leaf guard gutters, and a 12x34 ft shed on an extended concrete pad down to the water's edge. A rare combination of modern construction, deep water access, wide water frontage, and close proximity to Sarasota’s top destinations—this is move in ready waterfront living without settling. It's not just renovated; it's a rare package. All furnishings are negotiable.
Estimated monthly payment
Estimate only. Taxes use the listing's reported amount where available; insurance is a Florida-average estimate. Your actual payment will vary — run a full calculation or talk to a lender.
Price & listing history19 days on market
- Status: ActiveAug 4, 2026
- Listed$2,000,000Jul 7, 2026
- Price increased$2,000,000
Facts & features
- Property type
- Residential
- Sub type
- Single Family Residence
- Status
- Active
- Days on market
- 19
- Subdivision
- Glencoe
- County
- Sarasota
- Year built
- 1986
- Living area
- 2,434 sq ft
- Price/sq ft
- $822
- Building area
- 3,671 sq ft (Public Records)
- Lot size
- 15,627 sq ft
- Lot category
- 1/4 to less than 1/2
- Flood zone
- AE (12115C0142G)
- Garage
- 2 spaces
- Pool
- Private pool
- Annual taxes
- $10,090 (2025)
- Parcel #
- 0075020009
- Zoning
- RSF2
- MLS #
- A4699306
Ask about this home
Have a question? Ask the broker directly.
Ryan Solberg answers personally — no call center, no spam. Your question goes straight to him.
Interior Details
- Bedrooms
- 3
- Full bathrooms
- 3
- Flooring
- Tile, Vinyl
- Appliances
- Dishwasher, Disposal, Dryer, Microwave, Range Hood, Refrigerator, Washer
- Interior features
- Eat-in Kitchen, PrimaryBedroom Upstairs, Solid Surface Counters, Thermostat, Window Treatments
- Laundry
- Inside, Laundry Room
- Stories / Levels
- Multi/Split
- Direction faces
- East
Heating & Cooling
- Heating
- Central, Electric
- Cooling
- Central Air
Parking
- Garage spaces
- 2
- Attached garage
- Yes
HOA & Financial
- Total monthly fees
- $0/mo
- Total annual fees
- $0
- CDD
- No
- Homestead exemption
- Yes
- Min lease term
- 1 Month
- Listing terms
- Cash, Conventional
- Ownership
- Fee Simple
- Available for lease
- Yes
- Lease restrictions
- Yes
- Additional lease restrictions
- MINIMUM 30 DAY RENTAL - VERIFY WITH SARASOTA COUNTY
Exterior & Construction
- Exterior features
- Lighting, Rain Gutters, Sliding Doors, Storage
- Construction materials
- Block, Stucco, Frame
- Roof
- Metal
- Foundation
- Slab
- Pool
- Private pool
- Waterfront
- Yes
- Water access
- Yes
- Water view
- Yes
- Road surface
- Asphalt
Utilities
- Sewer
- Public Sewer
- Water source
- Public
- Utilities
- Cable Connected, Electricity Connected, Public, Sewer Connected
Schools
Letter grades: Florida DOE 2024–25 school grades (Orange, Seminole, Lake, Osceola, Brevard). Assigned schools from the listing agent — verify enrollment with the district.
Room Details
| Room | Level | Dimensions |
|---|---|---|
| Kitchen | First | |
| Primary Bedroom | Upper | |
| Living Room | First |
Listing Details
- Listing date
- 2026-07-07
- On market date
- 2026-07-07
- Original list price
- $2,000,000
- Occupant type
- Owner
- MLS area
- 34231 - Sarasota/Gulf Gate Branch
- Listing AOR
- Sarasota - Manatee
- Status changed
- 2026-08-04
- Tax legal description
- LOT 8 GLENCOE
Flood risk
FEMA Special Flood Hazard Area (1% annual-chance / “100-year” floodplain). Flood insurance is generally required by mortgage lenders.
Source: FEMA flood zone reported on the listing. Confirm current designation at FEMA Flood Map Service Center.
Location
Directions
I-75. Exit 207 W on Bee Ridge Rd, to south on Swift Rd. Turn right on Wilkinson Rd at the traffic lights, then left at first street. Follow road around to Monterey st then straight down into the Cul de Sac. House straight ahead.
More homes like this
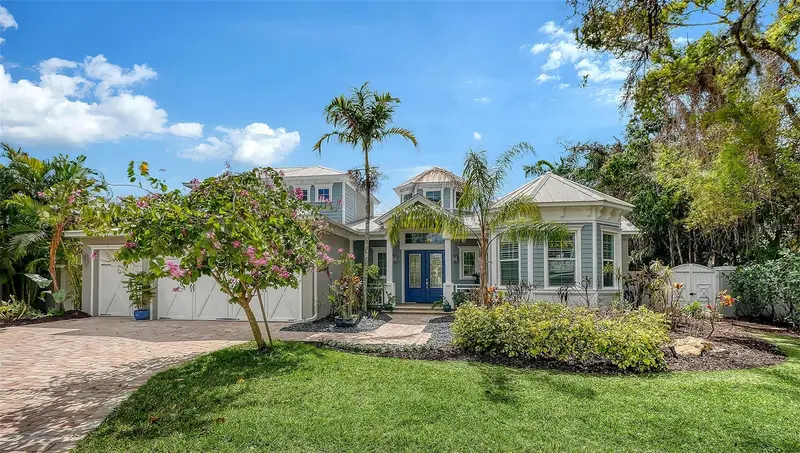
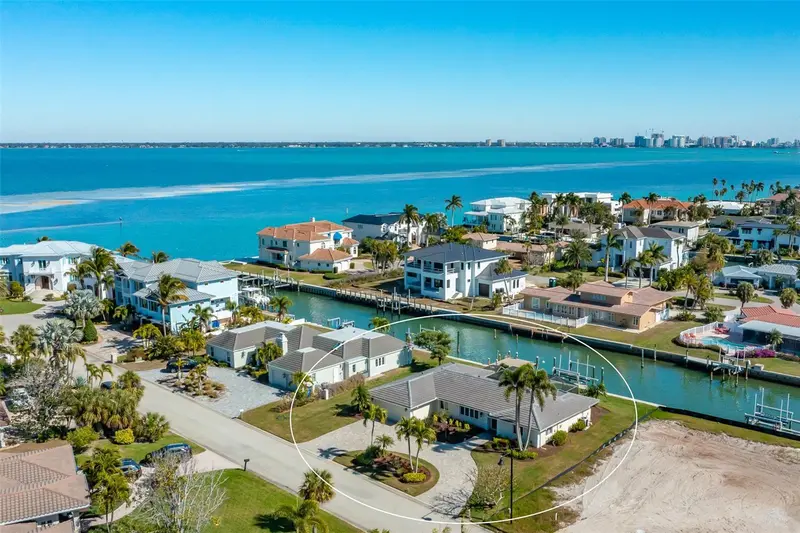
$2,997,000
1794 Cunliff Ln
Sarasota, FL 34239
4 bd · 3 ba · 3,377 sqft
Bay View Heights Add
MLS ID #A4685523, MICHAEL SAUNDERS & COMPANY.
Listing provided by Stellar MLS
$2,100,000
548 Gunwale Ln
Longboat Key, FL 34228
3 bd · 2 ba · 1,853 sqft
Country Club Shores Sec 1
MLS ID #A4680965, MICHAEL SAUNDERS & COMPANY.
Listing provided by Stellar MLS
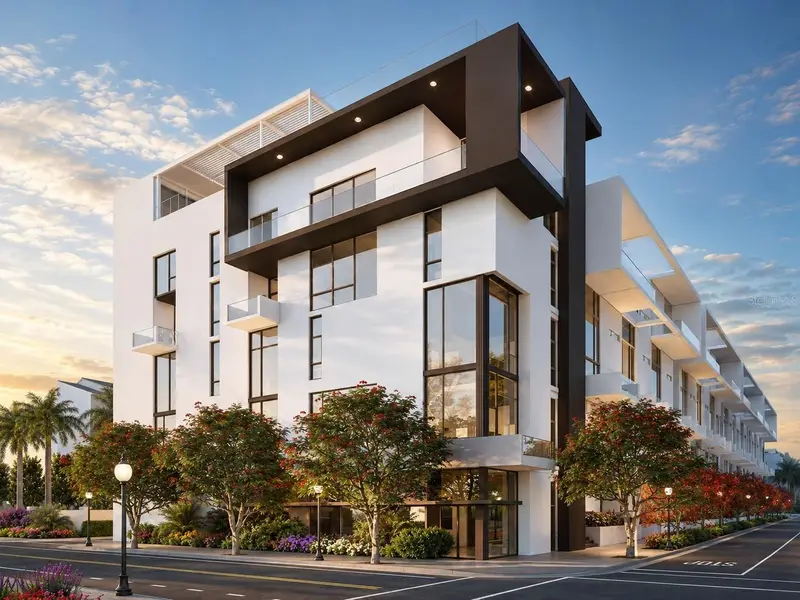
$1,259,000
1305 4th St #401g Rt
Sarasota, FL 34236
2 bd · 3 ba · 1,344 sqft
The Gallery Sarasota
MLS ID #A4686656, COLDWELL BANKER REALTY.
Listing provided by Stellar MLS
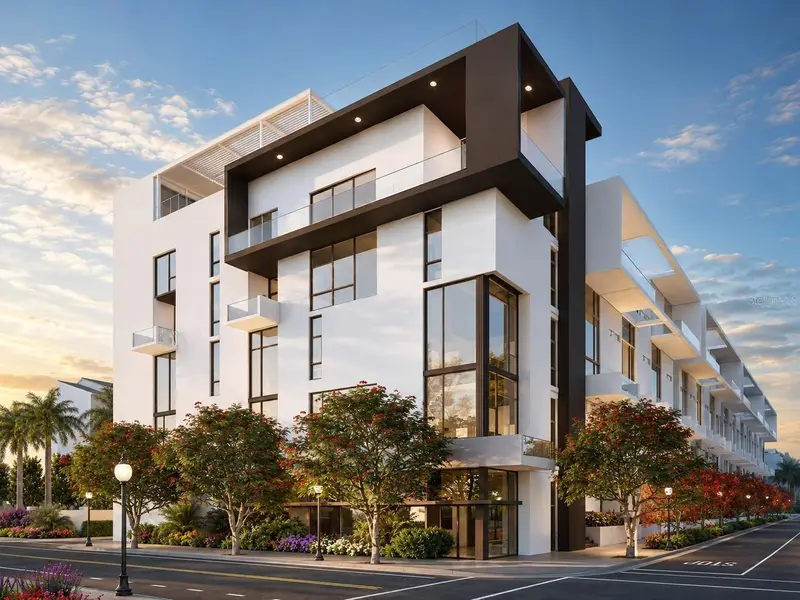
$1,795,000
1305 4th St #502e
Sarasota, FL 34236
3 bd · 4 ba · 1,692 sqft
The Gallery Sarasota
MLS ID #A4683301, COLDWELL BANKER REALTY.
Listing provided by Stellar MLS

Listings courtesy of Stellar MLS as distributed by MLS GRID
IDX information is provided exclusively for consumers’ personal, non-commercial use and may not be used for any purpose other than to identify prospective properties consumers may be interested in purchasing.
Based on information submitted to the MLS GRID as of August 4, 2026 at 4:07 PM ET. All data is obtained from various sources and may not have been verified by broker or MLS GRID. Supplied Open House Information is subject to change without notice. All information should be independently reviewed and verified for accuracy. Properties may or may not be listed by the office/agent presenting the information.
All or a portion of the multiple listing information is provided by Stellar MLS, from a copyrighted compilation of listings. The compilation of listings and each individual listing are © 2026 Stellar MLS. All rights reserved.
Ryan Solberg, Broker · MaxLife Realty LLC · FL License #BK3354351 · Equal Housing Opportunity · Full disclaimer · DMCA