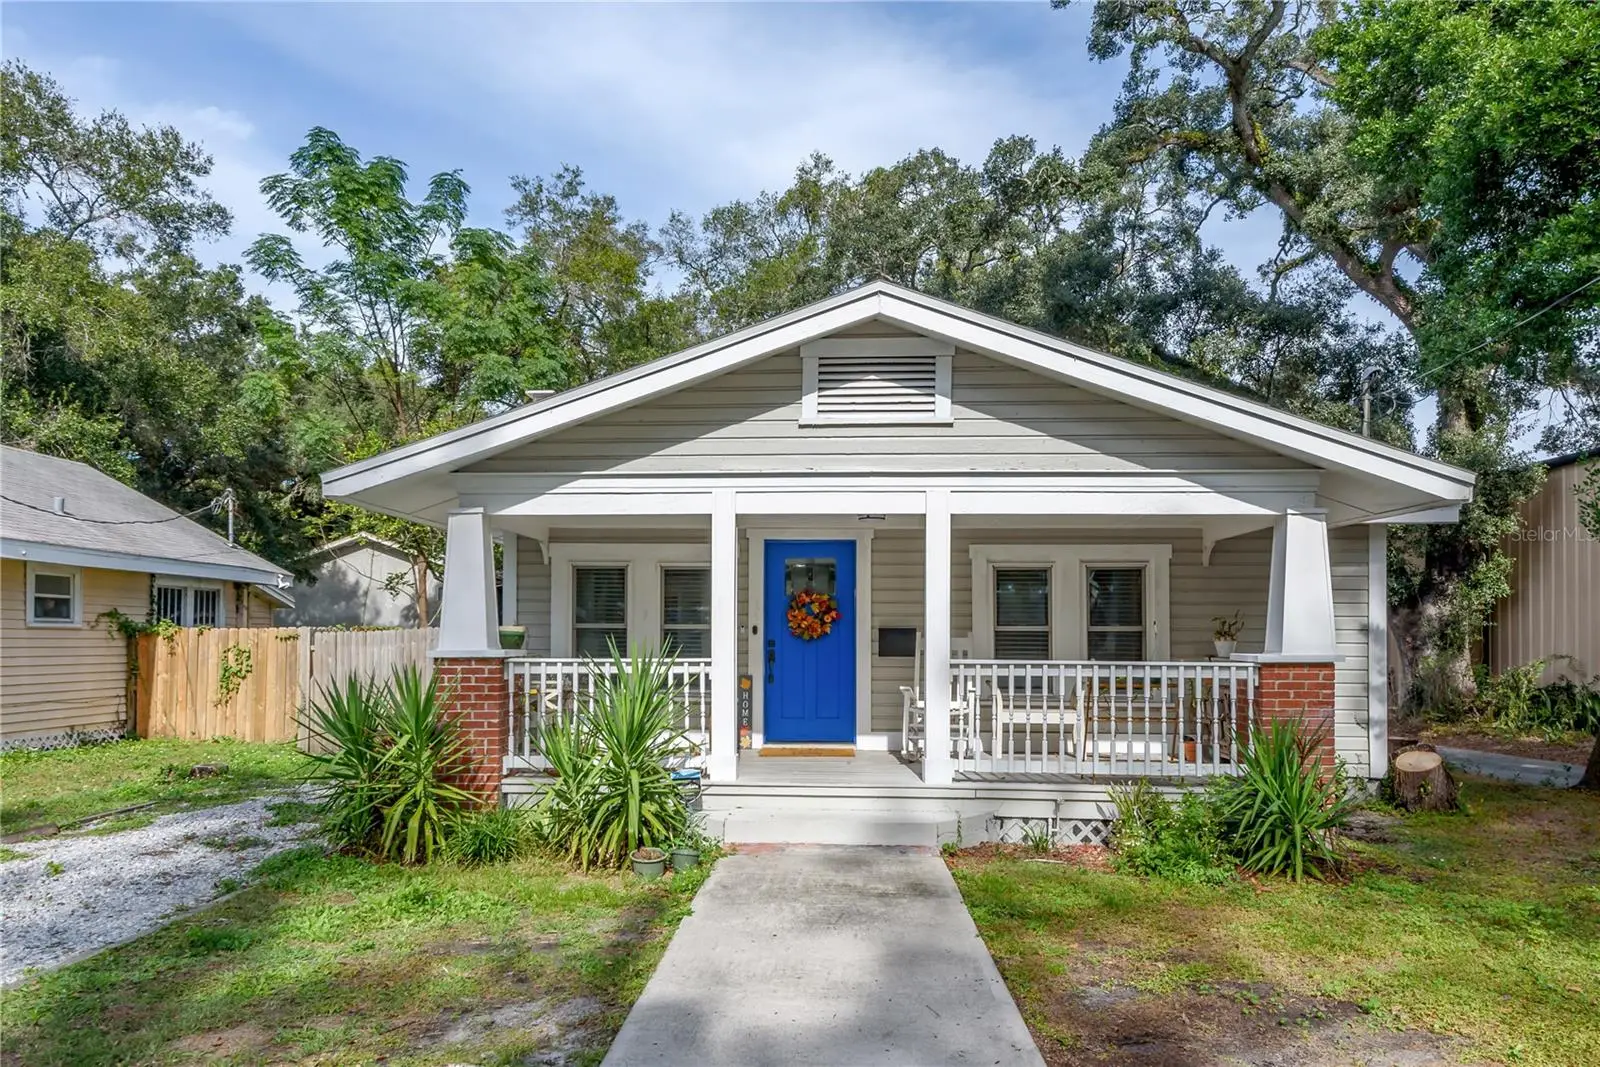

$399,000
806 Hamilton Avenue
Tampa, FL 33604
Listing updated: August 19, 2026 at 11:07 AM ET
Listing courtesy of Charles Rutenberg Realty Inc · Natalia Velasco · MLS #TB8526745 · Active · 727-538-9200Property type
Year built
Lot size
Price / sq ft
HOA dues
Days on market
Flood zone
About this home
Renovated 3-bedroom, 2-bath Craftsman bungalow with an oversized primary suite, split-bedroom floor plan, and fully fenced backyard in Seminole Heights. This beautifully updated 1918 home blends historic character with modern convenience, featuring an oversized front porch, a light-filled open living space, a wood-mantel fireplace, and updated flooring throughout. The kitchen is designed for everyday living and entertaining with quartz countertops, stainless steel appliances, shaker cabinetry, a navy subway-tile backsplash, and a spacious peninsula offering casual eat-in seating and additional prep space. The desirable split-bedroom layout places two guest bedrooms and a full bathroom on one side of the home, while the generous primary retreat offers privacy at the opposite end. The master bedroom features a double closet, space for a sitting area, a modern en-suite bathroom with a double-sink vanity and walk-in shower, and direct access to the backyard. Thoughtful upgrades include a tankless water heater and security cameras throughout the property. Outside, enjoy a fully fenced yard with a paver patio and an electrified storage shed ready to become a workshop, art studio, home gym, or additional storage. With no HOA, no CDD, and located in Flood Zone X, this home is just minutes from Seminole Heights' popular restaurants, breweries, coffee shops, I-275, USF, Downtown Tampa, Armature Works, and the Tampa Riverwalk. If you've been searching for a move-in-ready Seminole Heights bungalow with character, a true primary suite, and outdoor space to enjoy, this home offers the perfect blend of historic charm, modern updates, and everyday convenience.
Estimated monthly payment
Estimate only. Taxes use the listing's reported amount where available; insurance is a Florida-average estimate. Your actual payment will vary — run a full calculation or talk to a lender.
Price & listing history34 days on market
- Status: ActiveJul 16, 2026
- Listed$435,000Jul 16, 2026
- Price reduced$399,000
Facts & features
- Property type
- Residential
- Sub type
- Single Family Residence
- Status
- Active
- Days on market
- 34
- Cumulative DOM
- 55
- Subdivision
- Harmony Heights Rev Map Of
- County
- Hillsborough
- Year built
- 1918
- Living area
- 1,528 sq ft
- Price/sq ft
- $261
- Building area
- 1,706 sq ft (Public Records)
- Lot size
- 6,250 sq ft
- Lot category
- 0 to less than 1/4
- Flood zone
- X (12057C0214J)
- Annual taxes
- $6,894 (2025)
- Parcel #
- A-25-28-18-4DY-000000-00021.0
- Zoning
- SH-RS
- MLS #
- TB8526745
Ask about this home
Have a question? Ask the broker directly.
Ryan Solberg answers personally — no call center, no spam. Your question goes straight to him.
Interior Details
- Bedrooms
- 3
- Full bathrooms
- 2
- Flooring
- Laminate, Vinyl
- Appliances
- Dishwasher, Disposal, Dryer, Microwave, Range, Refrigerator, Tankless Water Heater, Washer
- Interior features
- Ceiling Fans(s), Eat-in Kitchen, Living Room/Dining Room Combo, Open Floorplan, Stone Counters
- Laundry
- Inside, Laundry Closet
- Stories / Levels
- One
- Direction faces
- East
- Fireplace
- Yes
Heating & Cooling
- Heating
- Central
- Cooling
- Central Air, Mini-Split Unit(s)
HOA & Financial
- Total monthly fees
- $0/mo
- Total annual fees
- $0
- CDD
- No
- Min lease term
- No Minimum
- Listing terms
- Cash, Conventional
- Ownership
- Fee Simple
- Available for lease
- Yes
- Lease restrictions
- No
Exterior & Construction
- Exterior features
- Private Yard, Sidewalk, Storage
- Construction materials
- Frame
- Roof
- Shingle
- Foundation
- Crawlspace
- Road surface
- Concrete
Utilities
- Sewer
- Public Sewer
- Water source
- Public
- Utilities
- Electricity Available, Public, Sewer Available, Water Available
Community
- Pets allowed
- Yes
Room Details
| Room | Level | Dimensions |
|---|---|---|
| Kitchen | First | 10x10 |
| Primary Bedroom | First | 18x10 |
| Bathroom 2 | First | 10x6 |
| Great Room | First | 10x12 |
Listing Details
- Listing date
- 2026-07-16
- On market date
- 2026-07-16
- Original list price
- $435,000
- Occupant type
- Vacant
- MLS area
- 33604 - Tampa / Sulphur Springs
- Listing AOR
- Suncoast Tampa
- Status changed
- 2026-07-16
- Tax legal description
- HARMONY HEIGHTS REVISED MAP OF LOT 21
Flood risk
Minimal-risk area outside the mapped floodplain. Flood insurance is optional and typically low-cost.
Source: FEMA flood zone reported on the listing. Confirm current designation at FEMA Flood Map Service Center.
Location
Directions
Nebraska to Hamilton
More homes like this
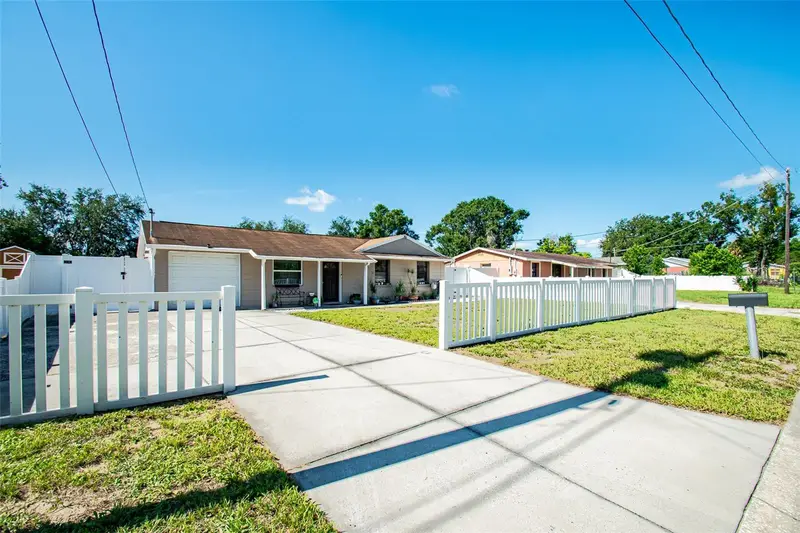
$270,000
5607 E 29th Ave
Tampa, FL 33619
3 bd · 1 ba · 1,012 sqft
Tradewinds 3rd Add
MLS ID #TB8538428, LPT REALTY LLC.
Listing provided by Stellar MLS
$400,000
4812 10th Ave S
Tampa, FL 33619
3 bd · 1 ba · 1,016 sqft
Unplatted
MLS ID #TB8539763, VITA LUXURY REALTY LLC.
Listing provided by Stellar MLS
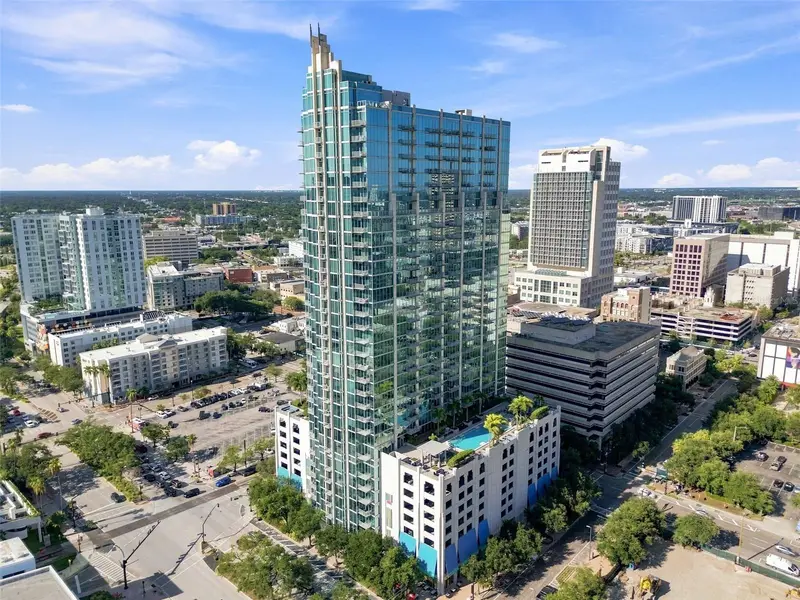
$499,999
777 N Ashley Dr #910
Tampa, FL 33602
1 bd · 1 ba · 846 sqft
Skypoint A Condo
MLS ID #TB8539296, KELLER WILLIAMS TAMPA CENTRAL.
Listing provided by Stellar MLS
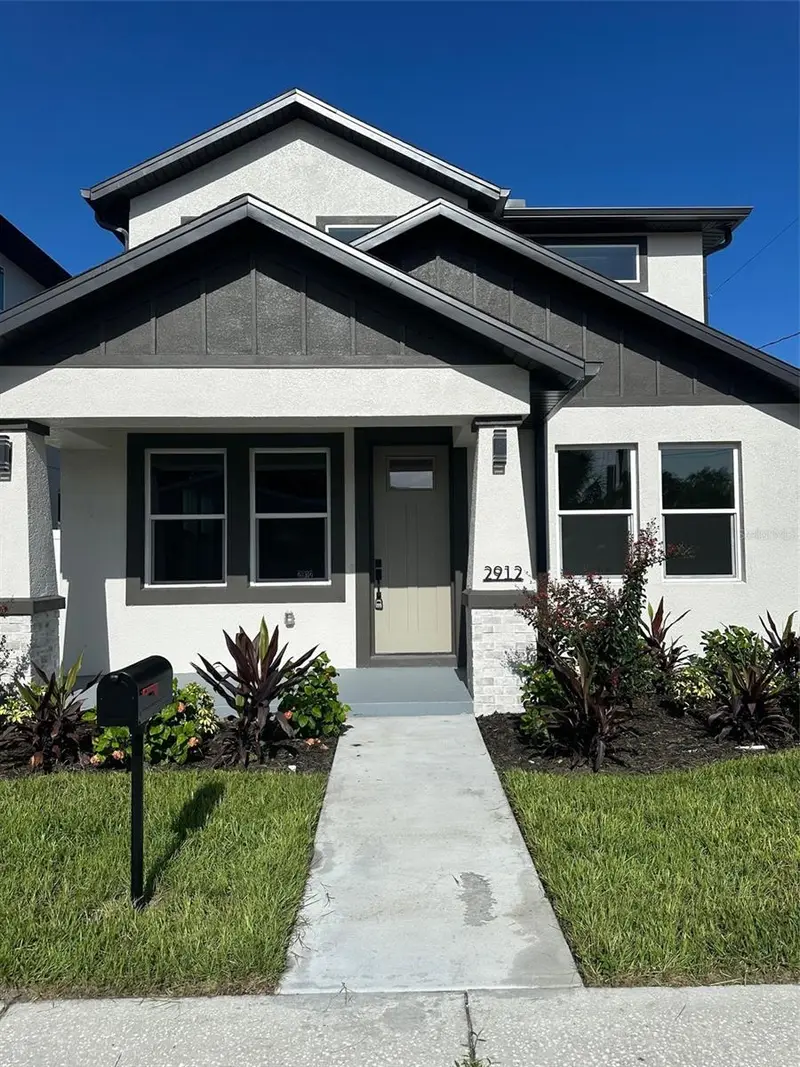
$584,900
2912 N 21st St
Tampa, FL 33605
4 bd · 3 ba · 1,910 sqft
Banza Banza
MLS ID #A4691837, SAVVY AVENUE, LLC.
Listing provided by Stellar MLS

Listings courtesy of Stellar MLS as distributed by MLS GRID
IDX information is provided exclusively for consumers’ personal, non-commercial use and may not be used for any purpose other than to identify prospective properties consumers may be interested in purchasing.
Based on information submitted to the MLS GRID as of August 19, 2026 at 11:07 AM ET. All data is obtained from various sources and may not have been verified by broker or MLS GRID. Supplied Open House Information is subject to change without notice. All information should be independently reviewed and verified for accuracy. Properties may or may not be listed by the office/agent presenting the information.
All or a portion of the multiple listing information is provided by Stellar MLS, from a copyrighted compilation of listings. The compilation of listings and each individual listing are © 2026 Stellar MLS. All rights reserved.
Ryan Solberg, Broker · MaxLife Realty LLC · FL License #BK3354351 · Equal Housing Opportunity · Full disclaimer · DMCA