

$399,000
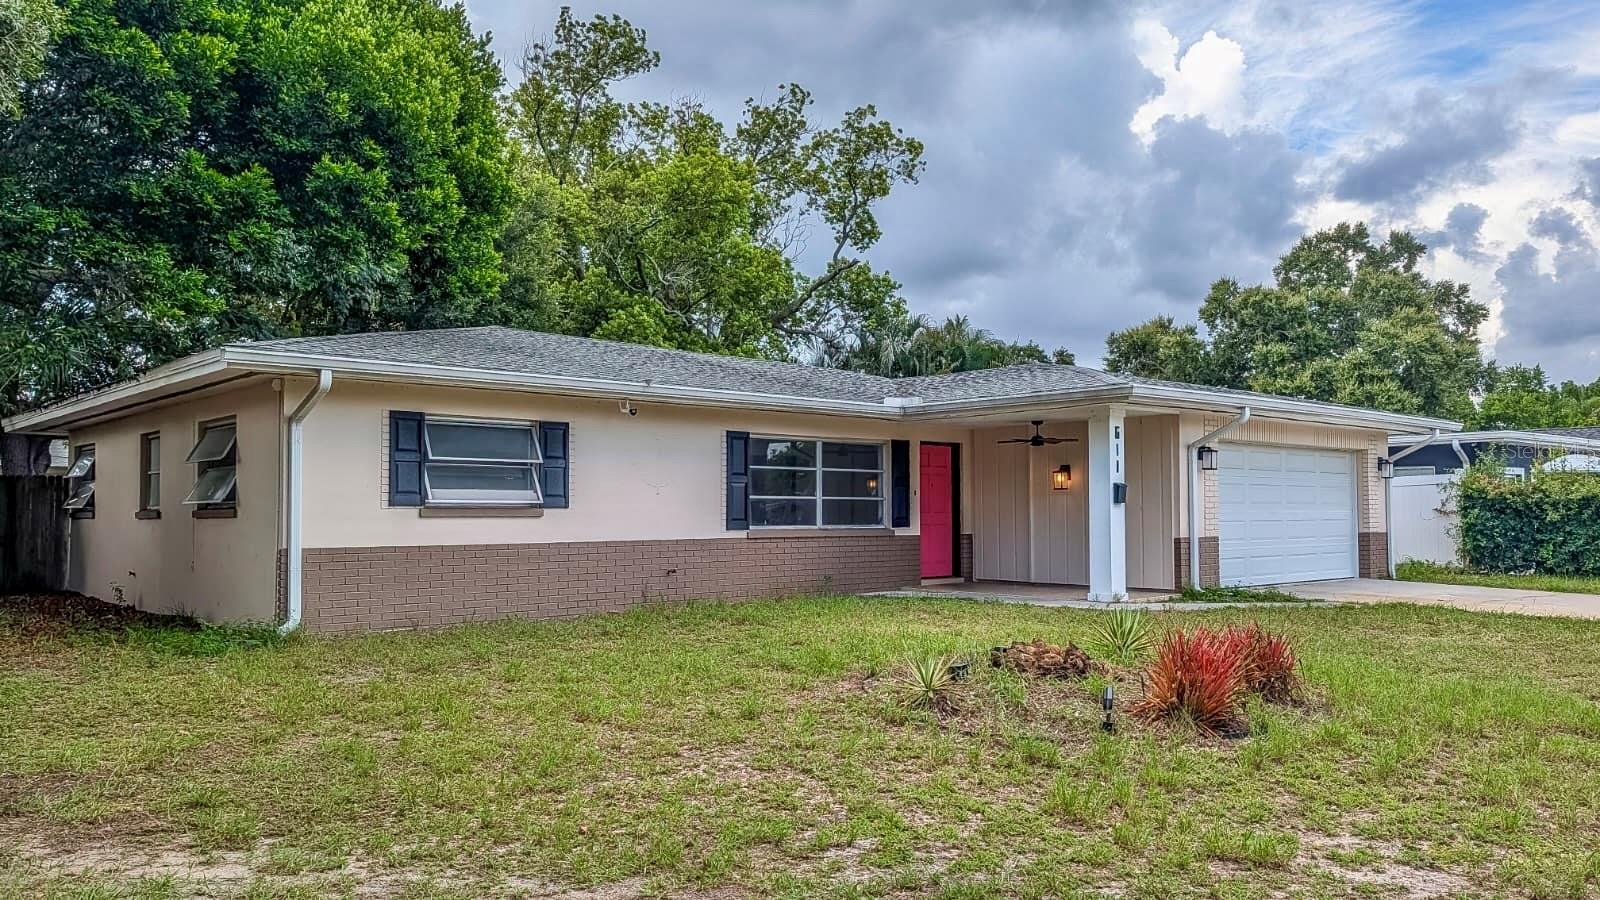
611 Patricia Avenue
Dunedin, FL 34698
Listing updated: August 11, 2026 at 4:32 PM ET
Listing courtesy of People'S Choice Realty Svc Llc · Artem Pustovar · MLS #TB8526736 · Active · 813-933-0677Property type
Year built
Lot size
Price / sq ft
HOA dues
Days on market
Garage spaces
Flood zone
About this home
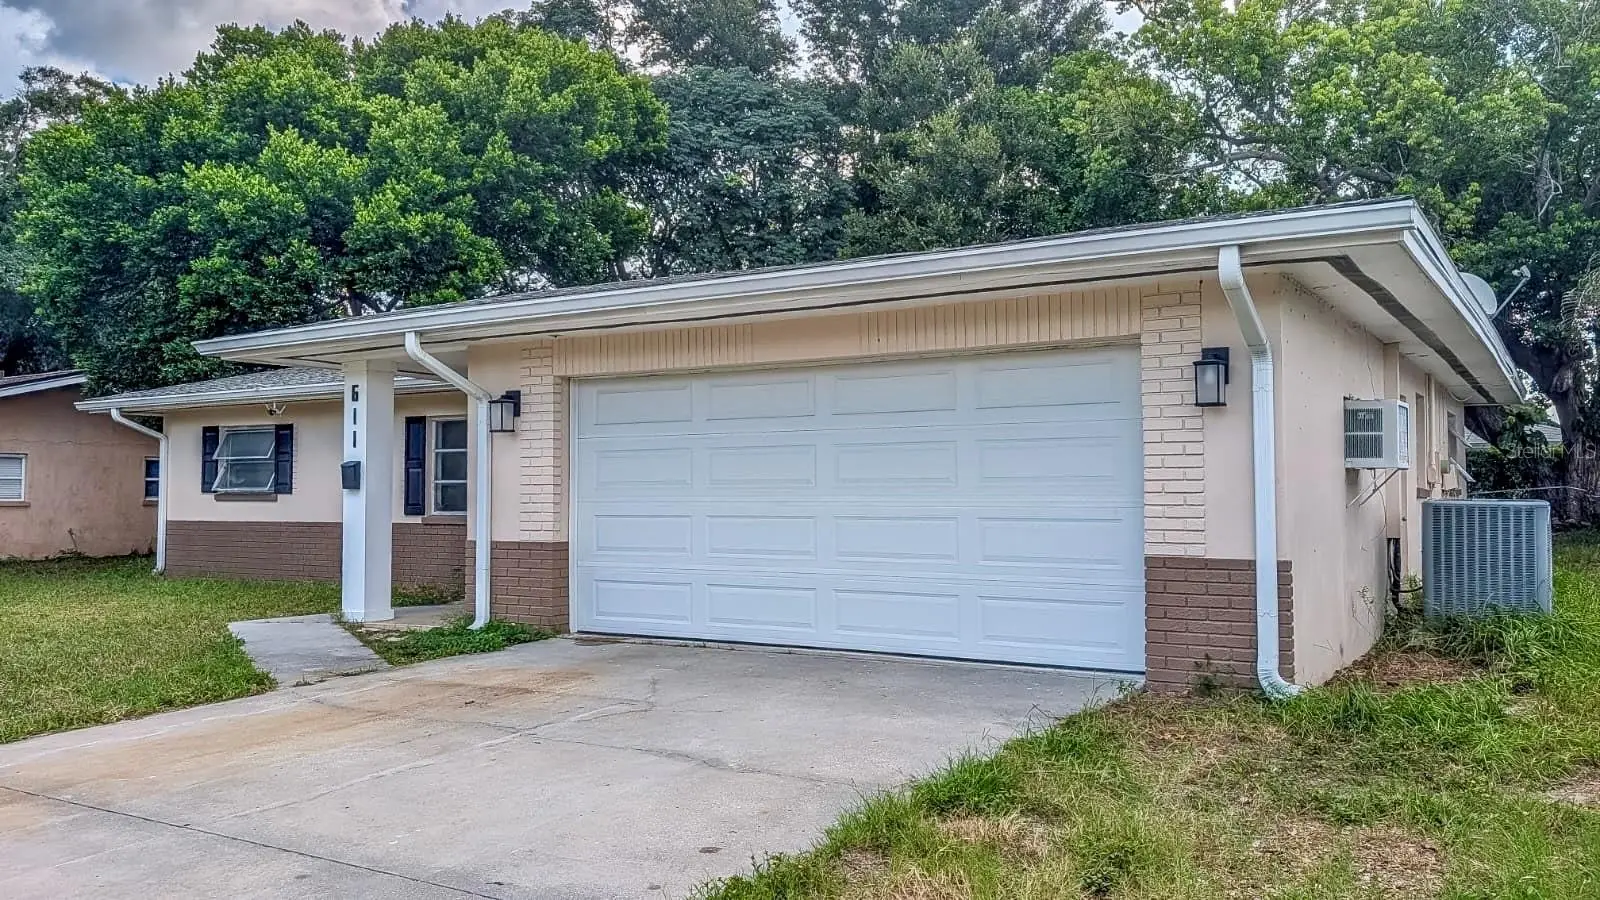
Seller in FL licensed General Contractor/Builder and can do cost effective rehab for Buyer within 45-60 days after purchase, call for details. Exceptional opportunity to buy spacious home in one of the best school areas of Pinellas County with walking proximity to those schools. House needs some TLC to reach its full potential. Calling all DIYers, investors, flippers, rehabbers, renovators, handymen and contractors! Cosmetic concrete block fixer with solid bones with 3 bedrooms and 2 full bathrooms with 2 car garage and laundry room in highly desirable city of Dunedin. Walking distance and 1 minute driving to Dunedin Elementary and Dunedin Highland Middle Schools. Downtown Dunedin with its amazing restaurants and diverse cuisine, Publix, LA Fitness- all within 5 minutes Driving. Electricity and water on, HVAC 2022 and just serviced, plumbing updated 2021 (According to city records it was permit including REDRAIN but total scope of completed work to be verified by buyer), roof doesn't leak. Original terrazzo floors. Split Bedrooms floor plan with 1914 sf under AC and 2480 total under roof area. Zone X with no flood insurance required, No HOA, NO CDD. Check with your lender if considering current property condition it will qualify for any loan. Cash and Hard Money will work. All offers must be submitted with Proof of funds. Seller never occupied the property.
Estimated monthly payment
Estimate only. Taxes use the listing's reported amount where available; insurance is a Florida-average estimate. Your actual payment will vary — run a full calculation or talk to a lender.
Price & listing history27 days on market
- Status: ActiveAug 11, 2026
- Listed$175,000Jul 7, 2026
- Price increased$399,000
Facts & features
- Property type
- Residential
- Sub type
- Single Family Residence
- Status
- Active
- Days on market
- 27
- Subdivision
- Dunedin Lakewood Estates 3rd Add
- County
- Pinellas
- Year built
- 1959
- Living area
- 1,914 sq ft
- Price/sq ft
- $208
- Building area
- 2,480 sq ft (Public Records)
- Lot size
- 7,806 sq ft
- Lot category
- 0 to less than 1/4
- Flood zone
- X (12103C0069H)
- Garage
- 2 spaces
- Annual taxes
- $1,067 (2025)
- Parcel #
- 35-28-15-23454-000-0600
- MLS #
- TB8526736
Ask about this home
Have a question? Ask the broker directly.
Ryan Solberg answers personally — no call center, no spam. Your question goes straight to him.
Interior Details
- Bedrooms
- 3
- Full bathrooms
- 2
- Flooring
- Terrazzo, Vinyl
- Appliances
- Dryer, Electric Water Heater, Microwave, Range, Range Hood, Refrigerator, Washer
- Interior features
- Ceiling Fans(s), Eat-in Kitchen, Kitchen/Family Room Combo, L Dining, Living Room/Dining Room Combo, Primary Bedroom Main Floor, Split Bedroom, Thermostat
- Laundry
- Inside, Laundry Room
- Stories / Levels
- One
- Direction faces
- West
- Fireplace
- Yes
Heating & Cooling
- Heating
- Central, Electric
- Cooling
- Central Air
Parking
- Garage spaces
- 2
- Attached garage
- Yes
- Parking features
- Driveway, Golf Cart Parking, Guest, Off Street, Oversized
HOA & Financial
- HOA fee
- $0
- Total monthly fees
- $0/mo
- Total annual fees
- $0
- CDD
- No
- Min lease term
- 1 Month
- Listing terms
- Cash, Conventional, Other
- Ownership
- Fee Simple
- Available for lease
- Yes
- Lease restrictions
- Yes
- Additional lease restrictions
- Buyer is responsible to verify with local municipality regarding lease restrictions.
Exterior & Construction
- Exterior features
- Lighting, Rain Gutters, Sidewalk
- Construction materials
- Block, Concrete, Stucco
- Roof
- Shingle
- Foundation
- Concrete Perimeter, Slab
- Road surface
- Asphalt, Concrete
Utilities
- Sewer
- Public Sewer
- Water source
- Public
- Utilities
- Electricity Connected, Public, Sewer Connected, Water Connected
Schools
Letter grades: Florida DOE 2024–25 school grades (Orange, Seminole, Lake, Osceola, Brevard). Assigned schools from the listing agent — verify enrollment with the district.
Room Details
| Room | Level | Dimensions |
|---|---|---|
| Living Room | First | |
| Kitchen | First | |
| Primary Bedroom | First |
Listing Details
- Listing date
- 2026-07-07
- On market date
- 2026-07-07
- Original list price
- $175,000
- Occupant type
- Vacant
- MLS area
- 34698 - Dunedin
- Listing AOR
- Suncoast Tampa
- Status changed
- 2026-08-11
- Tax legal description
- DUNEDIN LAKEWOOD ESTATES 3RD ADD LOT 60
Flood risk
Minimal-risk area outside the mapped floodplain. Flood insurance is optional and typically low-cost.
Source: FEMA flood zone reported on the listing. Confirm current designation at FEMA Flood Map Service Center.
Location
Directions
Patricia ave north left
More homes like this
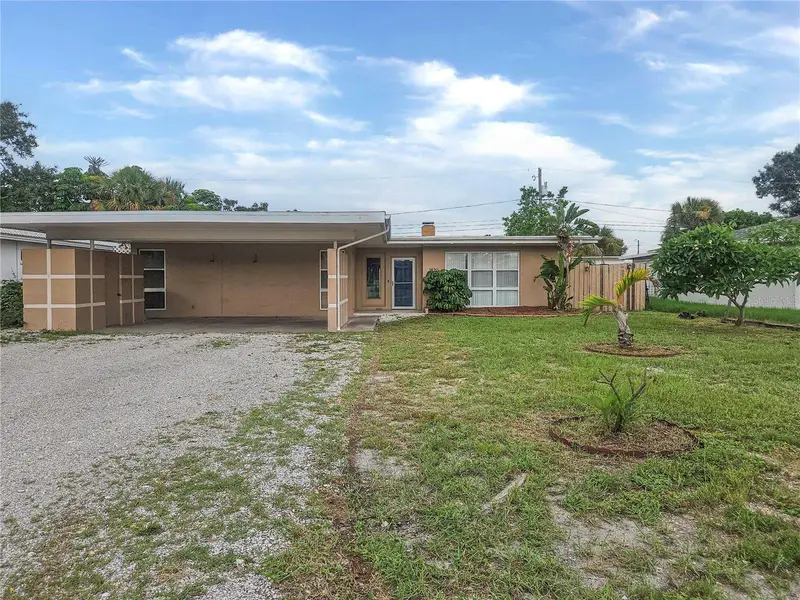
$369,900
1820 Lombardy Dr
Clearwater, FL 33755
3 bd · 2 ba · 1,434 sqft
Woodmont Park
MLS ID #G5115866, JIM PARKS AND ASSOCIATES REALTY LLC.
Listing provided by Stellar MLS
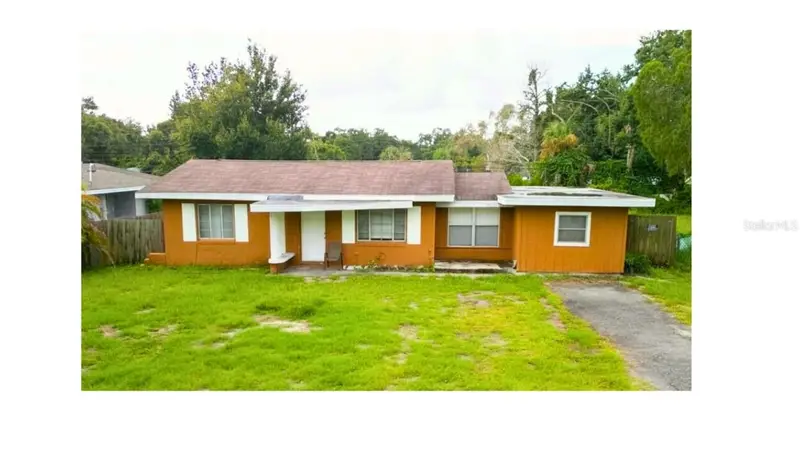
$292,000
1329 Woodbine St
Clearwater, FL 33755
2 bd · 1 ba · 1,307 sqft
Pine Ridge
MLS ID #TB8534760, CHARLES RUTENBERG REALTY INC.
Listing provided by Stellar MLS
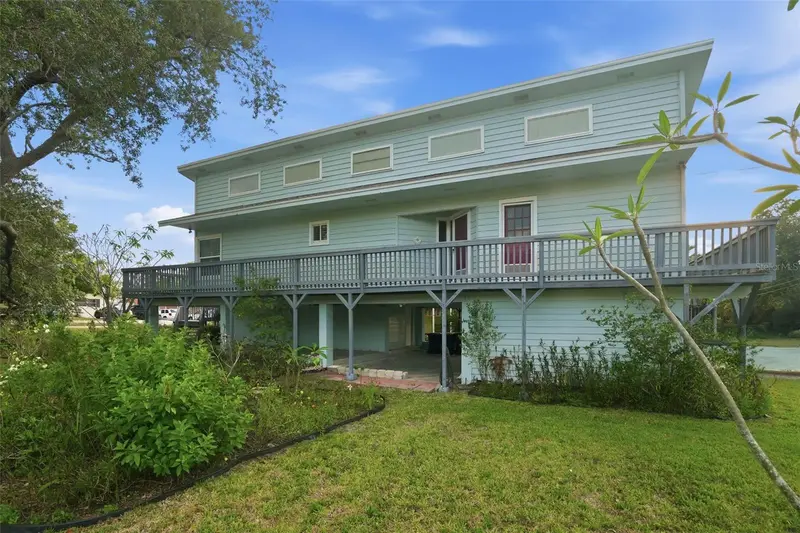
$489,900
110 Georgia Ave. Ave
Crystal Beach, FL 34681
2 bd · 2 ba · 1,550 sqft
Crystal Beach Rev
MLS ID #TB8508271, FUTURE HOME REALTY INC.
Listing provided by Stellar MLS
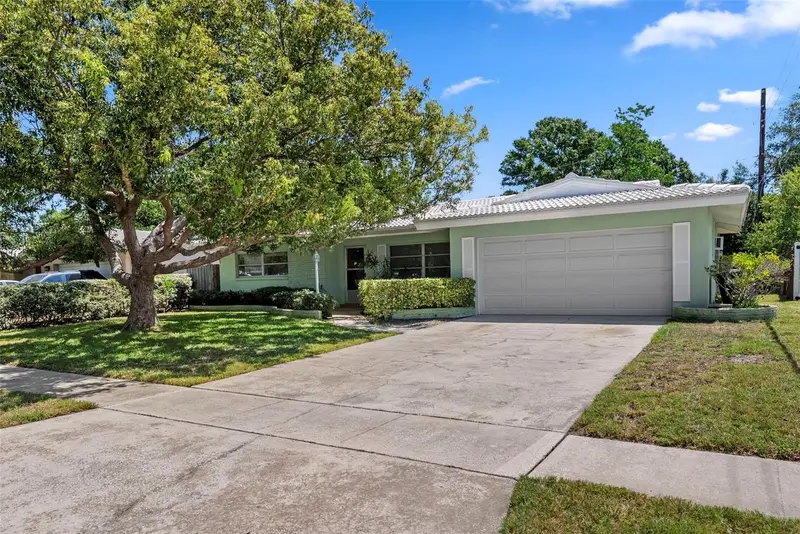
$375,000
1413 Embassy Dr
Clearwater, FL 33764
2 bd · 2 ba · 1,226 sqft
Imperial Park
MLS ID #TB8503509, SMITH & ASSOCIATES REAL ESTATE.
Listing provided by Stellar MLS

Listings courtesy of Stellar MLS as distributed by MLS GRID
IDX information is provided exclusively for consumers’ personal, non-commercial use and may not be used for any purpose other than to identify prospective properties consumers may be interested in purchasing.
Based on information submitted to the MLS GRID as of August 11, 2026 at 4:32 PM ET. All data is obtained from various sources and may not have been verified by broker or MLS GRID. Supplied Open House Information is subject to change without notice. All information should be independently reviewed and verified for accuracy. Properties may or may not be listed by the office/agent presenting the information.
All or a portion of the multiple listing information is provided by Stellar MLS, from a copyrighted compilation of listings. The compilation of listings and each individual listing are © 2026 Stellar MLS. All rights reserved.
Ryan Solberg, Broker · MaxLife Realty LLC · FL License #BK3354351 · Equal Housing Opportunity · Full disclaimer · DMCA