
$206,000
7312 Mako Drive
Hudson, FL 34667
Listing updated: July 21, 2026 at 3:33 PM ET
Listing courtesy of Horizon Palm Realty Group · Liz Piedra · MLS #W7887425 · Active · 727-888-8998Property type
Year built
Lot size
Price / sq ft
HOA dues
Days on market
Garage space
Flood zone
About this home
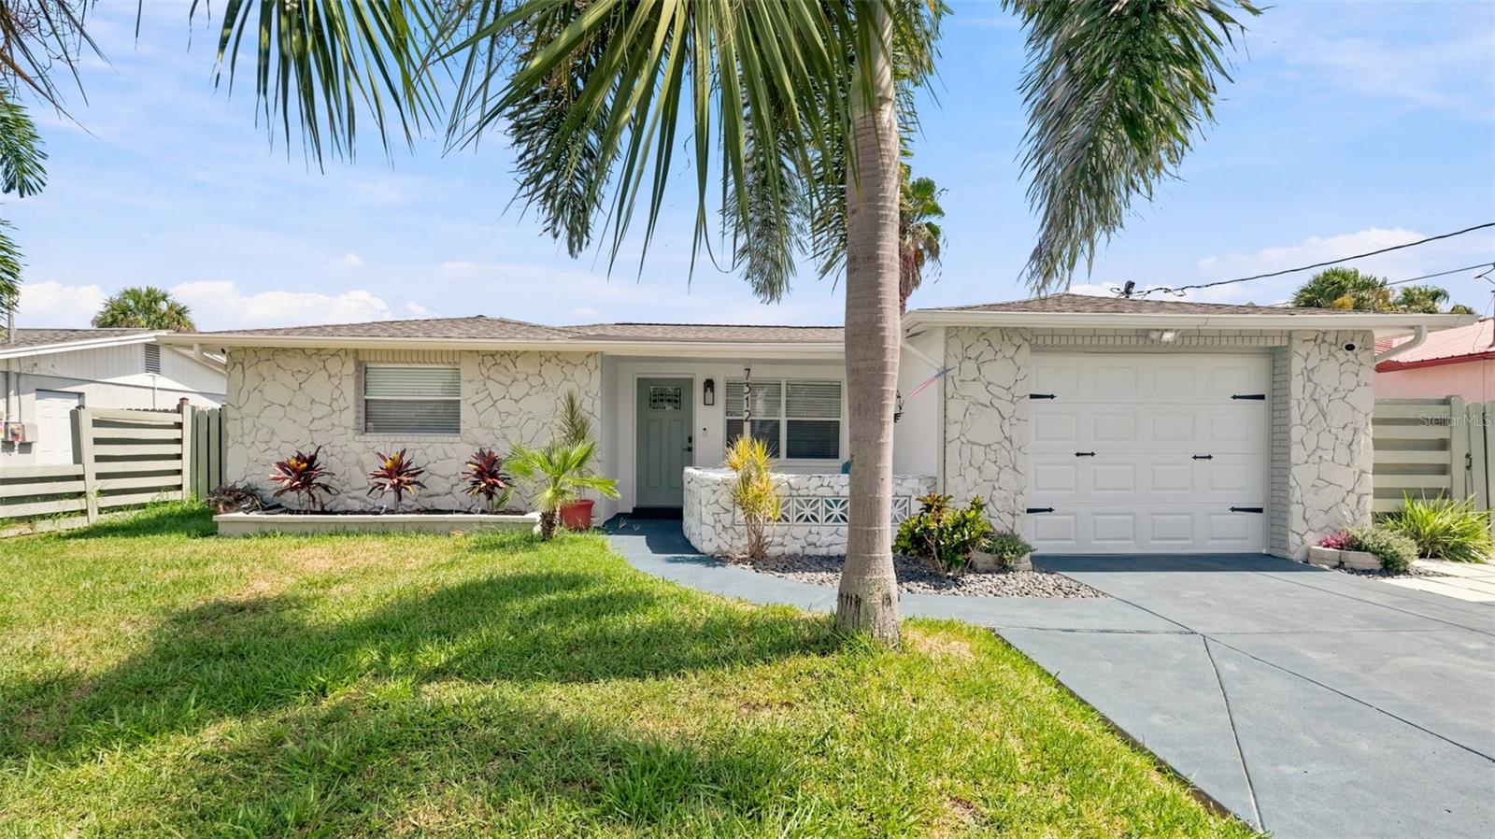
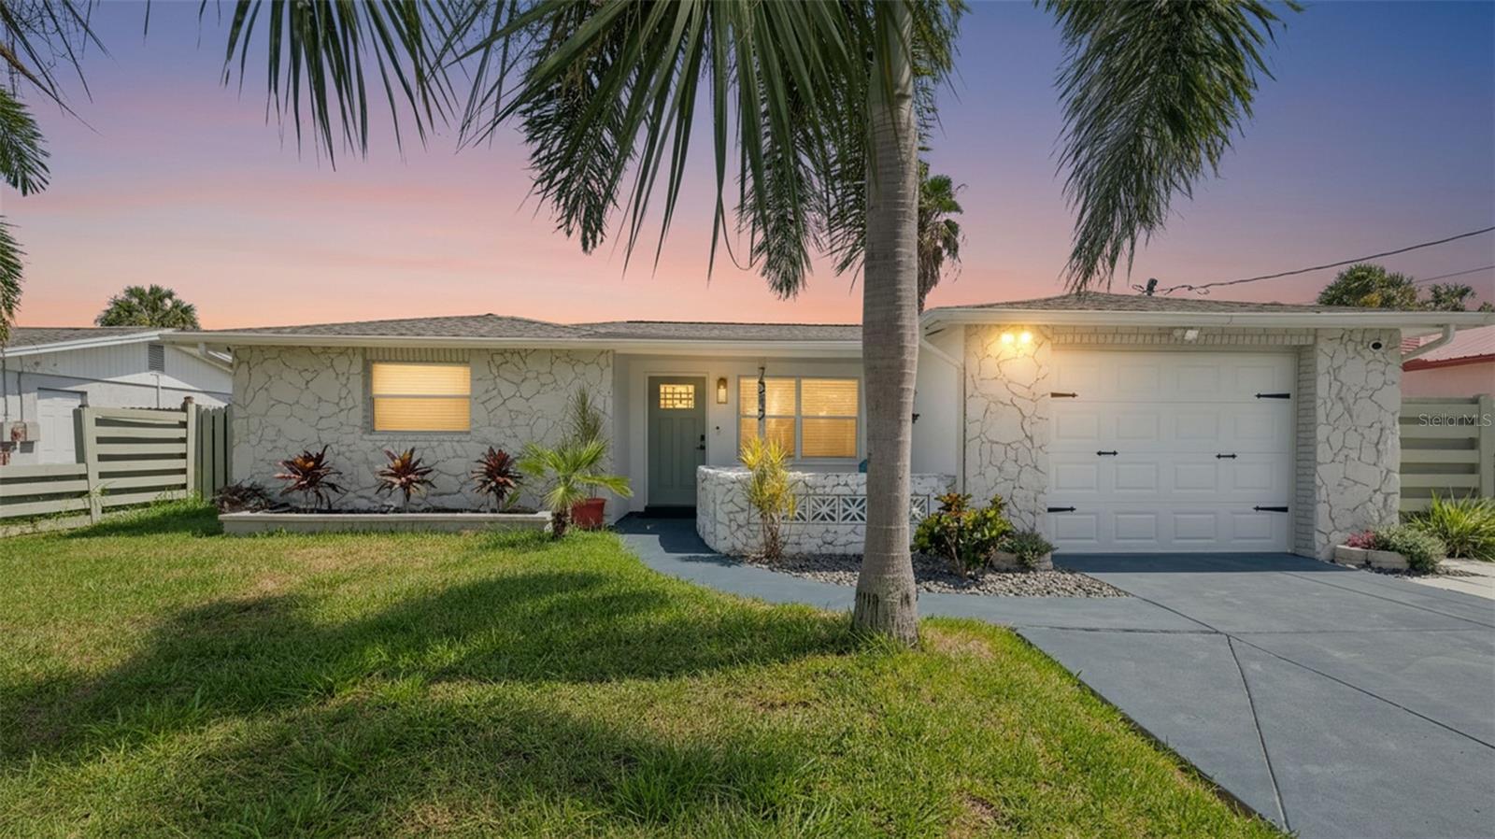
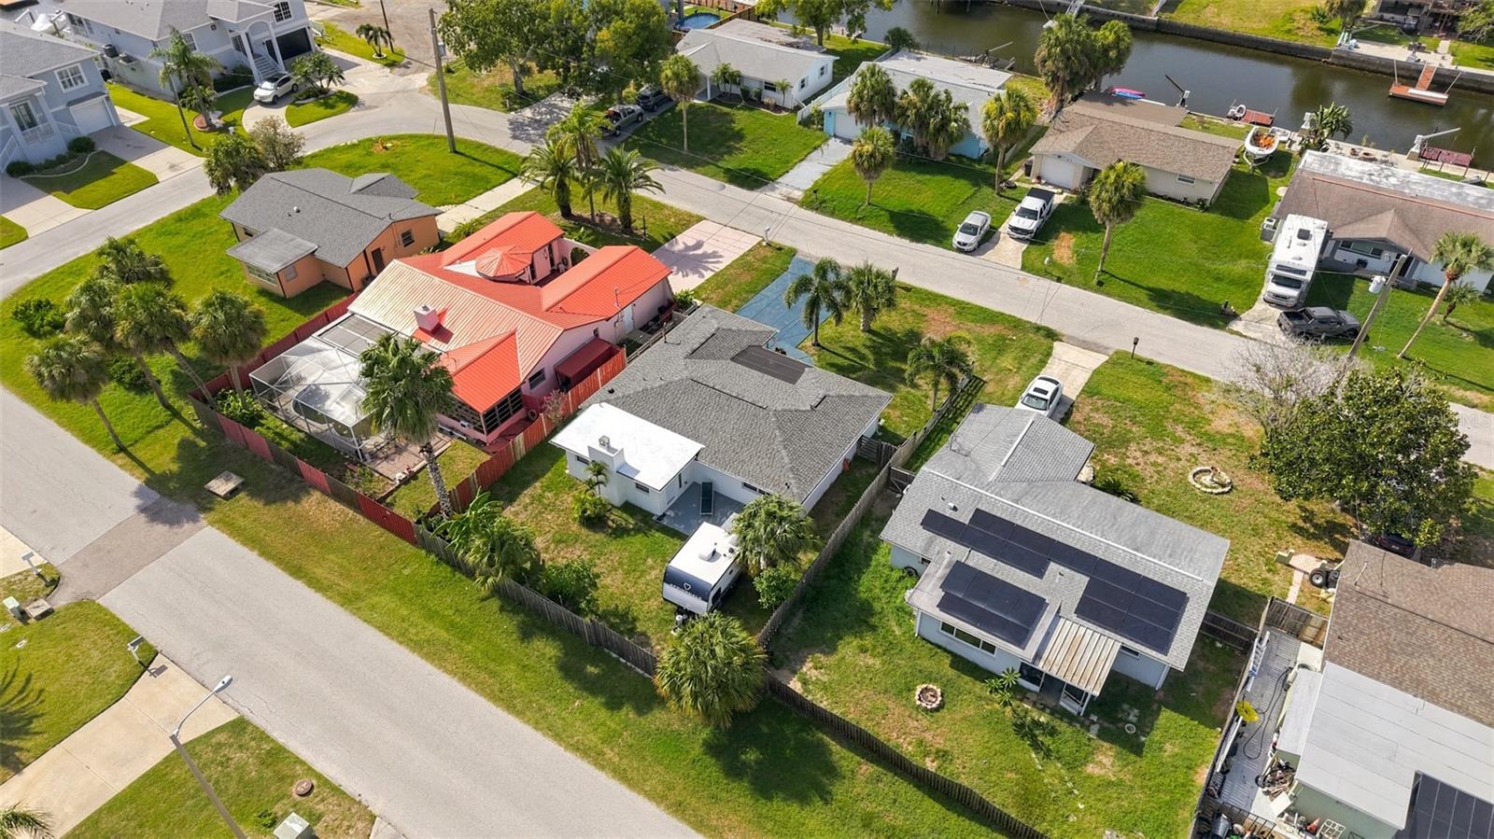
7312 Mako Dr., Hudson, FL 34667 — Welcome home to this beautifully remodeled 3 bedroom, 2 bathroom home, located in a desirable waterfront community offering easy access to the community boat ramp. Featuring a fresh, modern feel throughout, this property has been freshly painted inside and out and offers stylish updates designed for comfortable Florida living. Major updates provide peace of mind, including a roof replaced in 2020 and AC replaced in 2017. The spacious layout includes a cozy fireplace, updated living spaces, and a converted garage providing ample space for your primary bedroom with a fully updated primary bath. Step outside and enjoy the fully fenced backyard with plenty of room to relax, entertain, and embrace the Florida lifestyle. The oversized driveway provides ample parking, plus an additional gate offers convenient access for storing your boat, RV, or recreational toys. Located just minutes from local shopping, restaurants, medical facilities, and everyday conveniences, this home combines comfort and convenience with the relaxed waterfront vibe Hudson is known for. Spend your days boating, fishing, kayaking, or simply enjoying the coastal Florida lifestyle with easy access to the community boat ramp. Don’t miss your opportunity to own this move-in-ready home in a fantastic waterfront community — schedule your private showing today!
Estimated monthly payment
Estimate only. Taxes use the listing's reported amount where available; insurance is a Florida-average estimate. Your actual payment will vary — run a full calculation or talk to a lender.
Price & listing history10 days on market
- Status: ActiveJul 11, 2026
- Listed$206,000Jul 11, 2026
- Price increased$206,000
Facts & features
- Property type
- Residential
- Sub type
- Single Family Residence
- Status
- Active
- Days on market
- 10
- Cumulative DOM
- 189
- Subdivision
- Sea Pines
- County
- Pasco
- Year built
- 1973
- Living area
- 1,300 sq ft
- Price/sq ft
- $158
- Lot size
- 6,000 sq ft
- Lot category
- 0 to less than 1/4
- Flood zone
- AE (12101C0015G)
- Garage
- 1 spaces
- Annual taxes
- $1,522 (2025)
- Parcel #
- 16-24-22-004.0-000.00-115.0
- Zoning
- R4
- MLS #
- W7887425
Ask about this home
Have a question? Ask the broker directly.
Ryan Solberg answers personally — no call center, no spam. Your question goes straight to him.
Interior Details
- Bedrooms
- 3
- Full bathrooms
- 2
- Flooring
- Tile
- Appliances
- Dishwasher, Range, Refrigerator
- Interior features
- Ceiling Fans(s), Living Room/Dining Room Combo
- Laundry
- Inside
- Stories / Levels
- One
- Direction faces
- West
- Fireplace
- Yes
Heating & Cooling
- Heating
- Central, Electric
- Cooling
- Central Air
Parking
- Garage spaces
- 1
- Attached garage
- Yes
HOA & Financial
- Total monthly fees
- $0/mo
- Total annual fees
- $0
- CDD
- No
- Homestead exemption
- Yes
- Min lease term
- No Minimum
- Listing terms
- Cash, Conventional, FHA, VA Loan
- Ownership
- Fee Simple
- Available for lease
- Yes
- Lease restrictions
- No
Exterior & Construction
- Exterior features
- None
- Construction materials
- Block, Stucco
- Roof
- Shingle
- Foundation
- Slab
- Road surface
- Asphalt
Utilities
- Sewer
- Public Sewer
- Water source
- Public
- Utilities
- Cable Available, Electricity Available
Schools
Letter grades: Florida DOE 2024–25 school grades (Orange, Seminole, Lake, Osceola, Brevard). Assigned schools from the listing agent — verify enrollment with the district.
Room Details
| Room | Level | Dimensions |
|---|---|---|
| Bedroom 1 | First | 12x11 |
| Dining Room | First | 11x8 |
| Primary Bedroom | First | 13x10 |
| Living Room | First | 14x12 |
| Kitchen | First | 14x16 |
Listing Details
- Listing date
- 2026-07-09
- On market date
- 2026-07-11
- Original list price
- $206,000
- Occupant type
- Vacant
- MLS area
- 34667 - Hudson/Bayonet Point/Port Richey
- Listing AOR
- West Pasco
- Status changed
- 2026-07-11
- Tax legal description
- SEA PINES UNIT 3 PB 10 PGS 8-9 LOT 115
Flood risk
FEMA Special Flood Hazard Area (1% annual-chance / “100-year” floodplain). Flood insurance is generally required by mortgage lenders.
Source: FEMA flood zone reported on the listing. Confirm current designation at FEMA Flood Map Service Center.
Location
Directions
Take Old Dixie Hwy towards St Johns Dr, turn right onto Mako Dr, Destination will be on the left.
More homes like this
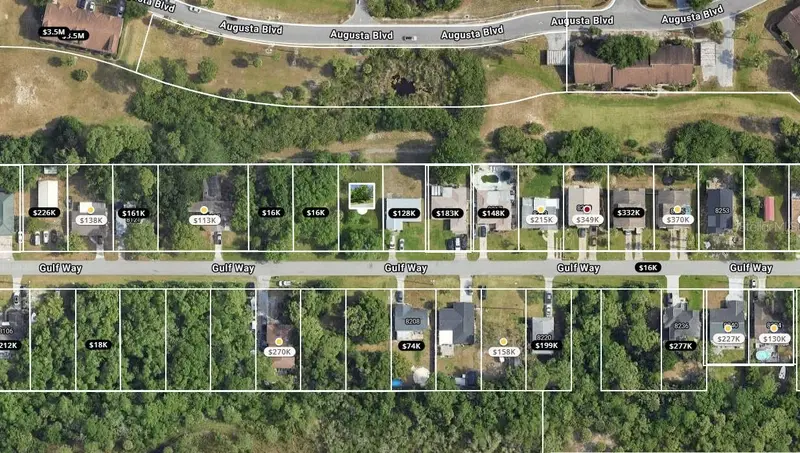
$20,000
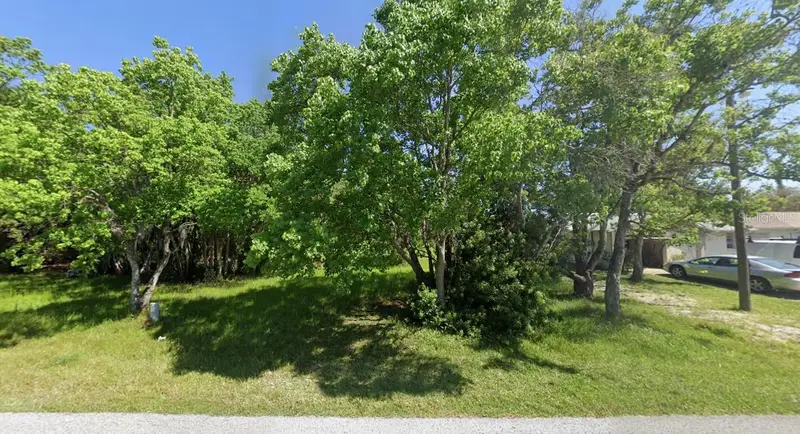
8165 Gulf Way
Hudson, FL 34667
0.16 acres
Sea Pines
MLS ID #W7881978, EXP REALTY LLC.
Listing provided by Stellar MLS
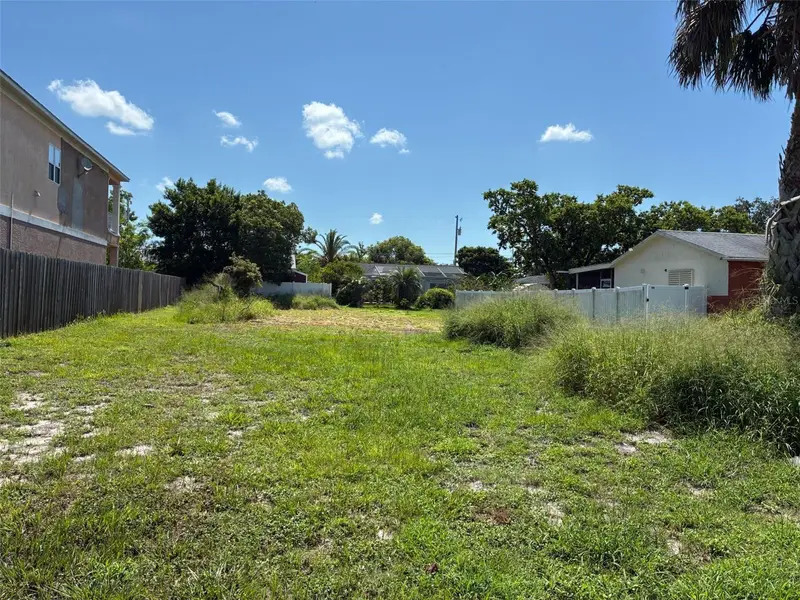
$25,000
Sea Pines Unit 1 Pb 8 Pg 149 Lot 46
Hudson, FL 34667
0.18 acres
Sea Pines
MLS ID #TB8469131, LPT REALTY, LLC.
Listing provided by Stellar MLS
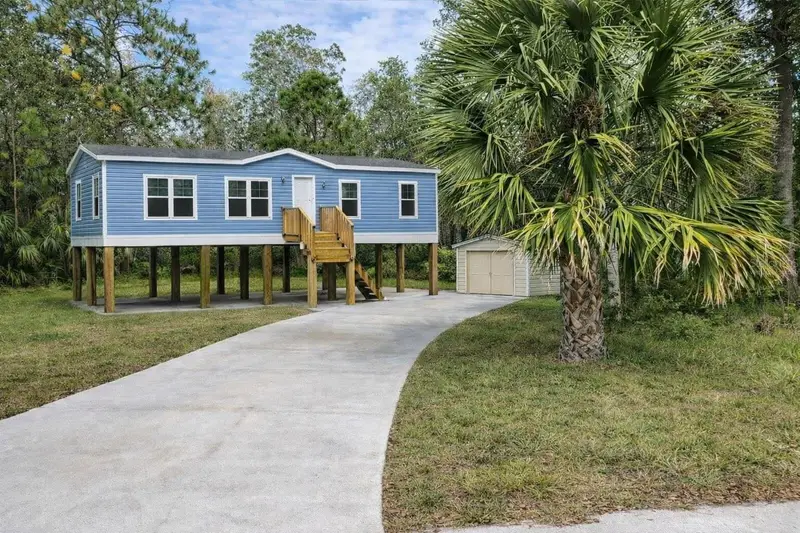
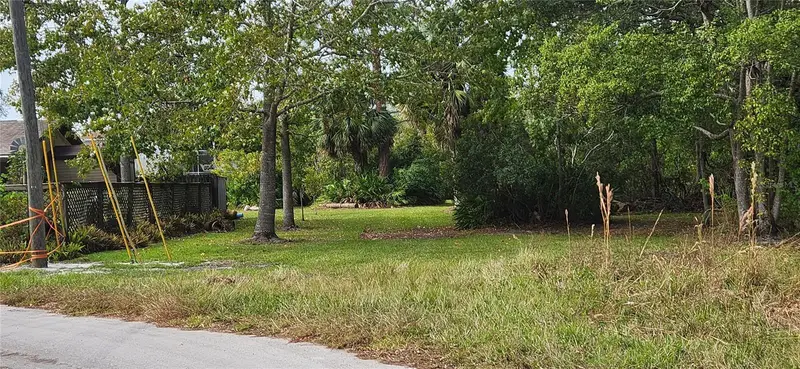
$40,000
Lot 285 Cutlass Dr
Hudson, FL 34667
0.3 acres
Sea Pines
MLS ID #W7869823, REALTY ONE GROUP MVP.
Listing provided by Stellar MLS
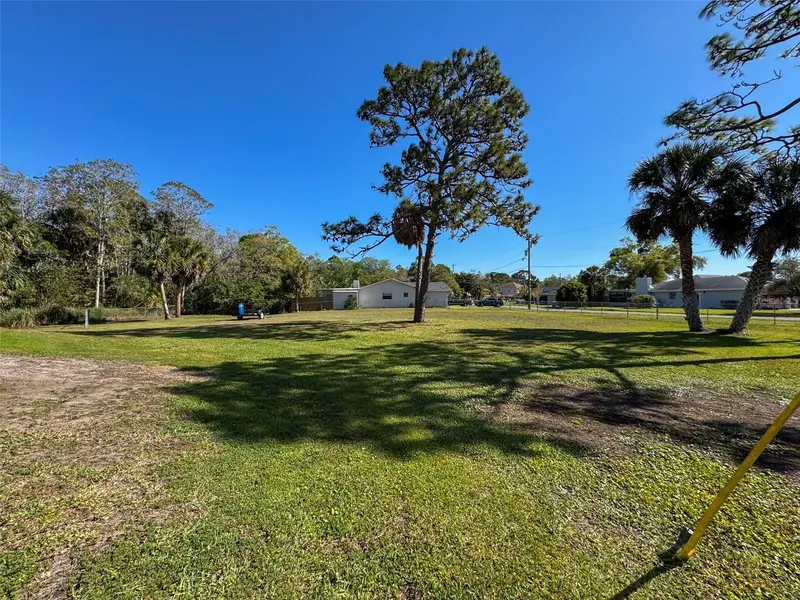
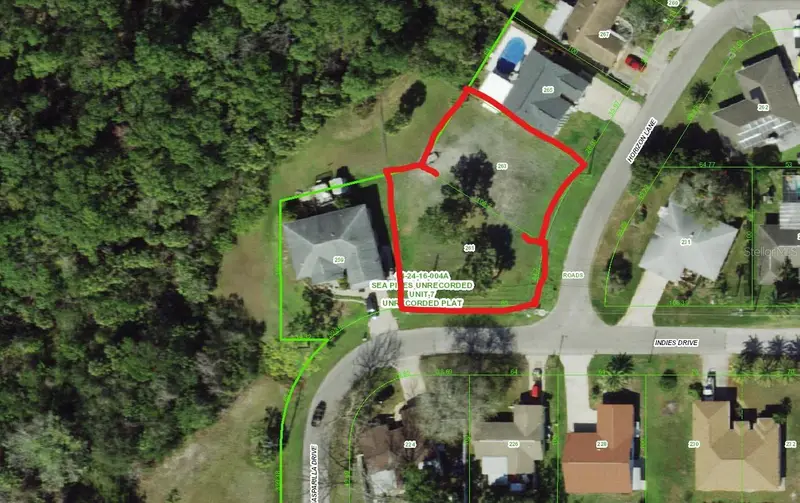
$49,000
Indies Dr
Hudson, FL 34667
0.34 acres
Sea Pines
MLS ID #TB8492321, REAL ESTATE SOLUTIONS.
Listing provided by Stellar MLS

Listings courtesy of Stellar MLS as distributed by MLS GRID
IDX information is provided exclusively for consumers’ personal, non-commercial use and may not be used for any purpose other than to identify prospective properties consumers may be interested in purchasing.
Based on information submitted to the MLS GRID as of July 21, 2026 at 3:33 PM ET. All data is obtained from various sources and may not have been verified by broker or MLS GRID. Supplied Open House Information is subject to change without notice. All information should be independently reviewed and verified for accuracy. Properties may or may not be listed by the office/agent presenting the information.
All or a portion of the multiple listing information is provided by Stellar MLS, from a copyrighted compilation of listings. The compilation of listings and each individual listing are © 2026 Stellar MLS. All rights reserved.
Ryan Solberg, Broker · MaxLife Realty LLC · FL License #BK3354351 · Equal Housing Opportunity · Full disclaimer · DMCA