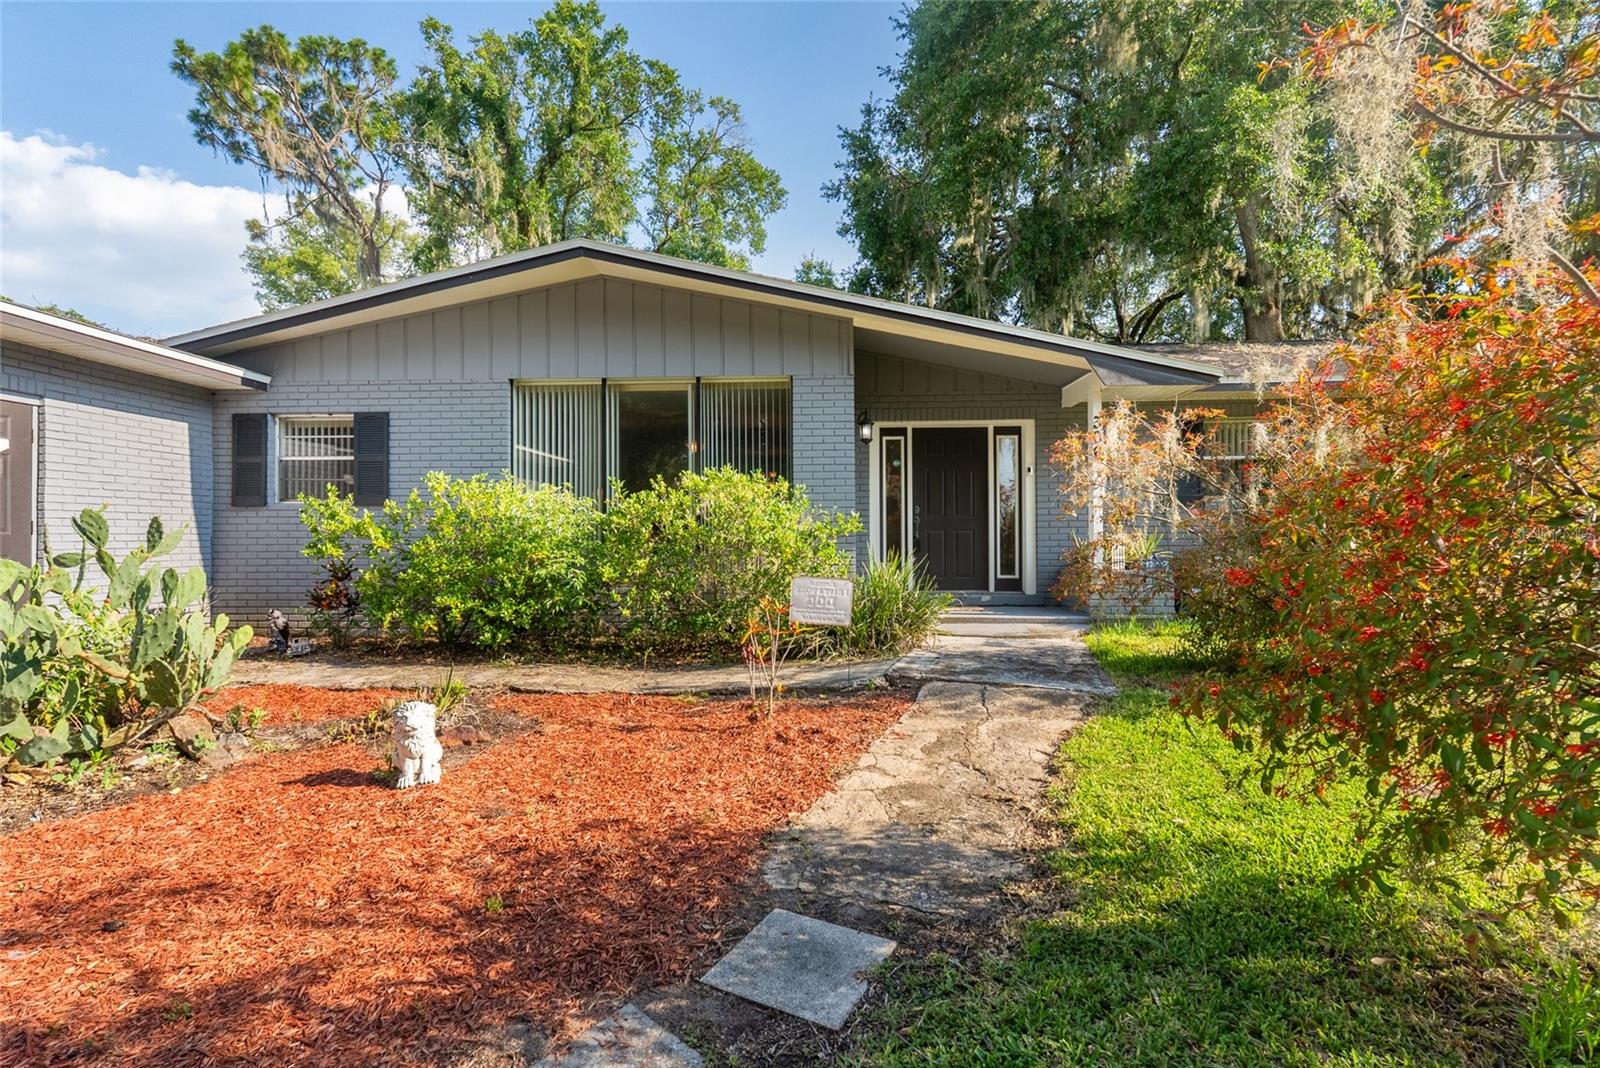



$325,000
306 Grimes Drive
Auburndale, FL 33823
Listing updated: July 9, 2026 at 3:01 AM ET
Listing courtesy of Live Mvrk Llc · Max Engel-Epstein · MLS #O6423061 · Active · 407-756-4563Property type
Year built
Lot size
Price / sq ft
HOA dues
Days on market
Garage spaces
Flood zone
About this home
Welcome to 306 Grimes Drive, a beautifully maintained home tucked into a quiet, established Auburndale neighborhood. From the moment you arrive, the mature landscaping and welcoming curb appeal set the tone for what's inside. The interior offers a thoughtful layout with generous living spaces throughout. A bright main living area flows naturally into a separate family room, giving flexibility for entertaining, a home office, or a hobby space. The kitchen and dining area are open and inviting, connecting easily to the main gathering spaces for everyday living or special occasions. Bedrooms are filled with natural light and comfortable, restful space, while the bathrooms are well kept and ready for a personal touch. Step outside to a large screened back porch, an ideal spot for morning coffee or unwinding in the evening while overlooking the expansive backyard. The generous lot leaves room to garden, play, or simply enjoy the outdoors, and a detached shed adds valuable storage or workshop space. With no HOA, there's added freedom in how you use the property. Just minutes from downtown Auburndale, with convenient access to shopping, parks, and I-4, this home offers a rare combination of privacy and convenience in a sought-after Central Florida setting. Want me to save this as a Word doc, or tweak the tone further (more upscale vs. straightforward)?
Estimated monthly payment
Estimate only. Taxes use the listing's reported amount where available; insurance is a Florida-average estimate. Your actual payment will vary — run a full calculation or talk to a lender.
Price & listing history0 days on market
- Status: ActiveJul 9, 2026
- Listed$325,000Jul 9, 2026
- Price increased$325,000
Facts & features
- Property type
- Residential
- Sub type
- Single Family Residence
- Status
- Active
- Days on market
- 0
- Cumulative DOM
- 333
- Subdivision
- Grimes Woodland Waters
- County
- Polk
- Year built
- 1973
- Living area
- 2,221 sq ft
- Price/sq ft
- $146
- Building area
- 3,235 sq ft (Public Records)
- Lot size
- 17,001 sq ft
- Lot category
- 1/4 to less than 1/2
- Flood zone
- X
- Garage
- 2 spaces
- Annual taxes
- $2,728 (2024)
- Parcel #
- 25-27-28-000000-014240
- Zoning
- RE-1
- MLS #
- O6423061
Ask about this home
Have a question? Ask the broker directly.
Ryan Solberg answers personally — no call center, no spam. Your question goes straight to him.
Interior Details
- Bedrooms
- 3
- Full bathrooms
- 2
- Half bathrooms
- 1
- Flooring
- Tile
- Appliances
- Dishwasher, Microwave, Range
- Interior features
- Ceiling Fans(s)
- Laundry
- Laundry Room
- Stories / Levels
- One
- Direction faces
- North
Heating & Cooling
- Heating
- Central
- Cooling
- Central Air
Parking
- Garage spaces
- 2
- Attached garage
- Yes
HOA & Financial
- Total monthly fees
- $0/mo
- Total annual fees
- $0
- CDD
- No
- Homestead exemption
- Yes
- Min lease term
- 7 Months
- Listing terms
- Cash, Conventional, FHA, VA Loan
- Ownership
- Fee Simple
- Available for lease
- Yes
- Lease restrictions
- No
Exterior & Construction
- Exterior features
- Private Mailbox
- Construction materials
- Brick
- Roof
- Shingle
- Foundation
- Block
- Road surface
- Asphalt
Utilities
- Sewer
- Septic Tank
- Water source
- Well
- Utilities
- Cable Connected, Electricity Connected, Sewer Connected, Water Connected
Room Details
| Room | Level | Dimensions |
|---|---|---|
| Primary Bedroom | First | |
| Bedroom 2 | First | |
| Bathroom 3 | First | |
| Kitchen | First | |
| Primary Bathroom | First | |
| Balcony/Porch/Lanai | First | |
| Family Room | First | |
| Living Room | First |
Listing Details
- Listing date
- 2026-07-06
- On market date
- 2026-07-09
- Original list price
- $325,000
- Occupant type
- Owner
- MLS area
- 33823 - Auburndale
- Listing AOR
- Orlando Regional
- Status changed
- 2026-07-09
- Tax legal description
- BEG NW COR OF SW1/4 OF NE1/4 RUN S 340.16 FT E 56.97 FT S 50 FT TO POB CONT S 170 FT W 100 FT N 170 FT E 100 FT TO POB BEING LOT 22 OF UNRE PLAT
Flood risk
Minimal-risk area outside the mapped floodplain. Flood insurance is optional and typically low-cost.
Source: FEMA flood zone reported on the listing. Confirm current designation at FEMA Flood Map Service Center.
Location
Directions
From I-4, take Exit 44 (Auburndale/Polk City) and head south on SR-559 into Auburndale, passing downtown and Lake Ariana. At US-92, turn right (west), then left onto Berkley Road. Continue to Eugenia Drive, turn left, then a quick right onto Grimes Drive — follow the curve and 306 Grimes Drive is on the right. It's roughly 4–5 miles / 8–10 minutes from the interstate, no tolls.
More homes like this
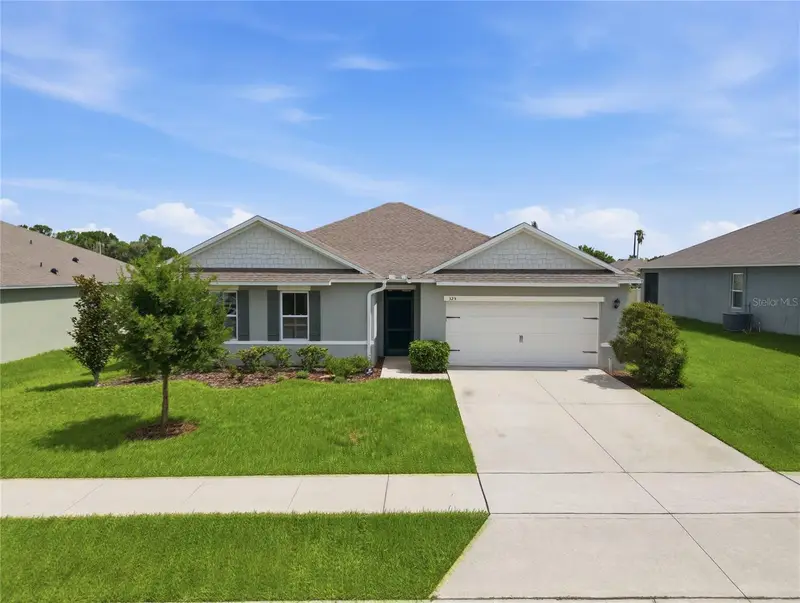
$380,000
325 Auburn Grove Xing
Auburndale, FL 33823
4 bd · 2 ba · 2,347 sqft
Auburn Grove Ph 1
MLS ID #L4963357, CENTURY 21 MYERS REALTY.
Listing provided by Stellar MLS
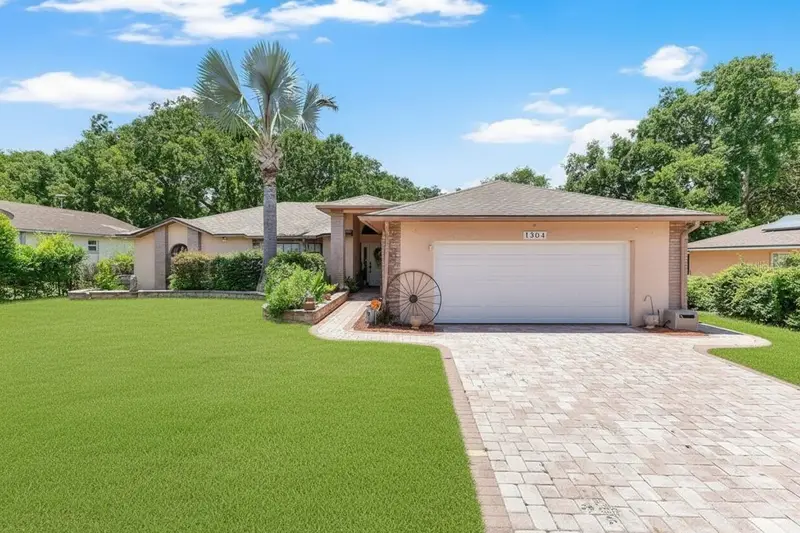
$399,000
1304 Ariana Woods Cir
Auburndale, FL 33823
3 bd · 2 ba · 1,620 sqft
Ariana Woods
MLS ID #V4950114, LPT REALTY LLC.
Listing provided by Stellar MLS
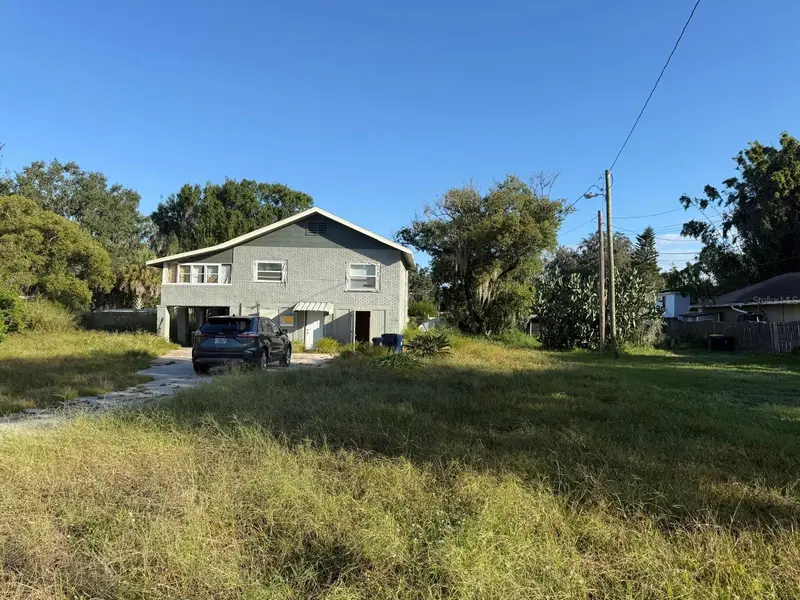
$325,000
730 Virginia Ave
Auburndale, FL 33823
3,238 sqft · 0.56 ac
Sunset Park Extension
MLS ID #TB8473734, ELIMAR REALTY INC.
Listing provided by Stellar MLS
$269,990
310 Rico Way
Auburndale, FL 33823
3 bd · 2 ba · 973 sqft
Lena Vista Sub
MLS ID #L4963241, KELLER WILLIAMS REALTY SMART 1.
Listing provided by Stellar MLS

Listings courtesy of Stellar MLS as distributed by MLS GRID
IDX information is provided exclusively for consumers’ personal, non-commercial use and may not be used for any purpose other than to identify prospective properties consumers may be interested in purchasing.
Based on information submitted to the MLS GRID as of July 9, 2026 at 3:01 AM ET. All data is obtained from various sources and may not have been verified by broker or MLS GRID. Supplied Open House Information is subject to change without notice. All information should be independently reviewed and verified for accuracy. Properties may or may not be listed by the office/agent presenting the information.
All or a portion of the multiple listing information is provided by Stellar MLS, from a copyrighted compilation of listings. The compilation of listings and each individual listing are © 2026 Stellar MLS. All rights reserved.
Ryan Solberg, Broker · MaxLife Realty LLC · FL License #BK3354351 · Equal Housing Opportunity · Full disclaimer · DMCA