
$440,000
2478 Addison Creek Drive
Kissimmee, FL 34758
Listing updated: August 5, 2026 at 11:51 AM ET
Listing courtesy of Florida Prestigious Homes Inc · Ian Trumbach · MLS #O6422990 · Active · 754-246-2070Property type
Year built
Lot size
Price / sq ft
HOA dues
Days on market
Garage spaces
Flood zone
About this home
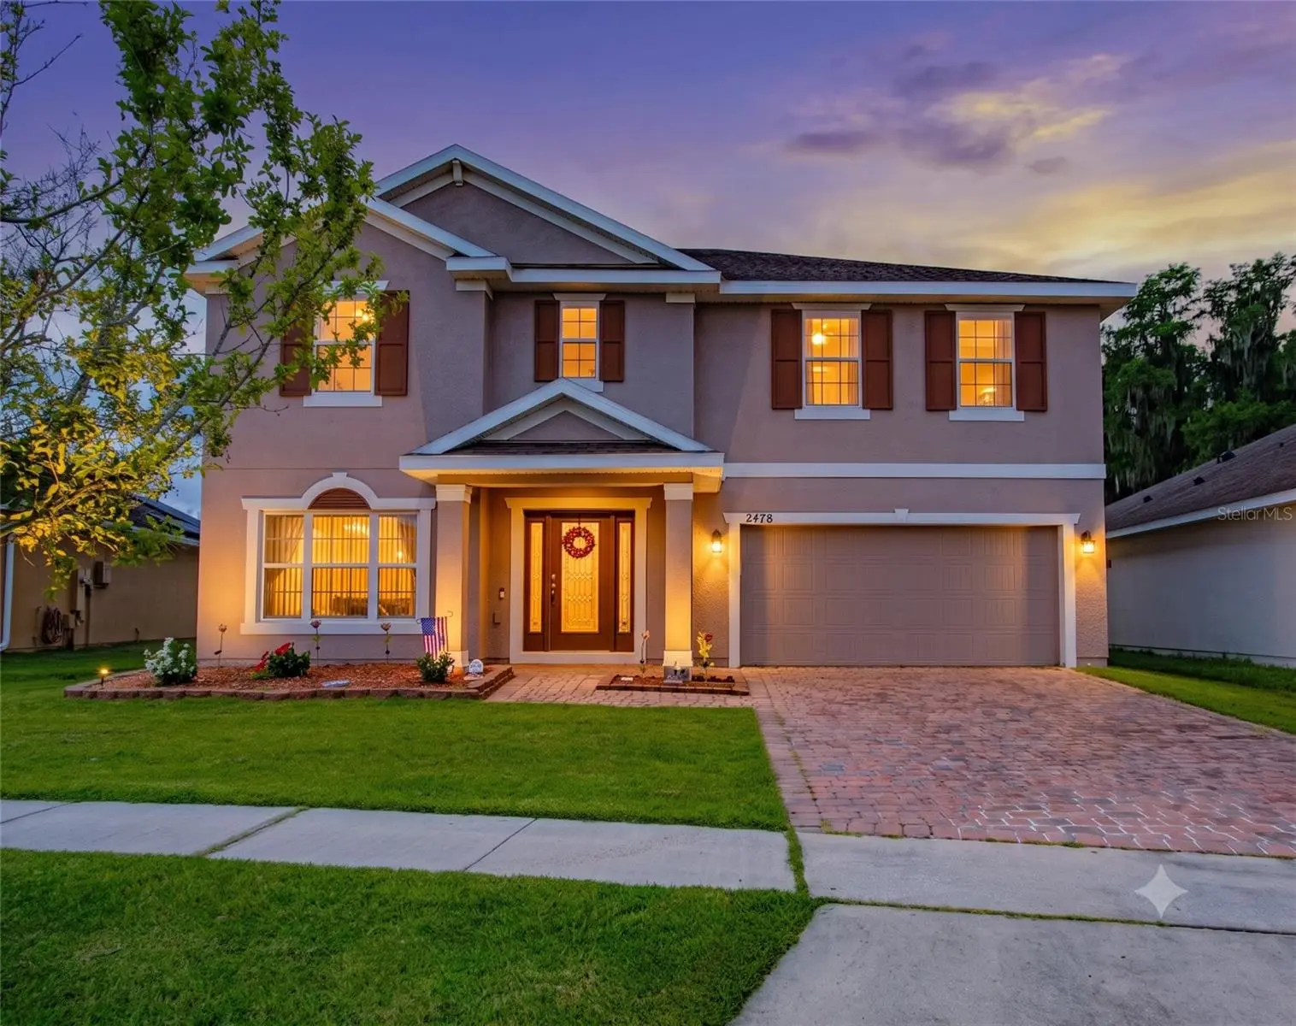
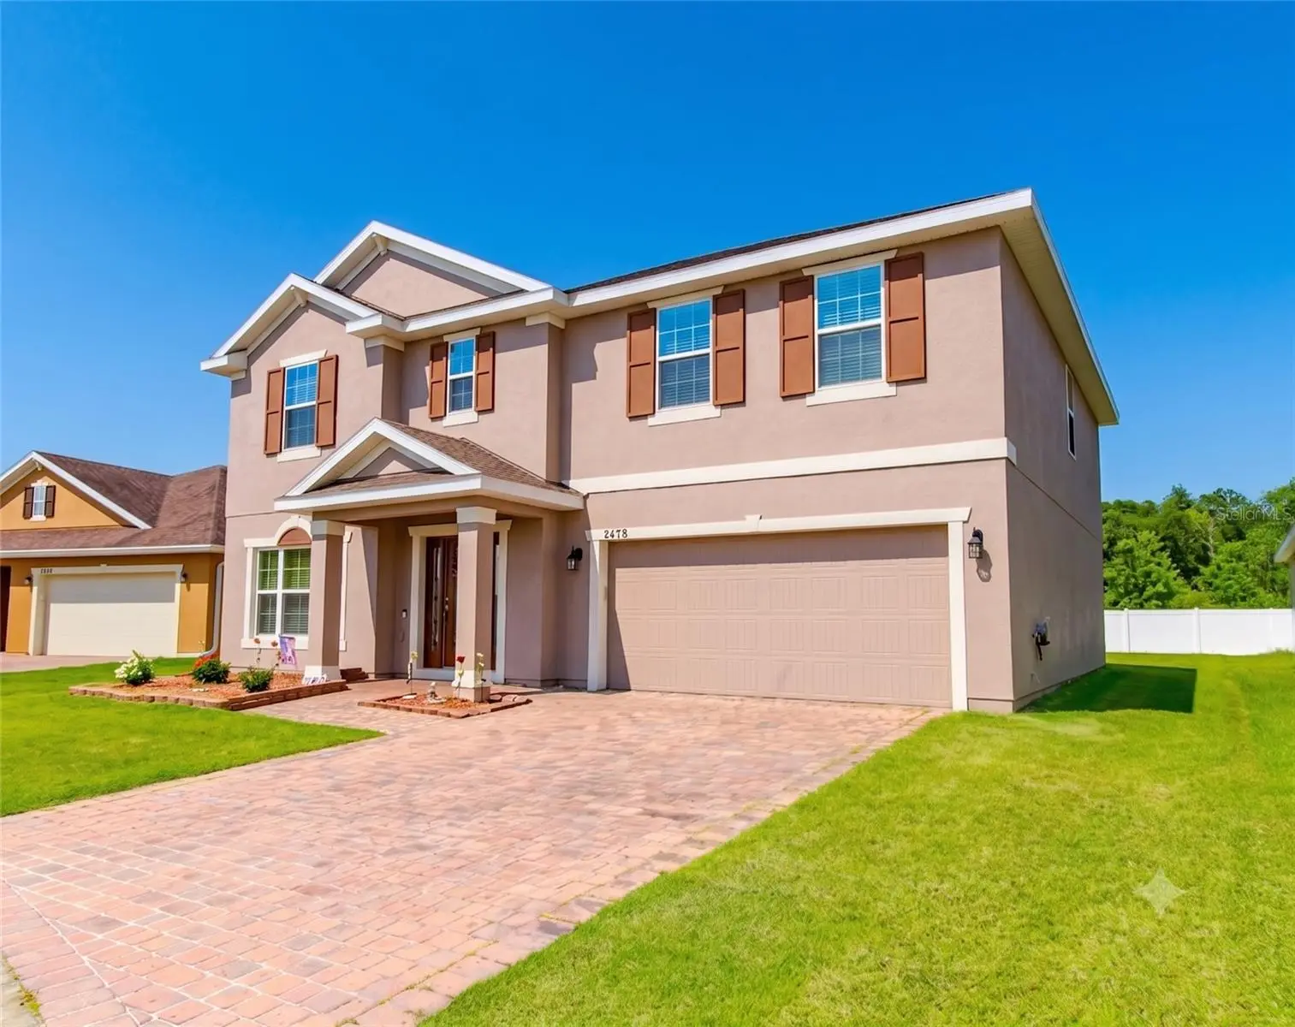
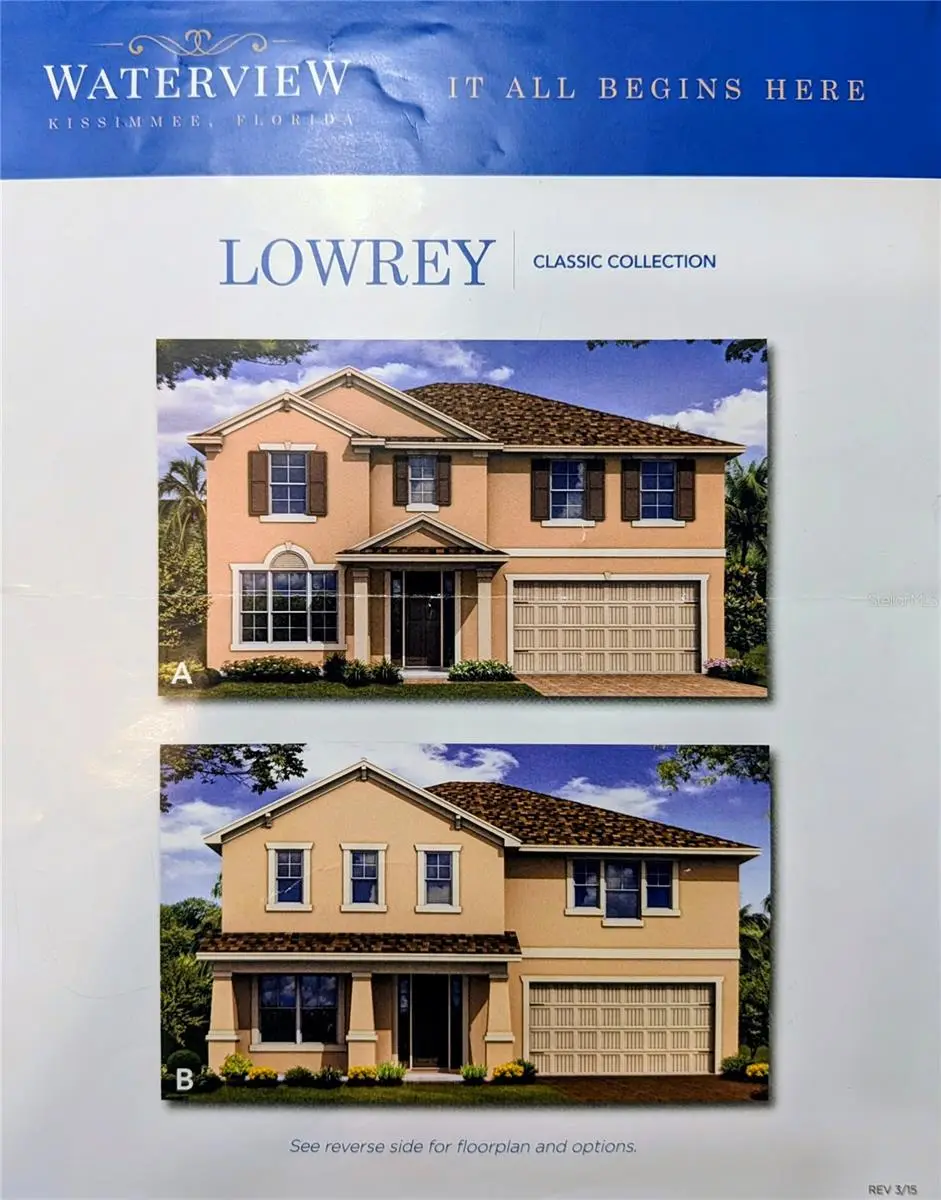
Virtually Staged. Welcome to Waterview Estates! This spacious home offers a fantastic location in an established residential community with a low HOA, community swimming pool, small playground, and three scenic ponds. Conveniently located approximately 25 minutes from Disney, this home provides a great balance of neighborhood living with easy access to Central Florida attractions, shopping, dining, and major roadways. From the moment you arrive, you are welcomed by a beautiful glass front door entrance, upgraded lighting, and attractive wood trim accents in the foyer and dining room entry. The home also features vertical blinds throughout all windows, upgraded fans and light fixtures, and fresh exterior paint, making it move-in ready for its new owners. Inside, the open floor plan brings the kitchen, dining area, and living room together into one large central living space. The kitchen is well appointed with granite countertops, 42-inch wood cabinets, a glass tile backsplash, double pantry storage, and a vented kitchen setup. Downstairs also includes a flexible bonus room that could be used as a dining room, home office, den, or potentially converted into a fifth bedroom. With three full bathrooms, the layout offers excellent convenience for everyday living and guests. The expansive backyard provides plenty of room to add a future swimming pool, while the covered lanai offers a comfortable space to relax or entertain outdoors. Upstairs, the primary suite features a massive walk-in closet and an ensuite bathroom with a walk-in shower. You will also find three additional spacious bedrooms, a full bathroom, an open loft, and a laundry room with plenty of storage space. With flexible living areas, a large backyard, upgraded finishes, low HOA, and desirable Waterview Estates amenities, this home is ready for its next owners.
Estimated monthly payment
Estimate only. Taxes use the listing's reported amount where available; insurance is a Florida-average estimate. Your actual payment will vary — run a full calculation or talk to a lender.
Price & listing history29 days on market
- Status: ActiveJul 7, 2026
- Listed$449,900Jul 7, 2026
- Price reduced$440,000
Facts & features
- Property type
- Residential
- Sub type
- Single Family Residence
- Status
- Active
- Days on market
- 29
- Subdivision
- Waterview Ph 3b
- County
- Osceola
- Year built
- 2017
- Living area
- 2,814 sq ft
- Price/sq ft
- $156
- Building area
- 3,288 sq ft (Builder)
- Lot size
- 7,405 sq ft
- Lot category
- 0 to less than 1/4
- Flood zone
- X (12097C0230G)
- Garage
- 2 spaces
- Annual taxes
- $3,269 (2025)
- Parcel #
- 11-26-28-5437-0001-4230
- Zoning
- SFR
- MLS #
- O6422990
Ask about this home
Have a question? Ask the broker directly.
Ryan Solberg answers personally — no call center, no spam. Your question goes straight to him.
Interior Details
- Bedrooms
- 4
- Full bathrooms
- 3
- Flooring
- Carpet, Ceramic Tile, Laminate
- Appliances
- Dishwasher, Dryer, Microwave, Range, Refrigerator, Washer
- Interior features
- Ceiling Fans(s), High Ceilings, Open Floorplan, Stone Counters, Window Treatments
- Laundry
- Laundry Room, Upper Level
- Stories / Levels
- Two
- Direction faces
- Northwest
Heating & Cooling
- Heating
- Central, Electric
- Cooling
- Central Air
Parking
- Garage spaces
- 2
- Attached garage
- Yes
HOA & Financial
- HOA fee
- $120 / Monthly
- Monthly HOA
- $120/mo
- Total monthly fees
- $120/mo
- Total annual fees
- $1,440
- HOA name
- Artemis Lifestyle
- CDD
- No
- Homestead exemption
- Yes
- Min lease term
- 8-12 Months
- Listing terms
- Cash, Conventional, FHA, VA Loan
- Ownership
- Fee Simple
- Available for lease
- Yes
- Lease restrictions
- Yes
- Additional lease restrictions
- Ownership of the house for 2 years before leasing. Verifywith the Hoa
- Approval process
- Verify with the Hoa
Exterior & Construction
- Exterior features
- Sidewalk
- Construction materials
- Block, Concrete
- Roof
- Shingle
- Foundation
- Slab
- Road surface
- Asphalt
Utilities
- Sewer
- Public Sewer
- Water source
- Public
- Utilities
- Cable Connected, Electricity Connected, Water Connected
Community
- Pets allowed
- Yes
Room Details
| Room | Level | Dimensions |
|---|---|---|
| Kitchen | First | 11x16 |
| Dining Room | First | 12x16 |
| Great Room | First | 17x16 |
| Den | First | 11x15 |
| Primary Bedroom | Second | 14x16 |
| Loft | Second | 12x16 |
| Bedroom 2 | Second | 14x11 |
| Bedroom 3 | Second | 11x11 |
| Bedroom 4 | Second | 12x11 |
Listing Details
- Listing date
- 2026-07-06
- On market date
- 2026-07-07
- Original list price
- $449,900
- Occupant type
- Owner
- MLS area
- 34758 - Kissimmee / Poinciana
- Listing AOR
- Orlando Regional
- Status changed
- 2026-07-07
- Tax legal description
- WATERVIEW PH 3B PB 24 PGS 189-190 LOT 423
Flood risk
Minimal-risk area outside the mapped floodplain. Flood insurance is optional and typically low-cost.
Source: FEMA flood zone reported on the listing. Confirm current designation at FEMA Flood Map Service Center.
Location
Directions
Off Waterview Estates Blvd, go to the end of the road, turn right to the addison creek pl street.
More homes like this
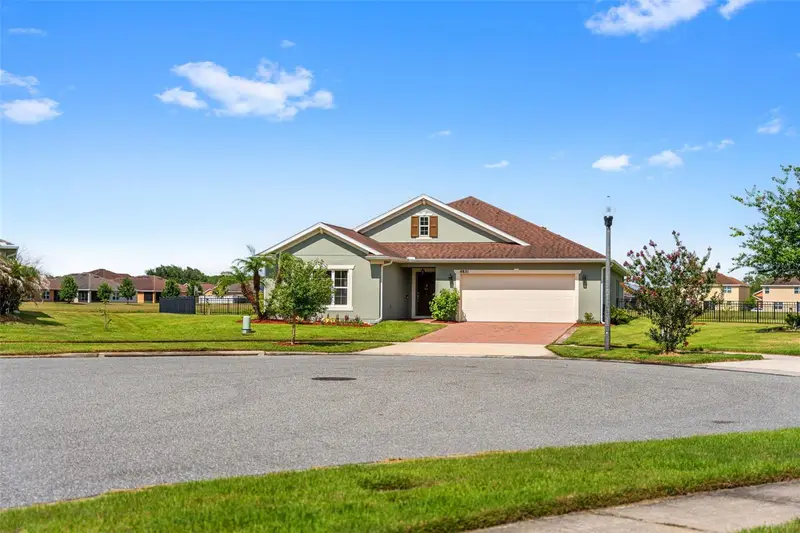
$355,000
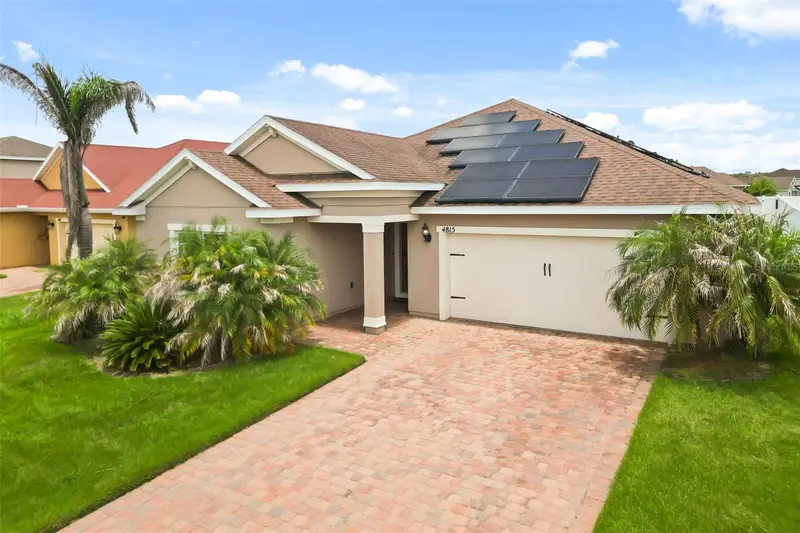
4815 Lake Sheppard St
Kissimmee, FL 34758
4 bd · 2 ba · 2,116 sqft
Waterview Ph 3b
MLS ID #O6425230, KELLER WILLIAMS LEGACY REALTY.
Listing provided by Stellar MLS
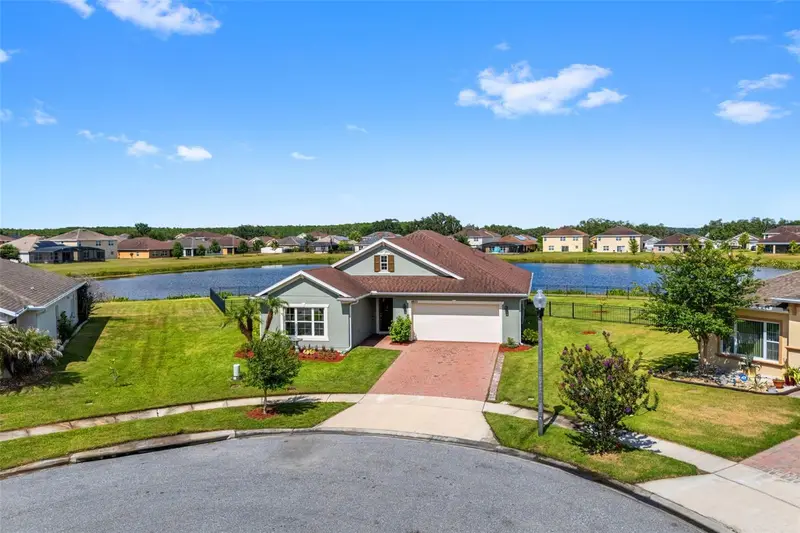
$425,000
4851 Pearl Lake Ct
Kissimmee, FL 34758
4 bd · 2 ba · 2,116 sqft
Waterview Ph 3b
MLS ID #O6421367, LPT REALTY, LLC.
Listing provided by Stellar MLS
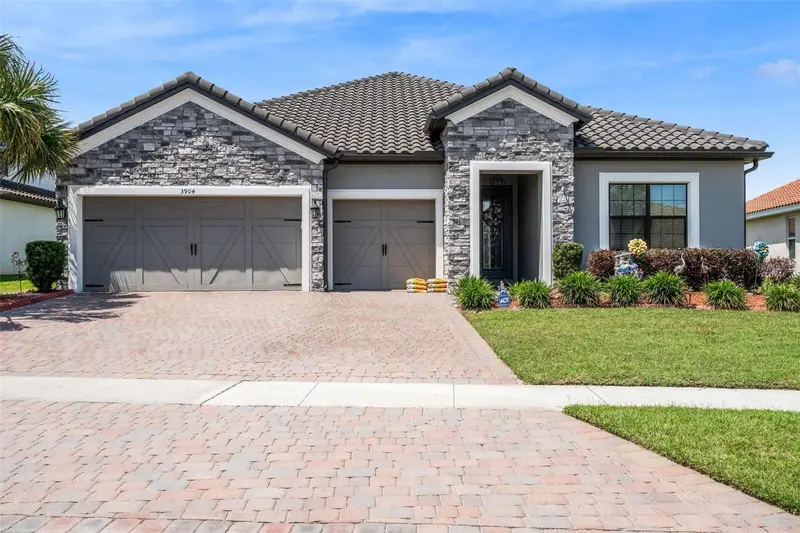
$525,000
3904 Redfin Pl
Kissimmee, FL 34746
4 bd · 4 ba · 2,727 sqft
Bellalago Ph 4k
MLS ID #O6404441, CREEGAN GROUP.
Listing provided by Stellar MLS
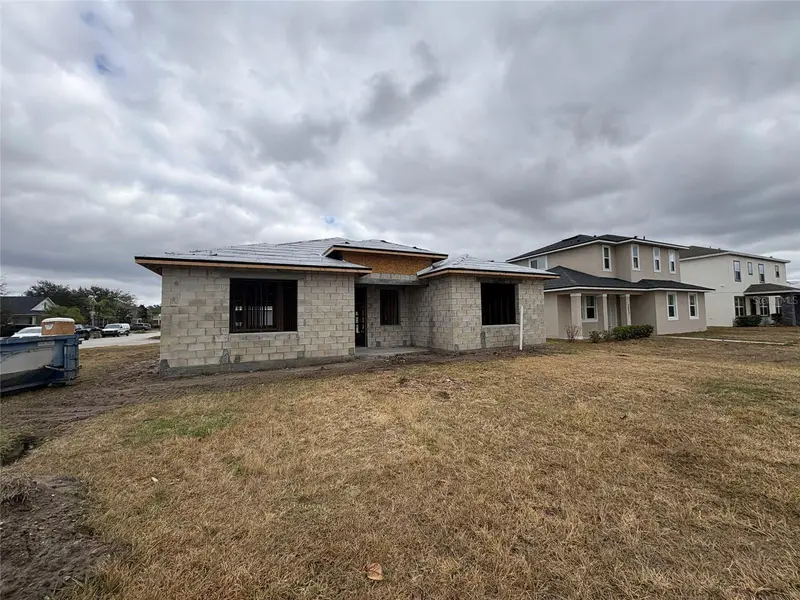
$495,000
2651 Trafalgar Blvd
Kissimmee, FL 34758
4 bd · 3 ba · 2,433 sqft
Trafalgar Village Ph 3
MLS ID #O6417050, LPT REALTY, LLC.
Listing provided by Stellar MLS

Listings courtesy of Stellar MLS as distributed by MLS GRID
IDX information is provided exclusively for consumers’ personal, non-commercial use and may not be used for any purpose other than to identify prospective properties consumers may be interested in purchasing.
Based on information submitted to the MLS GRID as of August 5, 2026 at 11:51 AM ET. All data is obtained from various sources and may not have been verified by broker or MLS GRID. Supplied Open House Information is subject to change without notice. All information should be independently reviewed and verified for accuracy. Properties may or may not be listed by the office/agent presenting the information.
All or a portion of the multiple listing information is provided by Stellar MLS, from a copyrighted compilation of listings. The compilation of listings and each individual listing are © 2026 Stellar MLS. All rights reserved.
Ryan Solberg, Broker · MaxLife Realty LLC · FL License #BK3354351 · Equal Housing Opportunity · Full disclaimer · DMCA