



$540,000
1215 Duncan Court
Longwood, FL 32779
Listing updated: August 11, 2026 at 5:11 PM ET
Listing courtesy of Charles Rutenberg Realty Orlando · Michael Angelos · MLS #O6422952 · Active · 407-622-2122Property type
Year built
Lot size
Price / sq ft
HOA dues
Days on market
Garage spaces
Flood zone
About this home
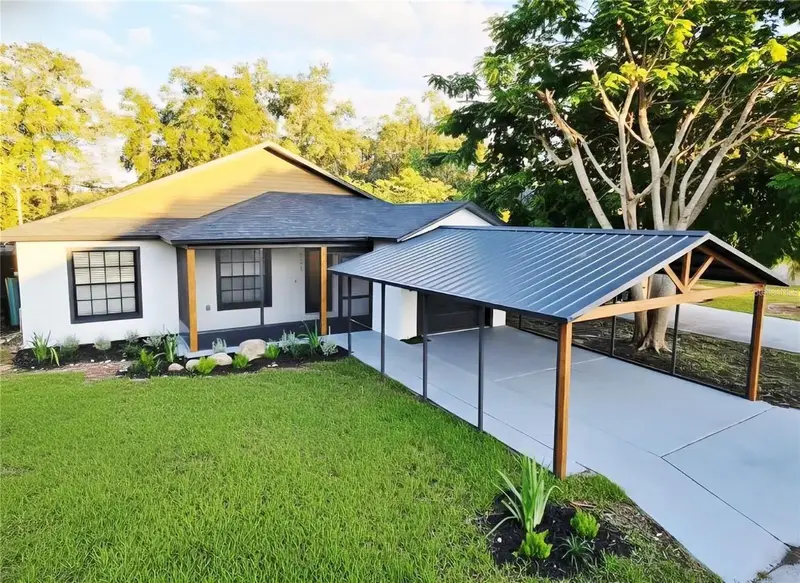
NEW ROOF TO BE INSTALLED PRIOR TO CLOSING Welcome to this graceful, one-of-a-kind 4 Bed, 2.5 Bath with Den split-level executive home, perfectly positioned on a picturesque cul-de-sac lot spanning nearly 3/4 of an acre in a highly sought-after golf course community. Surrounded by mature trees and lush landscaping, this contemporary residence offers exceptional privacy, generous living spaces, and timeless architectural character. Fresh exterior paint and a charming wood walkway create a warm and inviting first impression. Inside, abundant natural light fills the home through expansive windows, highlighting the neutral décor and thoughtfully designed floor plan. New AC, Fresh exterior paint, The beautifully updated chef's kitchen is the heart of the home, featuring stainless steel appliances, a massive center island, breakfast bar, and seamless flow into the main living areas—perfect for everyday living and effortless entertaining. The unique split-level design offers multiple spacious gathering areas, including formal living and dining rooms, a cozy family room with a wood-burning fireplace, and attractive laminate flooring, large tile throughout the main living spaces. The versatile lower-level bonus room provides endless possibilities as a home office, media room, game room, or optional fifth bedroom. A convenient guest half bath and inside utility room, complete with washer and dryer, add to the home's functionality. Upstairs, all primary bedrooms are thoughtfully situated for added privacy. The bathrooms with modern finishes and style, while the spacious primary suite features a private balcony overlooking the peaceful, fully fenced backyard—an ideal place to enjoy your morning coffee or unwind at the end of the day. Outdoor living is equally impressive with a covered, screened porch and an expansive backyard oasis offering ample room for recreation, gardening, a future pool, or additional outdoor amenities. The property also includes dedicated space for RV or boat parking, with plenty of room for entertaining family and friends. With a new roof being installed prior to closing, a prime location in a golf course community, and a rare combination of privacy, space, and versatility, this exceptional property offers a lifestyle that's truly hard to find. Set up your showing today!!
Estimated monthly payment
Estimate only. Taxes use the listing's reported amount where available; insurance is a Florida-average estimate. Your actual payment will vary — run a full calculation or talk to a lender.
Price & listing history18 days on market
- Status: ActiveJul 24, 2026
- Listed$540,000Jul 24, 2026
- Price increased$540,000
Facts & features
- Property type
- Residential
- Sub type
- Single Family Residence
- Status
- Active
- Days on market
- 18
- Subdivision
- Wekiva Hills Sec 08
- County
- Seminole
- Year built
- 1979
- Living area
- 2,237 sq ft
- Price/sq ft
- $241
- Building area
- 3,229 sq ft (Public Records)
- Lot size
- 30,998 sq ft
- Lot category
- 1/2 to less than 1
- Flood zone
- X (12117C0130F)
- Garage
- 2 spaces
- Annual taxes
- $5,743 (2025)
- Parcel #
- 06-21-29-507-0000-0520
- Zoning
- PUD
- MLS #
- O6422952
Ask about this home
Have a question? Ask the broker directly.
Ryan Solberg answers personally — no call center, no spam. Your question goes straight to him.
Interior Details
- Bedrooms
- 4
- Full bathrooms
- 2
- Half bathrooms
- 1
- Flooring
- Laminate, Tile
- Appliances
- Built-In Oven, Cooktop, Dishwasher, Disposal, Dryer, Electric Water Heater, Microwave, Range, Refrigerator, Washer
- Interior features
- Cathedral Ceiling(s), Ceiling Fans(s), High Ceilings, PrimaryBedroom Upstairs, Solid Surface Counters, Walk-In Closet(s)
- Laundry
- Laundry Room
- Stories / Levels
- Two
- Direction faces
- Northwest
- Fireplace
- Yes
Heating & Cooling
- Heating
- Central
- Cooling
- Central Air
Parking
- Garage spaces
- 2
- Attached garage
- No
HOA & Financial
- HOA fee
- $275 / Annually
- Monthly HOA
- $23/mo
- Total monthly fees
- $46/mo
- Total annual fees
- $550
- HOA name
- Wekiva Hunt Club Community Association.
- CDD
- No
- Min lease term
- 7 Months
- Listing terms
- Cash, Conventional, FHA
- Ownership
- Fee Simple
- Available for lease
- Yes
- Lease restrictions
- No
Exterior & Construction
- Exterior features
- Sliding Doors
- Construction materials
- Block, Frame
- Roof
- Shingle
- Foundation
- Slab
- Road surface
- Asphalt
Utilities
- Sewer
- Public Sewer
- Water source
- Public
- Utilities
- Cable Available
Community
- Pets allowed
- Yes
Schools
Letter grades: Florida DOE 2024–25 school grades (Orange, Seminole, Lake, Osceola, Brevard). Assigned schools from the listing agent — verify enrollment with the district.
Room Details
| Room | Level | Dimensions |
|---|---|---|
| Kitchen | First | 16x11 |
| Dining Room | First | 13x11 |
| Living Room | First | 16x14 |
| Family Room | First | 20x15 |
| Bonus Room | First | 11x9 |
| Bedroom 4 | Second | 11x11 |
| Bedroom 3 | Second | 11x11 |
| Bedroom 2 | Second | 14x11 |
| Primary Bedroom | Second | 16x13 |
Listing Details
- Listing date
- 2026-07-24
- On market date
- 2026-07-24
- Original list price
- $540,000
- Occupant type
- Vacant
- MLS area
- 32779 - Longwood/Wekiva Springs
- Listing AOR
- Orlando Regional
- Status changed
- 2026-07-24
- Tax legal description
- LOT 52 WEKIVA HILLS SEC 8 PB 21 PGS 80 & 81
Flood risk
Minimal-risk area outside the mapped floodplain. Flood insurance is optional and typically low-cost.
Source: FEMA flood zone reported on the listing. Confirm current designation at FEMA Flood Map Service Center.
Location
Directions
Hunt Club Blvd, left to Wekiva Trail ,Left on Lyndhurst and right on Duncan.
More homes like this
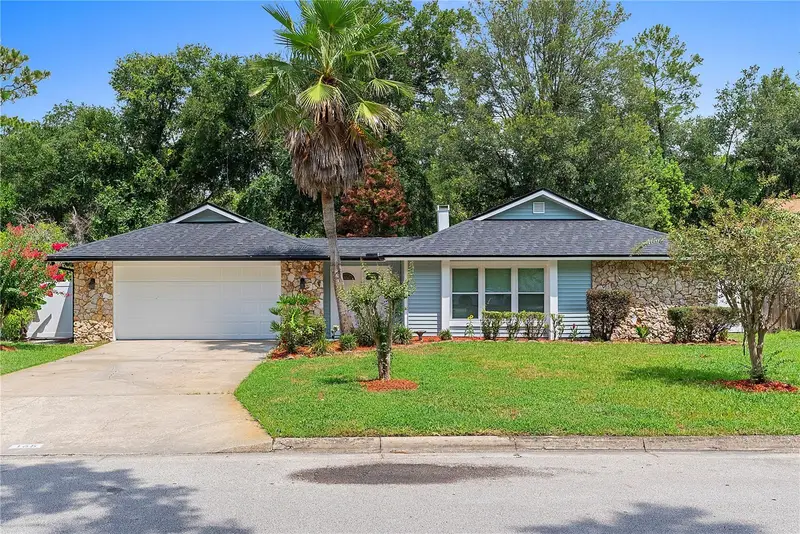
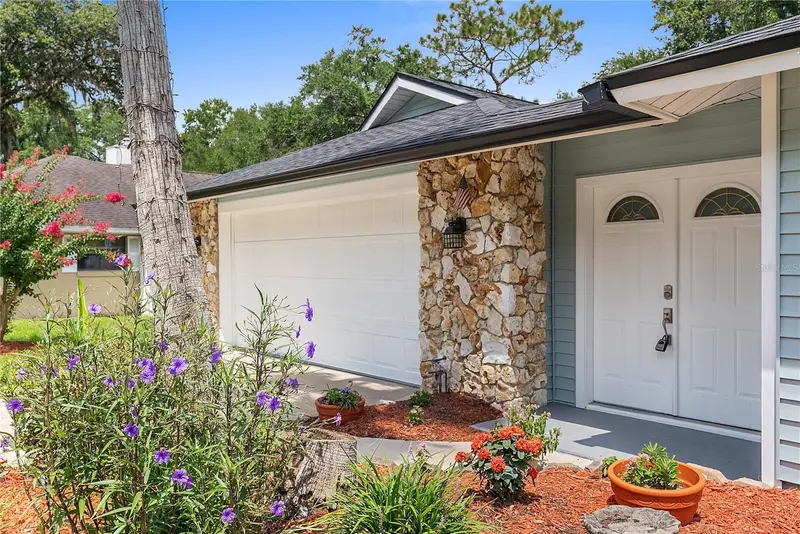
$579,000
165 Duncan Trl
Longwood, FL 32779
4 bd · 3 ba · 2,322 sqft
Wekiva Hills Sec 08
MLS ID #O6429951, EXP REALTY LLC.
Listing provided by Stellar MLS
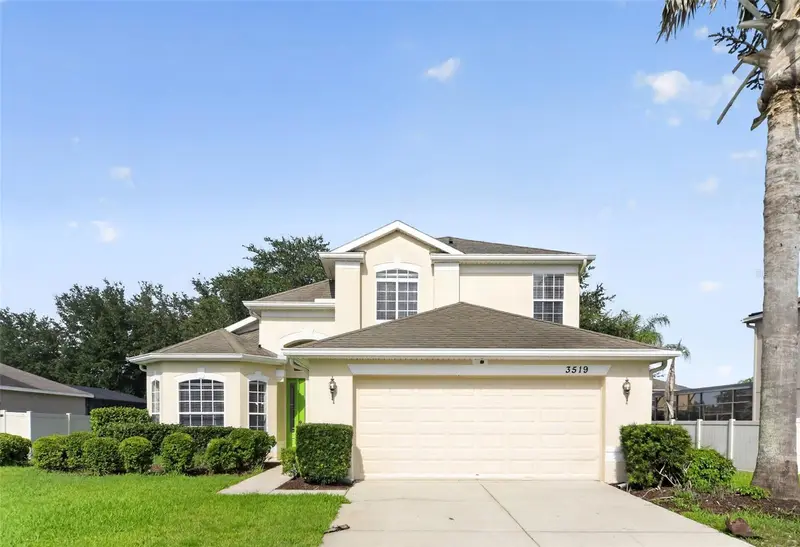
$459,900
3519 Mccormick Woods Dr
Ocoee, FL 34761
4 bd · 3 ba · 2,296 sqft
Mccormick Woods Ph 01 A B C E
MLS ID #O6427541, HOUWZER INC.
Listing provided by Stellar MLS
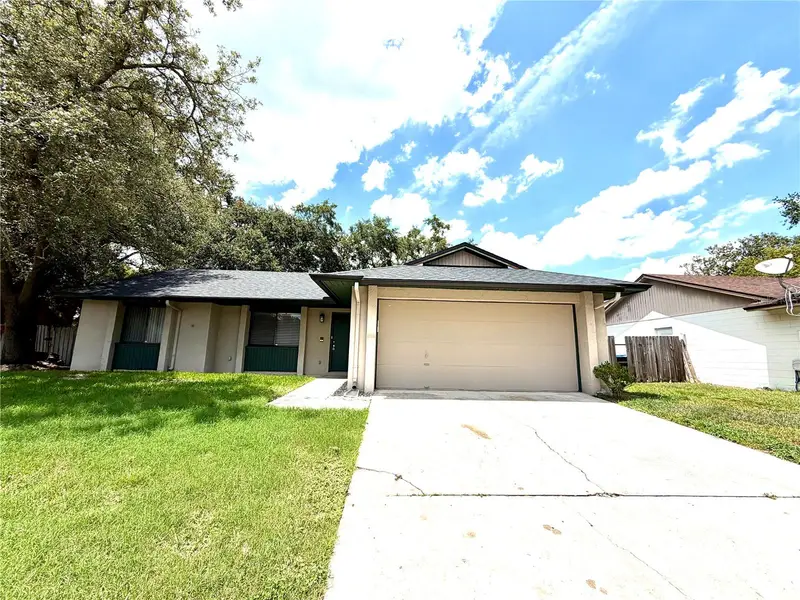
$329,000
3349 Sassafras Ct
Orlando, FL 32810
3 bd · 2 ba · 1,718 sqft
Riverside Woods
MLS ID #S5152093, FLORIDA REALTY INVESTMENTS.
Listing provided by Stellar MLS
$407,500
531 1st Ave
Altamonte Springs, FL 32714
3 bd · 2 ba · 1,616 sqft
Lavada Court
MLS ID #O6414871, LPT REALTY, LLC.
Listing provided by Stellar MLS

Listings courtesy of Stellar MLS as distributed by MLS GRID
IDX information is provided exclusively for consumers’ personal, non-commercial use and may not be used for any purpose other than to identify prospective properties consumers may be interested in purchasing.
Based on information submitted to the MLS GRID as of August 11, 2026 at 5:11 PM ET. All data is obtained from various sources and may not have been verified by broker or MLS GRID. Supplied Open House Information is subject to change without notice. All information should be independently reviewed and verified for accuracy. Properties may or may not be listed by the office/agent presenting the information.
All or a portion of the multiple listing information is provided by Stellar MLS, from a copyrighted compilation of listings. The compilation of listings and each individual listing are © 2026 Stellar MLS. All rights reserved.
Ryan Solberg, Broker · MaxLife Realty LLC · FL License #BK3354351 · Equal Housing Opportunity · Full disclaimer · DMCA