
$535,000
1374 Merion Drive
Mount Dora, FL 32757
Listing updated: July 22, 2026 at 8:25 AM ET
Listing courtesy of Mark Spain Real Estate · Nicholas Feinsod · MLS #O6422934 · Active · 855-299-7653Property type
Year built
Lot size
Price / sq ft
HOA dues
Days on market
Garage spaces
Flood zone
About this home
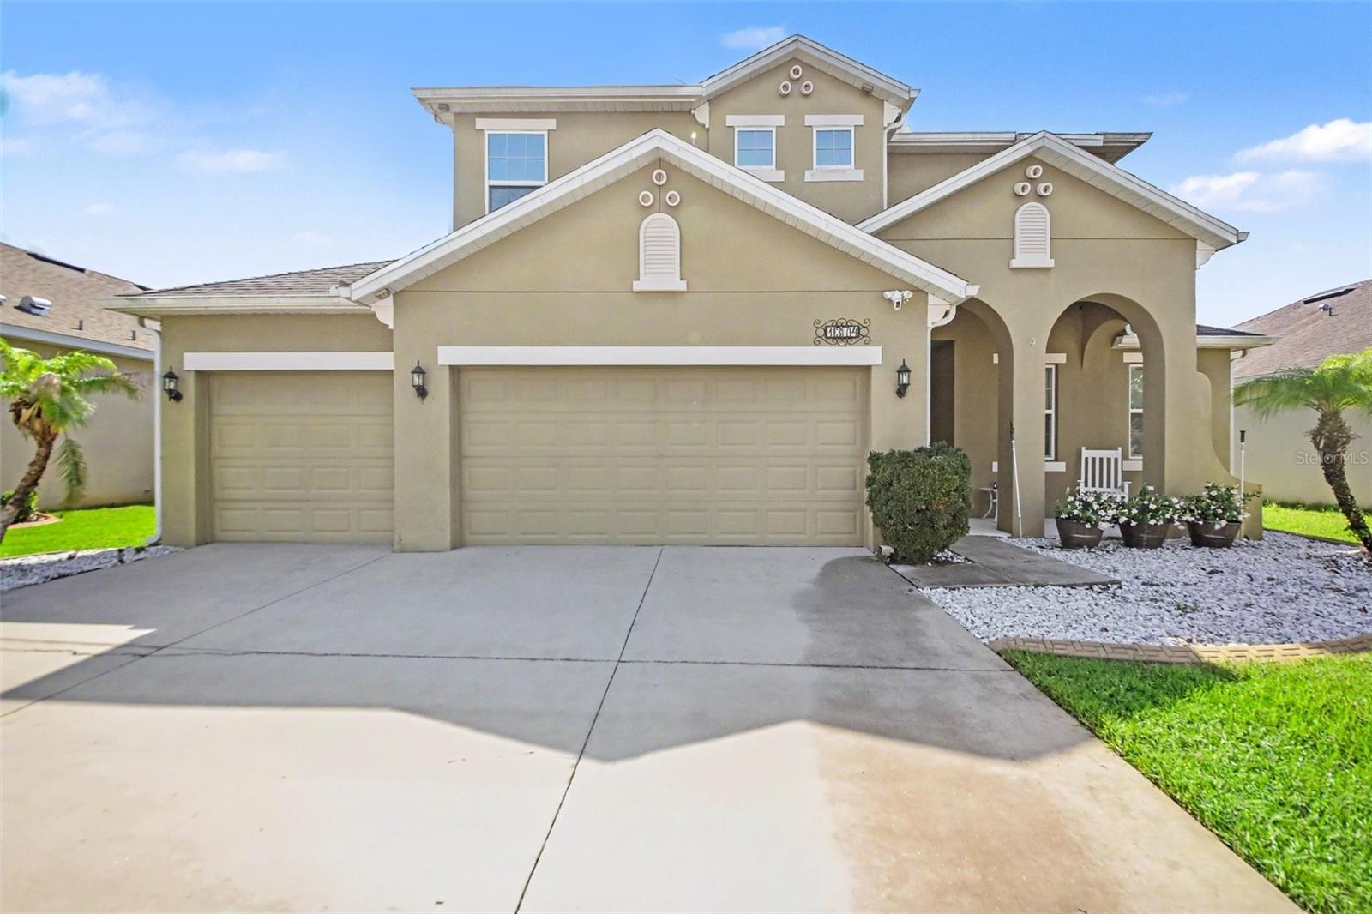
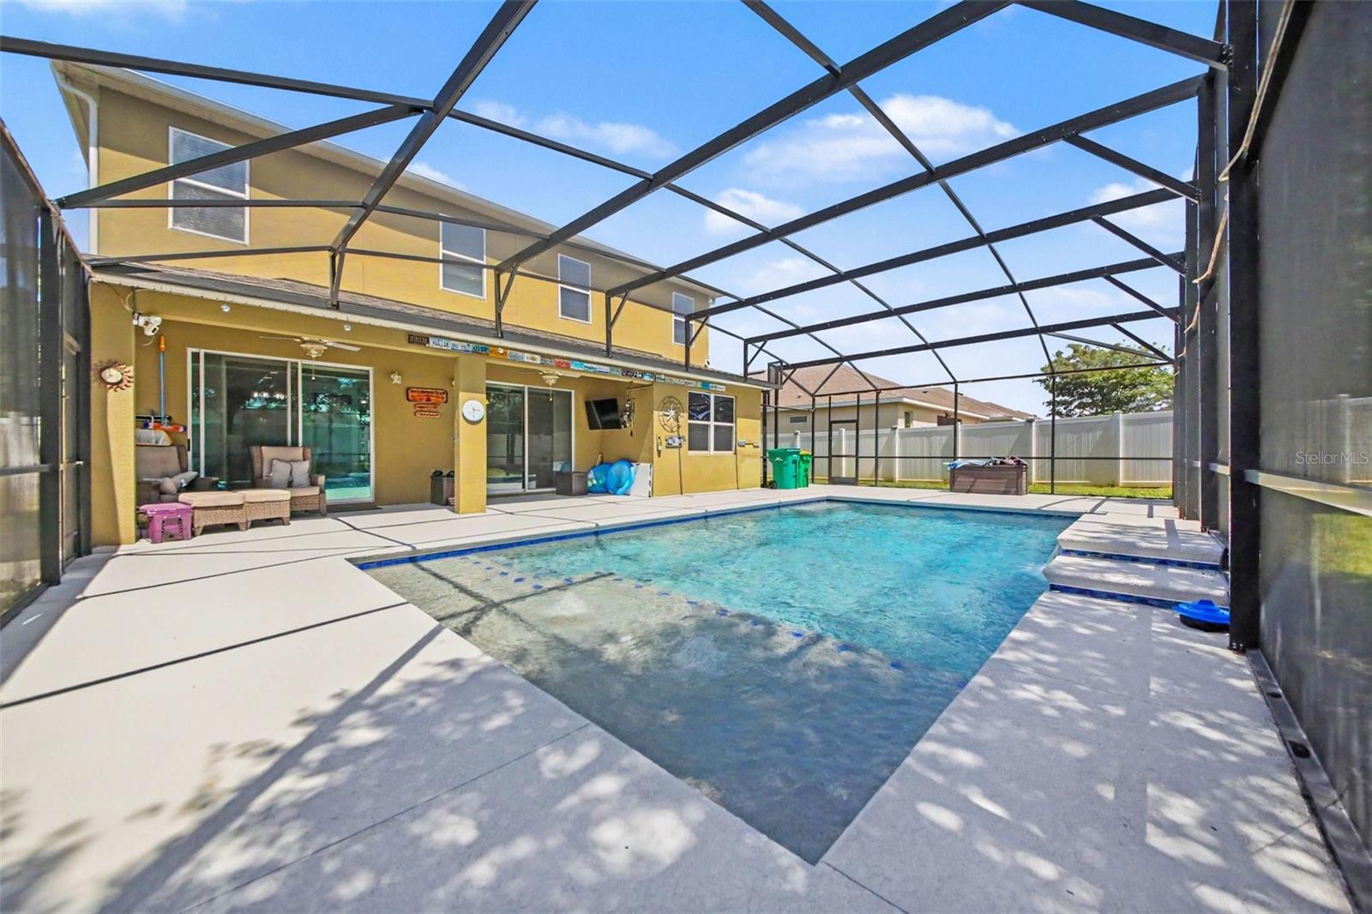
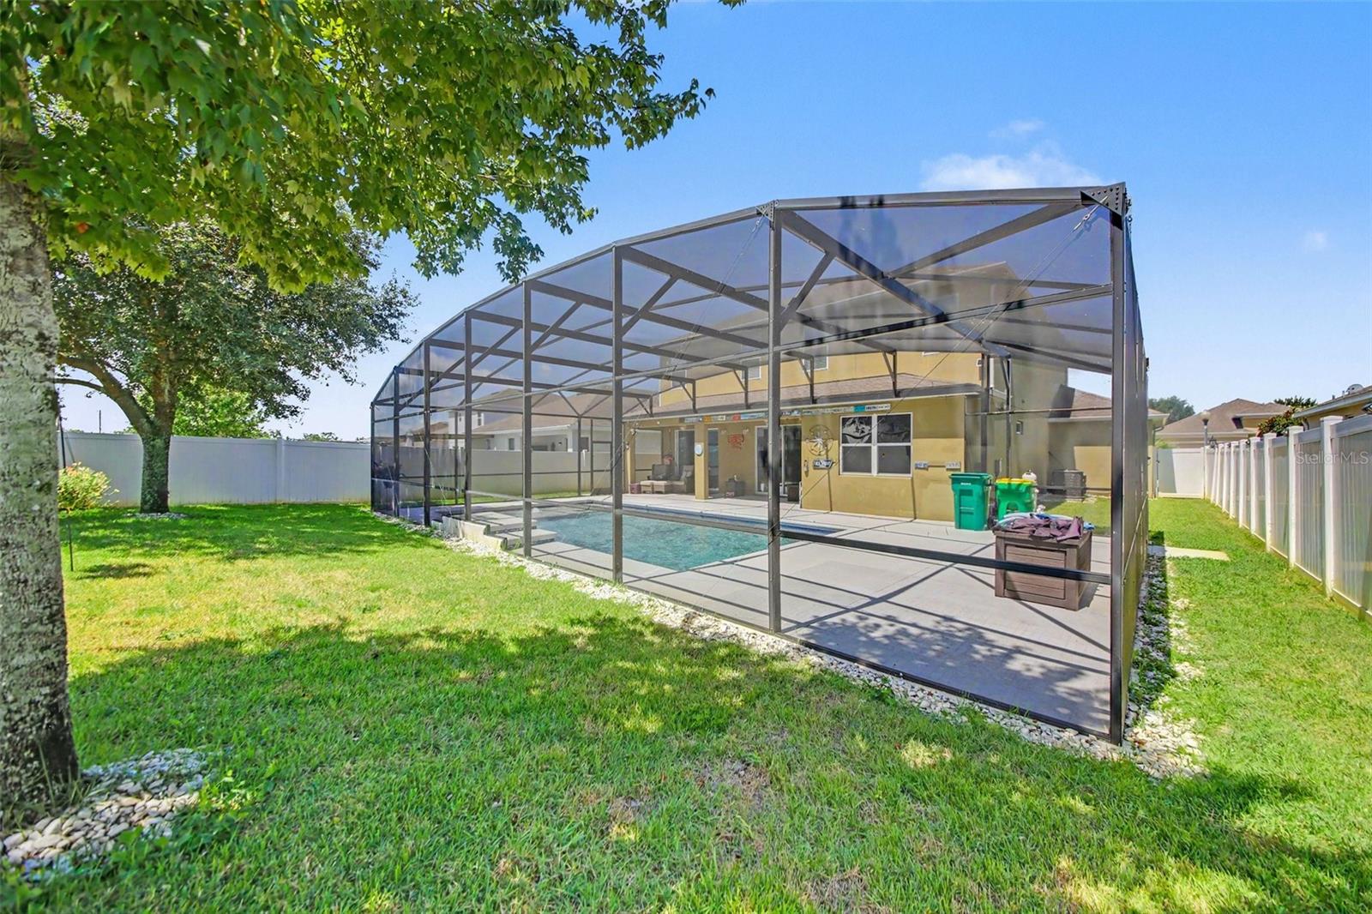
Step into a lifestyle where luxury seamlessly intertwines with comfort. From the moment you arrive at this striking, beautifully designed 5-bedroom, 3-bathroom home, you are greeted by an undeniable sense of elegance and warmth. The expansive open floorplan effortlessly guides you through bright, sun-drenched spaces clad in gorgeous tile flooring, creating a flawless backdrop for your family’s most cherished memories. At the absolute heart of the home sits a true chef's dream kitchen, fully loaded with modern appliances, a massive center island, and an abundance of rich cabinetry that will inspire endless culinary creations. Escape to your lavish, second-floor primary suite, a serene sanctuary complete with a generous walk-in closet designed to intuitively organize your wardrobe. BOTH AC UNITS WERE REPLACED in 2026. Every bedroom throughout the home offers a private, comfortable retreat, thoughtfully upgraded with shielded Cat 6 wiring to ensure seamless, high-speed connectivity for every TV. But the true crown jewel of this property lies just beyond the sliding glass doors. Step outside into your own personal, private paradise, featuring a massive swimming pool built by Blue Dreams Pools, fully enclosed by a grand screen lanai. For complete control and convenience, the pool features a wifi enabled smart pool automation and monitoring system by Pentair. Whether you are hosting unforgettable summer pool parties, enjoying quiet morning coffees, or watching loved ones play in the security of your fenced in private yard, this outdoor retreat offers an unmatched resort-style experience right at home.
Estimated monthly payment
Estimate only. Taxes use the listing's reported amount where available; insurance is a Florida-average estimate. Your actual payment will vary — run a full calculation or talk to a lender.
Price & listing history13 days on market
- Status: ActiveJul 9, 2026
- Listed$525,000Jul 9, 2026
- Price increased$535,000
Facts & features
- Property type
- Residential
- Sub type
- Single Family Residence
- Status
- Active
- Days on market
- 13
- Subdivision
- Wolf Creek Ridge
- County
- Lake
- Year built
- 2017
- Living area
- 3,107 sq ft
- Price/sq ft
- $172
- Building area
- 4,225 sq ft (Public Records)
- Lot size
- 8,300 sq ft
- Lot category
- 0 to less than 1/4
- Flood zone
- X
- Garage
- 4 spaces
- Pool
- Private pool
- Annual taxes
- $5,850 (2025)
- Parcel #
- 28-19-27-0300-000-01200
- Zoning
- PUD
- MLS #
- O6422934
Ask about this home
Have a question? Ask the broker directly.
Ryan Solberg answers personally — no call center, no spam. Your question goes straight to him.
Interior Details
- Bedrooms
- 5
- Full bathrooms
- 3
- Flooring
- Tile
- Appliances
- Dishwasher, Microwave, Refrigerator
- Interior features
- Ceiling Fans(s), Open Floorplan
- Laundry
- Inside, Laundry Room
- Stories / Levels
- Two
- Direction faces
- West
Heating & Cooling
- Heating
- Central
- Cooling
- Central Air
Parking
- Garage spaces
- 4
- Attached garage
- Yes
HOA & Financial
- HOA fee
- $195 / Quarterly
- Monthly HOA
- $65/mo
- Total monthly fees
- $65/mo
- Total annual fees
- $781
- HOA name
- Lionel Nau
- CDD
- No
- Homestead exemption
- Yes
- Min lease term
- No Minimum
- Ownership
- Fee Simple
- Available for lease
- Yes
- Lease restrictions
- No
Exterior & Construction
- Exterior features
- Private Yard, Sliding Doors
- Construction materials
- Stucco
- Roof
- Shingle
- Foundation
- Slab
- Pool
- Private pool
- Road surface
- Asphalt
Utilities
- Sewer
- Public Sewer
- Water source
- Public
- Utilities
- Public, Water Connected
Community
- Pets allowed
- Yes
Schools
Letter grades: Florida DOE 2024–25 school grades (Orange, Seminole, Lake, Osceola, Brevard). Assigned schools from the listing agent — verify enrollment with the district.
Room Details
| Room | Level | Dimensions |
|---|---|---|
| Kitchen | First | |
| Primary Bedroom | Second | |
| Living Room | First |
Listing Details
- Listing date
- 2026-07-09
- On market date
- 2026-07-09
- Original list price
- $525,000
- Occupant type
- Owner
- MLS area
- 32757 - Mount Dora
- Listing AOR
- Orlando Regional
- Status changed
- 2026-07-09
- Tax legal description
- WOLF CREEK RIDGE PHASE 1 PB 57 PG 77-82 LOT 12 ORB 4958 PG 422 ORB 5982 PG 599
Flood risk
Minimal-risk area outside the mapped floodplain. Flood insurance is optional and typically low-cost.
Source: FEMA flood zone reported on the listing. Confirm current designation at FEMA Flood Map Service Center.
Location
Directions
Start by heading North on US-441 into Mount Dora, then turn right onto Wolf Branch Road. Continue down Wolf Branch Road, passing through the intersection at Round Lake Road, and make a left turn into the Summerview community entrance onto Summerview Boulevard. Follow Summerview Boulevard as it winds into the subdivision, then turn left onto Inverness Way. Take your first right onto Merion Drive, and follow the road around the bend; the property will be located on your left-hand side.
More homes like this
$665,000
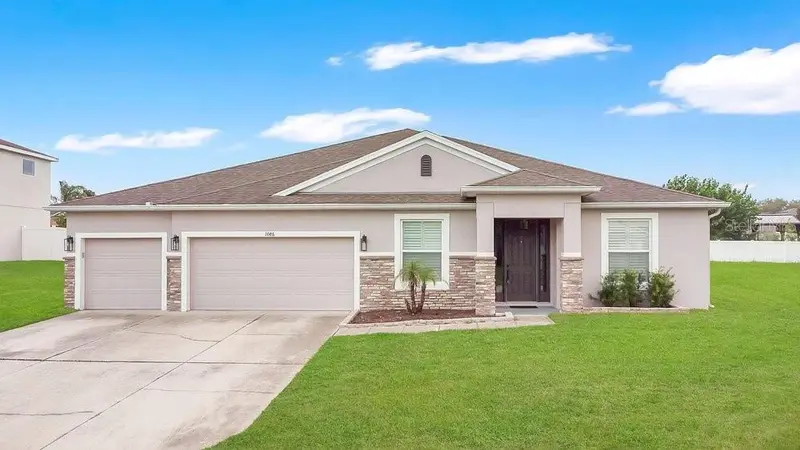
1086 Rock Creek St
Apopka, FL 32712
4 bd · 3 ba · 3,000 sqft
Rock Spgs Rdg Ph Vii-A
MLS ID #O6426550, THE SIMON SIMAAN GROUP.
Listing provided by Stellar MLS
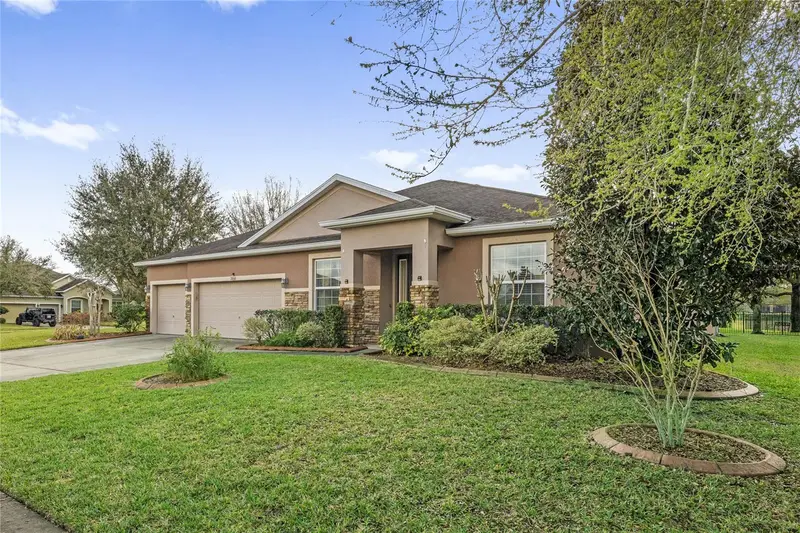
$570,000
2858 Rolling Hills Ln
Apopka, FL 32712
4 bd · 3 ba · 3,068 sqft
Rock Springs Ridge
MLS ID #O6422620, COLDWELL BANKER REALTY.
Listing provided by Stellar MLS
$365,400
1967 Pine Meadows Golfcourse Rd
Eustis, FL 32726
4 bd · 3 ba · 2,174 sqft
Pine Meadows 50'S
MLS ID #O6427231, LENNAR REALTY.
Listing provided by Stellar MLS
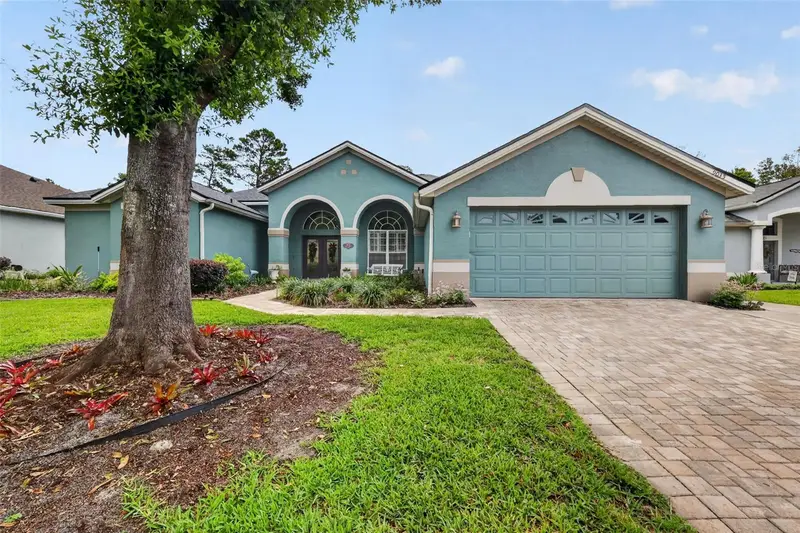
$544,900
9035 Laurel Ridge Dr
Mount Dora, FL 32757
3 bd · 3 ba · 2,477 sqft
Mt Dora Country Club Mt Dora Ph 02-6
MLS ID #O6405771, CLINEBELL FAULKNER LLC.
Listing provided by Stellar MLS

Listings courtesy of Stellar MLS as distributed by MLS GRID
IDX information is provided exclusively for consumers’ personal, non-commercial use and may not be used for any purpose other than to identify prospective properties consumers may be interested in purchasing.
Based on information submitted to the MLS GRID as of July 22, 2026 at 8:25 AM ET. All data is obtained from various sources and may not have been verified by broker or MLS GRID. Supplied Open House Information is subject to change without notice. All information should be independently reviewed and verified for accuracy. Properties may or may not be listed by the office/agent presenting the information.
All or a portion of the multiple listing information is provided by Stellar MLS, from a copyrighted compilation of listings. The compilation of listings and each individual listing are © 2026 Stellar MLS. All rights reserved.
Ryan Solberg, Broker · MaxLife Realty LLC · FL License #BK3354351 · Equal Housing Opportunity · Full disclaimer · DMCA