
$525,000
873 Gulf Land Drive
Apopka, FL 32712
Listing updated: September 24, 2026 at 2:35 PM ET
Listing courtesy of Deniz Realty Partners Llc · Kyle Gunter · MLS #G5114738 · Active · 407-704-0780Property type
Year built
Lot size
Price / sq ft
HOA dues
Days on market
Garage spaces
Flood zone
About this home
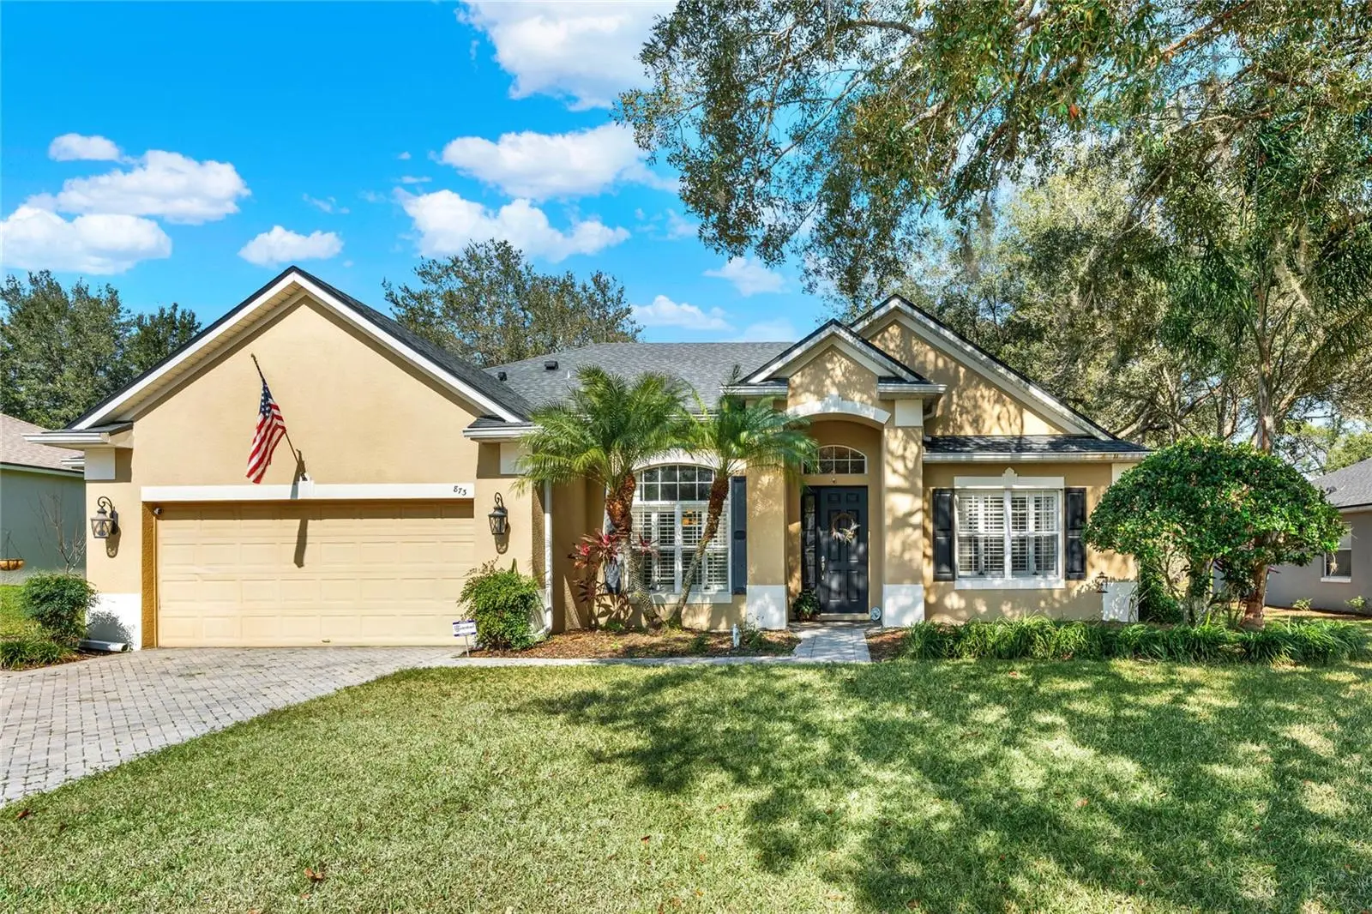
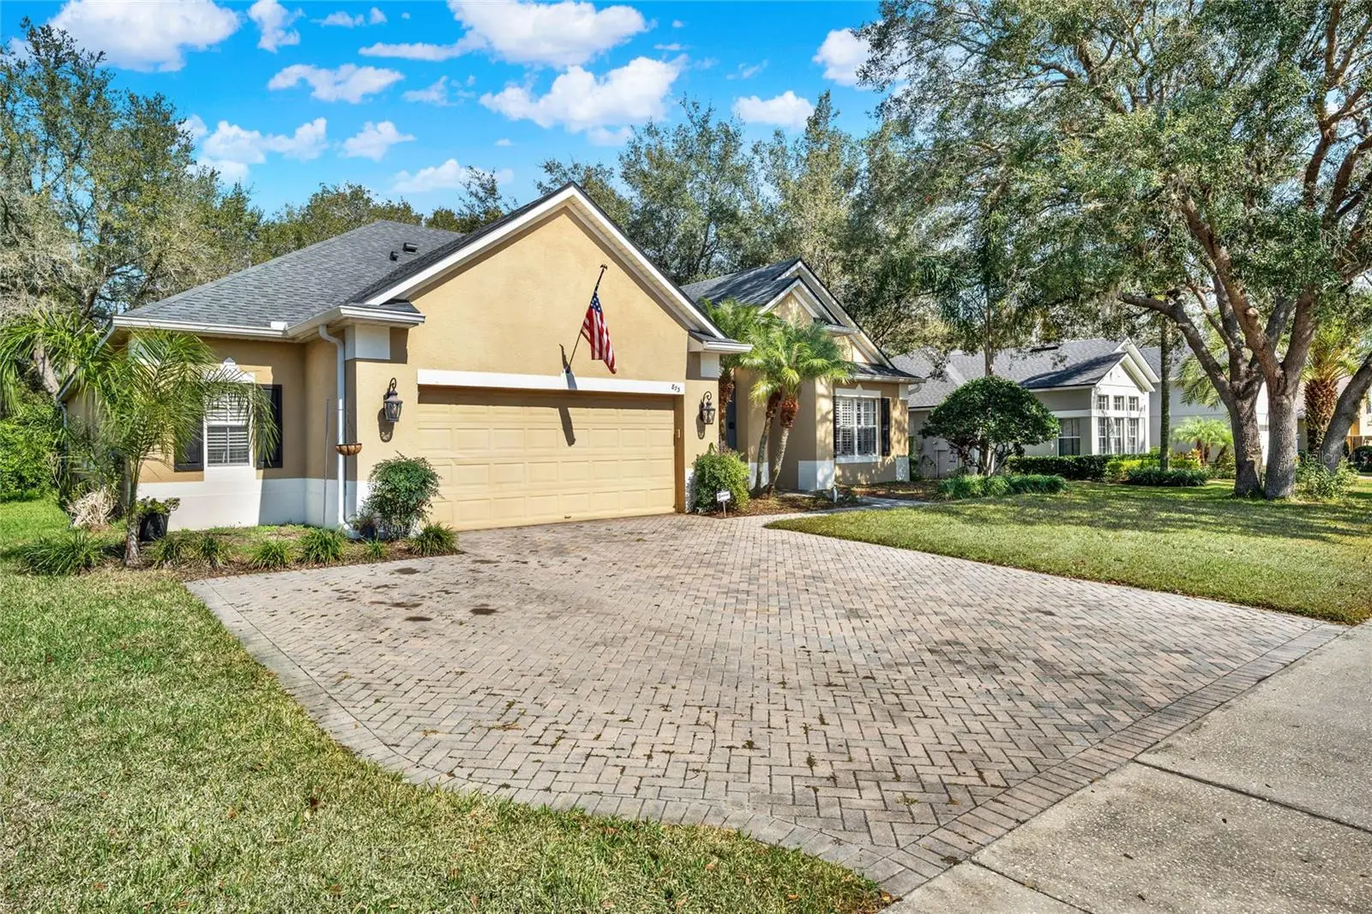
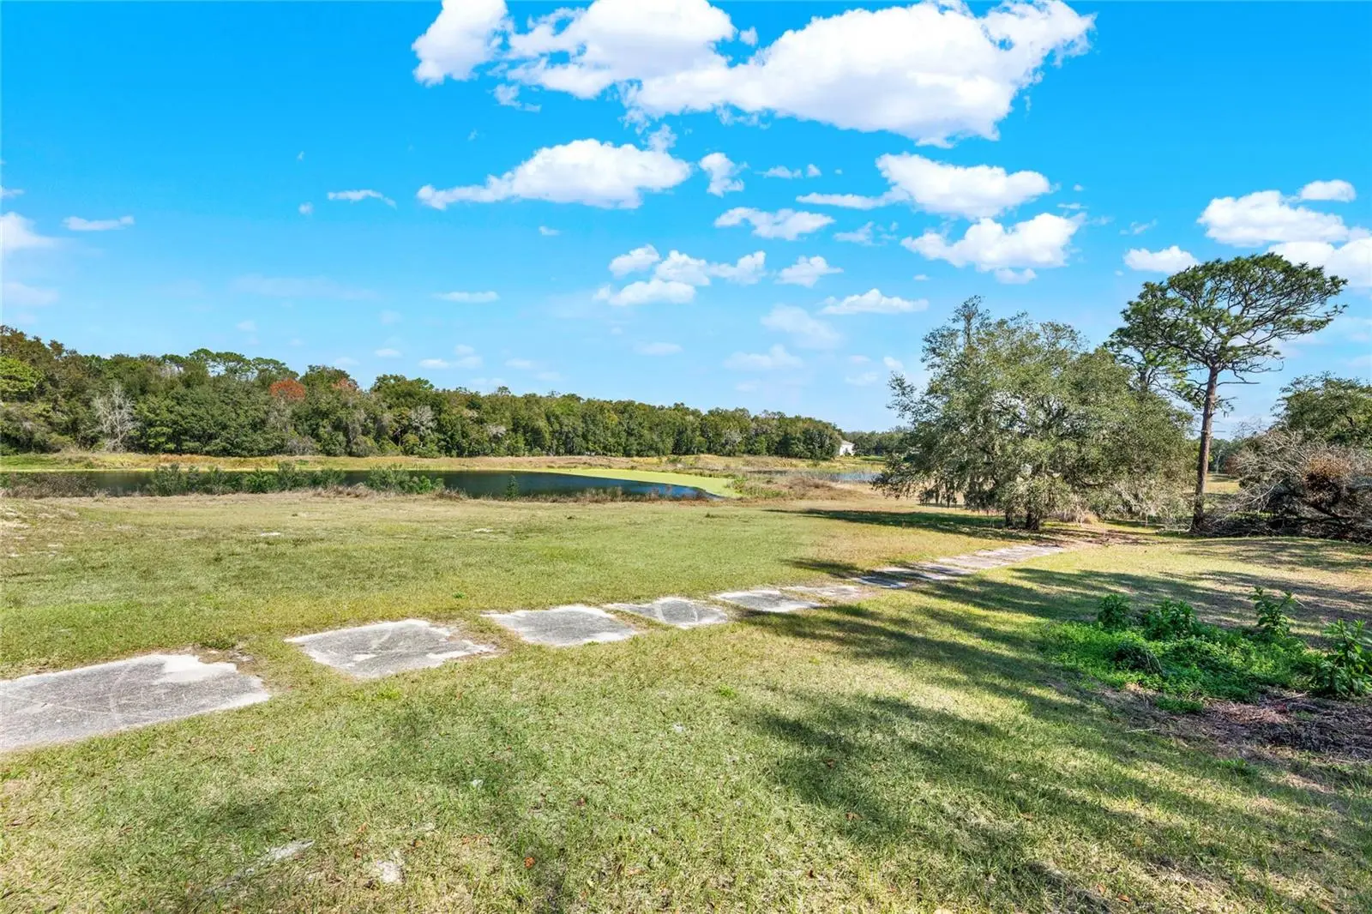
Welcome to this beautifully designed home in Apopka! This home includes 4 bedrooms and 3 bathrooms within 2,813 sq. ft. of living space. From the moment you arrive, the lush landscaping and spacious driveway create a warm and inviting curb appeal. Inside, you’ll find a thoughtfully designed layout that seamlessly connects living spaces, making both everyday living and entertaining feel absolutely effortless! Step inside, and you’re welcomed by formal living and dining rooms on either side, perfect for hosting gatherings with ease. As you move further in, the heart of the home unfolds into an open-concept family room, kitchen, and dinette area, where high ceilings, abundant natural light, and built-in shelving create a warm and inviting space everyone is sure to love. The chef’s kitchen is designed to impress, featuring crown-molded cabinetry, stainless steel appliances, a large island for additional prep space, and a breakfast bar for quick family meals. Whether you’re cooking for a crowd or preparing a simple dinner, this kitchen makes meal prep effortless while still allowing you to stay connected with loved ones in the family room, so you never miss a special moment. The primary bedroom is a private retreat, complete with its own entrance to the patio, a spacious walk-in closet, and a luxurious en suite bathroom. The spa-like bathroom boasts a large soaking tub, a separate shower stall, dual vanities, and a dedicated makeup vanity, making busy mornings feel like a breeze. Each of the additional bedrooms offers ample storage, abundant natural light, and plenty of space, ensuring everyone in the family feels at home. Step outside to the covered patio, ideal for al fresco dining, weekend barbecues, or simply enjoying the warm Florida weather. The expansive backyard is perfect for little ones, four legged friends, or even creating your dream outdoor oasis. Beyond the backyard, you'll enjoy stunning views of manicured green space and soon to be golf course, so you can have peace of mind knowing your backyard will be serene and quiet. Nestled in a prime location, this home is just minutes from Kelly Park and Wekiwa Springs, giving you easy access to the natural beauty of Central Florida, and is within a walk-able distance to a brand new K-12 school, amphitheater park, and other amazing amenities. With top-rated schools, shopping, dining, and quick access to the 429, you’ll have everything you need within reach. Don’t miss out on this exceptional home, schedule your private showing TODAY!!
Estimated monthly payment
Estimate only. Taxes use the listing's reported amount where available; insurance is a Florida-average estimate. Your actual payment will vary — run a full calculation or talk to a lender.
Price & listing history79 days on market
- Status: ActiveJul 7, 2026
- Listed$525,000Jul 7, 2026
- Price increased$525,000
Facts & features
- Property type
- Residential
- Sub type
- Single Family Residence
- Status
- Active
- Days on market
- 79
- Subdivision
- Rock Spgs Rdg Ph V-B
- County
- Orange
- Year built
- 2005
- Living area
- 2,813 sq ft
- Price/sq ft
- $187
- Building area
- 3,594 sq ft (Public Records)
- Lot size
- 16,639 sq ft
- Lot category
- 1/4 to less than 1/2
- Flood zone
- X (12095C0050F)
- Garage
- 2 spaces
- Annual taxes
- $4,660 (2024)
- Parcel #
- 17-20-28-7426-08-340
- Zoning
- PUD
- MLS #
- G5114738
Ask about this home
Have a question? Ask the broker directly.
Ryan Solberg answers personally — no call center, no spam. Your question goes straight to him.
Interior Details
- Bedrooms
- 4
- Full bathrooms
- 3
- Flooring
- Ceramic Tile, Laminate, Wood
- Appliances
- Dishwasher, Dryer, Microwave, Range, Refrigerator, Washer
- Interior features
- Ceiling Fans(s), Crown Molding, Eat-in Kitchen, High Ceilings, Kitchen/Family Room Combo, Open Floorplan, Primary Bedroom Main Floor, Split Bedroom, Stone Counters, Tray Ceiling(s), Walk-In Closet(s)
- Laundry
- Laundry Room
- Stories / Levels
- One
- Direction faces
- South
Heating & Cooling
- Heating
- Central
- Cooling
- Central Air
Parking
- Garage spaces
- 2
- Attached garage
- Yes
- Parking features
- Driveway, Oversized
HOA & Financial
- HOA fee
- $238 / Quarterly
- Monthly HOA
- $79/mo
- Total monthly fees
- $79/mo
- Total annual fees
- $952
- HOA name
- Customer Service
- CDD
- No
- Homestead exemption
- Yes
- Min lease term
- 7 Months
- Listing terms
- Cash, Conventional, FHA, VA Loan
- Ownership
- Fee Simple
- Available for lease
- Yes
- Lease restrictions
- No
- Additional lease restrictions
- Buyer to verify all restrictions with HOA and county.
- Approval process
- Buyer to verify all restrictions with HOA and county.
Exterior & Construction
- Exterior features
- Rain Gutters
- Construction materials
- Block
- Roof
- Shingle
- Foundation
- Slab
- Water view
- Yes
- Road surface
- Asphalt
Utilities
- Sewer
- Public Sewer
- Water source
- Public
- Utilities
- Cable Available, Electricity Connected, Public, Water Available
Community
- Pets allowed
- Yes
Schools
Letter grades: Florida DOE 2024–25 school grades (Orange, Seminole, Lake, Osceola, Brevard). Assigned schools from the listing agent — verify enrollment with the district.
Room Details
| Room | Level | Dimensions |
|---|---|---|
| Bedroom 2 | First | 11x12 |
| Bedroom 3 | First | 13x14 |
| Bedroom 4 | First | 12x11 |
| Dining Room | First | 10x13 |
| Kitchen | First | 14x13 |
| Living Room | First | 21x15 |
| Primary Bathroom | First | |
| Primary Bedroom | First | 15x20 |
| Office | First | 12x13 |
Listing Details
- Listing date
- 2026-07-06
- On market date
- 2026-07-07
- Original list price
- $525,000
- Occupant type
- Owner
- MLS area
- 32712 - Apopka
- Listing AOR
- Lake and Sumter
- Status changed
- 2026-07-07
- Tax legal description
- ROCK SPRINGS RIDGE PHASE V-B 58/73 LOT 834
Flood risk
Minimal-risk area outside the mapped floodplain. Flood insurance is optional and typically low-cost.
Source: FEMA flood zone reported on the listing. Confirm current designation at FEMA Flood Map Service Center.
Location
Directions
Heading north on FL 429, take exit 38 for Kelly Park Rd turning right. Then turn right onto Jason Dwelley Pkwy. turn left onto Spinfisher Dr. Turn right onto Rock Creek St. Turn left onto Gulf Land Dr. It will be on the left hand side.
More homes like this
$340,000
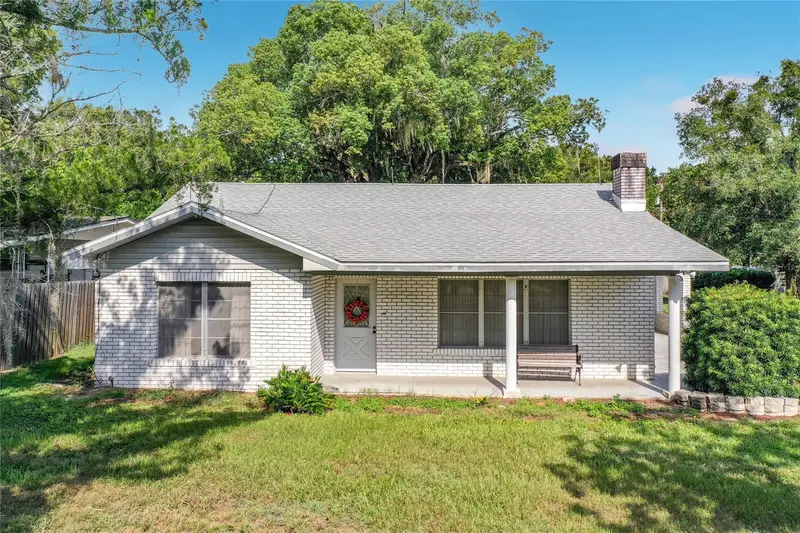
3271 Robinson St
Zellwood, FL 32798
3 bd · 2 ba · 1,469 sqft
Rev Flemings Add
MLS ID #O6437249, DENNY SHIVER REALTY LLC.
Listing provided by Stellar MLS
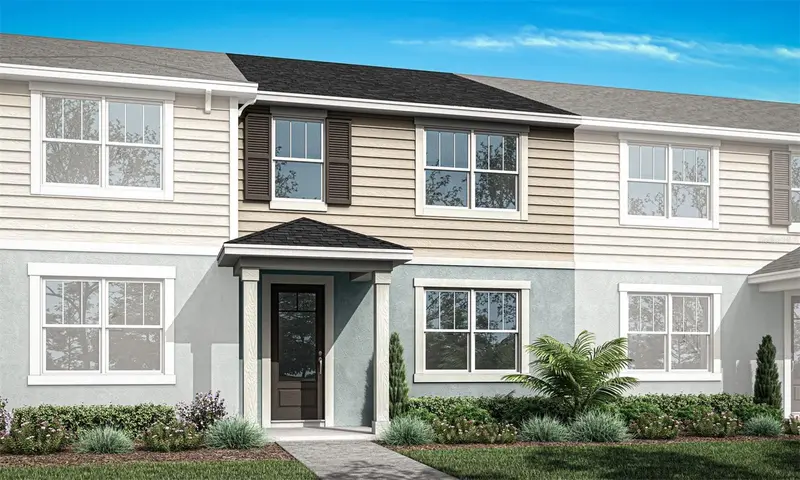
$320,990
2275 Nightshade Grove Ln
Apopka, FL 32703
3 bd · 3 ba · 1,476 sqft
Gardenia Reserve
MLS ID #O6437114, MATTAMY REAL ESTATE SERVICES.
Listing provided by Stellar MLS
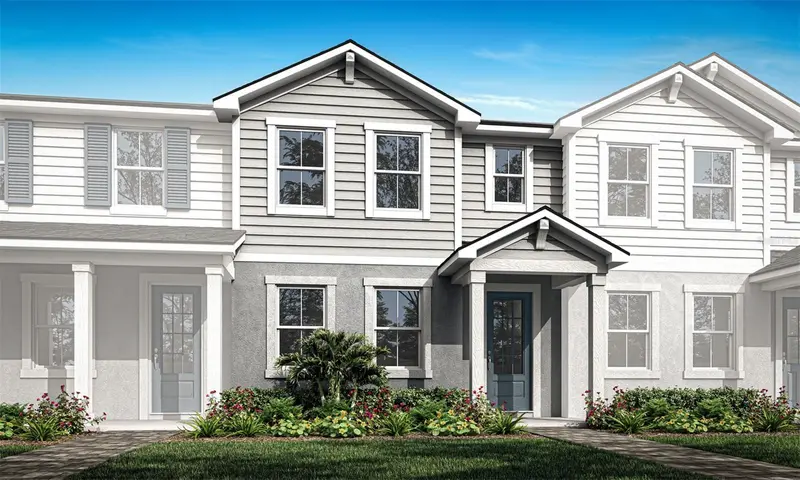
$330,990
5104 Greenshade Grove Ave
Apopka, FL 32712
3 bd · 3 ba · 1,678 sqft
Gardenia Reserve
MLS ID #O6437072, MATTAMY REAL ESTATE SERVICES.
Listing provided by Stellar MLS
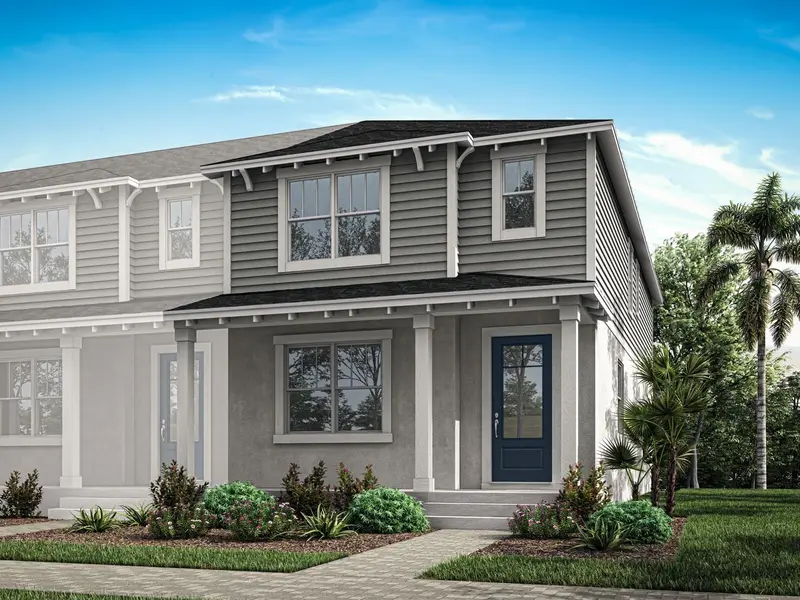
$351,990
5100 Greenshade Grove Ave
Apopka, FL 32712
4 bd · 3 ba · 1,678 sqft
Gardenia Reserve
MLS ID #O6431753, MATTAMY REAL ESTATE SERVICES.
Listing provided by Stellar MLS

Listings courtesy of Stellar MLS as distributed by MLS GRID
IDX information is provided exclusively for consumers’ personal, non-commercial use and may not be used for any purpose other than to identify prospective properties consumers may be interested in purchasing.
Based on information submitted to the MLS GRID as of September 24, 2026 at 2:35 PM ET. All data is obtained from various sources and may not have been verified by broker or MLS GRID. Supplied Open House Information is subject to change without notice. All information should be independently reviewed and verified for accuracy. Properties may or may not be listed by the office/agent presenting the information.
All or a portion of the multiple listing information is provided by Stellar MLS, from a copyrighted compilation of listings. The compilation of listings and each individual listing are © 2026 Stellar MLS. All rights reserved.
Ryan Solberg, Broker · MaxLife Realty LLC · FL License #BK3354351 · Equal Housing Opportunity · Full disclaimer · DMCA