
$599,000
1410 Riverside Drive
Tarpon Springs, FL 34689
Listing updated: September 10, 2026 at 4:20 PM ET
Listing courtesy of Keller Williams Realty- Palm Harbor · Judi Pobst · MLS #W7887403 · Active · 727-772-0772Property type
Year built
Lot size
Price / sq ft
HOA dues
Days on market
Garage spaces
Flood zone
About this home
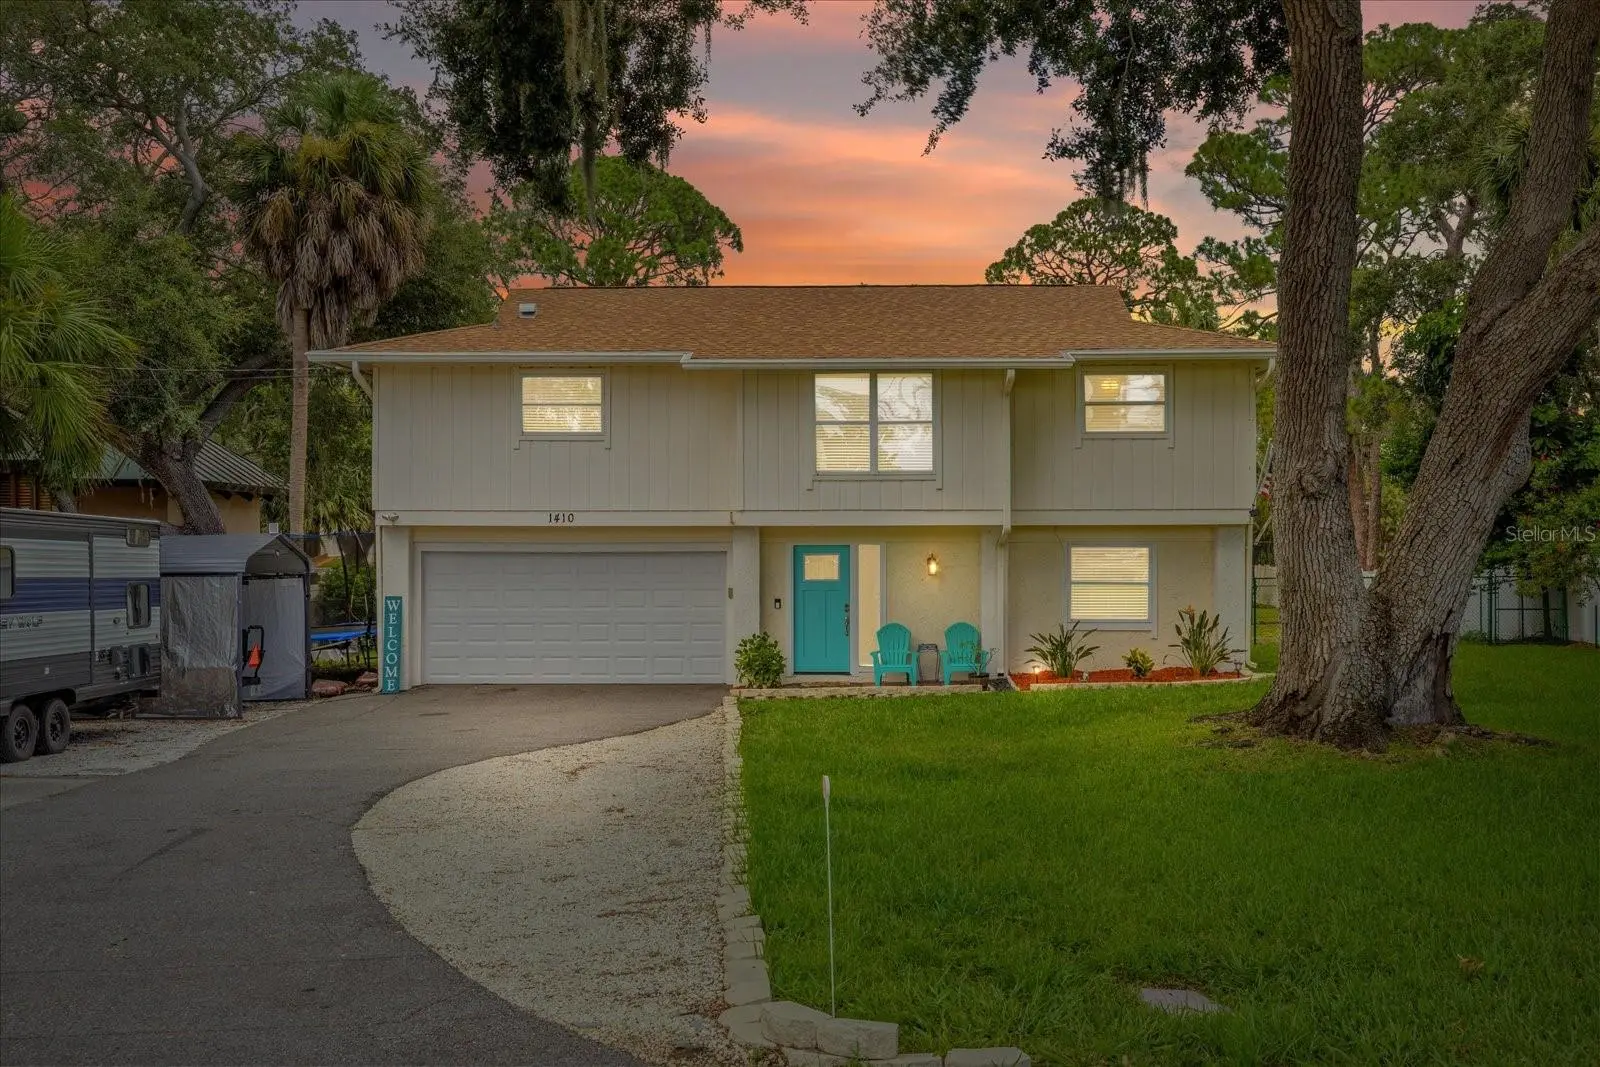
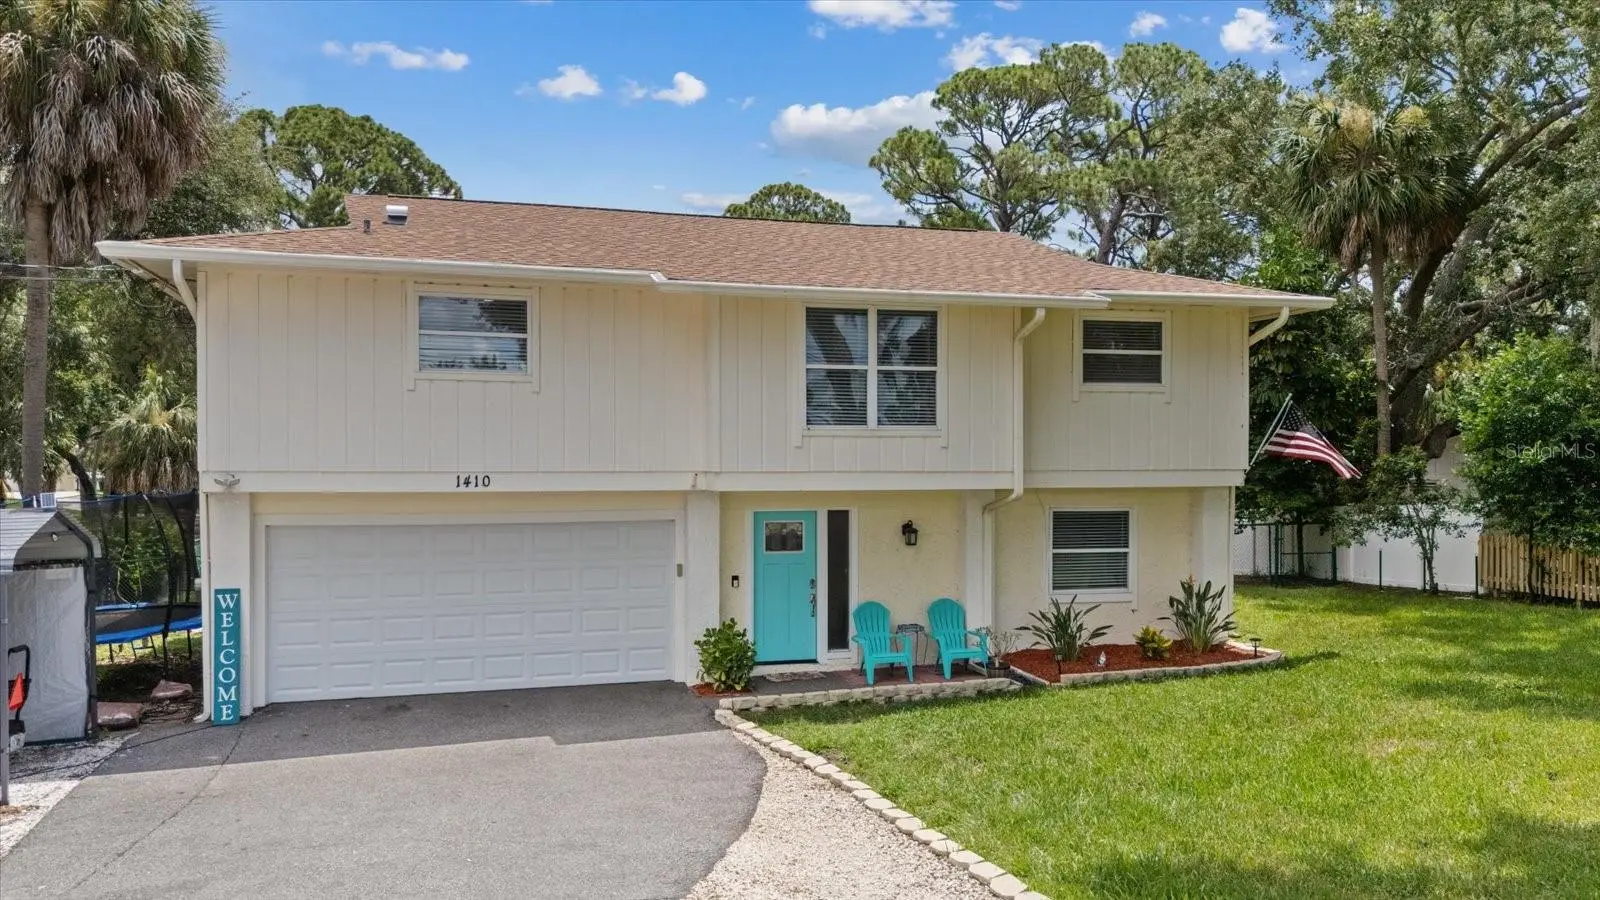
Virtually Staged. Welcome home, this is 1410 Riverside Drive! This beautifully maintained 3-bedroom, 3-bath pool home in the desirable Sunset Hills Country Club community of Tarpon Springs! Offering 2,359 square feet of living space on an oversized .30-acre lot, this home combines generous living spaces, thoughtful updates, and an unbeatable location just minutes from everything Tarpon Springs has to offer. From the moment you step inside, you'll appreciate the bright, open feel created by large windows that fill the home with natural light. The spacious kitchen is truly the heart of the home, featuring granite countertops, stainless steel appliances, abundant cabinetry, a large pantry, and plenty of workspace for everyday living or entertaining. Just off the kitchen are both the formal dining room and the inviting family room, where a beautiful wood-burning fireplace creates the perfect gathering space. The spacious primary suite offers a relaxing retreat with two walk-in closets and an updated ensuite bath featuring dual vanities, an updated shower, newer flooring, lighting, mirrors, and fixtures. Two additional bedrooms and an updated guest bath complete the main living level. Downstairs, the versatile bonus room with a full bath provides endless possibilities. Whether you're looking for an in-law suite, guest quarters, home office, game room, media room, or private retreat, this flexible space can easily adapt to your needs. Step outside and discover your own backyard oasis. The expansive deck surrounds the sparkling pool (resurfaced in January 2023), creating the perfect setting for weekend barbecues, entertaining friends, or simply enjoying Florida's beautiful weather. Beyond the screened pool area, the oversized yard still offers plenty of room for pets, play, or gardening. Major updates provide peace of mind, including a NEW ROOF (March 2024), A/C (2021), and Water Heater (2021). Located just minutes from historic downtown Tarpon Springs, the world-famous Sponge Docks, waterfront restaurants, boutique shopping, breweries, marinas, and the beautiful beaches of Fred Howard Park, you'll love having everything that makes Tarpon Springs so special right at your fingertips. This is more than just a home—it's an opportunity to enjoy one of Florida's most charming coastal communities. Schedule your private showing today!
Estimated monthly payment
Estimate only. Taxes use the listing's reported amount where available; insurance is a Florida-average estimate. Your actual payment will vary — run a full calculation or talk to a lender.
Price & listing history63 days on market
- Status: ActiveJul 9, 2026
- Listed$625,000Jul 9, 2026
- Price reduced$599,000
Facts & features
- Property type
- Residential
- Sub type
- Single Family Residence
- Status
- Active
- Days on market
- 63
- Subdivision
- Sunset Hills Country Club
- County
- Pinellas
- Year built
- 1981
- Living area
- 2,359 sq ft
- Price/sq ft
- $254
- Building area
- 3,342 sq ft (Public Records)
- Lot size
- 13,072 sq ft
- Lot category
- 1/4 to less than 1/2
- Flood zone
- AE (12103C0016H)
- Garage
- 2 spaces
- Pool
- Private pool
- Annual taxes
- $6,043 (2025)
- Parcel #
- 03-27-15-87858-000-0710
- MLS #
- W7887403
Ask about this home
Have a question? Ask the broker directly.
Ryan Solberg answers personally — no call center, no spam. Your question goes straight to him.
Interior Details
- Bedrooms
- 3
- Full bathrooms
- 3
- Flooring
- Ceramic Tile, Luxury Vinyl
- Appliances
- Dishwasher, Electric Water Heater, Microwave, Range, Range Hood, Refrigerator
- Interior features
- Ceiling Fans(s), Living Room/Dining Room Combo, PrimaryBedroom Upstairs, Thermostat, Vaulted Ceiling(s)
- Laundry
- In Garage
- Stories / Levels
- Two
- Direction faces
- Southwest
- Fireplace
- Yes
Heating & Cooling
- Heating
- Central, Electric
- Cooling
- Central Air
Parking
- Garage spaces
- 2
- Attached garage
- Yes
- Parking features
- Driveway, Garage Door Opener, Parking Pad
HOA & Financial
- Total monthly fees
- $0/mo
- Total annual fees
- $0
- CDD
- No
- Homestead exemption
- Yes
- Min lease term
- No Minimum
- Listing terms
- Cash, Conventional, FHA, VA Loan
- Ownership
- Fee Simple
- Available for lease
- Yes
- Lease restrictions
- No
Exterior & Construction
- Exterior features
- Balcony, Rain Gutters
- Construction materials
- Block, Frame
- Roof
- Shingle
- Foundation
- Slab
- Pool
- Private pool
- Road surface
- Asphalt
Utilities
- Sewer
- Septic Tank
- Water source
- Public
- Utilities
- BB/HS Internet Available, Cable Available, Electricity Connected, Water Connected
Community
- Pets allowed
- Yes
Schools
Letter grades: Florida DOE 2024–25 school grades (Orange, Seminole, Lake, Osceola, Brevard). Assigned schools from the listing agent — verify enrollment with the district.
Room Details
| Room | Level | Dimensions |
|---|---|---|
| Living Room | First | 12x15 |
| Bonus Room | First | 19x13 |
| Bathroom 3 | First | 5x13 |
| Primary Bedroom | Second | 12x19 |
| Primary Bathroom | Second | 6x14 |
| Family Room | Second | 19x20 |
| Kitchen | Second | 14x13 |
| Bedroom 2 | Second | 13x12 |
| Bathroom 2 | Second | 10x8 |
| Bedroom 3 | Second | 12x10 |
Listing Details
- Listing date
- 2026-07-02
- On market date
- 2026-07-09
- Original list price
- $625,000
- Occupant type
- Owner
- MLS area
- 34689 - Tarpon Springs
- Listing AOR
- Suncoast Tampa
- Status changed
- 2026-07-09
- Tax legal description
- SUNSET HILLS COUNTRY CLUB LOT 71 & SE 1/2 OF LOT 72
Flood risk
FEMA Special Flood Hazard Area (1% annual-chance / “100-year” floodplain). Flood insurance is generally required by mortgage lenders.
Source: FEMA flood zone reported on the listing. Confirm current designation at FEMA Flood Map Service Center.
Location
Directions
Alt 19 to West at Tarpon Ave around the Bayou to Riverside Dr to address on your Right.
More homes like this
$1,599,000
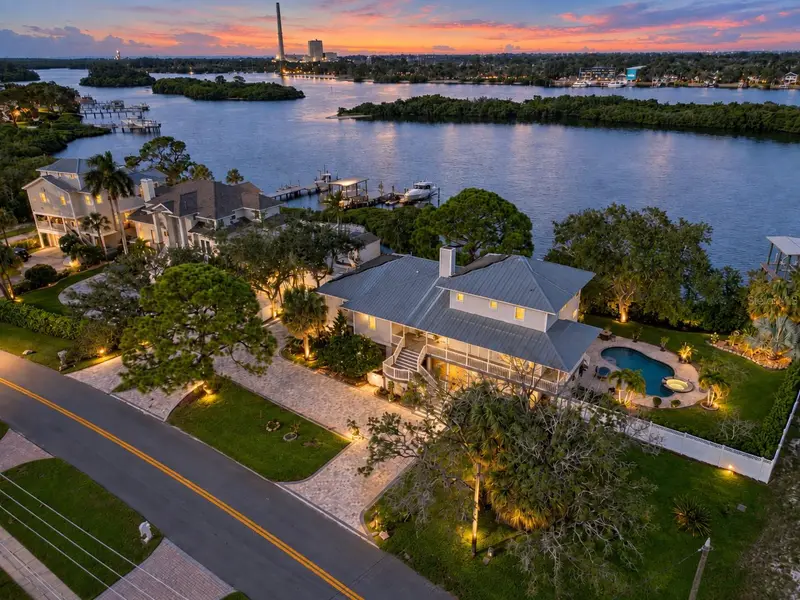
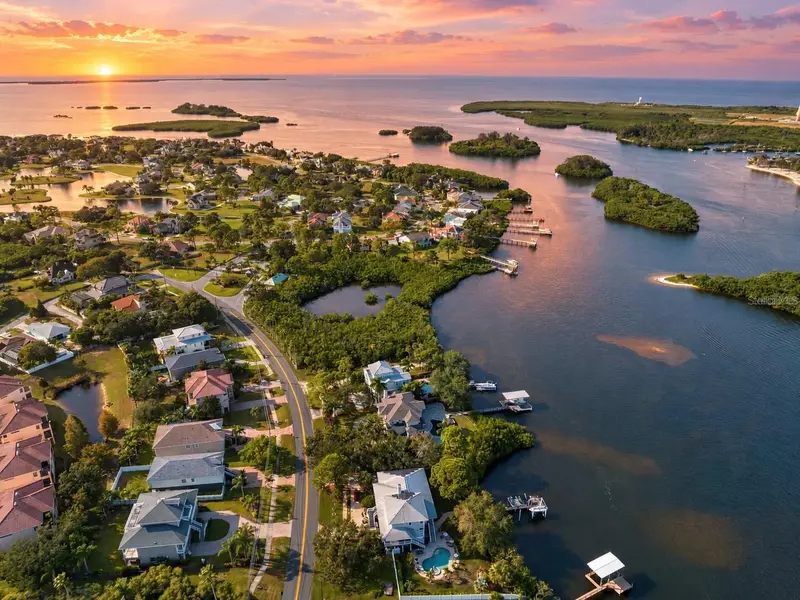
1538 Riverside Dr
Tarpon Springs, FL 34689
4 bd · 4 ba · 4,072 sqft
Sunset Hills Country Club
MLS ID #N6145696, KELLER WILLIAMS ON THE WATER S.
Listing provided by Stellar MLS
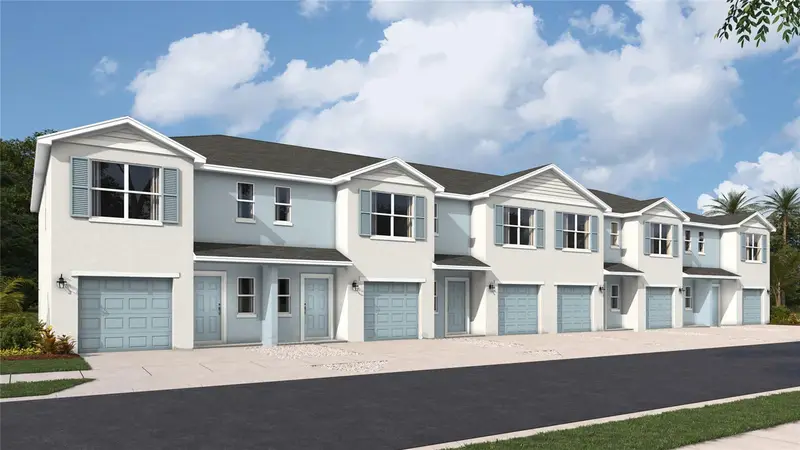
$362,000
4602 Stargazer Ct
Palm Harbor, FL 34683
3 bd · 3 ba · 1,464 sqft
Harbor Landing
MLS ID #A4692489, D.R. HORTON REALTY OF SARASOTA.
Listing provided by Stellar MLS
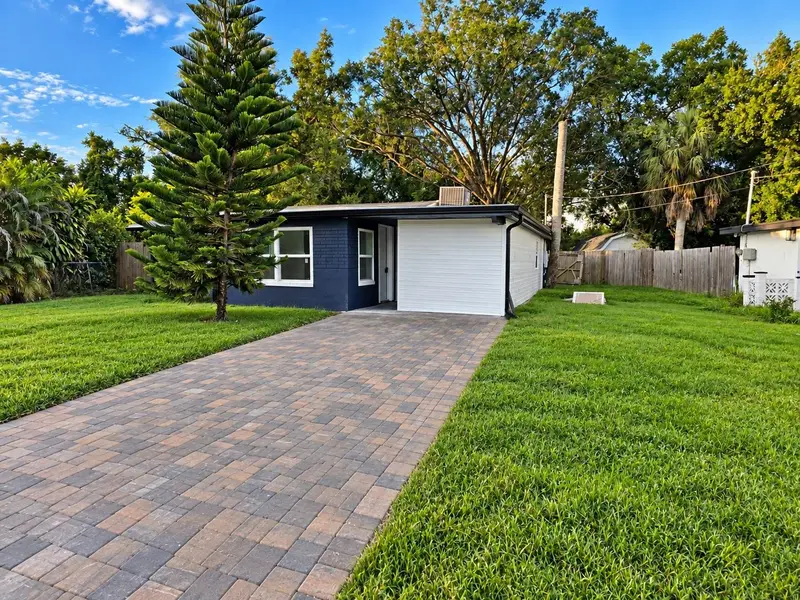
$369,899
5718 Mallow St
New Port Richey, FL 34652
4 bd · 2 ba · 1,582 sqft
Jackson Heights
MLS ID #TB8548698, PEOPLE'S TRUST REALTY.
Listing provided by Stellar MLS
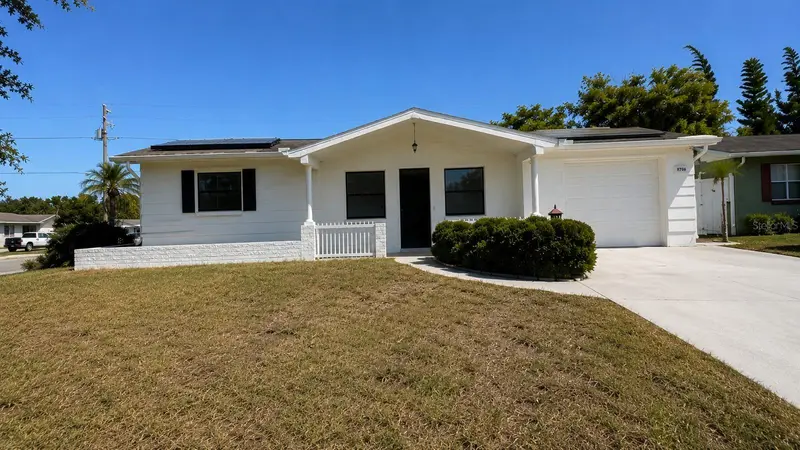
$379,900
3708 Holiday Lake Dr
Holiday, FL 34691
4 bd · 3 ba · 2,002 sqft
Holiday Lake Estates
MLS ID #S5153585, MY REALTY GROUP, LLC..
Listing provided by Stellar MLS

Listings courtesy of Stellar MLS as distributed by MLS GRID
IDX information is provided exclusively for consumers’ personal, non-commercial use and may not be used for any purpose other than to identify prospective properties consumers may be interested in purchasing.
Based on information submitted to the MLS GRID as of September 10, 2026 at 4:20 PM ET. All data is obtained from various sources and may not have been verified by broker or MLS GRID. Supplied Open House Information is subject to change without notice. All information should be independently reviewed and verified for accuracy. Properties may or may not be listed by the office/agent presenting the information.
All or a portion of the multiple listing information is provided by Stellar MLS, from a copyrighted compilation of listings. The compilation of listings and each individual listing are © 2026 Stellar MLS. All rights reserved.
Ryan Solberg, Broker · MaxLife Realty LLC · FL License #BK3354351 · Equal Housing Opportunity · Full disclaimer · DMCA