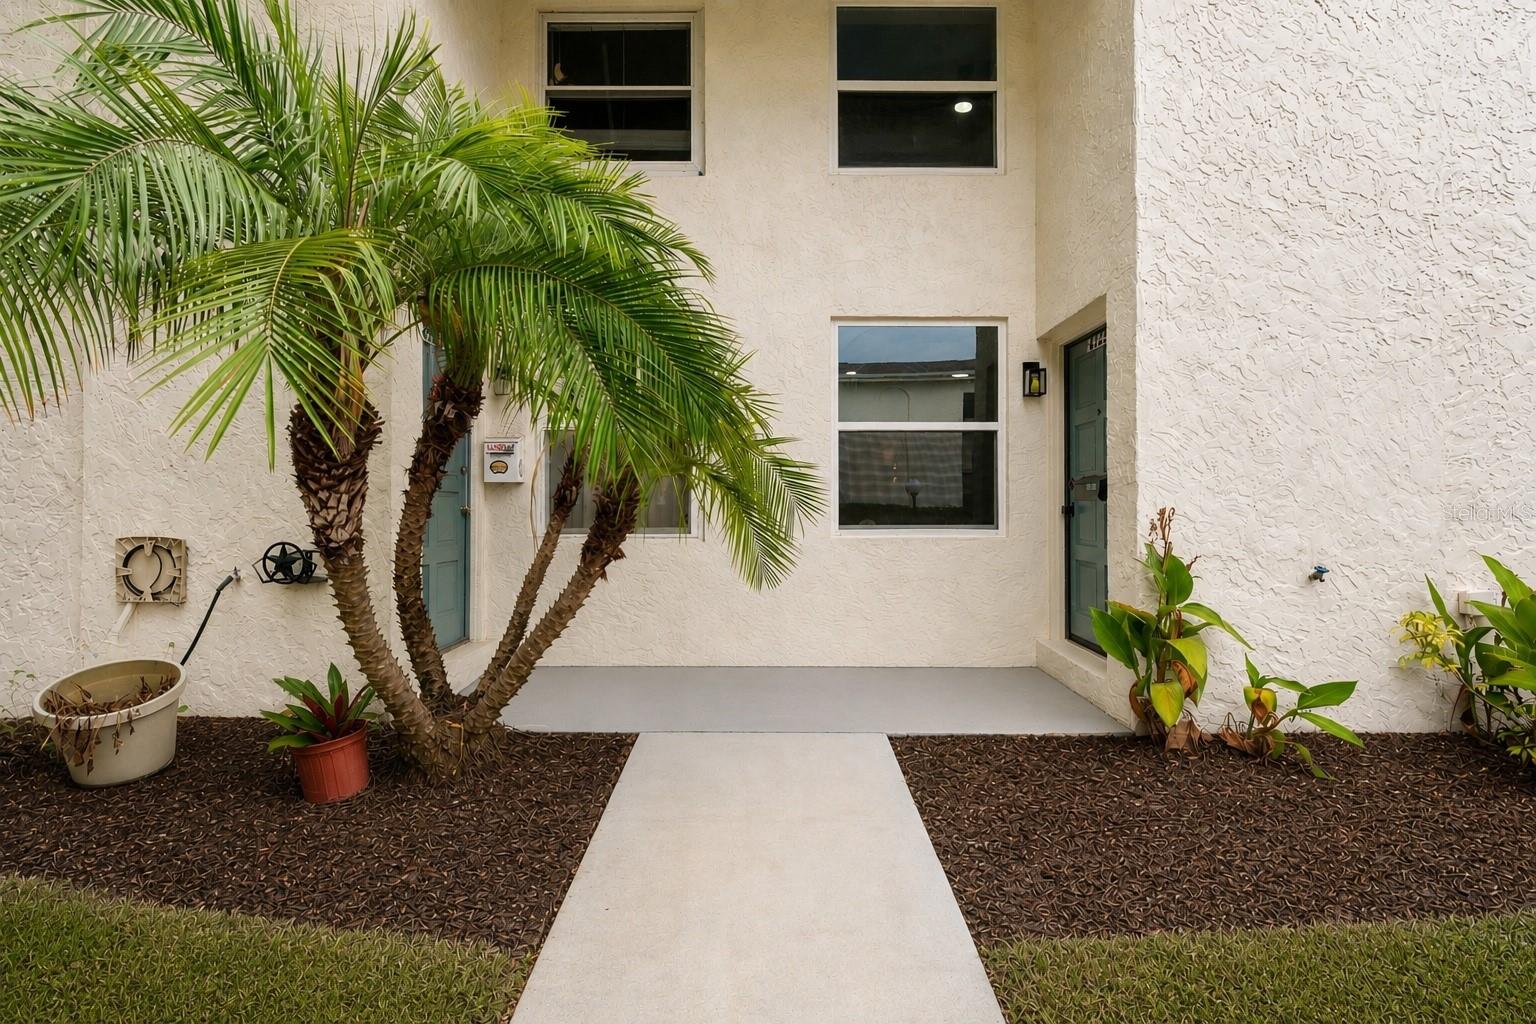



$310,000
4223 La Palma Court
Tampa, FL 33611
Listing updated: July 9, 2026 at 2:33 PM ET
Listing courtesy of Future Home Realty Inc · John LaRocca · MLS #TB8526533 · Active · 813-855-4982Property type
Year built
Lot size
Price / sq ft
HOA dues
Days on market
Flood zone
About this home
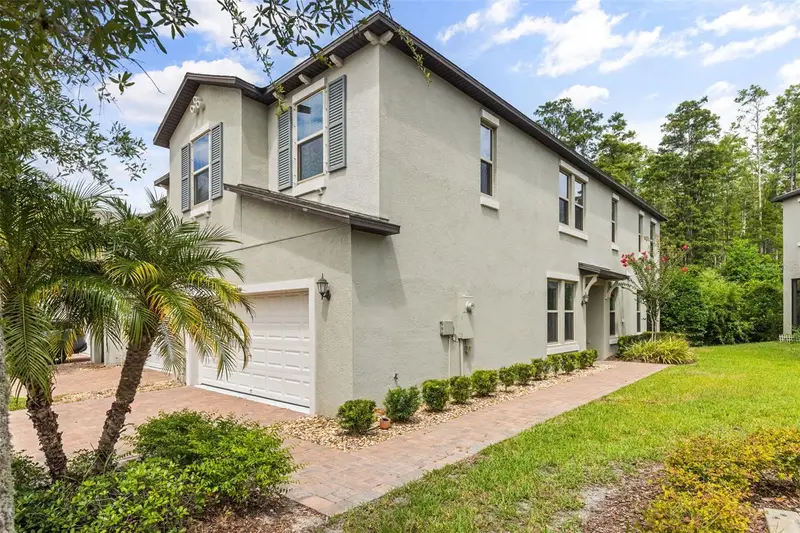
Located in the heart of South Tampa, this beautifully renovated townhome offers the perfect blend of modern design, quality craftsmanship, and an exceptional floor plan. Offering 2 bedrooms, 1.5 bathrooms, and 1,044 heated square feet, this move-in-ready residence has been thoughtfully transformed from top to bottom with timeless finishes and attention to detail throughout. The stunning kitchen serves as the centerpiece of the home, showcasing Level 5 quartz countertops, a dramatic waterfall island, imported designer backsplash, under-cabinet lighting, brand-new stainless-steel appliances, sleek white cabinetry, and a spacious walk-in pantry. Imported tile and luxury vinyl flooring flow throughout the home, while fresh interior paint in today’s trending colors, updated doors, modern baseboards, and designer lighting create a clean, sophisticated aesthetic. Both bathrooms have been completely remodeled with a sleek European-inspired design, offering a luxurious, spa-like feel. The unique multi-level floor plan provides excellent separation of living spaces, with the kitchen on the main level, an inviting living room on the second level, a spacious secondary bedroom on the third level, and a private primary retreat occupying the entire fourth floor. Vaulted ceilings, abundant natural light, and a generous walk-in closet make the primary suite a true escape. Major updates include a new AC system, new water heater, and updated windows, providing both style and peace of mind for years to come. Step outside to enjoy your private fenced patio, complete with an outdoor storage unit, while an assigned parking space is conveniently located just beyond the patio for easy everyday access. Beyond the home itself, you’ll enjoy an outstanding South Tampa location with quick access to Downtown Tampa, Hyde Park, Water Street, Tampa International Airport, MacDill Air Force Base, top-rated restaurants, shopping, entertainment, and the Gulf Coast’s award-winning beaches. Residents also enjoy a fantastic community lifestyle with amenities that include a sparkling swimming pool, tennis courts, basketball courts, and beautifully maintained grounds. Combining an unbeatable location, extensive updates, and incredible value, this turnkey townhome is an opportunity you won’t want to miss.
Estimated monthly payment
Estimate only. Taxes use the listing's reported amount where available; insurance is a Florida-average estimate. Your actual payment will vary — run a full calculation or talk to a lender.
Price & listing history0 days on market
- Status: ActiveJul 9, 2026
- Listed$310,000Jul 9, 2026
- Price increased$310,000
Facts & features
- Property type
- Residential
- Sub type
- Condominium
- Status
- Active
- Days on market
- 0
- Subdivision
- Tampa Villas South Unit 2
- County
- Hillsborough
- Year built
- 1972
- Living area
- 1,044 sq ft
- Price/sq ft
- $297
- Building area
- 1,100 sq ft (Public Records)
- Lot size
- 760 sq ft
- Lot category
- 0 to less than 1/4
- Flood zone
- AE* (12057C0344J)
- Annual taxes
- $3,827 (2025)
- Parcel #
- A-04-30-18-3WZ-000019-00007.0
- Zoning
- RM-24
- MLS #
- TB8526533
Ask about this home
Have a question? Ask the broker directly.
Ryan Solberg answers personally — no call center, no spam. Your question goes straight to him.
Interior Details
- Bedrooms
- 2
- Full bathrooms
- 1
- Half bathrooms
- 1
- Flooring
- Luxury Vinyl, Tile
- Appliances
- Dishwasher, Electric Water Heater, Microwave, Range, Refrigerator
- Interior features
- Ceiling Fans(s), Eat-in Kitchen, Stone Counters, Thermostat, Walk-In Closet(s)
- Laundry
- Laundry Room
- Stories / Levels
- Multi/Split
- Direction faces
- South
Heating & Cooling
- Heating
- Central
- Cooling
- Central Air
HOA & Financial
- HOA fee
- $190 / Monthly
- Monthly HOA
- $190/mo
- Total monthly fees
- $190/mo
- Total annual fees
- $2,280
- HOA name
- Wise Property Management- Ky Martin
- CDD
- No
- Min lease term
- 8-12 Months
- Listing terms
- Cash, Conventional, FHA, VA Loan
- Ownership
- Fee Simple
- Available for lease
- Yes
- Lease restrictions
- Yes
- Additional lease restrictions
- Buyer/Buyer's agent to verify with HOA/City
- Approval process
- Buyer/Buyer's agent to verify.
Exterior & Construction
- Exterior features
- Lighting, Sidewalk
- Construction materials
- Block, Stucco
- Roof
- Shingle
- Foundation
- Slab
- Road surface
- Asphalt
Utilities
- Sewer
- Public Sewer
- Water source
- Public
- Utilities
- BB/HS Internet Available, Cable Available, Electricity Connected
Community
- Pets allowed
- Yes
Room Details
| Room | Level | Dimensions |
|---|---|---|
| Primary Bedroom | Third | 14x12 |
| Living Room | Second | 16x13 |
| Kitchen | First | 13x11 |
Listing Details
- Listing date
- 2026-07-09
- On market date
- 2026-07-09
- Original list price
- $310,000
- Occupant type
- Vacant
- MLS area
- 33611 - Tampa
- Listing AOR
- Suncoast Tampa
- Status changed
- 2026-07-09
- Tax legal description
- TAMPA VILLAS SOUTH UNIT NO 2 LOT 7 BLK 19
Flood risk
FEMA Special Flood Hazard Area (1% annual-chance / “100-year” floodplain). Flood insurance is generally required by mortgage lenders.
Source: FEMA flood zone reported on the listing. Confirm current designation at FEMA Flood Map Service Center.
Location
Directions
Take S Manhattan Ave to a left on W La Villa Ln. Make a left on La Palma Ct, unit will be on the right hand side.
More homes like this
$499,000
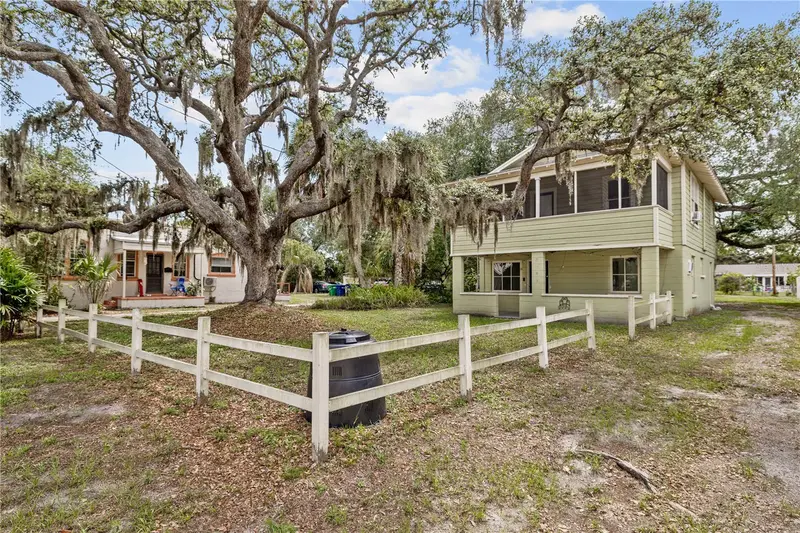
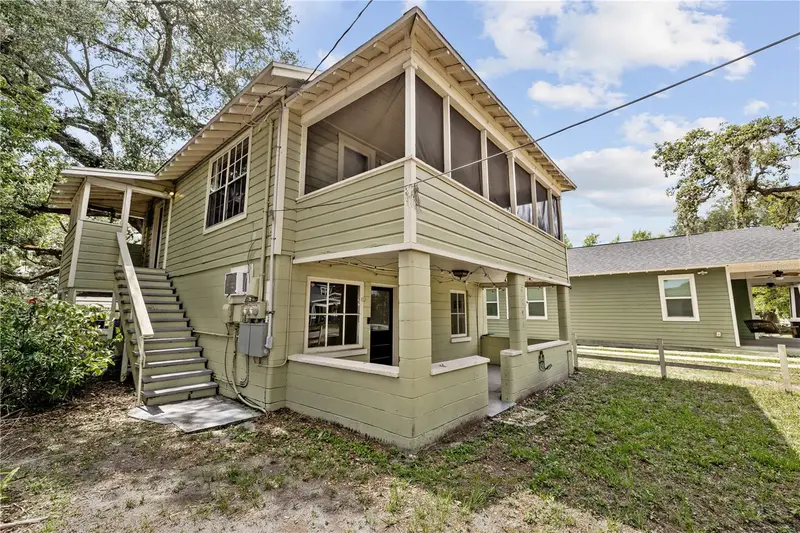
5914 N Ola Ave
Tampa, FL 33604
4 bd · 3 ba · 1,344 sqft
Idlewild On The Hillsborough
MLS ID #TB8511646, COMPASS FLORIDA LLC.
Listing provided by Stellar MLS
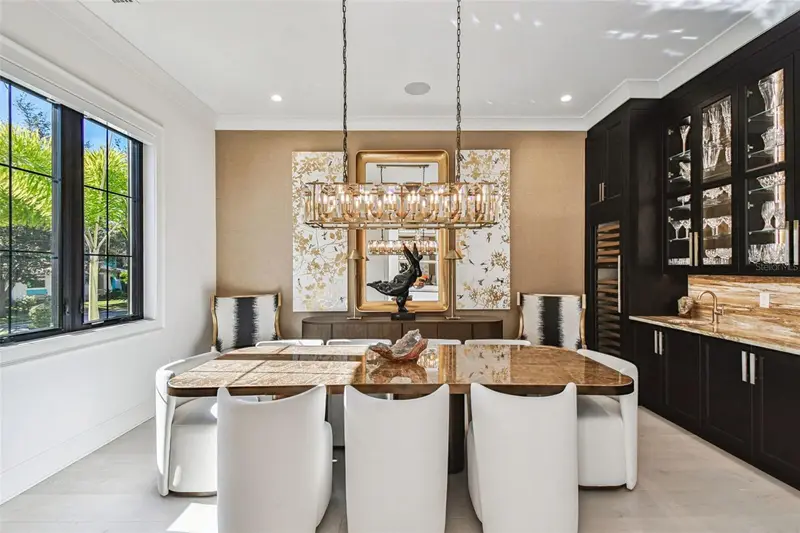
$3,725,000
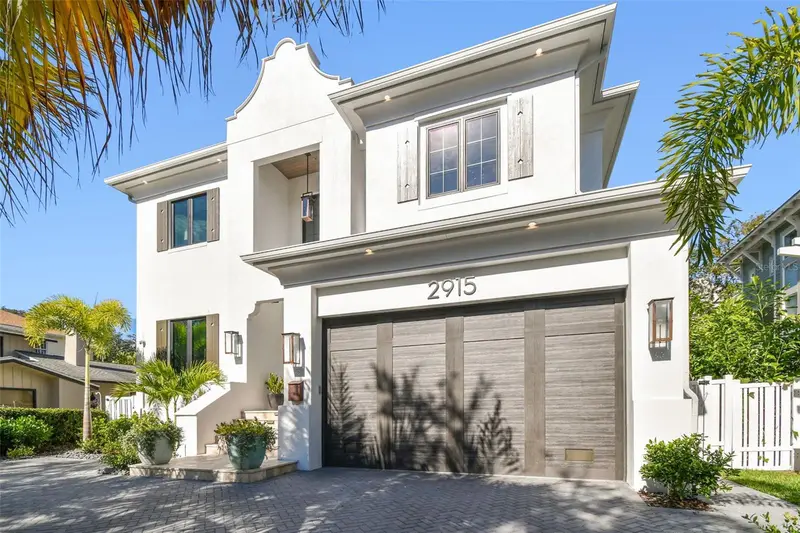
2915 W Harbor View Ave
Tampa, FL 33611
4 bd · 6 ba · 4,558 sqft
Harbor View
MLS ID #TB8501200, SMITH & ASSOCIATES REAL ESTATE.
Listing provided by Stellar MLS
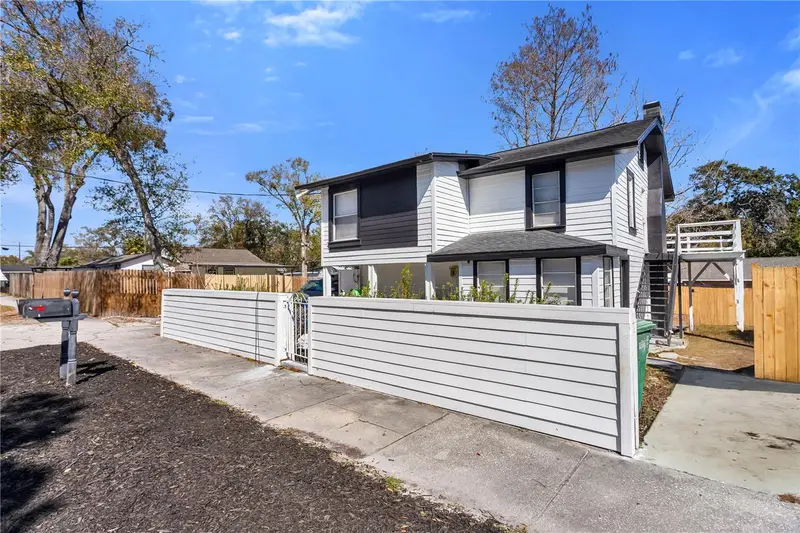
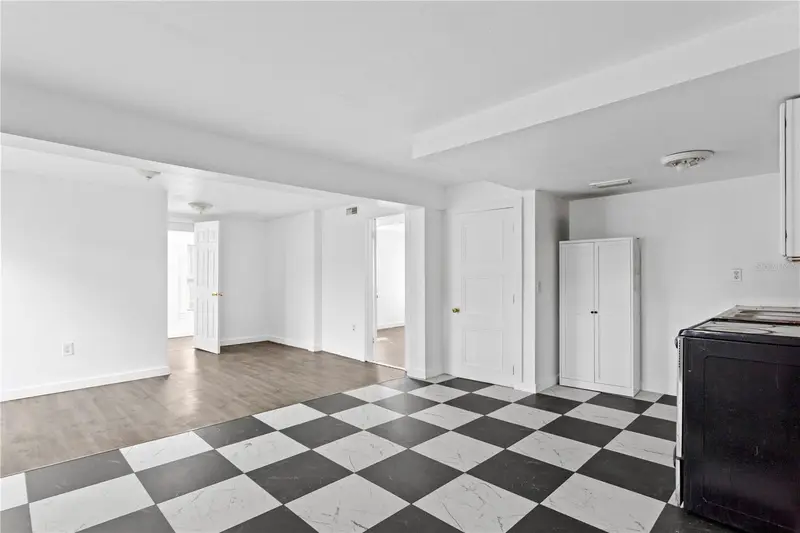
$464,900
4103 N Howard Ave
Tampa, FL 33607
6 bd · 2 ba · 1,864 sqft
Princess Park 1
MLS ID #TB8478655, COMPASS FLORIDA LLC.
Listing provided by Stellar MLS
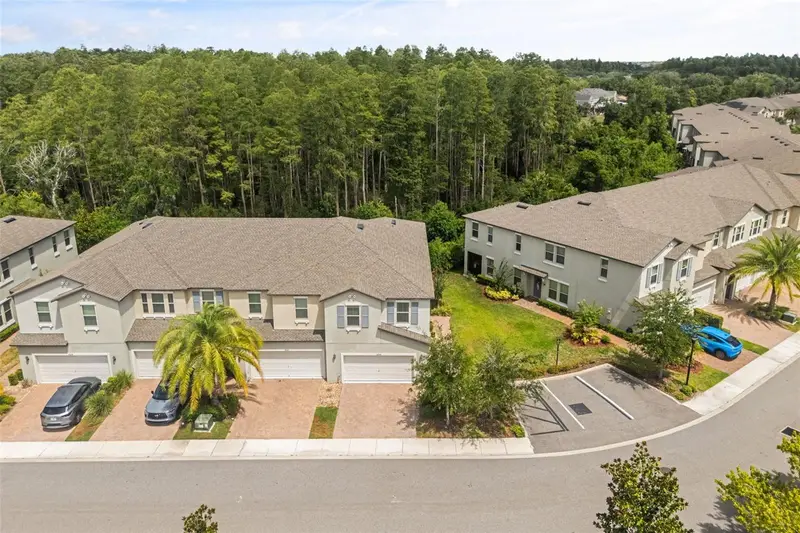
$429,900
10044 Corso Milano Dr
Tampa, FL 33625
4 bd · 3 ba · 2,337 sqft
Verona
MLS ID #O6420868, DALTON WADE INC.
Listing provided by Stellar MLS

Listings courtesy of Stellar MLS as distributed by MLS GRID
IDX information is provided exclusively for consumers’ personal, non-commercial use and may not be used for any purpose other than to identify prospective properties consumers may be interested in purchasing.
Based on information submitted to the MLS GRID as of July 9, 2026 at 2:33 PM ET. All data is obtained from various sources and may not have been verified by broker or MLS GRID. Supplied Open House Information is subject to change without notice. All information should be independently reviewed and verified for accuracy. Properties may or may not be listed by the office/agent presenting the information.
All or a portion of the multiple listing information is provided by Stellar MLS, from a copyrighted compilation of listings. The compilation of listings and each individual listing are © 2026 Stellar MLS. All rights reserved.
Ryan Solberg, Broker · MaxLife Realty LLC · FL License #BK3354351 · Equal Housing Opportunity · Full disclaimer · DMCA