
$550,000
3710 Little Country Road
Parrish, FL 34219
Listing updated: August 16, 2026 at 4:06 PM ET
Listing courtesy of Coldwell Banker Realty · Ann Burke · MLS #A4699215 · Active · 941-907-1033Property type
Year built
Lot size
Price / sq ft
HOA dues
Days on market
Garage spaces
Flood zone
About this home
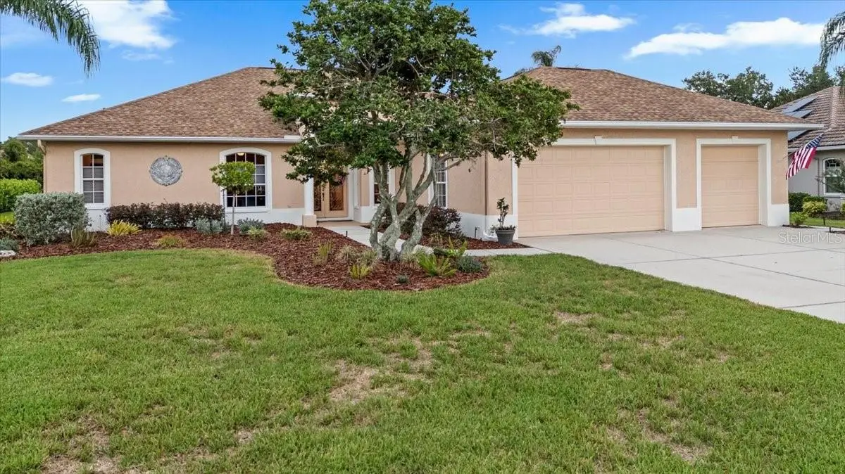
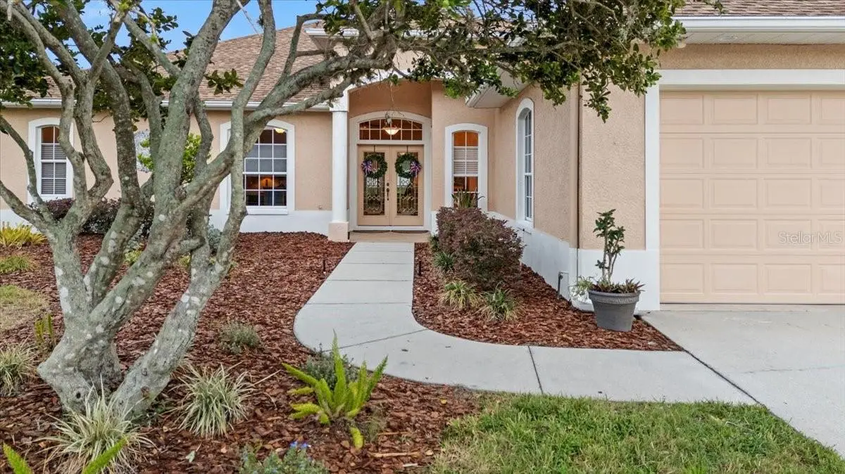
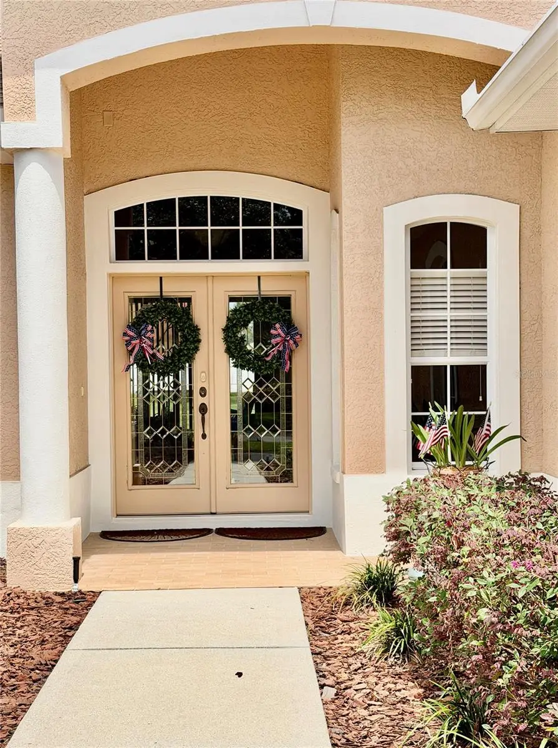
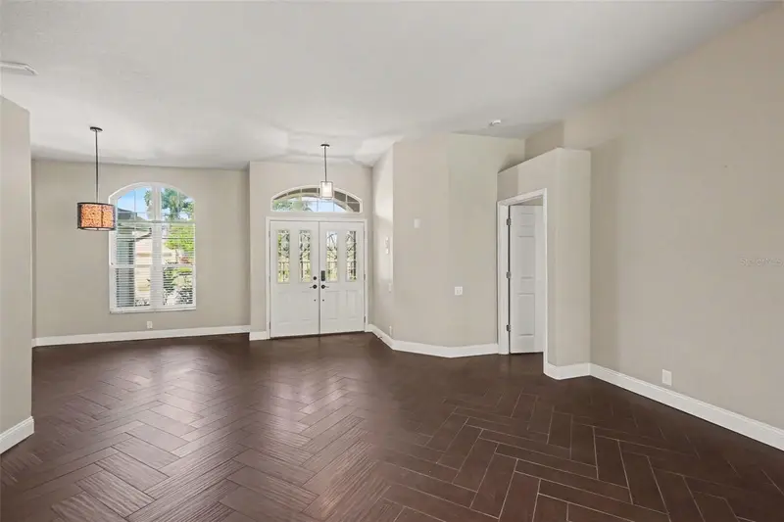
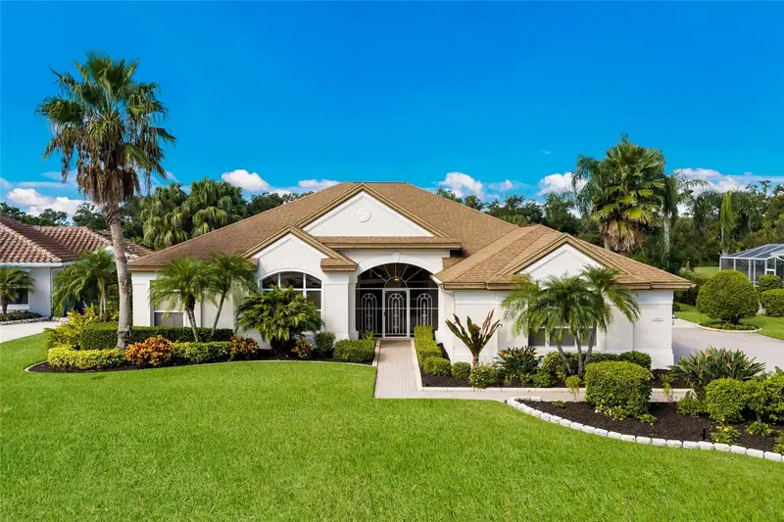
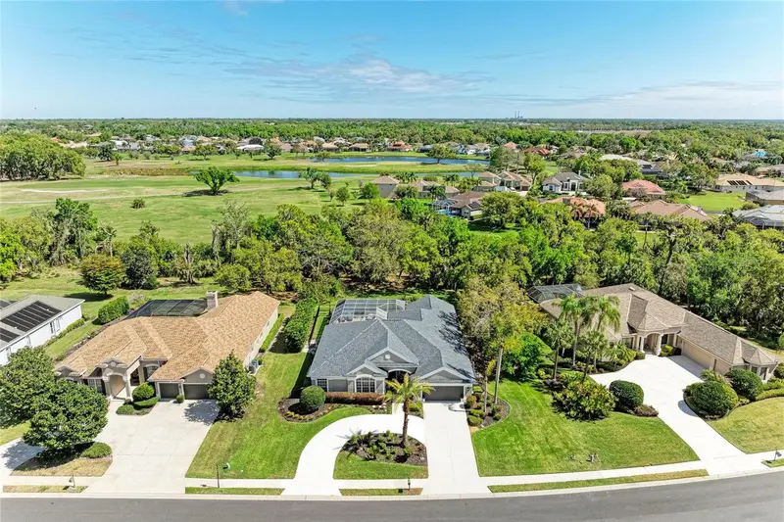
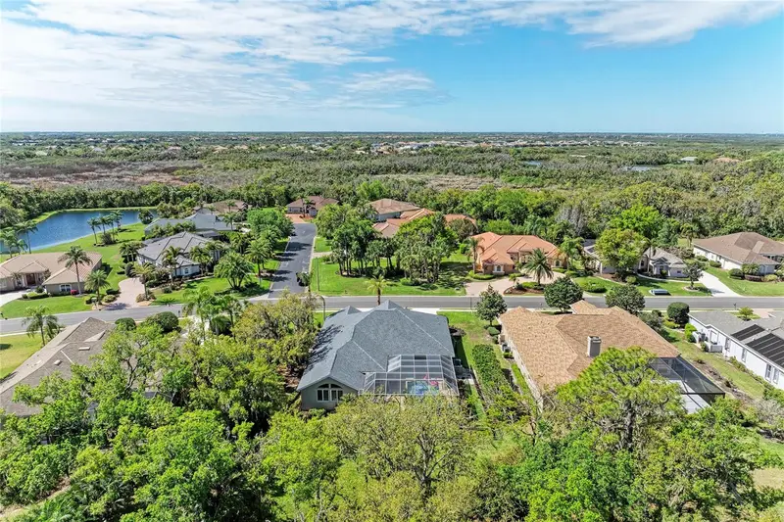
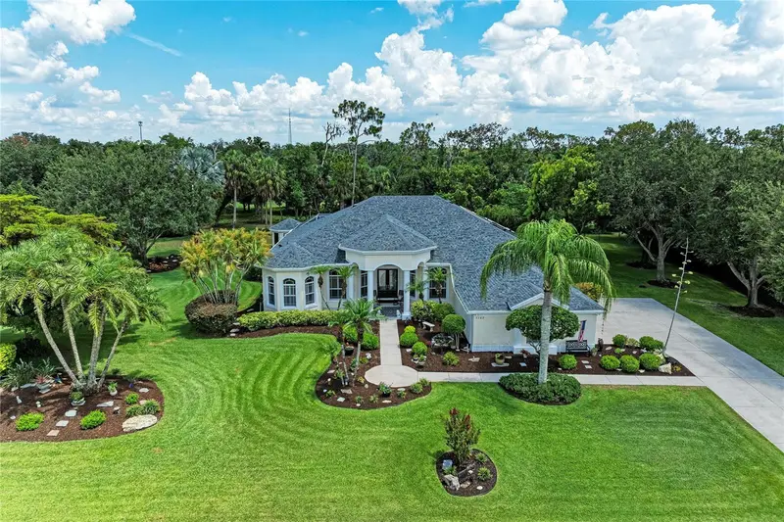
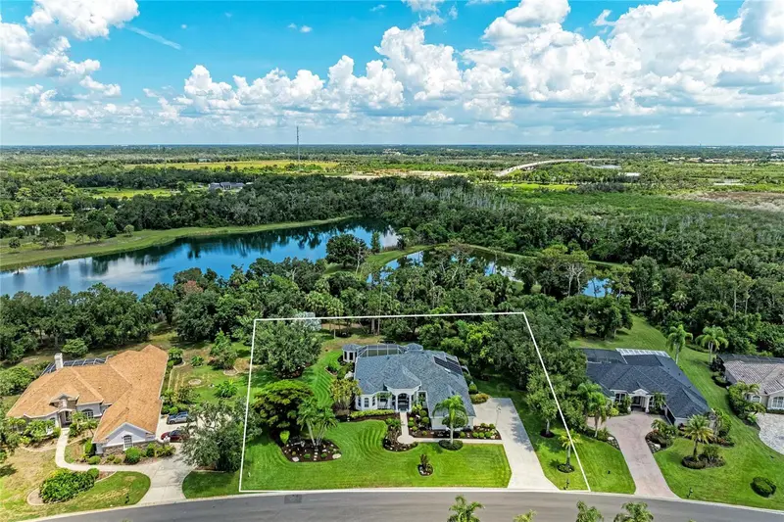
Located in the prestigious neighborhood of River Wilderness Golf & Country Club community where resort living is a lifestyle. Worry-free living can be yours with a NEW ROOF (2022), NEWER AC (2018), newer WATER HEATER (2018) and a new SS refrigerator (2024). As you enter the front door, you will be drawn to the EXPANSIVE VIEW of the almost 1/2-acre backyard. While this home does not have a pool, there is plenty of room for a large pool! Two banks of sliders and a set of French doors (bonus room) spill out onto the lanai with one of them (living/family room) pocketing all the way back to bring the outside in. This versatile floor plan blends function and livability with clean lines and a transitional feel. The kitchen is well appointed with lots of counter and cabinet space, a breakfast area and a new stainless-steel refrigerator. The left side of the house contains an enormous owner’s suite with a double-tray ceiling, two walk-in closets and a large ensuite bath with private toilet room, dual vanities, Roman shower and a large soaking tub. The right side of the house features two additional generous bedrooms, one that could serve as the second owner's suite with a walk-in closet and ensuite bathroom. The other bedroom is located just off the kitchen and features a bath in the hallway with tub/shower combo. The bonus/game/flex room is located at the back of the house and features a double tray ceiling and French doors leading to the outside! The office features solid doors and a closet and could easily serve as the FOURTH bedroom. The THREE-CAR garage is also oversized. RW is an established community with winding, tree-lined streets with tall oaks and mature landscaping. Walkers, bikers and neighbors walking their dogs set the scene for an active and social community. The Club offers golf, tennis, social activities, pickle ball, pool and more. Boat and RV storage in community. For nature lovers, there are hiking trails and abundant wildlife. There are two 24-hour manned gates. CLUB MEMBERSHIP IS OPTIONAL. There is a COMMUNITY BOAT RAMP that is open to the entire community and provides direct access to the Manatee River. RW is PERFECTLY LOCATED! Strategically positioned between St. Pete and Sarasota provides easy access to 2 airports (45 min.) and several hospitals to the north and south. The newly constructed Ft Hammer Park located on the beautiful Manatee River is just minutes south of the front gate and features a boat ramp, fishing pier plus picnic pavilion. Lakewood Ranch and Sarasota are near-by where fine dining and shopping are within easy reach. The very popular Ellenton Outlet Mall offers designer brands at discount prices and is only 10 minutes away. A new shopping complex is being built offering Lowes, HomeGoods and an upscale nail spa as well as several other stores and restaurants. No trucks in driveway overnight in RW. SF to be verified by Buyer/Agents.
Estimated monthly payment
Estimate only. Taxes use the listing's reported amount where available; insurance is a Florida-average estimate. Your actual payment will vary — run a full calculation or talk to a lender.
Price & listing history29 days on market
- Status: ActiveJul 19, 2026
- Listed$559,000Jul 18, 2026
- Price reduced$550,000
Facts & features
- Property type
- Residential
- Sub type
- Single Family Residence
- Status
- Active
- Days on market
- 29
- Subdivision
- River Wilderness Ph Ii-B
- County
- Manatee
- Year built
- 2002
- Living area
- 2,804 sq ft
- Price/sq ft
- $196
- Building area
- 3,788 sq ft (Public Records)
- Lot size
- 19,384 sq ft
- Lot category
- 1/4 to less than 1/2
- Flood zone
- X (12081C0191F)
- Garage
- 3 spaces
- Annual taxes
- $3,908 (2025)
- Parcel #
- 503915605
- Zoning
- PDR
- MLS #
- A4699215
Ask about this home
Have a question? Ask the broker directly.
Ryan Solberg answers personally — no call center, no spam. Your question goes straight to him.
Interior Details
- Bedrooms
- 3
- Full bathrooms
- 3
- Flooring
- Carpet, Ceramic Tile, Wood
- Appliances
- Cooktop, Dishwasher, Disposal, Dryer, Refrigerator, Washer
- Interior features
- Ceiling Fans(s), Crown Molding, Eat-in Kitchen, High Ceilings, Open Floorplan, Solid Surface Counters, Tray Ceiling(s), Walk-In Closet(s), Window Treatments
- Laundry
- Inside, Laundry Room
- Stories / Levels
- One
- Direction faces
- West
Heating & Cooling
- Heating
- Heat Pump
- Cooling
- Central Air
Parking
- Garage spaces
- 3
- Attached garage
- Yes
- Parking features
- Garage Door Opener
HOA & Financial
- HOA fee
- $2,452 / Annually
- Monthly HOA
- $204/mo
- Total monthly fees
- $204/mo
- Total annual fees
- $2,452
- HOA name
- John Luckowec
- CDD
- No
- Homestead exemption
- Yes
- Min lease term
- No Minimum
- Ownership
- Fee Simple
- Available for lease
- Yes
- Lease restrictions
- No
- Additional lease restrictions
- Please refer to HOA Documents for all leasing restrictions.
Exterior & Construction
- Exterior features
- Sidewalk, Sliding Doors, Sprinkler Metered
- Construction materials
- Block, Stucco
- Roof
- Shingle
- Foundation
- Slab
- Water access
- Yes
- Road surface
- Paved
Utilities
- Sewer
- Public Sewer
- Water source
- Public
- Utilities
- Cable Available, Electricity Connected, Public, Sewer Connected, Sprinkler Meter, Underground Utilities, Water Connected
Community
- Pets allowed
- Cats OK, Dogs OK
Schools
Letter grades: Florida DOE 2024–25 school grades (Orange, Seminole, Lake, Osceola, Brevard). Assigned schools from the listing agent — verify enrollment with the district.
Room Details
| Room | Level | Dimensions |
|---|---|---|
| Living Room | First | |
| Dining Room | First | |
| Office | First | |
| Kitchen | First | |
| Primary Bedroom | First | |
| Primary Bathroom | First | |
| Bedroom 2 | First | |
| Bedroom 3 | First | |
| Bonus Room | First |
Listing Details
- Listing date
- 2026-07-18
- On market date
- 2026-07-18
- Original list price
- $559,000
- Occupant type
- Vacant
- MLS area
- 34219 - Parrish
- Listing AOR
- Sarasota - Manatee
- Status changed
- 2026-07-19
- Tax legal description
- LOT 56 RIVER WILDERNESS PHASE II-B PI#5039.1560/5
Flood risk
Minimal-risk area outside the mapped floodplain. Flood insurance is optional and typically low-cost.
Source: FEMA flood zone reported on the listing. Confirm current designation at FEMA Flood Map Service Center.
Location
Directions
I75 to exit 224. 301 to Old Tampa Road. Right through guard gate to River Wilderness - First three lefts. Follow Little Country Road to 3710 on left.
More homes like this
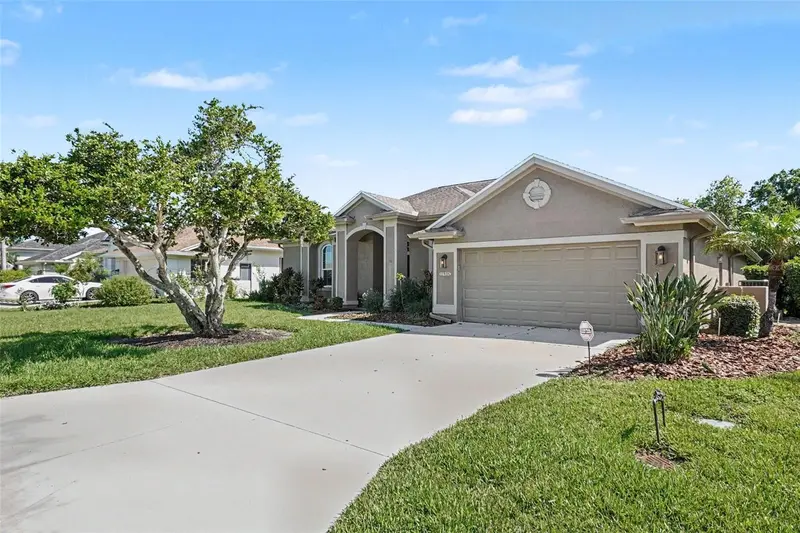
$475,000
11920 Oak Ridge Dr
Parrish, FL 34219
3 bd · 2 ba · 2,075 sqft
River Wilderness Ph Ii-B
MLS ID #O6421096, MARK SPAIN REAL ESTATE.
Listing provided by Stellar MLS
$675,000
2701 Little Country Rd
Parrish, FL 34219
4 bd · 3 ba · 3,048 sqft
River Wilderness Ph Ii-B
MLS ID #A4703766, COMPASS FLORIDA LLC.
Listing provided by Stellar MLS
$769,900
2337 Little Country Rd
Parrish, FL 34219
4 bd · 3 ba · 3,144 sqft
River Wilderness Ph Ii-B
MLS ID #A4686856, BETTER HOMES AND GARDENS REAL ESTATE ATCHLEY PROPE.
Listing provided by Stellar MLS
$900,000
2362 Little Country Rd
Parrish, FL 34219
3 bd · 3 ba · 2,981 sqft
River Wilderness Ph Ii-B
MLS ID #A4698936, BERG REALTY LLC.
Listing provided by Stellar MLS

Listings courtesy of Stellar MLS as distributed by MLS GRID
IDX information is provided exclusively for consumers’ personal, non-commercial use and may not be used for any purpose other than to identify prospective properties consumers may be interested in purchasing.
Based on information submitted to the MLS GRID as of August 16, 2026 at 4:06 PM ET. All data is obtained from various sources and may not have been verified by broker or MLS GRID. Supplied Open House Information is subject to change without notice. All information should be independently reviewed and verified for accuracy. Properties may or may not be listed by the office/agent presenting the information.
All or a portion of the multiple listing information is provided by Stellar MLS, from a copyrighted compilation of listings. The compilation of listings and each individual listing are © 2026 Stellar MLS. All rights reserved.
Ryan Solberg, Broker · MaxLife Realty LLC · FL License #BK3354351 · Equal Housing Opportunity · Full disclaimer · DMCA