
$325,000
12356 Trailhead Drive
Bradenton, FL 34211
Listing updated: July 10, 2026 at 7:04 PM ET
Listing courtesy of Re/Max Palm · Chris Costello · MLS #N6144945 · Active · 941-929-9090Property type
Year built
Lot size
Price / sq ft
HOA dues
Day on market
Garage spaces
Flood zone
About this home
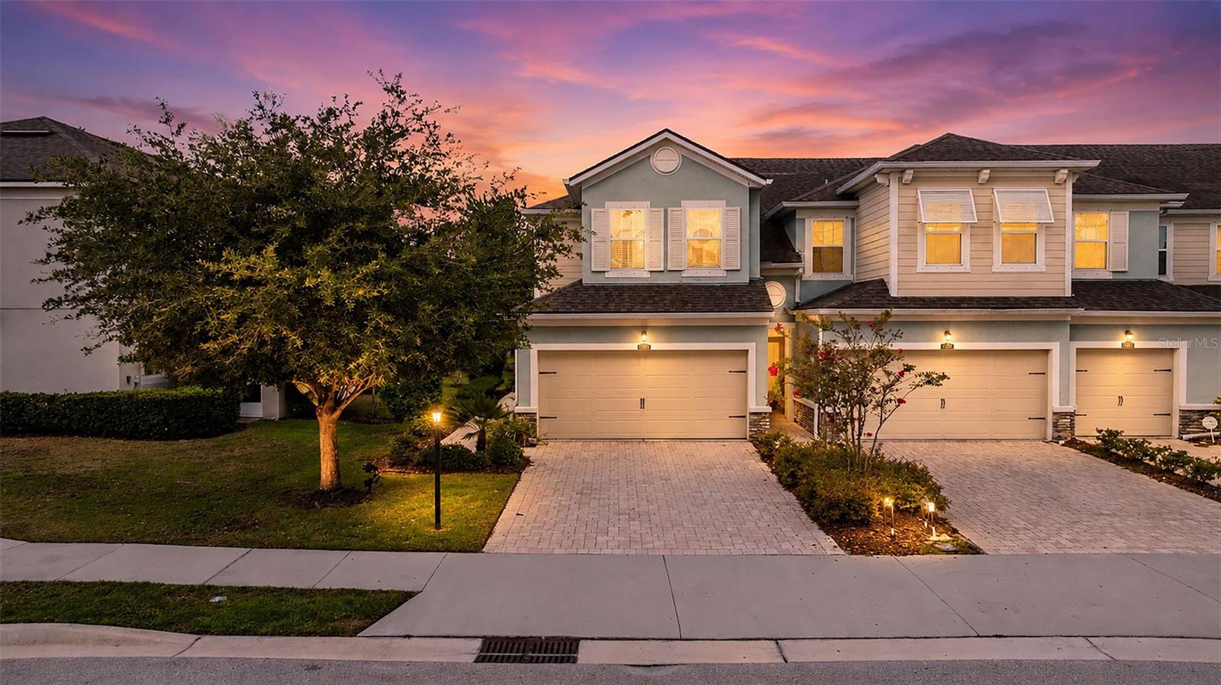
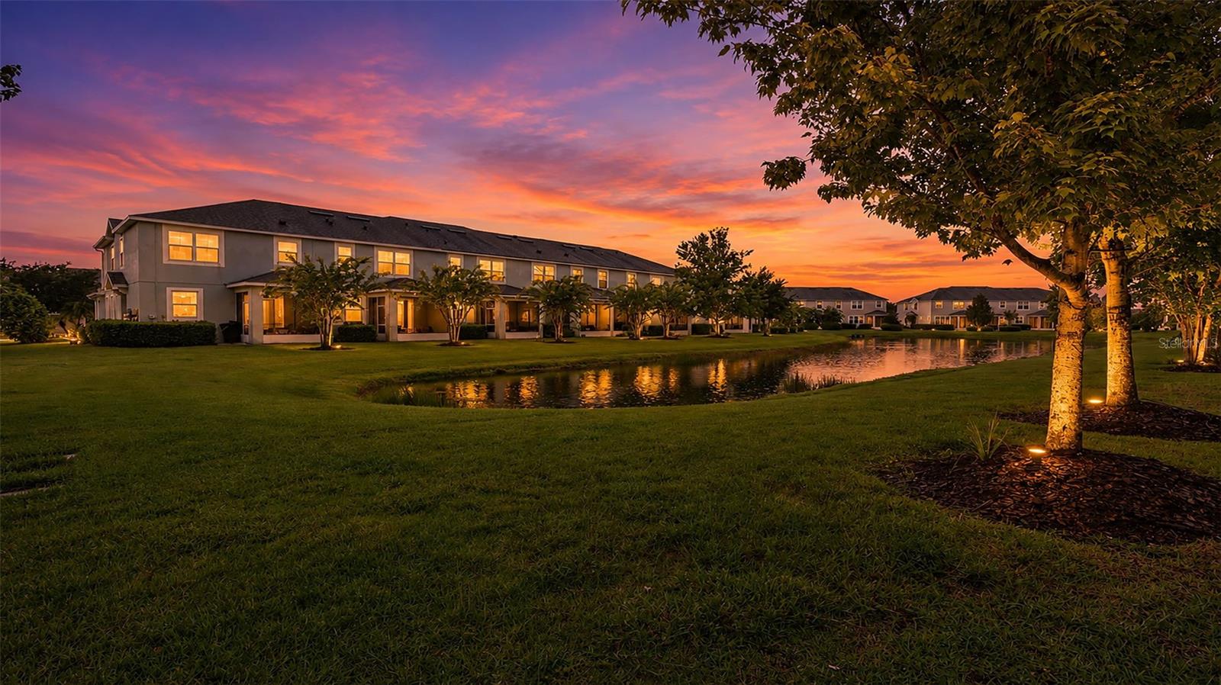
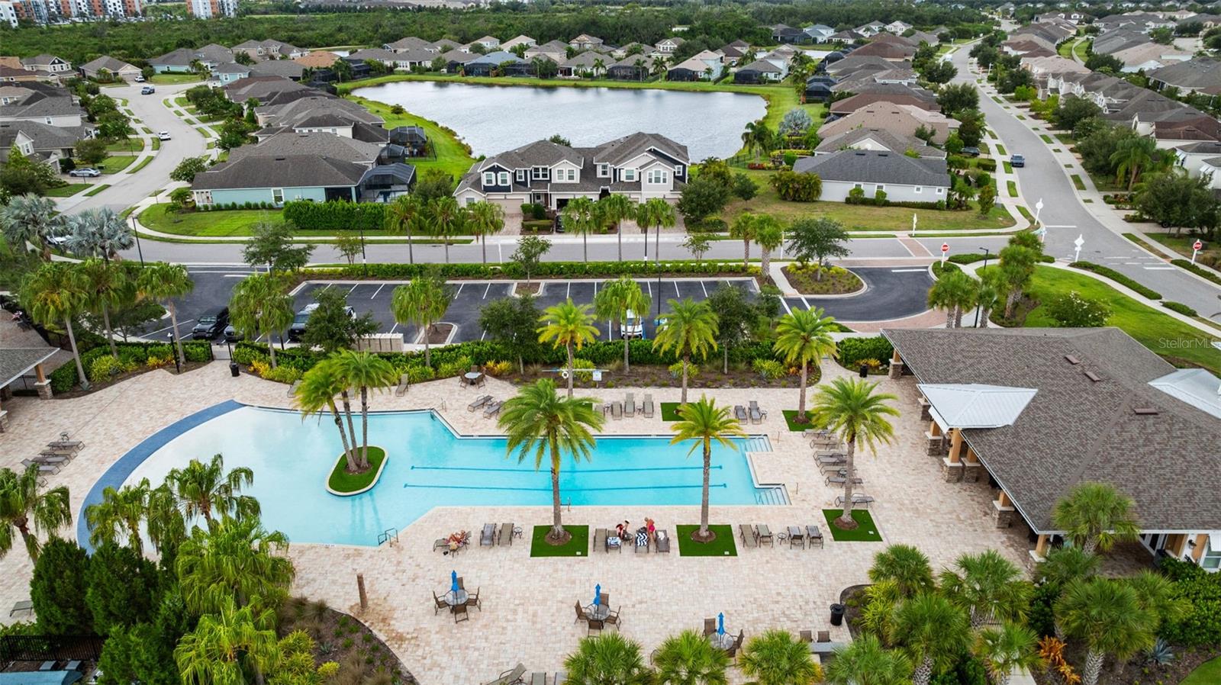
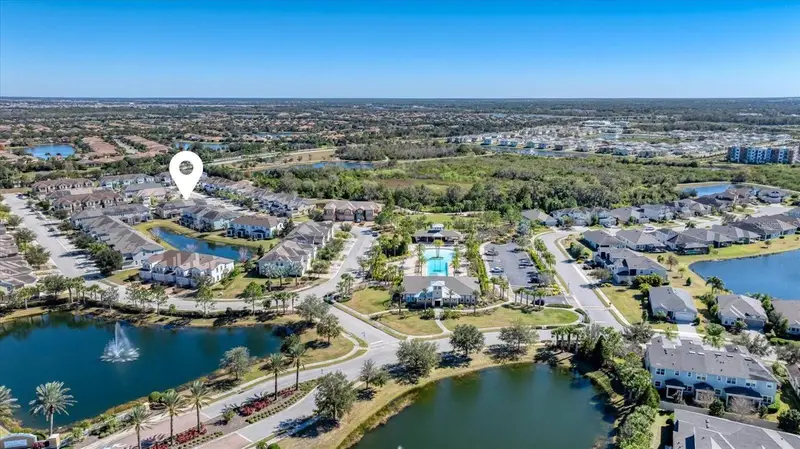
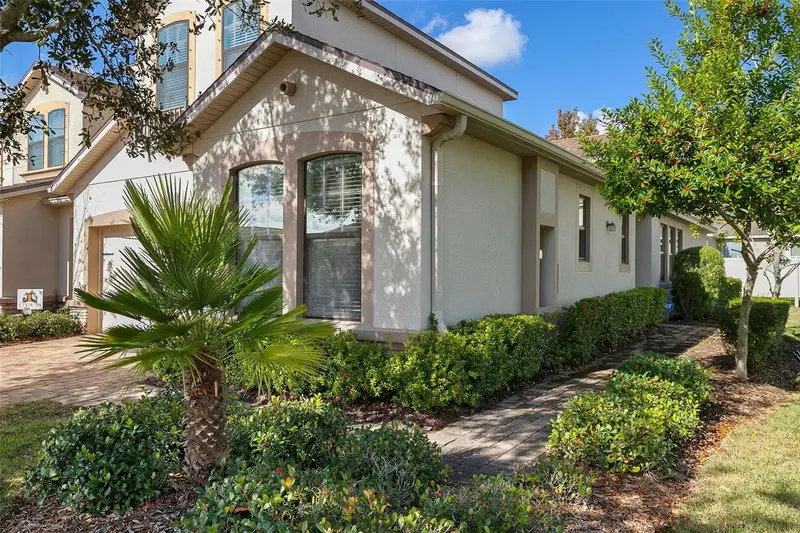
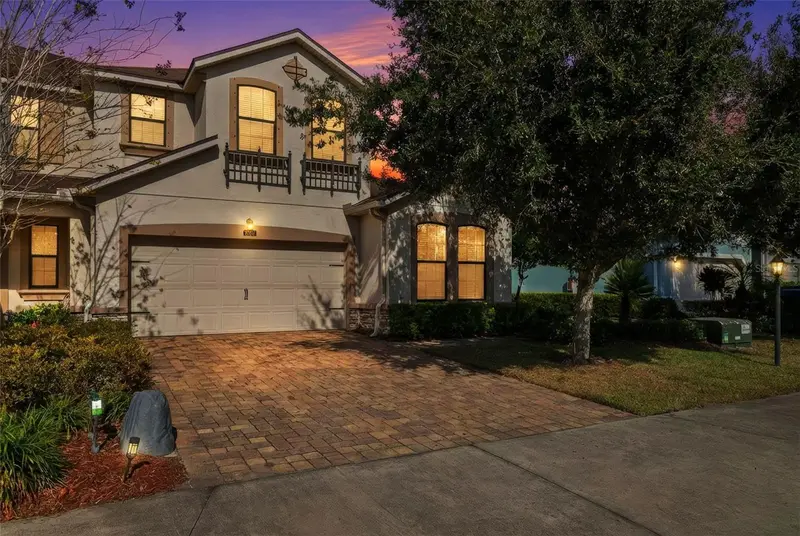
Virtually Staged. If you've been waiting for an end-unit townhome with a 2-car garage, peaceful water views, and a location in the heart of Lakewood Ranch, this is one you'll want to see. There is something about an end unit that just feels different, and this home is no exception. Built in 2016, this beautifully maintained townhome offers over 1,650 square feet of living space with 3 bedrooms, 2.5 bathrooms, a spacious 2-car garage, and a tranquil water view from the screened lanai. Even better, the home has recently undergone a pre-listing home inspection and successfully passed, giving buyers added confidence before they even write an offer. The first floor is designed for the way people live today, with an open layout that seamlessly connects the kitchen, dining area, and living room. The kitchen is truly the heart of the home, featuring granite countertops, stainless steel appliances, plenty of cabinet space, and a breakfast bar that's perfect for entertaining guests or enjoying your morning coffee before starting the day. Upstairs, the spacious primary suite overlooks the water and offers a large walk-in closet along with an en-suite bathroom featuring dual vanities and a walk-in shower. Two additional bedrooms, a full guest bathroom, and an upstairs laundry room provide flexibility for family, guests, or a home office. One of my favorite spaces in this home is the screened lanai. Whether you're enjoying a quiet morning overlooking the water or winding down after work, it's the perfect place to relax and take in the peaceful setting. Living in Harmony means you get to enjoy all the benefits of a low-maintenance lifestyle without sacrificing convenience. Lawn care is included, and residents enjoy access to a resort-style pool, fitness center, clubhouse, playground, and scenic walking trails. Location is where this home really shines. Harmony is perfectly positioned in the center of everything that has made Lakewood Ranch one of the nation's top-selling master-planned communities. You're just minutes from Waterside Place, Lakewood Ranch Main Street, University Town Center, Premier Sports Campus, top-rated schools, golf courses, parks, medical facilities, and countless restaurants and shops. Whether you're meeting friends for dinner, spending the afternoon at Waterside, or heading to Anna Maria Island, Siesta Key, or Lido Key, you're less than 30 minutes from some of Florida's most beautiful Gulf Coast beaches. If you're looking for a move-in-ready home in one of Lakewood Ranch's most convenient locations, this one deserves a spot at the top of your list. Schedule your private showing today and see firsthand why so many people are proud to call Harmony home.
Estimated monthly payment
Estimate only. Taxes use the listing's reported amount where available; insurance is a Florida-average estimate. Your actual payment will vary — run a full calculation or talk to a lender.
Price & listing history1 days on market
- Status: ActiveJul 9, 2026
- Listed$325,000Jul 9, 2026
- Price increased$325,000
Facts & features
- Property type
- Residential
- Sub type
- Townhouse
- Status
- Active
- Days on market
- 1
- Subdivision
- Harmony At Lakewood Ranch Ph I
- County
- Manatee
- Year built
- 2016
- Living area
- 1,653 sq ft
- Price/sq ft
- $197
- Building area
- 2,174 sq ft (Public Records)
- Lot size
- 2,836 sq ft
- Lot category
- 0 to less than 1/4
- Flood zone
- X (12081C0333E)
- Garage
- 2 spaces
- Annual taxes
- $5,371 (2025)
- Parcel #
- 583212859
- Zoning
- PDMU
- MLS #
- N6144945
Ask about this home
Have a question? Ask the broker directly.
Ryan Solberg answers personally — no call center, no spam. Your question goes straight to him.
Interior Details
- Bedrooms
- 3
- Full bathrooms
- 2
- Half bathrooms
- 1
- Flooring
- Carpet, Luxury Vinyl
- Appliances
- Dishwasher, Disposal, Dryer, Electric Water Heater, Microwave, Range, Refrigerator, Washer
- Interior features
- Eat-in Kitchen, Open Floorplan, PrimaryBedroom Upstairs, Stone Counters, Thermostat, Walk-In Closet(s), Window Treatments
- Laundry
- Laundry Room, Upper Level
- Stories / Levels
- Two
- Direction faces
- North
Heating & Cooling
- Heating
- Central, Electric
- Cooling
- Central Air
Parking
- Garage spaces
- 2
- Attached garage
- Yes
HOA & Financial
- HOA fee
- $313 / Monthly
- Monthly HOA
- $313/mo
- Total monthly fees
- $313/mo
- Total annual fees
- $3,756
- HOA name
- Castle Group/Kenneth Warren
- CDD
- Yes
- Min lease term
- 6 Months
- Listing terms
- Cash, Conventional, FHA, USDA Loan
- Ownership
- Fee Simple
- Available for lease
- Yes
- Lease restrictions
- Yes
- Additional lease restrictions
- See HOA guidelines
- Approval process
- See HOA guidelines
Exterior & Construction
- Exterior features
- Hurricane Shutters, Lighting, Rain Gutters, Sidewalk, Sliding Doors
- Construction materials
- Block, Stucco
- Roof
- Shingle
- Foundation
- Slab
- Water view
- Yes
- Road surface
- Asphalt
Utilities
- Sewer
- Public Sewer
- Water source
- Public
- Utilities
- Cable Connected, Electricity Connected, Sewer Connected, Underground Utilities, Water Connected
Community
- Pets allowed
- Yes
Schools
Letter grades: Florida DOE 2024–25 school grades (Orange, Seminole, Lake, Osceola, Brevard). Assigned schools from the listing agent — verify enrollment with the district.
Room Details
| Room | Level | Dimensions |
|---|---|---|
| Living Room | First | 20x17 |
| Dining Room | First | |
| Kitchen | First | |
| Bathroom 1 | First | |
| Primary Bedroom | Second | 16x14 |
| Primary Bathroom | Second | 18x6 |
| Bedroom 2 | Second | 15x12 |
| Bedroom 3 | Second | 12x9 |
| Bathroom 2 | Second | 9x6 |
Listing Details
- Listing date
- 2026-07-07
- On market date
- 2026-07-09
- Original list price
- $325,000
- Occupant type
- Owner
- MLS area
- 34211 - Bradenton/Lakewood Ranch Area
- Listing AOR
- Sarasota - Manatee
- Status changed
- 2026-07-09
- Tax legal description
- LOT 37 BLK B HARMONY AT LAKEWOOD RANCH PH I PI#5832.1285/9
Flood risk
Minimal-risk area outside the mapped floodplain. Flood insurance is optional and typically low-cost.
Source: FEMA flood zone reported on the listing. Confirm current designation at FEMA Flood Map Service Center.
Location
Directions
Traveling South on White Eagle Blvd, turn right on Malachite Dr, then left on Brookside Dr, then left on Nirvana LN, and then finally left on Trailhead Dr.
More homes like this
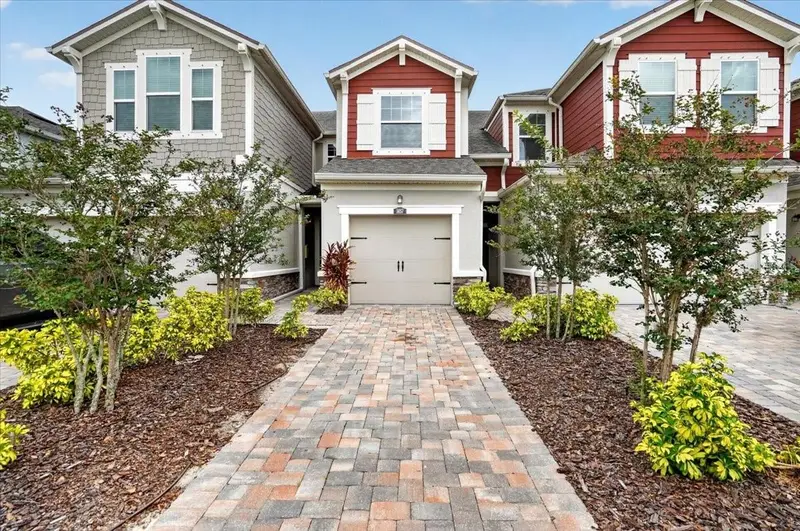
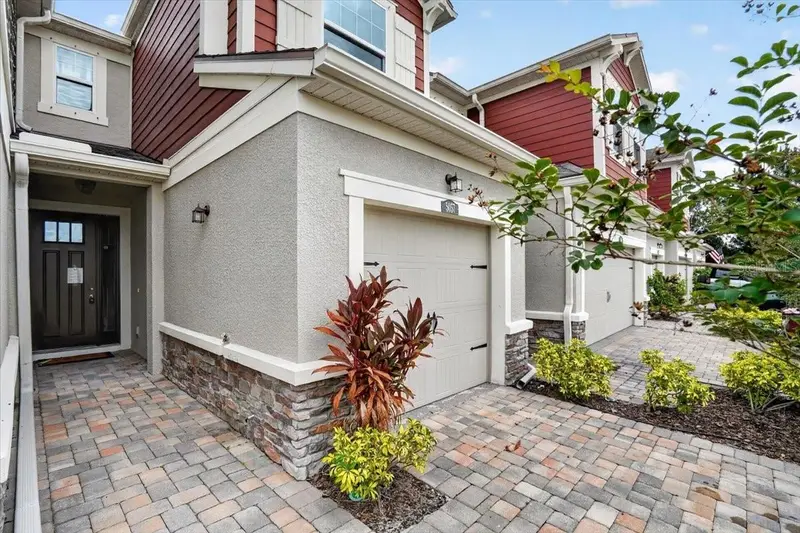
$284,000
5057 Skyview Ln
Bradenton, FL 34211
3 bd · 3 ba · 1,512 sqft
Harmony At Lakewood Ranch Ph I
MLS ID #A4696505, MCKAY MANAGEMENT & REALTY.
Listing provided by Stellar MLS
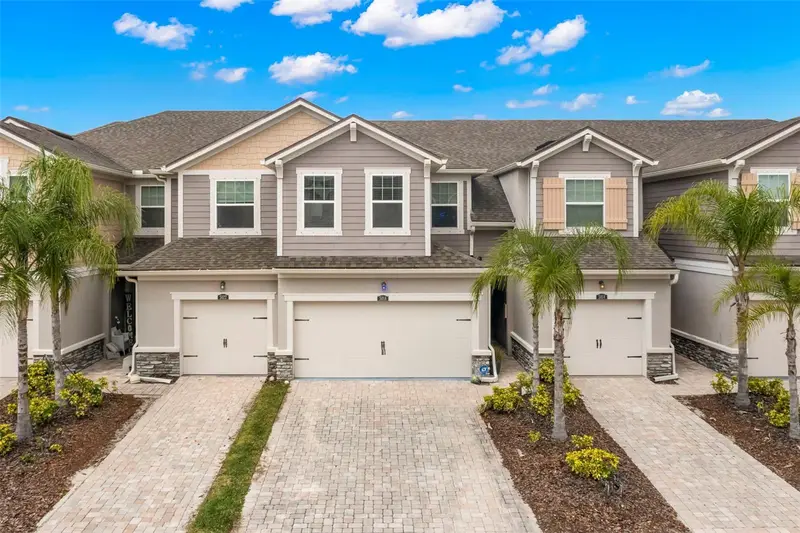
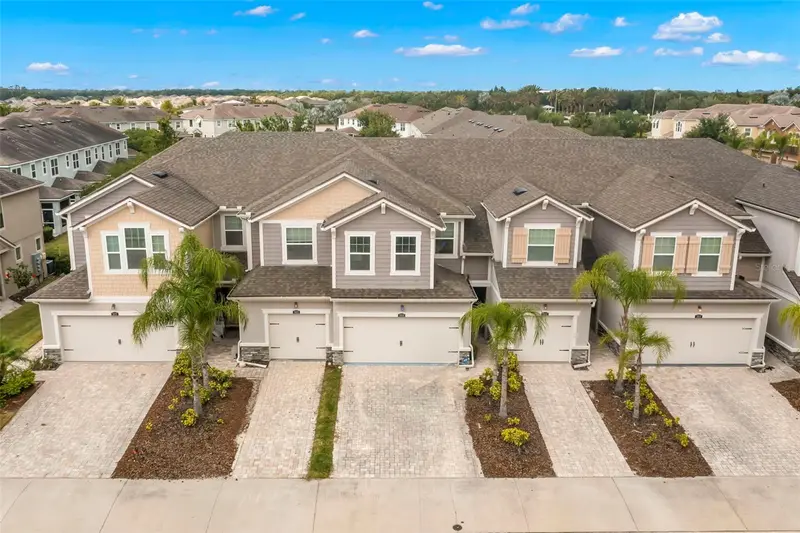
$300,000
5018 Sunnyside Ln
Bradenton, FL 34211
3 bd · 3 ba · 1,710 sqft
Harmony At Lakewood Ranch Ph I
MLS ID #TB8525163, SEFAIR INVESTMENTS INC.
Listing provided by Stellar MLS
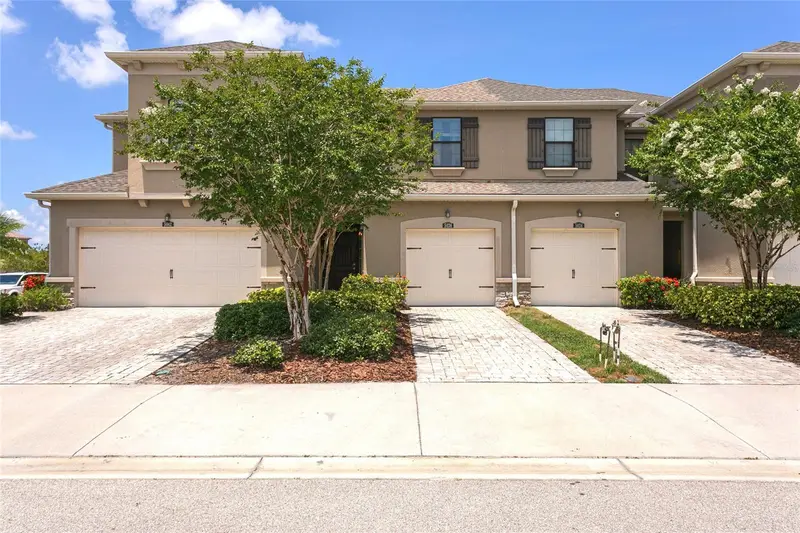
$314,000
5038 Sunnyside Ln
Bradenton, FL 34211
3 bd · 3 ba · 1,564 sqft
Harmony At Lakewood Ranch Ph I
MLS ID #A4697042, EXP REALTY LLC.
Listing provided by Stellar MLS
$329,000
11957 Brookside Dr
Bradenton, FL 34211
2 bd · 3 ba · 1,691 sqft
Harmony At Lakewood Ranch Ph I
MLS ID #A4675382, PLACE REAL ESTATE.
Listing provided by Stellar MLS

Listings courtesy of Stellar MLS as distributed by MLS GRID
IDX information is provided exclusively for consumers’ personal, non-commercial use and may not be used for any purpose other than to identify prospective properties consumers may be interested in purchasing.
Based on information submitted to the MLS GRID as of July 10, 2026 at 7:04 PM ET. All data is obtained from various sources and may not have been verified by broker or MLS GRID. Supplied Open House Information is subject to change without notice. All information should be independently reviewed and verified for accuracy. Properties may or may not be listed by the office/agent presenting the information.
All or a portion of the multiple listing information is provided by Stellar MLS, from a copyrighted compilation of listings. The compilation of listings and each individual listing are © 2026 Stellar MLS. All rights reserved.
Ryan Solberg, Broker · MaxLife Realty LLC · FL License #BK3354351 · Equal Housing Opportunity · Full disclaimer · DMCA