
$800,000
10116 Bennington Drive
Tampa, FL 33626
Listing updated: August 22, 2026 at 3:06 PM ET
Listing courtesy of Future Home Realty Inc · Kimberly Janowiak P A · MLS #TB8526480 · Active · 813-855-4982Property type
Year built
Lot size
Price / sq ft
HOA dues
Days on market
Garage spaces
Flood zone
About this home
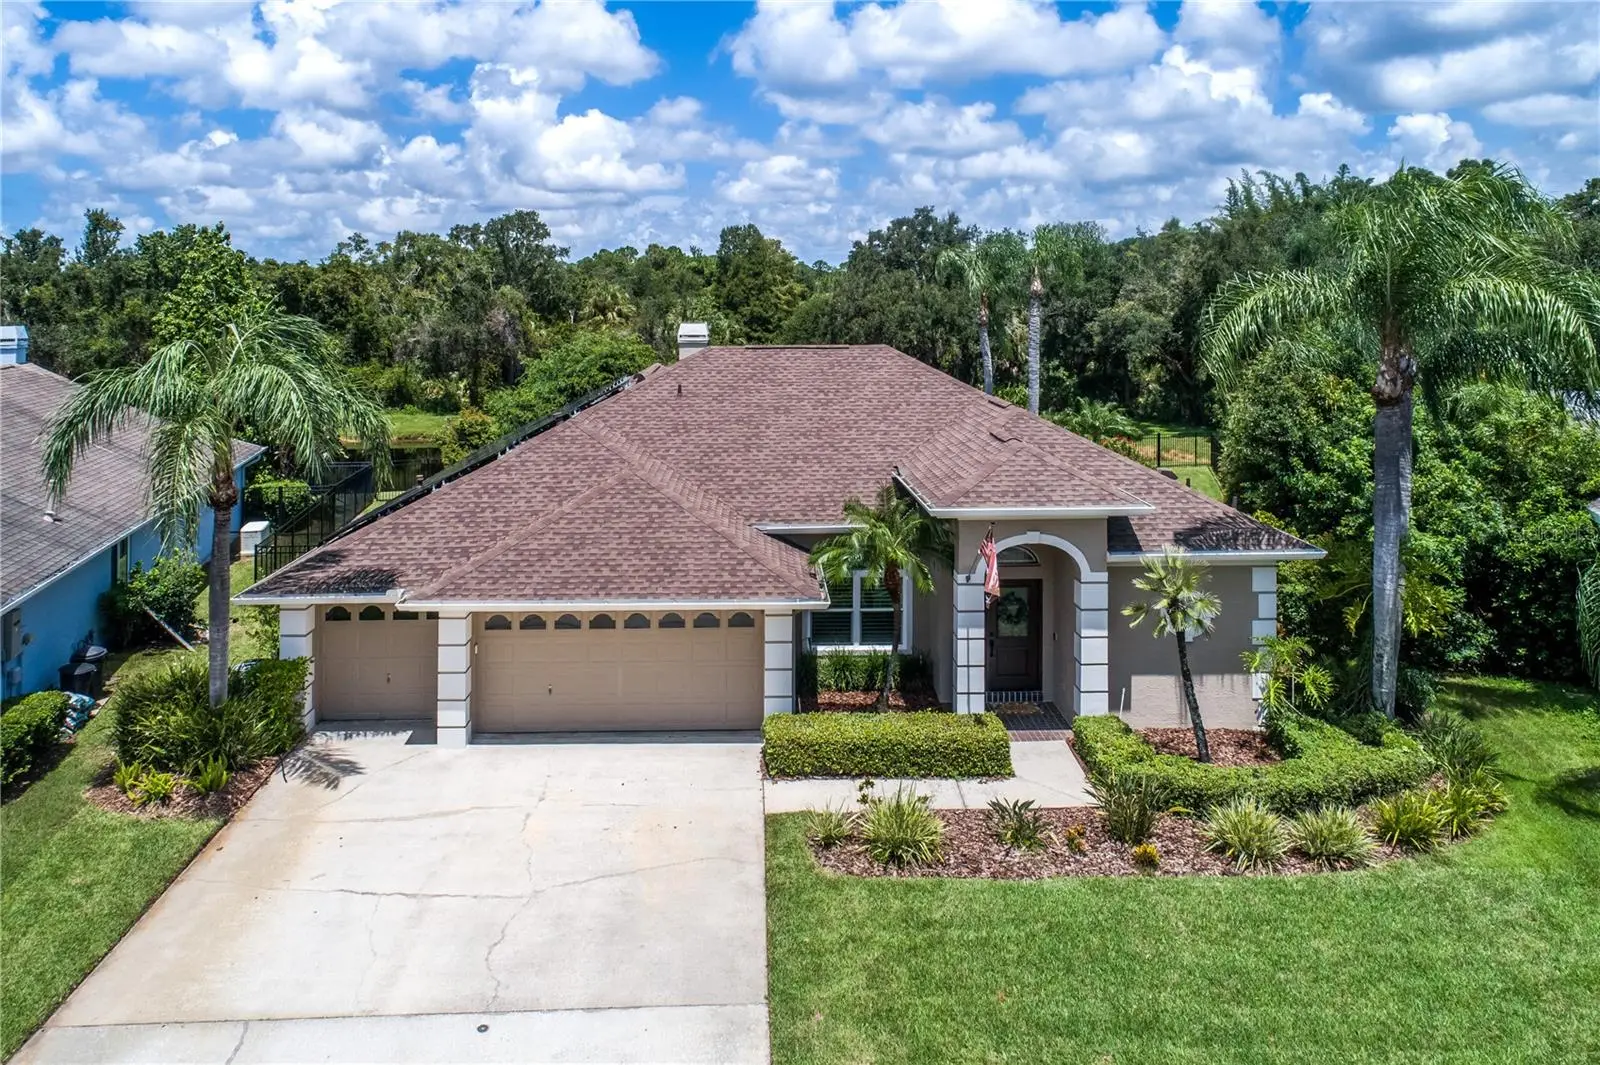
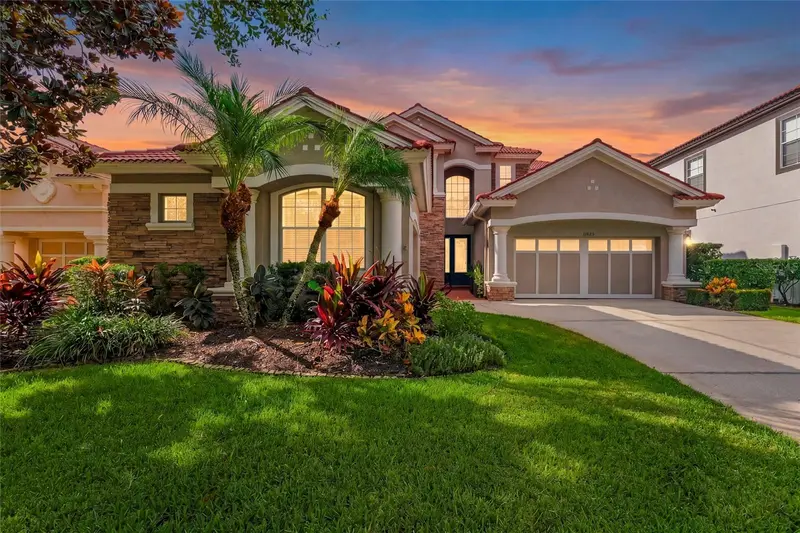
AMAZING Pond & Conservation views from this EXCEPTIONAL Luxury Residence located on a PERFECTLY manicured PREMIER pie-shaped lot in the Bennington Village of Westchase, a HIGHLY desirable 33626 neighborhood of Tampa with TOP-RATED Schools!! The spectacular OUTDOOR LIFESTYLE this home offers perfectly encapsulates the WOW-FACTOR beginning with a Magnificent Heated Saltwater Pool & Spa to the abundance of Fenced backyard space to the well-designed Outdoor Pavered retreat with Outdoor Grill! This BRIGHT & AIRY home spans nearly 2,300 sqft and features a NEWER Architectural Shingle Roof (2024) + NEW HVAC (2025) + Two NEWER Hurricane Rated Sliding Doors (2021) + Hurricane Impact Windows (2013) + Saltwater Pool & Spa (Resurfaced 2018) with Pavered Lanai, PLUS over $56,000 in recent Upgrades (8/2025 – 7/2026), including NEW Hurricane Rated Front Door (2026) + NEW Fenced Yard (2025) + NEW Electric Pool Heater (2025) + NEW Pool Salt Cell (2025) + NEW Pool Motor (2025) + NEW Designer Interior & Exterior Paint (2025-2026) + NEW Elegant Plantation Shutters throughout (2026) & so much more! A MUST SEE! This spectacular Executive Style Residence features 4 Bedrooms + 3 Full Baths (including Remodeled Pool Bath) + Living & Dining Rooms + Open Kitchen with Island which overflows to Breakfast Café & Family Room + 3 Car Garage with elongated driveway + Sensational Outdoor Living – a tropical PARADISE!! Enjoy Spectacular views from the well-appointed Gourmet Kitchen featuring fashionable 42” Cabinetry decorated with Crown Molding + Granite Countertops + Oversized Island with Ample Bar Seating + GAS Range + Microwave + all Stainless-Steel Appliances, including a NEW Refrigerator (2026) & Dishwasher (2026) + Spacious Built-in Cabinet Pantry – a CHEF’S DELIGHT!! This elegant home features Exceptional Quality finishes & Custom design Elements including Beautiful Tray Ceilings in the Living & Dining Rooms + NEW Custom Lighting (2025) + Vaulted Ceiling in the Family Room with Gas Fireplace enhanced by an inviting Shiplap Wall + Sweeping Pocket Sliding Doors leading out to the lanai allowing for uninterrupted views of the vast outdoors! Working from home or simply need extra space to relax? This beautifully designed residence offers a 4th Bedroom at the rear of the home that can easily be utilized as an Office, Guest Bedroom or Multi-Purpose Room for today’s lifestyle! Experience RESORT Style Outdoor Living with sensational picturesque water views while ENTERTAINING on the spacious lanai! Brilliant Additions Include: Water Softener + NEW Front Yard Sod (2026) + Gas Water Heater + so much more! Westchase offers a beautifully maintained Golf Course with Clubhouse & Restaurant, two spectacular Pools, Basketball, Tennis & Pickleball Courts, Athletic Field, two Community Parks with Playgrounds and a Chic Downtown which includes coffee shops, restaurants, bars & more! LOCATION, LOCATION, LOCATION!!! Centrally located near Tampa International Airport, Major Shopping Malls, Restaurants, Interstates & Award-Winning Beaches! LOW HOA & CDD! No flood insurance required. Enjoy a RESORT LIFESTYLE EVERYDAY!!!
Estimated monthly payment
Estimate only. Taxes use the listing's reported amount where available; insurance is a Florida-average estimate. Your actual payment will vary — run a full calculation or talk to a lender.
Price & listing history2 days on market
- Status: ActiveAug 20, 2026
- Listed$800,000Aug 20, 2026
- Price increased$800,000
Facts & features
- Property type
- Residential
- Sub type
- Single Family Residence
- Status
- Active
- Days on market
- 2
- Subdivision
- Westchase Sec 110
- County
- Hillsborough
- Year built
- 1993
- Living area
- 2,254 sq ft
- Price/sq ft
- $355
- Building area
- 3,025 sq ft (Public Records)
- Lot size
- 9,196 sq ft
- Lot category
- 0 to less than 1/4
- Flood zone
- X (12057C0167J)
- Garage
- 3 spaces
- Pool
- Private pool
- Annual taxes
- $5,060 (2025)
- Parcel #
- U-17-28-17-060-000001-00094.0
- Zoning
- PD
- MLS #
- TB8526480
Ask about this home
Have a question? Ask the broker directly.
Ryan Solberg answers personally — no call center, no spam. Your question goes straight to him.
Interior Details
- Bedrooms
- 4
- Full bathrooms
- 3
- Flooring
- Carpet, Luxury Vinyl, Tile
- Appliances
- Dishwasher, Disposal, Gas Water Heater, Microwave, Range, Refrigerator, Water Softener
- Interior features
- Ceiling Fans(s), Crown Molding, High Ceilings, Kitchen/Family Room Combo, Living Room/Dining Room Combo, Primary Bedroom Main Floor, Thermostat, Walk-In Closet(s)
- Laundry
- Electric Dryer Hookup, Gas Dryer Hookup, Inside, Laundry Room
- Stories / Levels
- One
- Direction faces
- Southeast
- Fireplace
- Yes
Heating & Cooling
- Heating
- Central, Natural Gas
- Cooling
- Central Air
Parking
- Garage spaces
- 3
- Attached garage
- Yes
- Parking features
- Deeded, Driveway, Garage Door Opener
HOA & Financial
- HOA fee
- $477 / Annually
- Monthly HOA
- $40/mo
- Total monthly fees
- $40/mo
- Total annual fees
- $477
- HOA name
- Westchase Community Association / Debbie Sainz
- CDD
- Yes
- Homestead exemption
- Yes
- Min lease term
- 1-2 Years
- Listing terms
- Cash, Conventional, FHA, VA Loan
- Ownership
- Fee Simple
- Available for lease
- Yes
- Lease restrictions
- Yes
- Additional lease restrictions
- Reference HOA Governing Documents
Exterior & Construction
- Exterior features
- Rain Gutters, Sidewalk, Sliding Doors
- Construction materials
- Block
- Roof
- Shingle
- Foundation
- Block, Slab
- Pool
- Private pool
- Water view
- Yes
- Road surface
- Asphalt
Utilities
- Sewer
- Public Sewer
- Water source
- Public
- Utilities
- BB/HS Internet Available, Cable Available, Electricity Connected, Natural Gas Connected, Sewer Connected, Water Connected
Community
- Pets allowed
- Number Limit, Yes
Schools
Letter grades: Florida DOE 2024–25 school grades (Orange, Seminole, Lake, Osceola, Brevard). Assigned schools from the listing agent — verify enrollment with the district.
Room Details
| Room | Level | Dimensions |
|---|---|---|
| Living Room | First | 14x13 |
| Kitchen | First | 12x10 |
| Dinette | First | 15x9 |
| Family Room | First | 21x14 |
| Primary Bedroom | First | 24x12 |
| Bedroom 2 | First | 12x10 |
| Bedroom 3 | First | 12x10 |
| Bedroom 4 | First | 12x11 |
Listing Details
- Listing date
- 2026-07-06
- On market date
- 2026-08-20
- Original list price
- $800,000
- Occupant type
- Owner
- MLS area
- 33626 - Tampa/Northdale/Westchase
- Listing AOR
- Suncoast Tampa
- Status changed
- 2026-08-20
- Tax legal description
- WESTCHASE SECTION 110 LOT 94 BLOCK 1
Flood risk
Minimal-risk area outside the mapped floodplain. Flood insurance is optional and typically low-cost.
Source: FEMA flood zone reported on the listing. Confirm current designation at FEMA Flood Map Service Center.
Location
Directions
Heading West on Linebaugh Ave, turn Left on Countryway Blvd. Turn Right on Bennington Dr. Home will be on the Right.
More homes like this
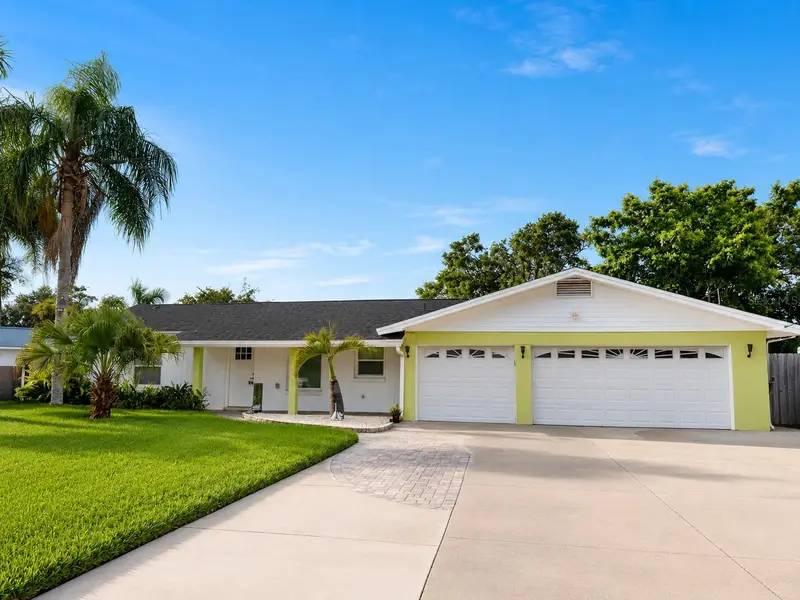
$899,995
8715 Driftwood Dr
Tampa, FL 33615
3 bd · 4 ba · 2,336 sqft
Bay Crest Park Unit 01
MLS ID #TB8541394, LISTED SIMPLY.
Listing provided by Stellar MLS
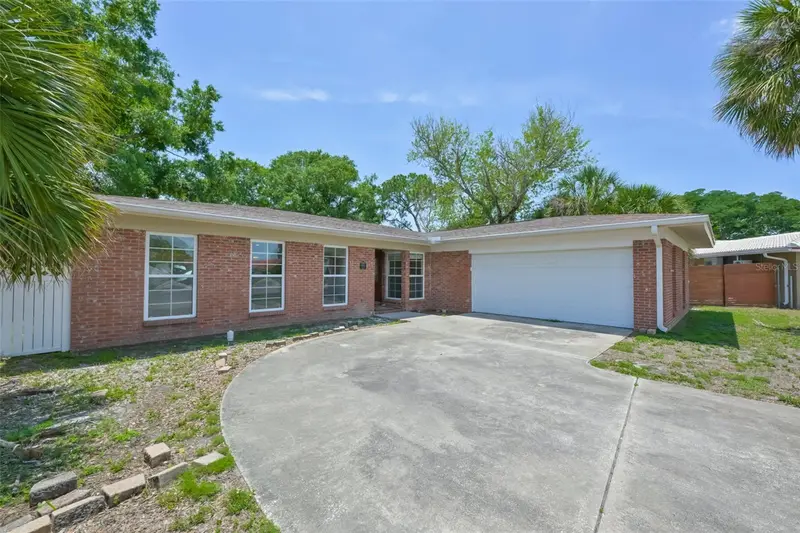
$504,995
8410 Lava Pl
Tampa, FL 33615
4 bd · 3 ba · 2,004 sqft
Bay Crest Park Unit 16
MLS ID #TB8510819, RENT SOLUTIONS.
Listing provided by Stellar MLS
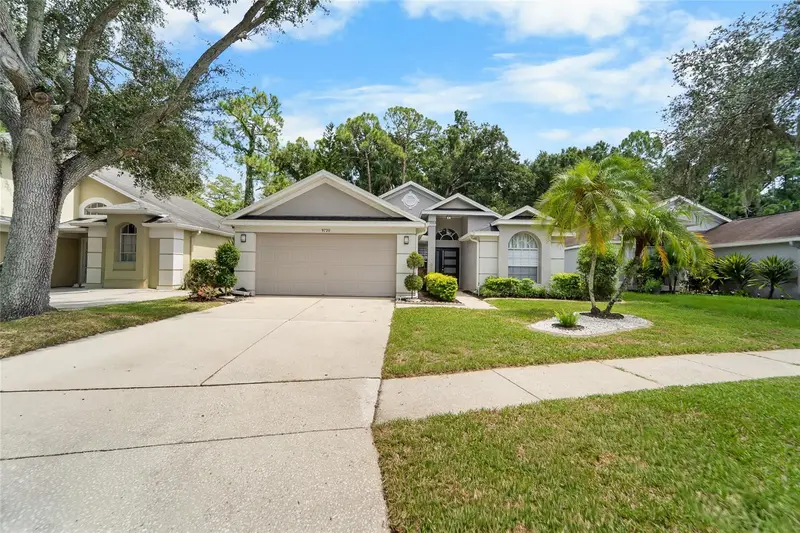
$544,999
9720 Fredericksburg Rd
Tampa, FL 33635
3 bd · 2 ba · 1,551 sqft
Meadow Brook Unit 4a Ph 2
MLS ID #TB8541017, KELLER WILLIAMS TAMPA CENTRAL.
Listing provided by Stellar MLS
$1,150,000
11625 Bristol Chase Dr
Tampa, FL 33626
4 bd · 4 ba · 3,154 sqft
Waterchase Ph 1
MLS ID #TB8541502, COMPASS FLORIDA LLC.
Listing provided by Stellar MLS

Listings courtesy of Stellar MLS as distributed by MLS GRID
IDX information is provided exclusively for consumers’ personal, non-commercial use and may not be used for any purpose other than to identify prospective properties consumers may be interested in purchasing.
Based on information submitted to the MLS GRID as of August 22, 2026 at 3:06 PM ET. All data is obtained from various sources and may not have been verified by broker or MLS GRID. Supplied Open House Information is subject to change without notice. All information should be independently reviewed and verified for accuracy. Properties may or may not be listed by the office/agent presenting the information.
All or a portion of the multiple listing information is provided by Stellar MLS, from a copyrighted compilation of listings. The compilation of listings and each individual listing are © 2026 Stellar MLS. All rights reserved.
Ryan Solberg, Broker · MaxLife Realty LLC · FL License #BK3354351 · Equal Housing Opportunity · Full disclaimer · DMCA