


$290,000
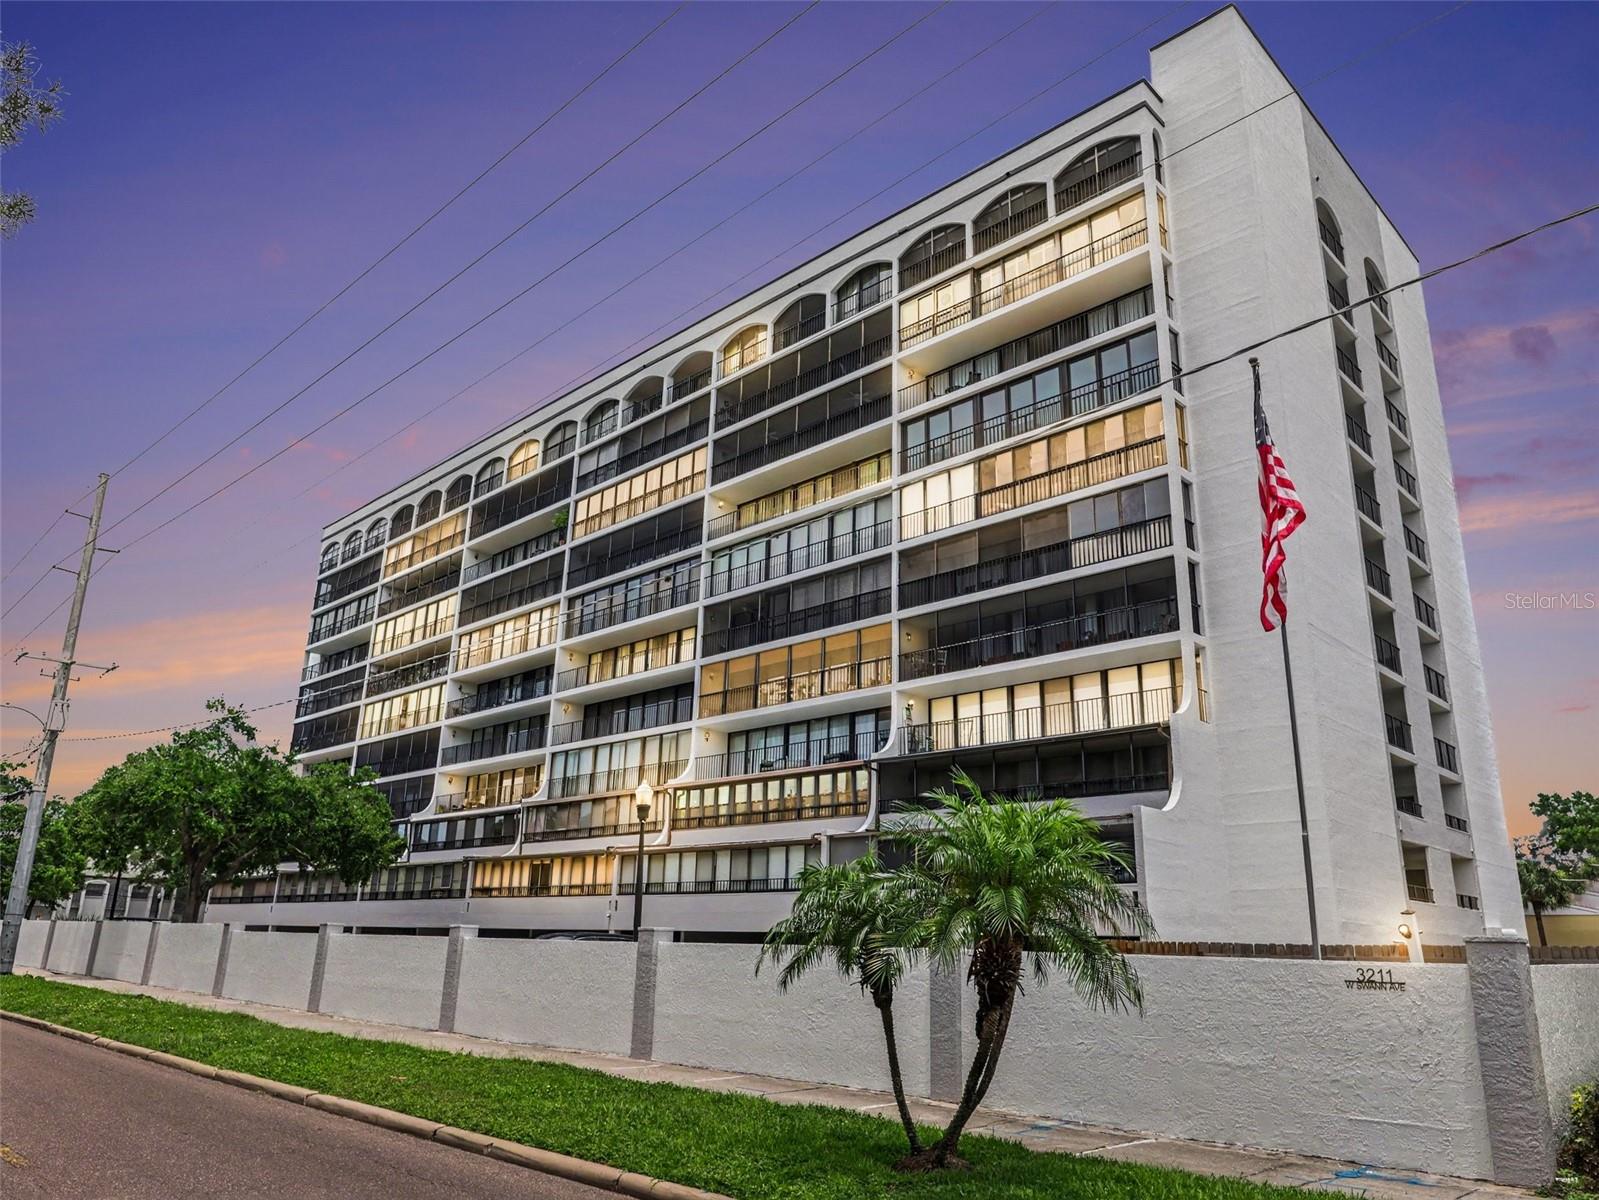
3211 Swann Avenue
Tampa, FL 33609
Listing updated: July 9, 2026 at 11:31 AM ET
Listing courtesy of Bhhs Florida Properties Group · Candace Lake · MLS #TB8526423 · Active · 813-251-2002Property type
Year built
Lot size
Price / sq ft
HOA dues
Days on market
Flood zone
About this home
Live, work, and play in the heart of South Tampa. Great location, neighboring Hyde Park Village, Soho, MidTown, Downtown Tampa, Channelside, and MacDill AFB. Beautiful South Tampa condo in Parkland Estates featuring an open concept floor plan, split bedrooms, and a large bonus room. The lanai was closed in giving interior space of approx. 1248sf. The space is bright, welcoming and ready to make your own. The kitchen is equipped granite countertops, under cabinet washer/dryer and plenty of cabinet space. There are tasteful built-in features in the dining area. The primary bedroom has a spacious bathroom with a walk-in closet. The unit comes with a covered, assigned parking space near the building entry as well as a storage unit. Parkland Estates is a gated community with 24-hour security, video surveillance, fitness center, library, and community room with large bar for parties and entertaining. Water, sewer, trash, pest control, internet, Cable with HBO, showtime. Call today to set up your private viewing! Typical Costs include: HOA application fee $100, $65 Berkshire Hathaway application fee each adult over 18. $150 processing fee at time of acceptance and renewal or termination of lease. Basic Berkshire Hathaway HSFLPG qualifications are: 600+ credit score, income statements or tax records showing income of 3x the monthly rent and all typical searches. Call today to schedule a showing.
Estimated monthly payment
Estimate only. Taxes use the listing's reported amount where available; insurance is a Florida-average estimate. Your actual payment will vary — run a full calculation or talk to a lender.
Price & listing history3 days on market
- Status: ActiveJul 6, 2026
- Listed$290,000Jul 6, 2026
- Price increased$290,000
Facts & features
- Property type
- Residential
- Sub type
- Condominium
- Status
- Active
- Days on market
- 3
- Subdivision
- The Parkland A Condo
- County
- Hillsborough
- Year built
- 1985
- Living area
- 1,248 sq ft
- Price/sq ft
- $232
- Lot size
- 2 sq ft
- Flood zone
- x
- Annual taxes
- $5,126 (2025)
- Parcel #
- A-22-29-18-3MY-000000-00210.0
- Zoning
- PD
- MLS #
- TB8526423
Ask about this home
Have a question? Ask the broker directly.
Ryan Solberg answers personally — no call center, no spam. Your question goes straight to him.
Interior Details
- Bedrooms
- 2
- Full bathrooms
- 2
- Flooring
- Ceramic Tile, Laminate
- Appliances
- Dishwasher, Dryer, Microwave, Range, Refrigerator, Washer
- Interior features
- Built-in Features, Ceiling Fans(s), Split Bedroom, Stone Counters
- Laundry
- In Kitchen, Inside
- Stories / Levels
- One
- Direction faces
- North
Heating & Cooling
- Heating
- Central
- Cooling
- Central Air
Parking
- Parking features
- Assigned, Covered, Guest, Basement
HOA & Financial
- Total monthly fees
- $699/mo
- Total annual fees
- $8,388
- HOA name
- Jacob Real Estate Services, Inc. / Rosie Gow
- CDD
- No
- Min lease term
- 8-12 Months
- Ownership
- Condominium
- Available for lease
- Yes
- Lease restrictions
- Yes
- Additional lease restrictions
- Please review condo docs or review restrictions direct with the assn mgmt.
- Approval process
- Please conact the condo assn directly for application ino
Exterior & Construction
- Exterior features
- None
- Construction materials
- Block, Stucco, Frame
- Roof
- Built-Up, Membrane
- Foundation
- Pillar/Post/Pier, Slab
- Road surface
- Paved
Utilities
- Sewer
- Public Sewer
- Water source
- Public
- Utilities
- BB/HS Internet Available, Cable Connected, Electricity Available, Public, Sewer Connected, Water Connected
Community
- Pets allowed
- Breed Restrictions
Room Details
| Room | Level | Dimensions |
|---|---|---|
| Living Room | First | |
| Kitchen | First | |
| Bonus Room | First | |
| Primary Bedroom | First | |
| Primary Bathroom | First | |
| Bedroom 2 | First | |
| Bathroom 2 | First |
Listing Details
- Listing date
- 2026-06-29
- On market date
- 2026-07-06
- Original list price
- $290,000
- Occupant type
- Vacant
- MLS area
- 33609 - Tampa / Palma Ceia
- Listing AOR
- Suncoast Tampa
- Status changed
- 2026-07-06
- Tax legal description
- THE PARKLAND A CONDOMINIUM UNIT 210 TYPE A AND UNDIV INT IN COMMON ELEMENTS
Flood risk
Minimal-risk area outside the mapped floodplain. Flood insurance is optional and typically low-cost.
Source: FEMA flood zone reported on the listing. Confirm current designation at FEMA Flood Map Service Center.
Location
Directions
From Swann and MacDill. West on Swann. Right on Matanzas, left into community. Additional info in access info after showing is approved.
More homes like this
$295,000
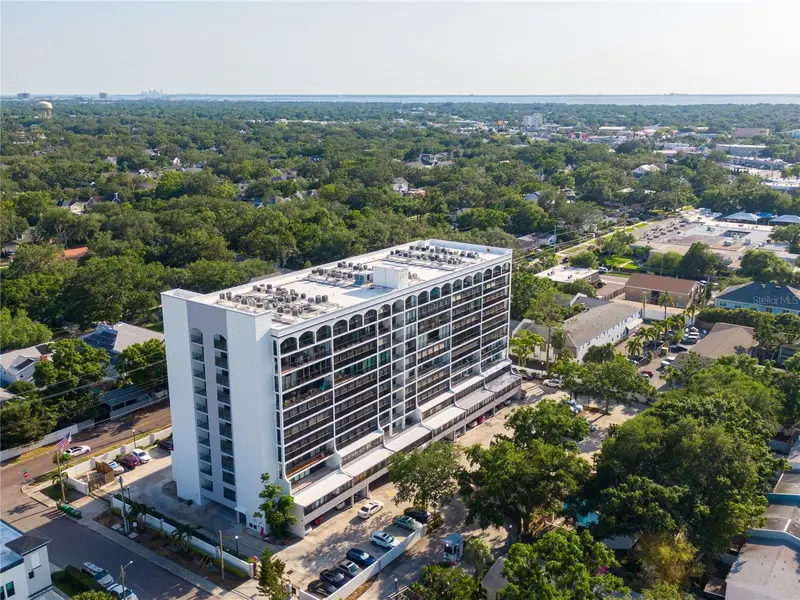
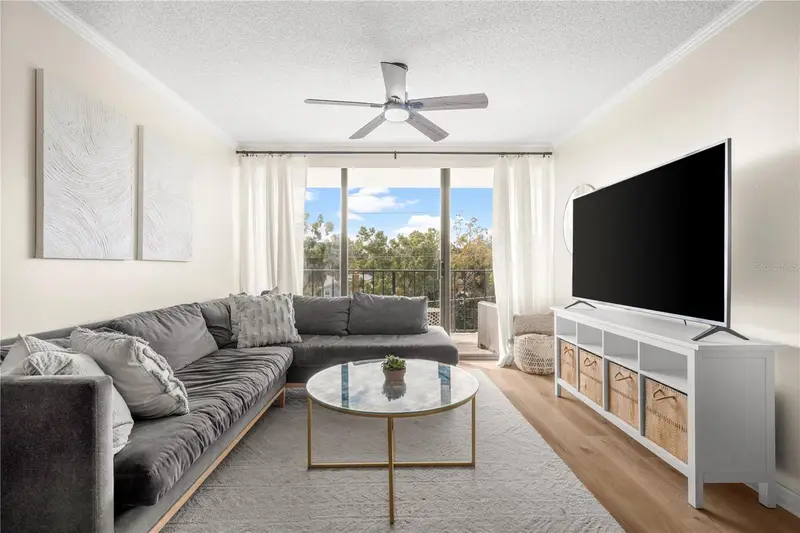
3211 W Swann Ave #408
Tampa, FL 33609
2 bd · 2 ba · 1,032 sqft
The Parkland A Condo
MLS ID #V4945519, REALTY PROS ASSURED.
Listing provided by Stellar MLS
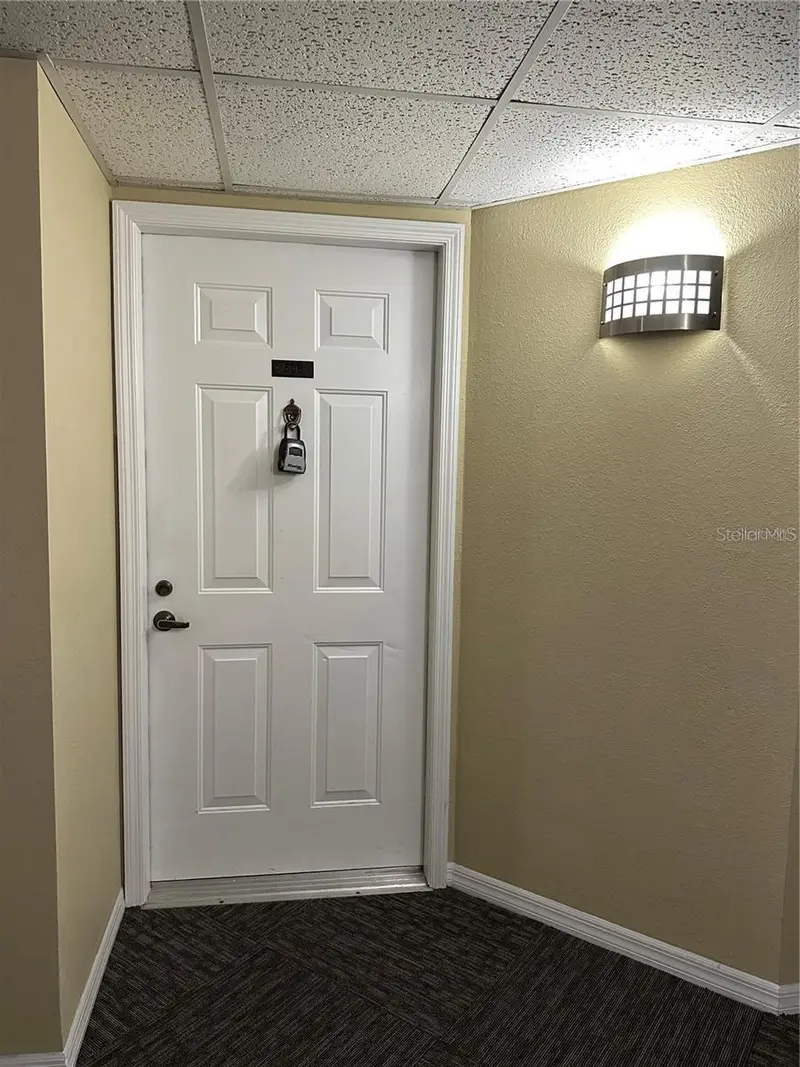
$309,000
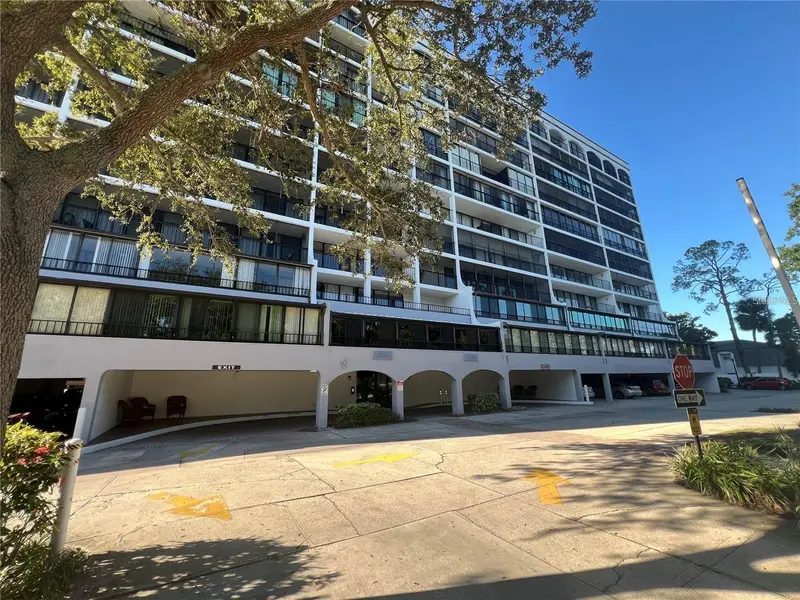
3211 W Swann Ave #506
Tampa, FL 33609
2 bd · 2 ba · 1,032 sqft
The Parkland A Condo
MLS ID #TB8484724, VORO LLC.
Listing provided by Stellar MLS
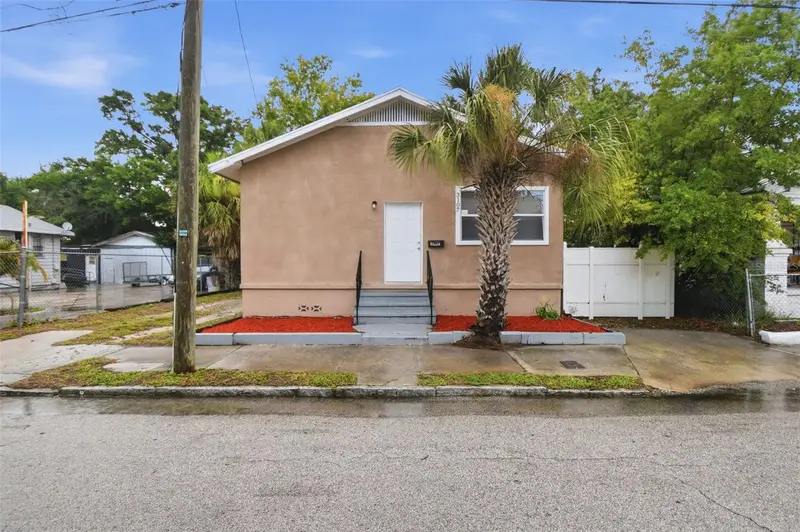
$277,999
3107 N 16th St
Tampa, FL 33605
3 bd · 2 ba · 1,209 sqft
La Carbayera
MLS ID #O6417110, MAINSTAY BROKERAGE LLC.
Listing provided by Stellar MLS
$315,000
6706 S Mascotte St
Tampa, FL 33616
3 bd · 2 ba · 1,012 sqft
West Port
MLS ID #TB8525112, GULF SHORES REALTY ERA POWERED LLC.
Listing provided by Stellar MLS

Listings courtesy of Stellar MLS as distributed by MLS GRID
IDX information is provided exclusively for consumers’ personal, non-commercial use and may not be used for any purpose other than to identify prospective properties consumers may be interested in purchasing.
Based on information submitted to the MLS GRID as of July 9, 2026 at 11:31 AM ET. All data is obtained from various sources and may not have been verified by broker or MLS GRID. Supplied Open House Information is subject to change without notice. All information should be independently reviewed and verified for accuracy. Properties may or may not be listed by the office/agent presenting the information.
All or a portion of the multiple listing information is provided by Stellar MLS, from a copyrighted compilation of listings. The compilation of listings and each individual listing are © 2026 Stellar MLS. All rights reserved.
Ryan Solberg, Broker · MaxLife Realty LLC · FL License #BK3354351 · Equal Housing Opportunity · Full disclaimer · DMCA