
$500,000
331 Cleveland Street
Clearwater, FL 33755
Listing updated: September 6, 2026 at 8:18 PM ET
Listing courtesy of Future Home Realty Inc · Kimberly Janowiak P A · MLS #TB8526417 · Active · 813-855-4982Property type
Year built
Price / sq ft
HOA dues
Days on market
Garage spaces
Flood zone
About this home
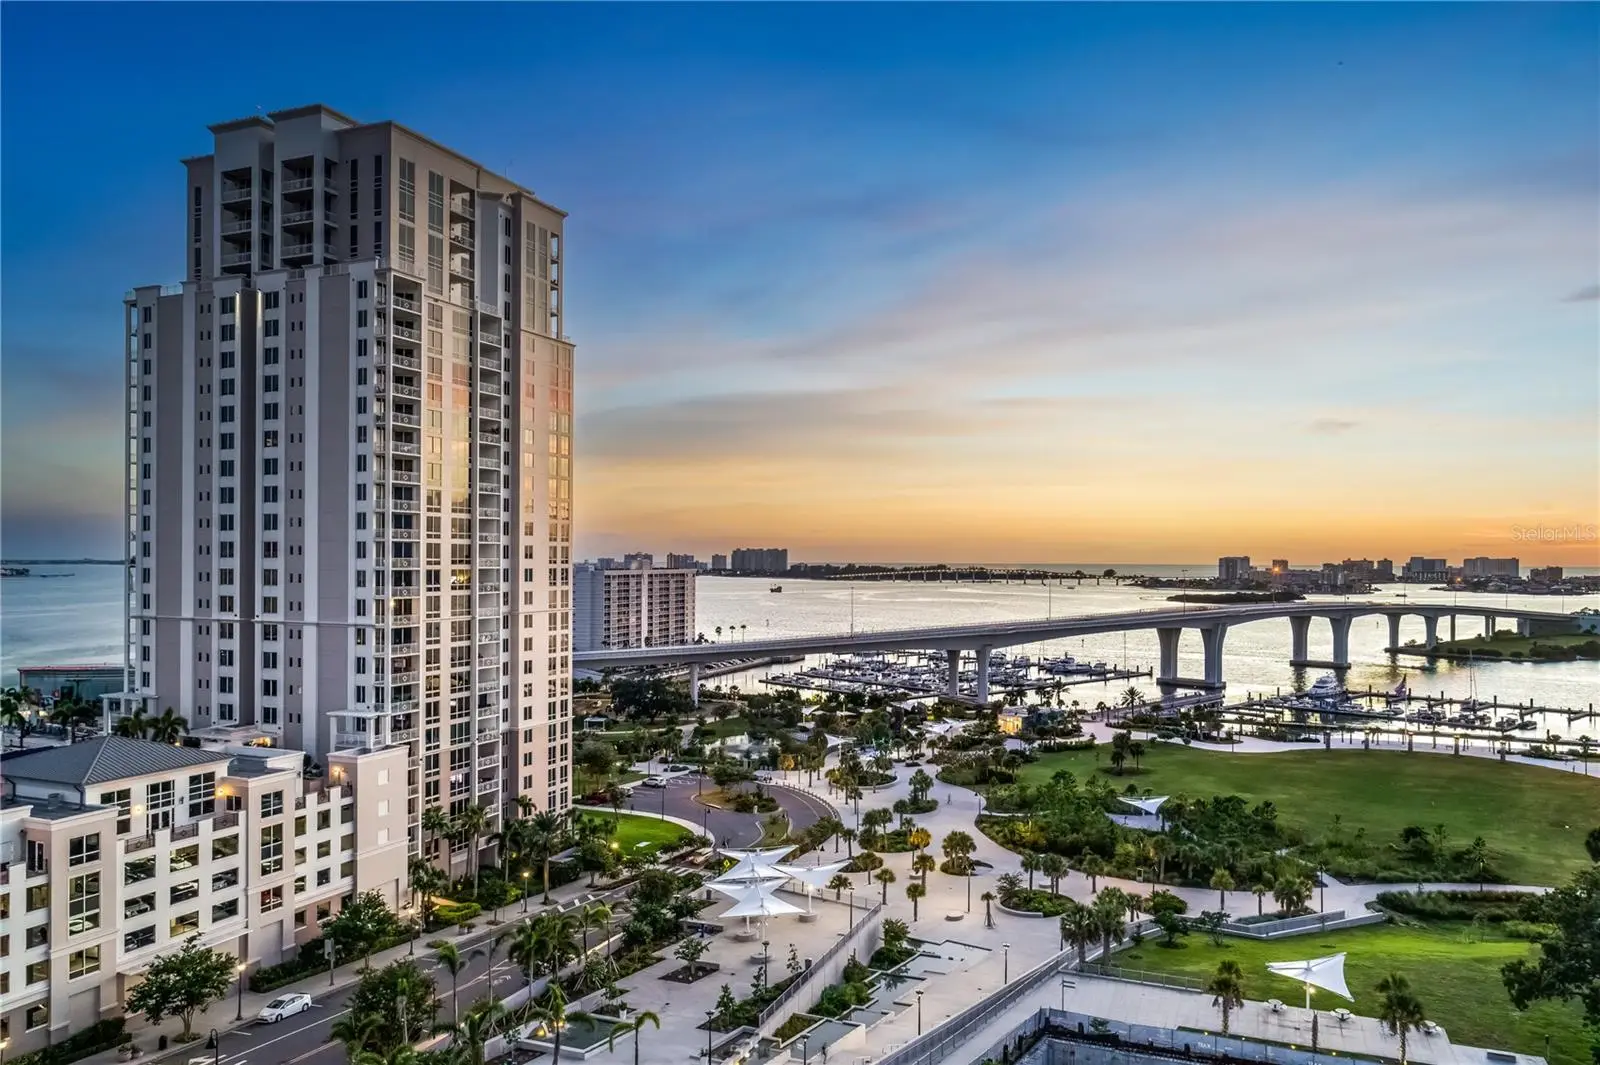
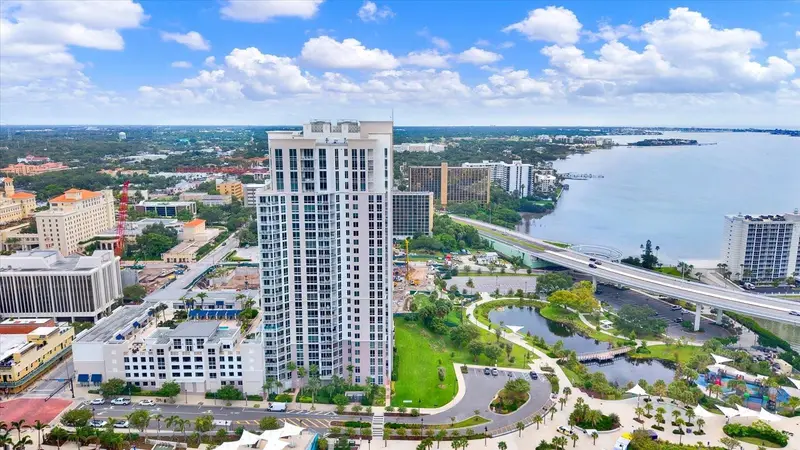
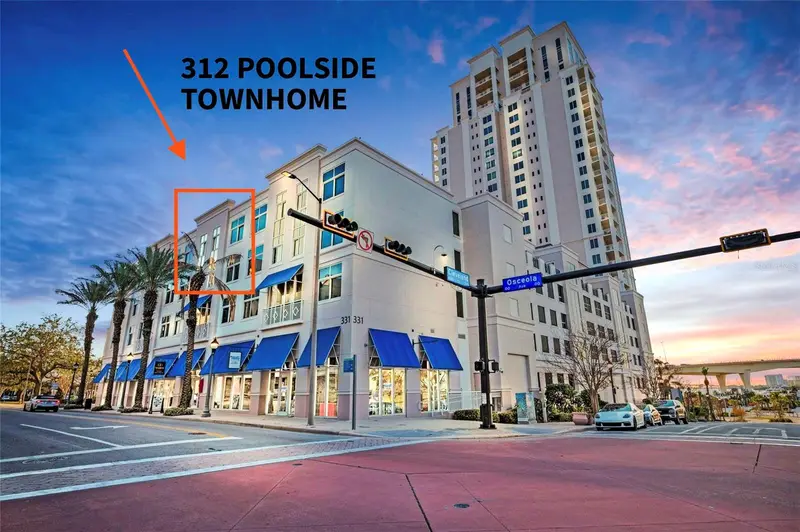
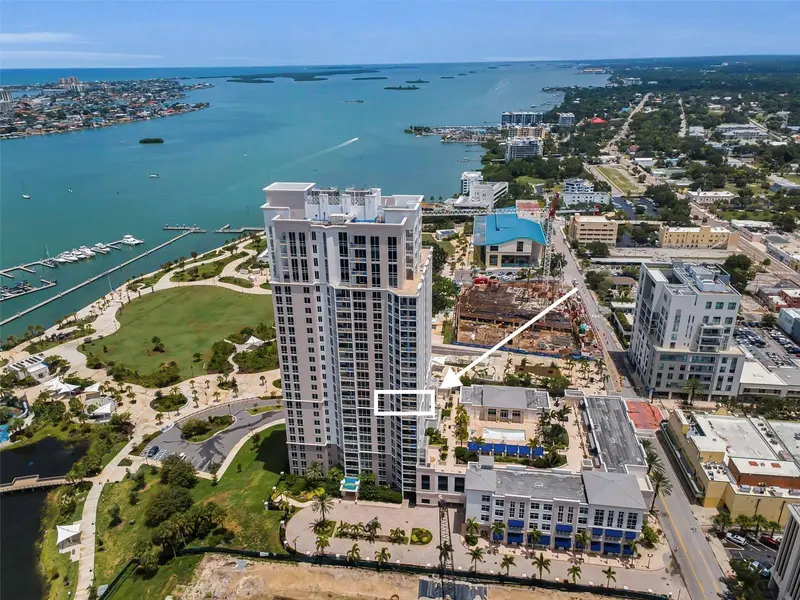
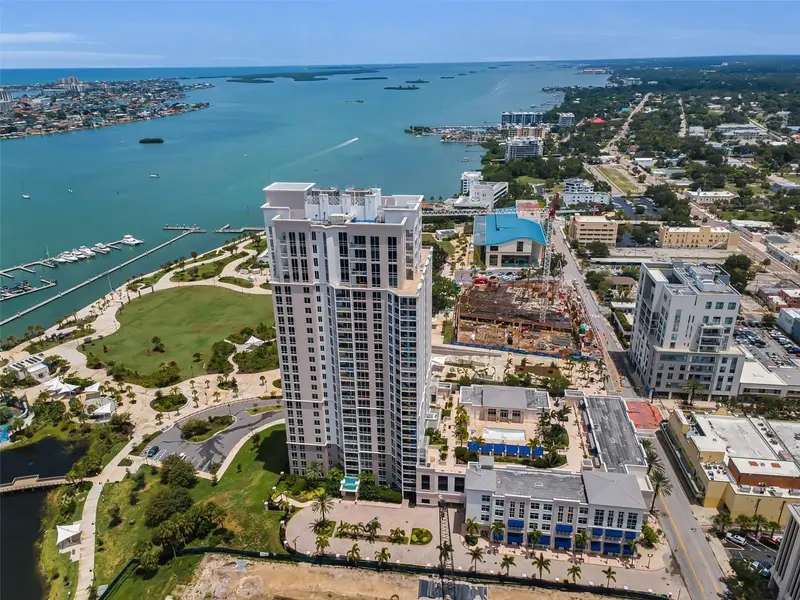
Exceptional Luxury Condo located in one of Clearwater’s Most Highly sought-after PREMIER Waterfront Condominiums, the Luxurious Water’s Edge! This distinguished high-rise is PERFECTLY situated on the spectacular Intracoastal Waterway, minutes from the heart of Downtown Clearwater & the newly revitalized 19-acre Coachman Park!! You’ll experience first-hand the vibrance and growth of Downtown Clearwater, including the dazzling array of restaurants, wine bars, coffee shops, Capitol Theater & live concerts!! Enjoy a scenic bike ride over to Clearwater Beach or a relaxing ride on the Ferry or Trolley! Revel in the sophisticated contemporary architecture of this elegantly finished residence, spanning over 1,400 sqft of living space! Illuminated with an abundance of natural light, this spectacular 1 bedroom + 1.5 Bath + LOFT two-story condo (One-of-a-Kind for this floorplan!) is located PERFECTLY on the second floor with views of the ICONIC Capitol Theater! Truly a rare find at this price point! This elegant condo showcases an open kitchen design featuring fashionable 42” Wood Cabinetry, Granite Countertops, a Spacious Cabinet Pantry, Ample Bar Stool Seating complemented by a decorative stonework wall & Stainless-Steel Appliances – a CHEF’S DELIGHT!! Exceptional Quality finishes elevate this residence including luxurious Travertine flooring (downstairs) & Walnut Wood (upstairs), Designer Living Room Accent Wall, NEW Decorative Lighting (2026), NEW Contemporary Fans (2026), NEW Interior Paint (2026), and a Modern Sleek Staircase featuring Horizontal Bars & Walnut Wood, and so much more!! Working from home or simply need extra space to relax? This beautifully designed residence offers an upstairs LOFT that can easily be utilized as an Office, Guest Bedroom (easily add a Murphy Bed) or Multi-Purpose Room for today’s lifestyle!! Brilliant Additions Include: NEW Electric Window Blinds (2023) + NEW Water Heater (2025) + NEWER HVAC (2018) + Water Softener + so much more!! WORLD-CLASS Amenities elevate the lifestyle at Water’s Edge and include 24-hour Security & Concierge, Expansive Heated Pool & Spa, Sun Deck with Cabanas, Cozy Fireplace Lounge, Gas Grilling Stations, State-of-the-Art Fitness Center with Sauna, Dining & Social Rooms with Billards and Event Spaces for entertaining! Conveniently located near the Police Station, Fire Station & Morton Plant hospital. Monthly Condo Fee includes: Amenities, basic cable, internet, flood insurance, exterior pest control, sewer, trash, water & concierge. TWO assigned Garage Parking spaces & one climate-controlled STORAGE space are included! Washer & Dryer stay! No flood insurance required. ENJOY A RESORT LIFESTYLE EVERYDAY!
Estimated monthly payment
Estimate only. Taxes use the listing's reported amount where available; insurance is a Florida-average estimate. Your actual payment will vary — run a full calculation or talk to a lender.
Price & listing history9 days on market
- Status: ActiveAug 28, 2026
- Listed$550,000Aug 28, 2026
- Price reduced$500,000
Facts & features
- Property type
- Residential
- Sub type
- Condominium
- Status
- Active
- Days on market
- 9
- Subdivision
- Waters Edge Condo
- County
- Pinellas
- Year built
- 2008
- Living area
- 1,406 sq ft
- Price/sq ft
- $356
- Lot size
- 0 sq ft
- Flood zone
- X (12103C0108J)
- Garage
- 2 spaces
- Annual taxes
- $8,072 (2025)
- Parcel #
- 16-29-15-95084-000-0213
- MLS #
- TB8526417
Ask about this home
Have a question? Ask the broker directly.
Ryan Solberg answers personally — no call center, no spam. Your question goes straight to him.
Interior Details
- Bedrooms
- 1
- Full bathrooms
- 1
- Half bathrooms
- 1
- Flooring
- Tile, Travertine, Wood
- Appliances
- Dishwasher, Disposal, Dryer, Electric Water Heater, Microwave, Range, Refrigerator, Washer, Water Softener
- Interior features
- Ceiling Fans(s), Living Room/Dining Room Combo, Open Floorplan, PrimaryBedroom Upstairs, Solid Surface Counters, Thermostat, Window Treatments
- Laundry
- Inside, Laundry Closet, Upper Level
- Stories / Levels
- Two
- Direction faces
- East
Heating & Cooling
- Heating
- Central, Electric
- Cooling
- Central Air
Parking
- Garage spaces
- 2
- Attached garage
- Yes
- Parking features
- Assigned, Garage Door Opener, Basement
HOA & Financial
- Total monthly fees
- $1,061/mo
- Total annual fees
- $12,732
- HOA name
- KBManagement Services Group / Shelly Muffley
- CDD
- No
- Homestead exemption
- Yes
- Min lease term
- 3 Months
- Listing terms
- Cash, Conventional
- Ownership
- Fee Simple
- Available for lease
- Yes
- Lease restrictions
- Yes
- Additional lease restrictions
- Reference Condo Association Governing Documents. (Rentals: Minimum 3 months, no more than once in any twelve month period.)
Exterior & Construction
- Exterior features
- Sidewalk
- Construction materials
- Concrete
- Roof
- Membrane
- Foundation
- Slab, Stilt/On Piling
- Road surface
- Brick
Utilities
- Sewer
- Public Sewer
- Water source
- Public
- Utilities
- Cable Connected, Electricity Connected, Public, Sewer Connected, Water Connected
Community
- Pets allowed
- Breed Restrictions, Yes
Schools
Letter grades: Florida DOE 2024–25 school grades (Orange, Seminole, Lake, Osceola, Brevard). Assigned schools from the listing agent — verify enrollment with the district.
Room Details
| Room | Level | Dimensions |
|---|---|---|
| Dining Room | First | 16x6 |
| Living Room | First | 19x14 |
| Kitchen | First | 15x11 |
| Loft | Second | 14x13 |
| Primary Bedroom | Second | 17x16 |
Listing Details
- Listing date
- 2026-07-06
- On market date
- 2026-08-28
- Original list price
- $550,000
- Occupant type
- Owner
- MLS area
- 33755 - Clearwater
- Listing AOR
- Suncoast Tampa
- Status changed
- 2026-08-28
- Tax legal description
- WATER'S EDGE CONDO TOWNHOUSE UNIT 213 (AKA UNIT 2D) TOGETHER WITH THE USE OF PARKING SPACES 254 & 255 & STORAGE LOCKER 128
Flood risk
Minimal-risk area outside the mapped floodplain. Flood insurance is optional and typically low-cost.
Source: FEMA flood zone reported on the listing. Confirm current designation at FEMA Flood Map Service Center.
Location
Directions
Head West on Court St. Go past S. Fort Harrison Ave, make a right on Osceola Ave. The entrance to the building is a long driveway on the left-hand side between Pierce St & Cleveland St. Turn left onto the driveway and proceed past the shops to the building entrance & short term 30-min parking. Enter lobby to Concierge Desk.
More homes like this
$475,000
331 Cleveland St #212
Clearwater, FL 33755
2 bd · 2 ba · 1,331 sqft
Waters Edge Condo
MLS ID #TB8539465, TREASURED HOME COLLECTION.
Listing provided by Stellar MLS
$610,000
331 Cleveland St #312
Clearwater, FL 33755
2 bd · 3 ba · 1,458 sqft
Waters Edge Condo
MLS ID #TB8536729, TRADEWINDS REAL ESTATE SALES.
Listing provided by Stellar MLS
$890,000
331 Cleveland St #1101
Clearwater, FL 33755
2 bd · 2 ba · 1,676 sqft
Waters Edge Condo
MLS ID #TB8537119, TRADEWINDS REAL ESTATE SALES.
Listing provided by Stellar MLS

Listings courtesy of Stellar MLS as distributed by MLS GRID
IDX information is provided exclusively for consumers’ personal, non-commercial use and may not be used for any purpose other than to identify prospective properties consumers may be interested in purchasing.
Based on information submitted to the MLS GRID as of September 6, 2026 at 8:18 PM ET. All data is obtained from various sources and may not have been verified by broker or MLS GRID. Supplied Open House Information is subject to change without notice. All information should be independently reviewed and verified for accuracy. Properties may or may not be listed by the office/agent presenting the information.
All or a portion of the multiple listing information is provided by Stellar MLS, from a copyrighted compilation of listings. The compilation of listings and each individual listing are © 2026 Stellar MLS. All rights reserved.
Ryan Solberg, Broker · MaxLife Realty LLC · FL License #BK3354351 · Equal Housing Opportunity · Full disclaimer · DMCA