
$395,000
143 Whitehall Street
Davenport, FL 33896
Listing updated: July 13, 2026 at 3:53 PM ET
Listing courtesy of Deanna Marie Sechrest · DeAnna Sechrest · MLS #O6422766 · Active · 863-287-0967Property type
Year built
Lot size
Price / sq ft
HOA dues
Days on market
Garage spaces
Flood zone
About this home
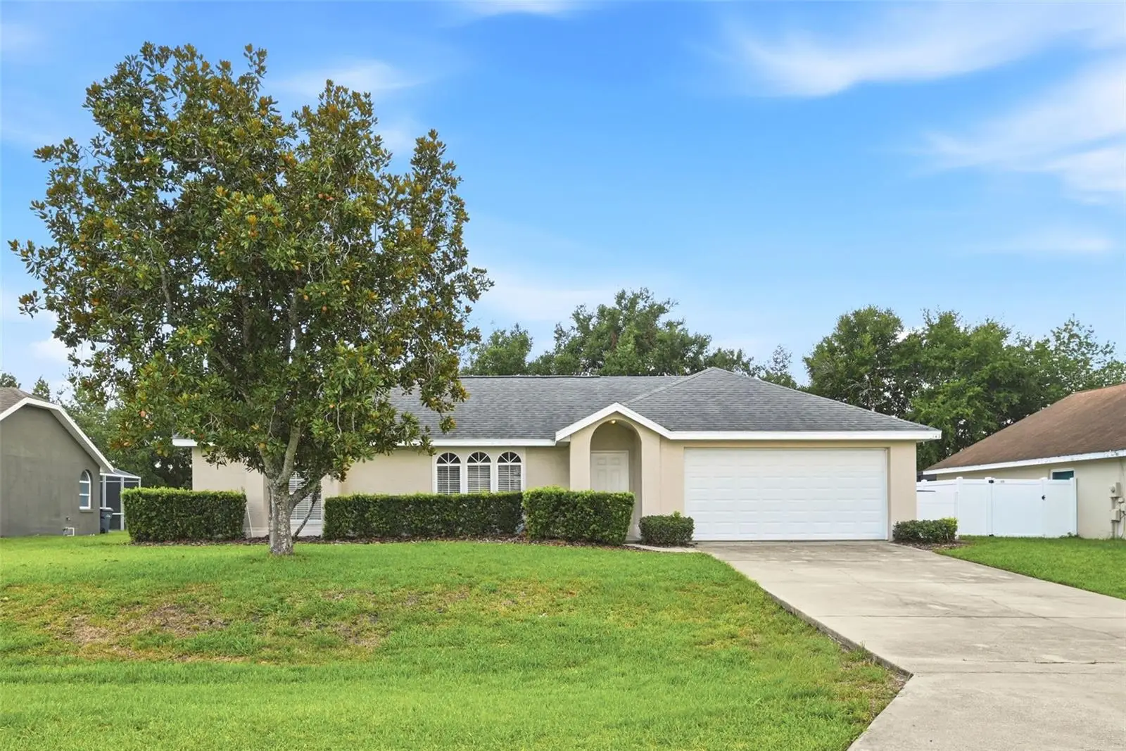
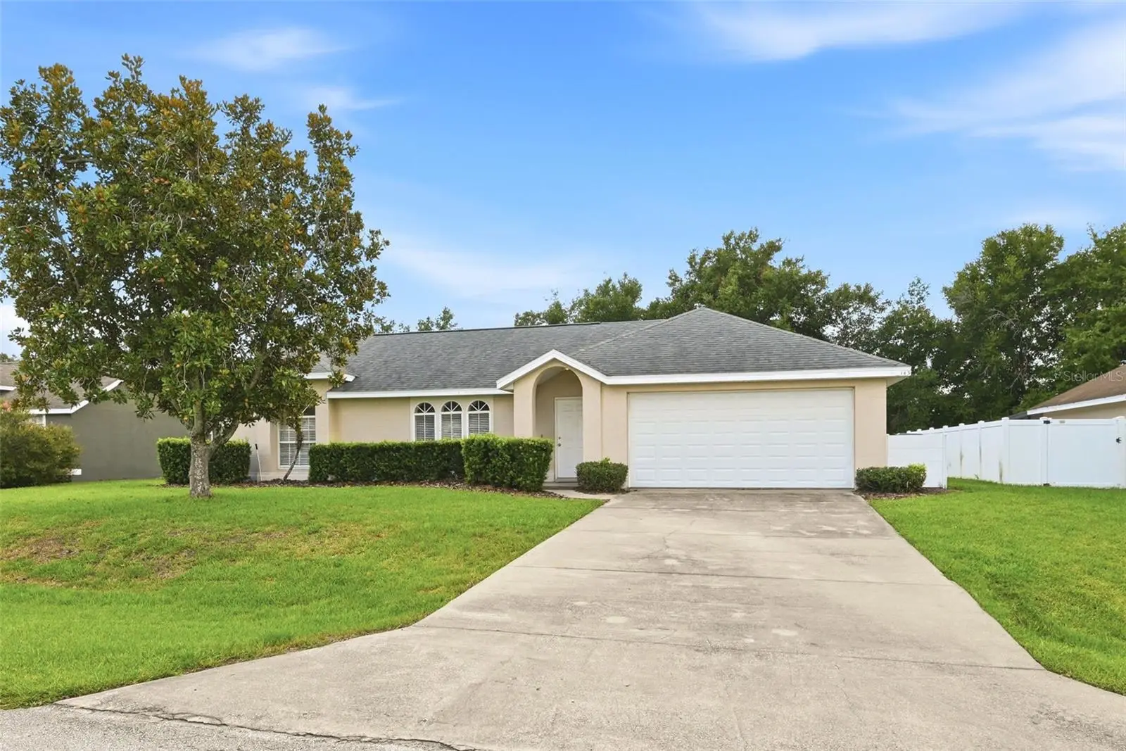
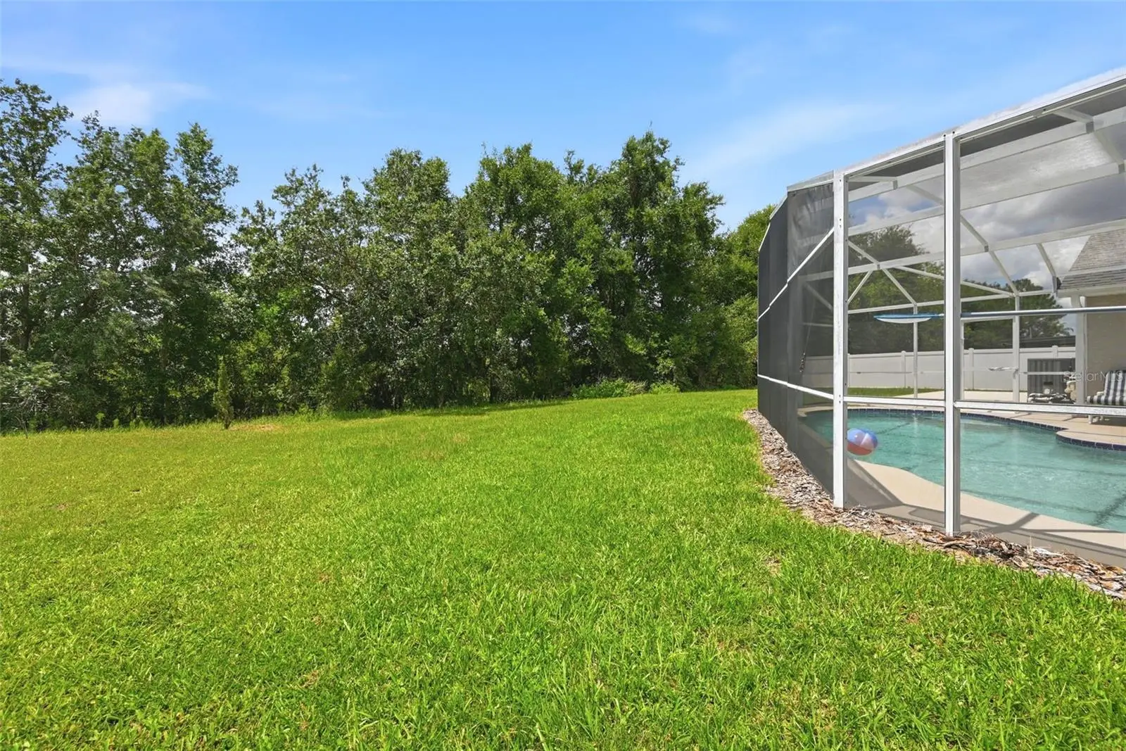
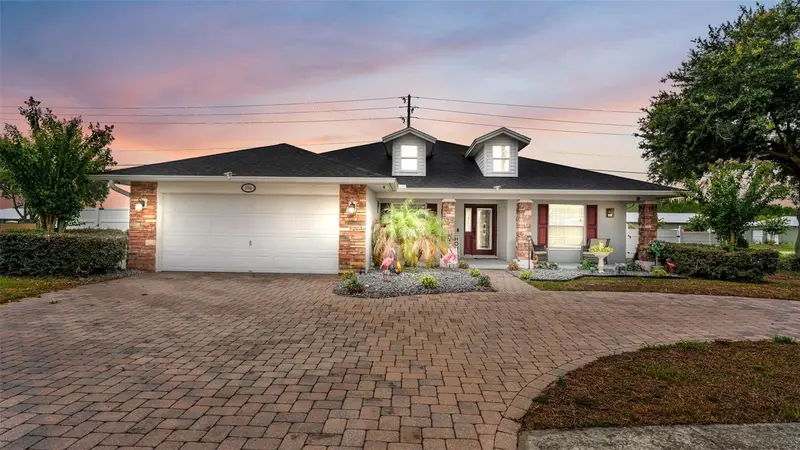
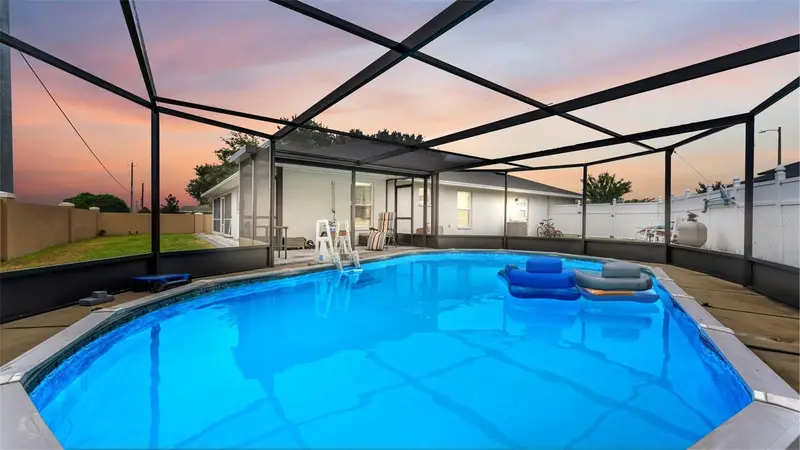
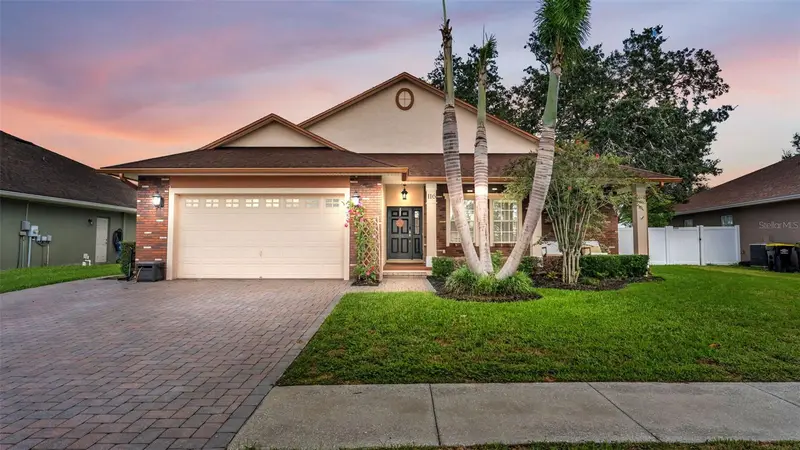
This beautiful 4-bedroom, 2-bathroom pool home is offered fully furnished and truly turn-key, making it an exceptional primary residence, vacation home, long-term or short-term rental investment. The open and inviting floor plan features separate formal living, dining room and family room. The stylish, fully updated kitchen boasts granite countertops, modern custom cabinetry, and updated appliances and a breakfast nook overlooking the pool. Bathrooms have been tastefully updated with granite countertops, modern custom cabinetry, Framed mirrors, lighting and beautiful tile for a fresh, contemporary feel. Step outside to your private, screened-in south-facing pool, where you can relax in the sunshine while enjoying peaceful conservation views with no rear neighbors—providing the perfect setting for outdoor living and entertaining. Ideally located just minutes from Champions Gate, you’ll have convenient access to championship golf courses, popular restaurants, grocery stores, pet supply stores, and the extensive shopping and dining options at Posner Park. World-famous Central Florida theme parks, attractions, and major highways are also just a short drive away, making this home an outstanding choice for both personal enjoyment and rental potential. Don’t miss this opportunity to own a beautifully updated, move-in-ready Florida retreat in one of Central Florida’s most desirable locations!
Estimated monthly payment
Estimate only. Taxes use the listing's reported amount where available; insurance is a Florida-average estimate. Your actual payment will vary — run a full calculation or talk to a lender.
Price & listing history3 days on market
- Status: ActiveJul 11, 2026
- Listed$395,000Jul 10, 2026
- Price increased$395,000
Facts & features
- Property type
- Residential
- Sub type
- Single Family Residence
- Status
- Active
- Days on market
- 3
- Subdivision
- Bentley Oaks
- County
- Polk
- Year built
- 1992
- Living area
- 1,588 sq ft
- Price/sq ft
- $249
- Building area
- 2,080 sq ft (Public Records)
- Lot size
- 9,967 sq ft
- Lot category
- 0 to less than 1/4
- Flood zone
- X (12105C0125H)
- Garage
- 2 spaces
- Pool
- Private pool
- Annual taxes
- $4,359 (2025)
- Parcel #
- 27-26-04-701104-000100
- MLS #
- O6422766
Ask about this home
Have a question? Ask the broker directly.
Ryan Solberg answers personally — no call center, no spam. Your question goes straight to him.
Interior Details
- Bedrooms
- 4
- Full bathrooms
- 2
- Flooring
- Carpet, Ceramic Tile
- Appliances
- Dishwasher, Disposal, Dryer, Electric Water Heater, Microwave, Range, Refrigerator, Washer
- Interior features
- Ceiling Fans(s), Eat-in Kitchen, Solid Surface Counters, Solid Wood Cabinets, Walk-In Closet(s), Window Treatments
- Laundry
- In Garage
- Stories / Levels
- One
- Direction faces
- North
Heating & Cooling
- Heating
- Central, Electric
- Cooling
- Central Air
Parking
- Garage spaces
- 2
- Attached garage
- Yes
HOA & Financial
- HOA fee
- $260 / Annually
- Monthly HOA
- $22/mo
- Total monthly fees
- $22/mo
- Total annual fees
- $260
- HOA name
- Christian Armison
- CDD
- No
- Min lease term
- 1-7 Days
- Listing terms
- Cash, Conventional
- Ownership
- Fee Simple
- Available for lease
- Yes
- Lease restrictions
- No
- Additional lease restrictions
- Contact HOA for details
Exterior & Construction
- Construction materials
- Block, Stucco
- Roof
- Shingle
- Foundation
- Block
- Pool
- Private pool
- Road surface
- Paved
Utilities
- Sewer
- Septic Tank
- Water source
- Public
- Utilities
- Cable Available, Electricity Connected, Water Connected
Community
- Pets allowed
- Yes
Room Details
| Room | Level | Dimensions |
|---|---|---|
| Family Room | First | |
| Kitchen | First | |
| Living Room | First | |
| Dining Room | First | |
| Primary Bedroom | First | |
| Primary Bathroom | First | |
| Bathroom 2 | First | |
| Bedroom 4 | First | |
| Bedroom 3 | First | |
| Bedroom 2 | First |
Listing Details
- Listing date
- 2026-07-09
- On market date
- 2026-07-10
- Original list price
- $395,000
- Occupant type
- Tenant
- MLS area
- 33896 - Davenport / Champions Gate
- Listing AOR
- Orlando Regional
- Status changed
- 2026-07-11
- Tax legal description
- BENTLEY OAKS PB 93 PG 12 LOT 10
Flood risk
Minimal-risk area outside the mapped floodplain. Flood insurance is optional and typically low-cost.
Source: FEMA flood zone reported on the listing. Confirm current designation at FEMA Flood Map Service Center.
Location
Directions
I-4 west. Take Exit 58. Turn Right onto Champions Gate Blvd. Turn left onto Ronald Reagan Pkwy. Turn left onto Bentley Oaks Blvd. Turn right on Whitehall St and home is on the right.
More homes like this
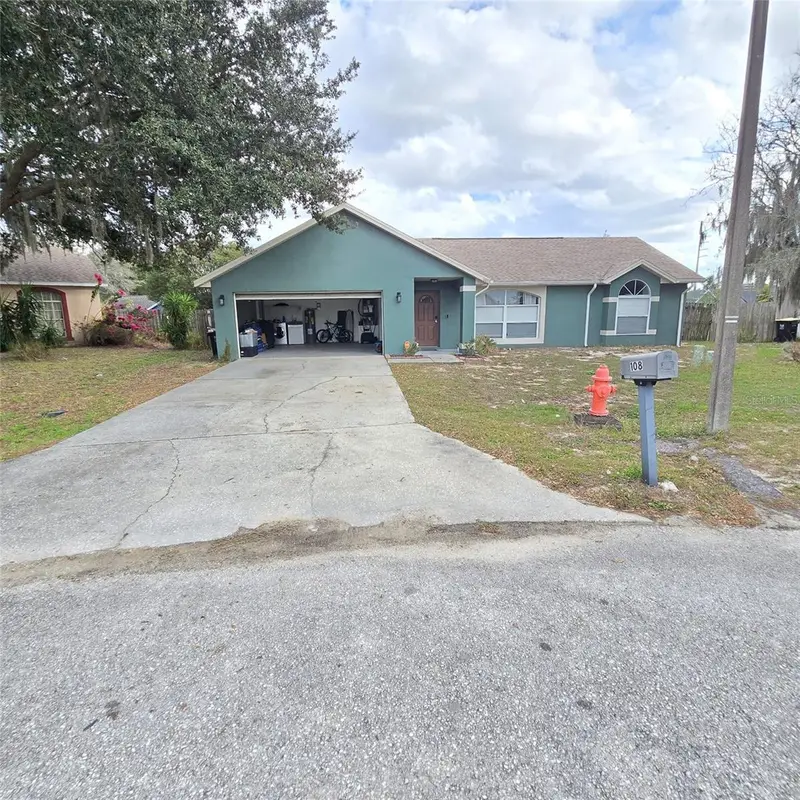
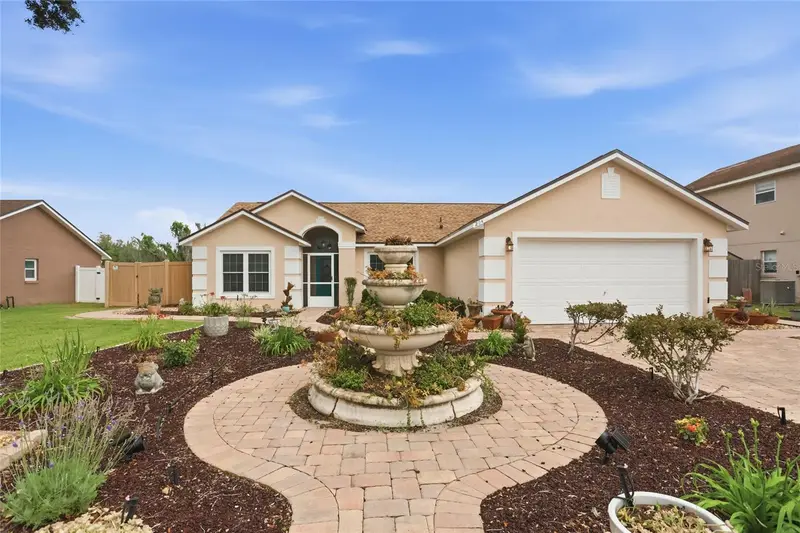
$305,000
108 Chris Ct
Davenport, FL 33896
4 bd · 2 ba · 1,568 sqft
Bentley Oaks
MLS ID #S5142023, FLORIDA REALTY INVESTMENTS.
Listing provided by Stellar MLS
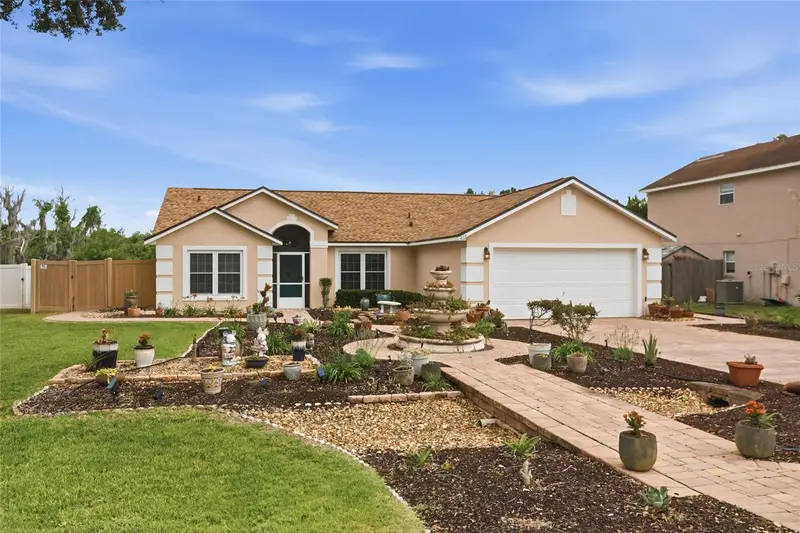
$370,000
104 Bentley Oaks Blvd
Auburndale, FL 33823
3 bd · 2 ba · 1,837 sqft
Bentley Oaks
MLS ID #L4963882, THE MARKET REALTY COMPANY.
Listing provided by Stellar MLS
$397,000
204 Greenwich St
Davenport, FL 33896
3 bd · 2 ba · 1,504 sqft
Bentley Oaks
MLS ID #A4691872, EQUITY CENTRAL FLORIDA RE. LLC.
Listing provided by Stellar MLS
$399,999
116 Bentley Oaks Blvd
Auburndale, FL 33823
4 bd · 2 ba · 1,875 sqft
Bentley Oaks
MLS ID #L4964798, THE MARKET REALTY COMPANY.
Listing provided by Stellar MLS

Listings courtesy of Stellar MLS as distributed by MLS GRID
IDX information is provided exclusively for consumers’ personal, non-commercial use and may not be used for any purpose other than to identify prospective properties consumers may be interested in purchasing.
Based on information submitted to the MLS GRID as of July 13, 2026 at 3:53 PM ET. All data is obtained from various sources and may not have been verified by broker or MLS GRID. Supplied Open House Information is subject to change without notice. All information should be independently reviewed and verified for accuracy. Properties may or may not be listed by the office/agent presenting the information.
All or a portion of the multiple listing information is provided by Stellar MLS, from a copyrighted compilation of listings. The compilation of listings and each individual listing are © 2026 Stellar MLS. All rights reserved.
Ryan Solberg, Broker · MaxLife Realty LLC · FL License #BK3354351 · Equal Housing Opportunity · Full disclaimer · DMCA