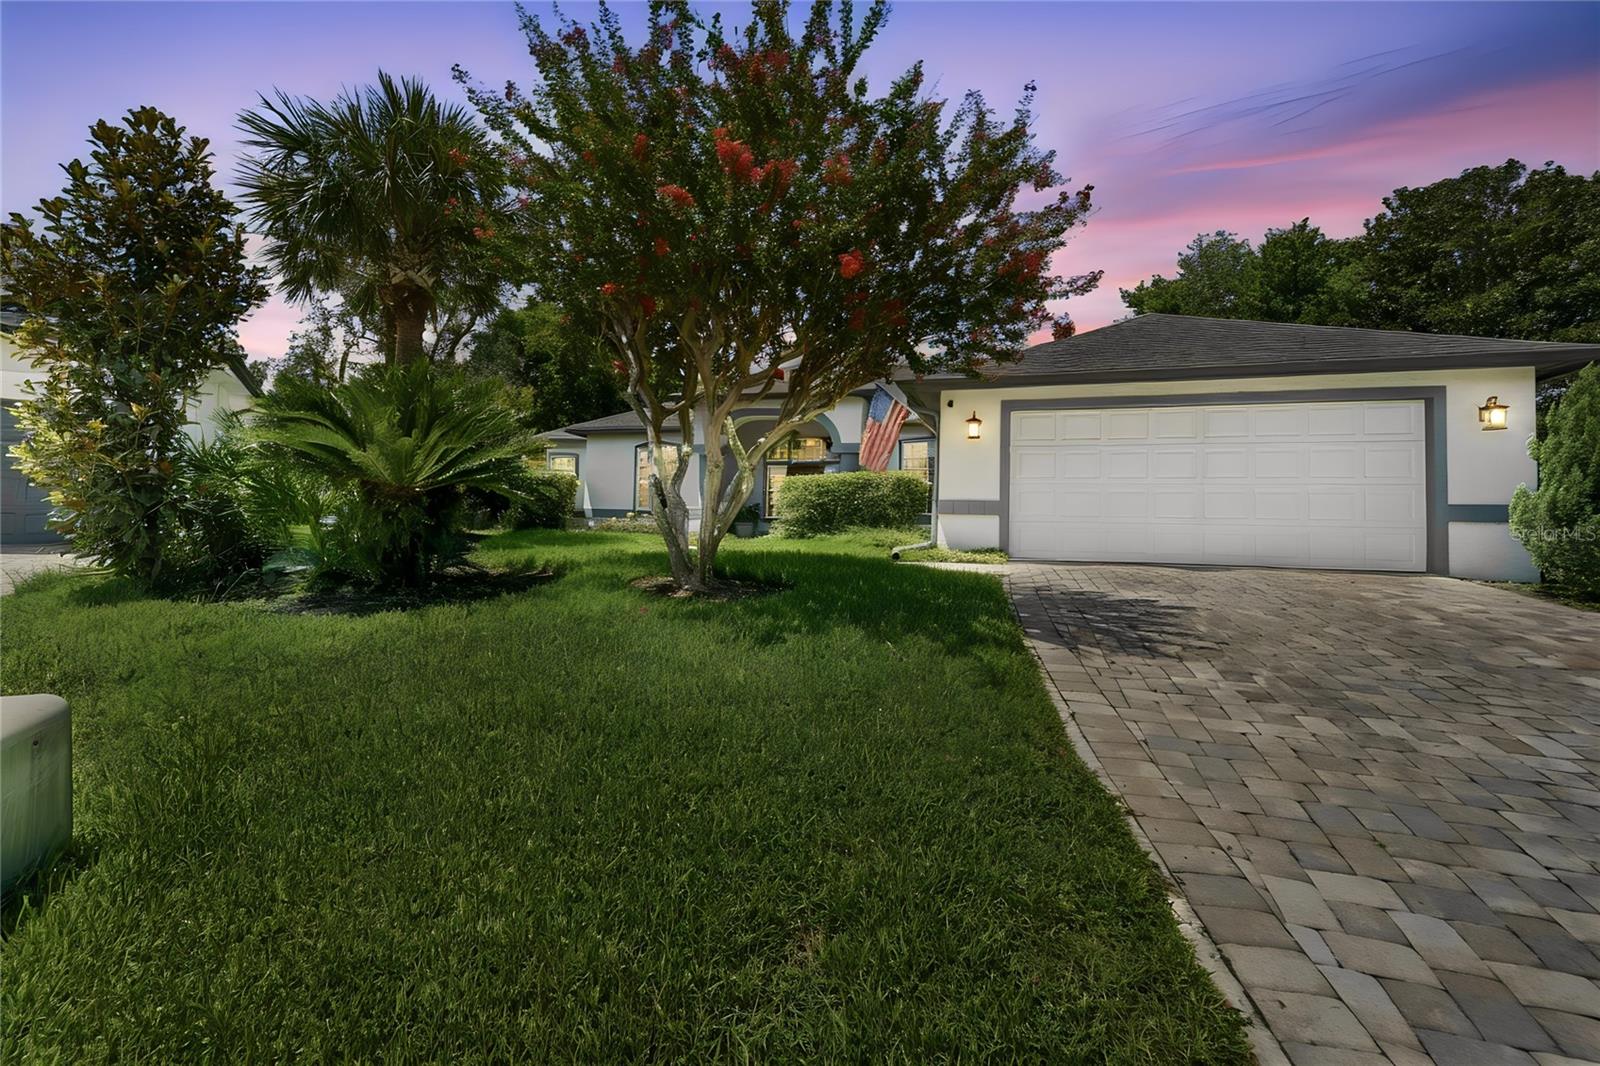



$649,000
1053 Old Coventry Court
Oviedo, FL 32765
Listing updated: July 6, 2026 at 9:10 PM ET
Listing courtesy of Arrowsmith Realty, Inc · Natalie Arrowsmith · MLS #G5114724 · Active · 407-992-8955Property type
Year built
Lot size
Price / sq ft
HOA dues
Days on market
Garage spaces
Flood zone
About this home
Welcome to Mac Kinley's Mill! Nestled on an oversized cul-de-sac lot in one of Oviedo's most established and desirable neighborhoods, this beautifully maintained pool home offers 4 bedrooms, 2 bathrooms and over 2,170 square feet of thoughtfully designed living space. Combining major updates—including a 2019 roof and 2023 HVAC—with timeless character and an unbeatable location, this home is ready for its next owners. Inside, you'll find soaring ceilings, abundant natural light, a desirable split-bedroom floor plan, formal living and dining rooms, and a spacious family room centered around a cozy wood-burning fireplace. The kitchen opens to the family room and overlooks the screened lanai and sparkling in-ground pool, creating the perfect setting for entertaining family and friends. Located in one of Oviedo's most sought-after neighborhoods, this home is served by highly rated Seminole County schools and is just minutes from Oviedo on the Park, UCF, Seminole State College, Research Park, and major employers including Siemens and Lockheed Martin. With convenient access to SR-417, shopping, dining, parks, and trails, you'll enjoy the perfect combination of neighborhood charm and everyday convenience. If you've been searching for a spacious pool home in one of Central Florida's premier communities, this is an opportunity you won't want to miss.
Estimated monthly payment
Estimate only. Taxes use the listing's reported amount where available; insurance is a Florida-average estimate. Your actual payment will vary — run a full calculation or talk to a lender.
Price & listing history0 days on market
- Status: ActiveJul 7, 2026
- Listed$649,000Jul 6, 2026
- Price increased$649,000
Facts & features
- Property type
- Residential
- Sub type
- Single Family Residence
- Status
- Active
- Days on market
- 0
- Subdivision
- Mac Kinley'S Mill
- County
- Seminole
- Year built
- 1991
- Living area
- 2,174 sq ft
- Price/sq ft
- $299
- Building area
- 3,212 sq ft (Public Records)
- Lot size
- 13,608 sq ft
- Lot category
- 1/4 to less than 1/2
- Flood zone
- X (12117C0190F)
- Garage
- 2 spaces
- Pool
- Private pool
- Annual taxes
- $3,743 (2025)
- Parcel #
- 04 21-31-502-0000-0700
- Zoning
- R-1
- MLS #
- G5114724
Ask about this home
Have a question? Ask the broker directly.
Ryan Solberg answers personally — no call center, no spam. Your question goes straight to him.
Interior Details
- Bedrooms
- 4
- Full bathrooms
- 2
- Flooring
- Carpet, Tile
- Appliances
- Dishwasher, Electric Water Heater, Range Hood, Refrigerator
- Interior features
- Ceiling Fans(s), Eat-in Kitchen, High Ceilings, Kitchen/Family Room Combo, Primary Bedroom Main Floor, Split Bedroom, Walk-In Closet(s)
- Laundry
- Electric Dryer Hookup, Inside, Laundry Room, Washer Hookup
- Stories / Levels
- One
- Direction faces
- North
- Fireplace
- Yes
Heating & Cooling
- Heating
- Central
- Cooling
- Central Air
Parking
- Garage spaces
- 2
- Attached garage
- Yes
- Parking features
- Garage Door Opener
HOA & Financial
- HOA fee
- $685 / Annually
- Monthly HOA
- $57/mo
- Total monthly fees
- $57/mo
- Total annual fees
- $685
- HOA name
- Community Management Specialist Inc.
- CDD
- No
- Homestead exemption
- Yes
- Min lease term
- No Minimum
- Listing terms
- Cash, Conventional, FHA, VA Loan
- Ownership
- Fee Simple
- Available for lease
- Yes
- Lease restrictions
- Yes
- Additional lease restrictions
- Buyer to confirm all restrictions with the HOA
- Approval process
- N/A
Exterior & Construction
- Exterior features
- Lighting, Sliding Doors
- Construction materials
- Block, Concrete, Stucco
- Roof
- Shingle
- Foundation
- Slab
- Pool
- Private pool
- Road surface
- Paved
Utilities
- Sewer
- Public Sewer
- Water source
- Public
- Utilities
- Cable Available, Electricity Connected, Public, Sewer Connected, Water Connected
Community
- Pets allowed
- Yes
Room Details
| Room | Level | Dimensions |
|---|---|---|
| Bedroom 3 | First | |
| Bedroom 2 | First | |
| Primary Bedroom | First | |
| Dining Room | First | |
| Family Room | First | |
| Living Room | First | |
| Kitchen | First | |
| Bedroom 4 | First |
Listing Details
- Listing date
- 2026-07-06
- On market date
- 2026-07-06
- Original list price
- $649,000
- Occupant type
- Owner
- MLS area
- 32765 - Oviedo
- Listing AOR
- Lake and Sumter
- Status changed
- 2026-07-07
- Tax legal description
- Lot 70, Mackinley's Mill, according to the plat thereof as recorded in Plat Book 40, Pages 86 through 88, Public Records of Seminole County, Florida.
Flood risk
Minimal-risk area outside the mapped floodplain. Flood insurance is optional and typically low-cost.
Source: FEMA flood zone reported on the listing. Confirm current designation at FEMA Flood Map Service Center.
Location
Directions
From SR-417: Take Exit 41 for Red Bug Lake Road and head east. Turn left onto Tuskawilla Road, then right onto McCulloch Road. Turn left into Mac Kinley's Mill on Old Coventry Court. Home is located near the end of the cul-de-sac on the right.
More homes like this
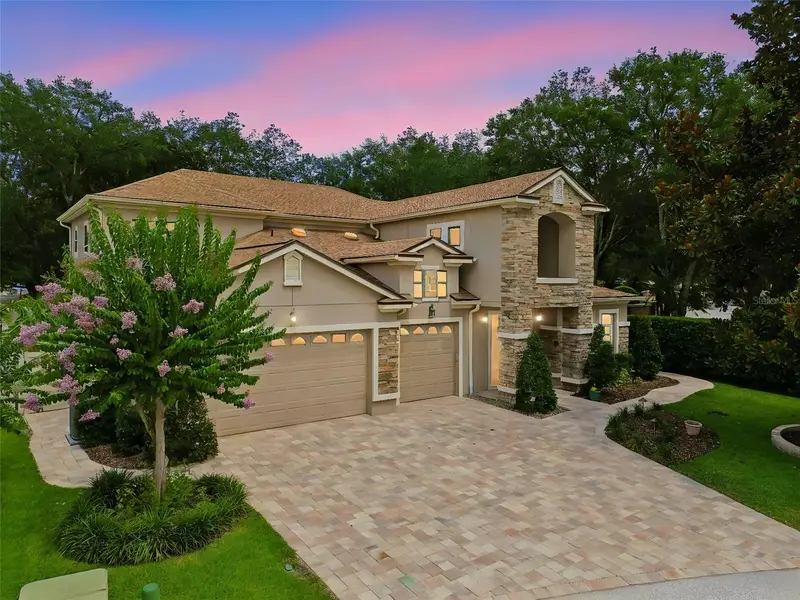
$825,000
1489 Arbitus Cir
Oviedo, FL 32765
5 bd · 4 ba · 3,724 sqft
Madison Creek
MLS ID #O6418082, CHARLES RUTENBERG REALTY ORLANDO.
Listing provided by Stellar MLS
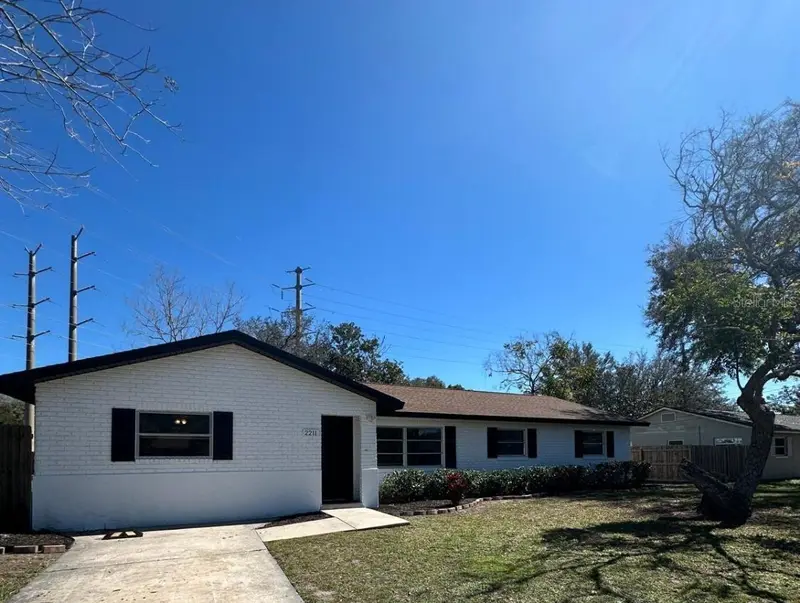
$549,000
2211 Sunny View Dr
Oviedo, FL 32765
6 bd · 4 ba · 2,690 sqft
Sunny Slopes
MLS ID #O6372911, MARKET CONNECT REALTY LLC.
Listing provided by Stellar MLS
$415,000
3621 Hawthorne Ln
Winter Park, FL 32792
3 bd · 2 ba · 1,525 sqft
Garden Lake Estates Unit 1
MLS ID #S5153086, AXEN REALTY, LLC.
Listing provided by Stellar MLS
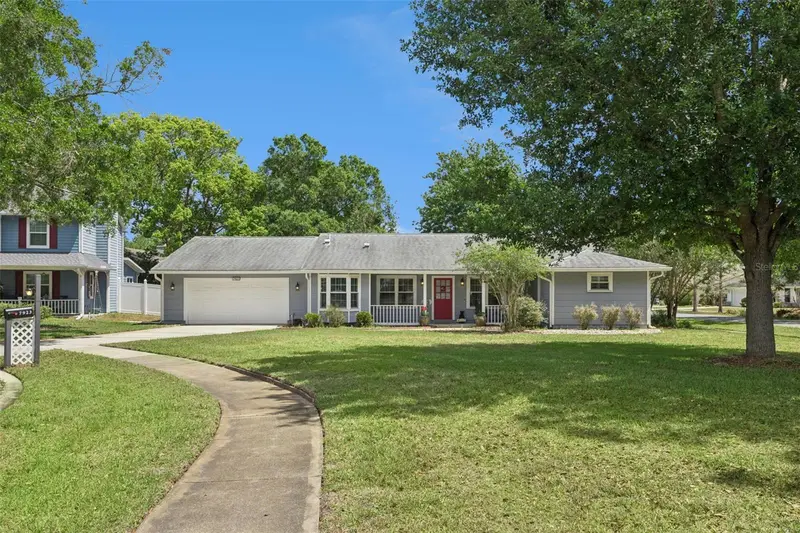
$465,000
7923 Thurmond Ct
Orlando, FL 32817
3 bd · 2 ba · 1,820 sqft
Aloma Estates
MLS ID #O6399360, CHARLES RUTENBERG REALTY ORLANDO.
Listing provided by Stellar MLS

Listings courtesy of Stellar MLS as distributed by MLS GRID
IDX information is provided exclusively for consumers’ personal, non-commercial use and may not be used for any purpose other than to identify prospective properties consumers may be interested in purchasing.
Based on information submitted to the MLS GRID as of July 6, 2026 at 9:10 PM ET. All data is obtained from various sources and may not have been verified by broker or MLS GRID. Supplied Open House Information is subject to change without notice. All information should be independently reviewed and verified for accuracy. Properties may or may not be listed by the office/agent presenting the information.
All or a portion of the multiple listing information is provided by Stellar MLS, from a copyrighted compilation of listings. The compilation of listings and each individual listing are © 2026 Stellar MLS. All rights reserved.
Ryan Solberg, Broker · MaxLife Realty LLC · FL License #BK3354351 · Equal Housing Opportunity · Full disclaimer · DMCA