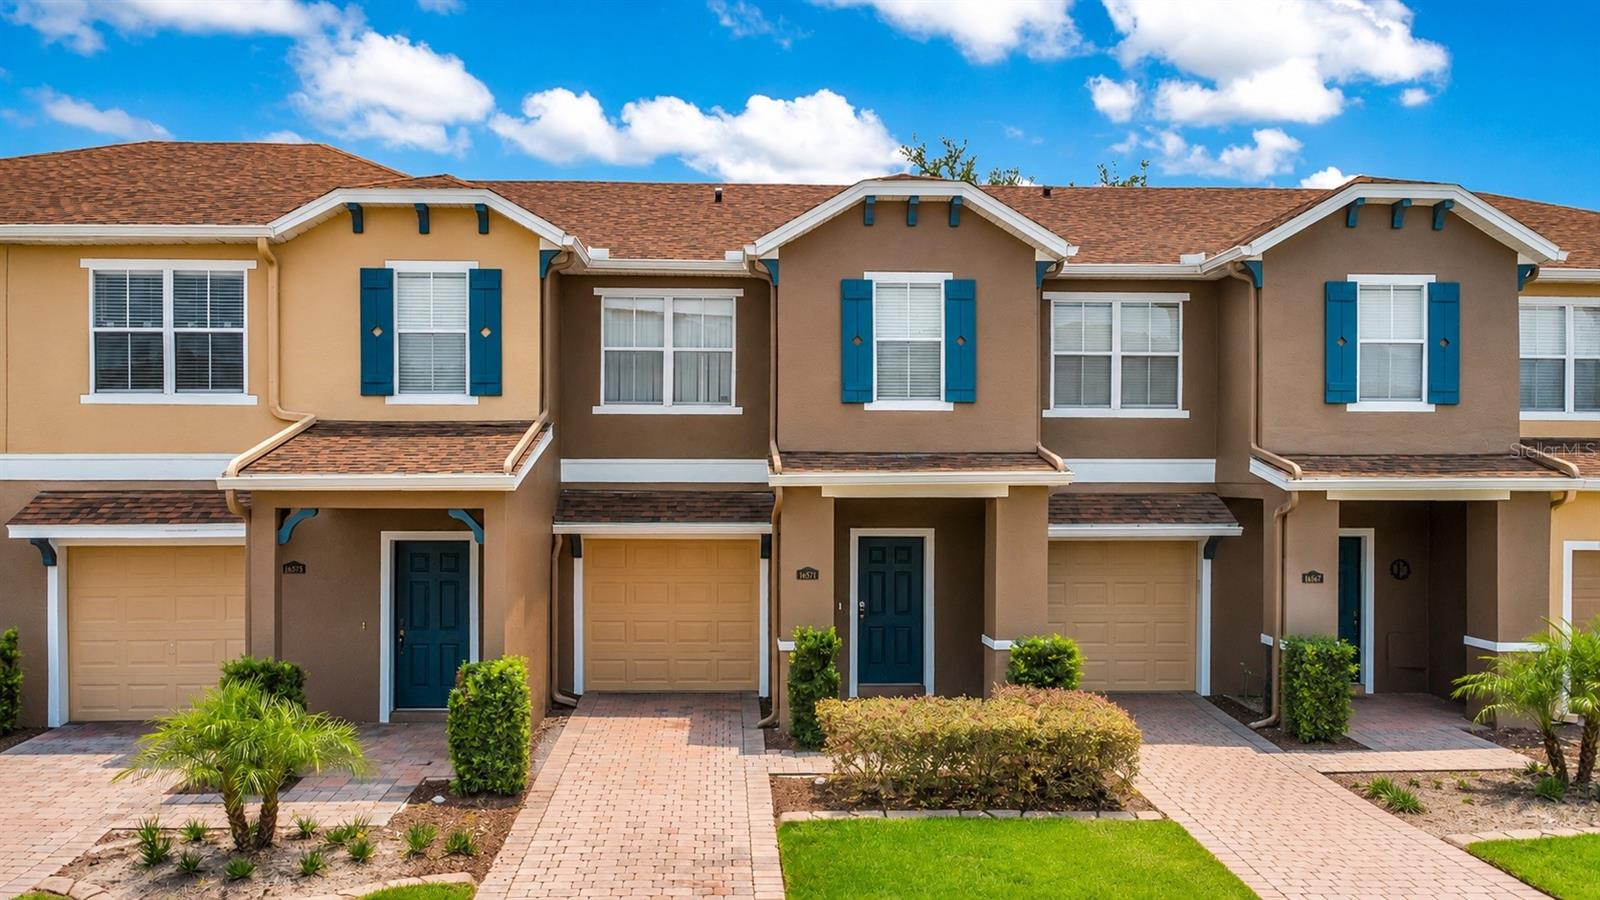



$275,000
16571 Cedar Crest Drive
Orlando, FL 32828
Listing updated: July 13, 2026 at 11:47 PM ET
Listing courtesy of Serhant · Shawn Layton · MLS #O6422741 · Active · 786-296-8626Property type
Year built
Lot size
Price / sq ft
HOA dues
Days on market
Garage space
Flood zone
About this home
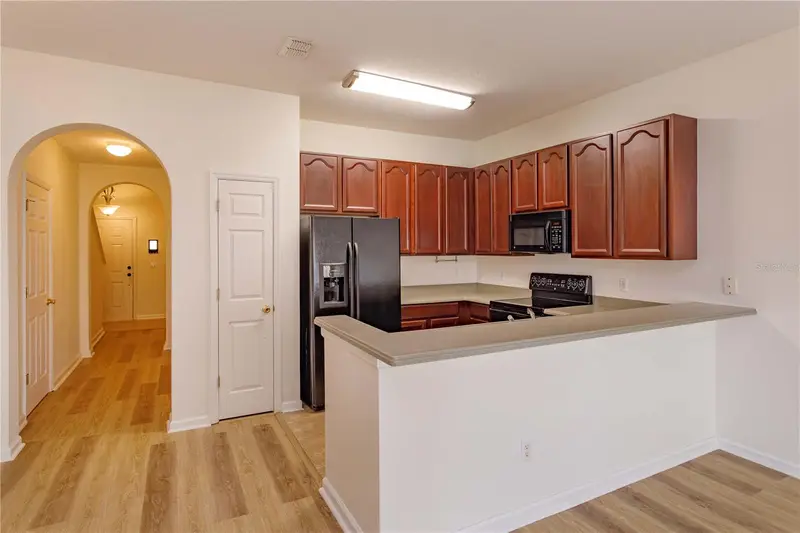
Welcome to a move-in-ready 2-bedroom, 2.5-bath townhome in the gated Timber Springs at Avalon Park community. Enjoy peaceful pond views, illuminated fountain lights, and beautifully manicured landscaping right from your living and dining areas. The spacious floor plan features engineered hardwood flooring throughout the foyer, living room, and dining room, along with all-new interior paint and a new HVAC system. The well-appointed kitchen overlooks the pond and offers a breakfast bar, pantry, modern backsplash, Corian countertops, beautiful 42-inch cabinetry, and matte slate stainless steel appliances. Upstairs, you’ll find two oversized primary suites, each with its own en-suite bathroom and large walk-in closet. The convenient upstairs laundry room includes a Maytag washer and dryer. A half bath downstairs, newer modern light fixtures add thoughtful finishing touches throughout the home. Outside, a brick-paver driveway and one-car garage complete the package. The HOA has recently painted the exterior, and the community received a new roof in 2024 for added peace of mind. Residents enjoy access to a community pool, new playground, tennis courts, and basketball courts. Conveniently located just minutes from SR 417, SR 408, UCF, and Waterford Lakes Town Center. Be sure to check out the 3D tour and come see why this townhome is easy to love.
Estimated monthly payment
Estimate only. Taxes use the listing's reported amount where available; insurance is a Florida-average estimate. Your actual payment will vary — run a full calculation or talk to a lender.
Price & listing history0 days on market
- Status: ActiveJul 13, 2026
- Listed$275,000Jul 13, 2026
- Price increased$275,000
Facts & features
- Property type
- Residential
- Sub type
- Townhouse
- Status
- Active
- Days on market
- 0
- Subdivision
- Timber Pointe Ph 02
- County
- Orange
- Year built
- 2006
- Living area
- 1,322 sq ft
- Price/sq ft
- $208
- Building area
- 1,592 sq ft (Public Records)
- Lot size
- 1,760 sq ft
- Lot category
- 0 to less than 1/4
- Flood zone
- X (12095C0295F)
- Garage
- 1 spaces
- Annual taxes
- $4,365 (2025)
- Parcel #
- 31-22-32-7901-02-180
- Zoning
- P-D
- MLS #
- O6422741
Ask about this home
Have a question? Ask the broker directly.
Ryan Solberg answers personally — no call center, no spam. Your question goes straight to him.
Interior Details
- Bedrooms
- 2
- Full bathrooms
- 2
- Half bathrooms
- 1
- Flooring
- Carpet, Ceramic Tile, Hardwood
- Appliances
- Dishwasher, Disposal, Dryer, Electric Water Heater, Microwave, Refrigerator, Washer
- Interior features
- Eat-in Kitchen, Open Floorplan, PrimaryBedroom Upstairs, Solid Surface Counters, Solid Wood Cabinets, Thermostat
- Laundry
- Inside, Laundry Room
- Stories / Levels
- Two
- Direction faces
- West
Heating & Cooling
- Heating
- Central, Electric
- Cooling
- Central Air
Parking
- Garage spaces
- 1
- Attached garage
- Yes
- Parking features
- Driveway, Garage Door Opener, Guest, Open
HOA & Financial
- HOA fee
- $345 / Monthly
- Monthly HOA
- $345/mo
- Total monthly fees
- $396/mo
- Total annual fees
- $4,752
- HOA name
- Southwest Property Management
- CDD
- No
- Min lease term
- 1-2 Years
- Listing terms
- Cash, Conventional, FHA, VA Loan
- Ownership
- Fee Simple
- Available for lease
- Yes
- Lease restrictions
- Yes
- Additional lease restrictions
- Buyer and or Buyers Agent to verify with County, City, HOA and or Condo Association.
- Approval process
- Buyer and or Buyers Agent to verify with County, City, HOA and or Condo Association.
Exterior & Construction
- Exterior features
- Private Mailbox, Sidewalk, Sliding Doors
- Construction materials
- Block, Stucco
- Roof
- Shingle
- Foundation
- Slab
- Water view
- Yes
- Road surface
- Asphalt
Utilities
- Sewer
- Public Sewer
- Water source
- Public
- Utilities
- Cable Available, Electricity Connected, Phone Available, Sewer Connected, Underground Utilities, Water Connected
Community
- Pets allowed
- Yes
Schools
Letter grades: Florida DOE 2024–25 school grades (Orange, Seminole, Lake, Osceola, Brevard). Assigned schools from the listing agent — verify enrollment with the district.
Room Details
| Room | Level | Dimensions |
|---|---|---|
| Kitchen | First | 10x9 |
| Primary Bedroom | Second | 15x14 |
| Primary Bathroom | Second | 10x9 |
| Living Room | First | 15x11 |
| Dining Room | First | 10x9 |
Listing Details
- Listing date
- 2026-07-06
- On market date
- 2026-07-13
- Original list price
- $275,000
- Occupant type
- Vacant
- MLS area
- 32828 - Orlando/Alafaya/Waterford Lakes
- Listing AOR
- Orlando Regional
- Status changed
- 2026-07-13
- Tax legal description
- TIMBER POINTE PHASE 2 63/120 LOT 218
Flood risk
Minimal-risk area outside the mapped floodplain. Flood insurance is optional and typically low-cost.
Source: FEMA flood zone reported on the listing. Confirm current designation at FEMA Flood Map Service Center.
Location
Directions
From Avalon Park, head North on Avalon Park Blvd, Right onto Timber Springs Blvd, Right onto Timber Pointe, Gate, then stay right on Cedar Crest and continue on Cedar. Unit is on right side by the parking medium.
More homes like this
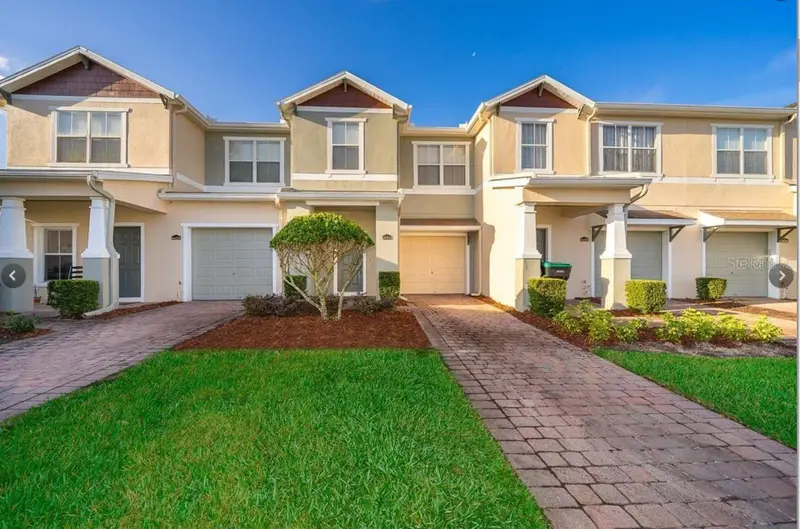
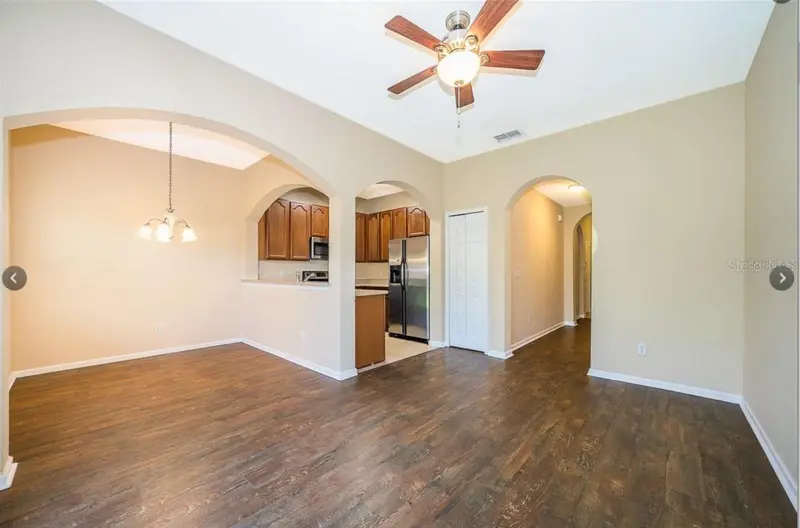
$275,000
16432 Cedar Crest Dr
Orlando, FL 32828
2 bd · 3 ba · 1,322 sqft
Timber Pointe Ph 02
MLS ID #O6410583, BHHS FLORIDA REALTY.
Listing provided by Stellar MLS
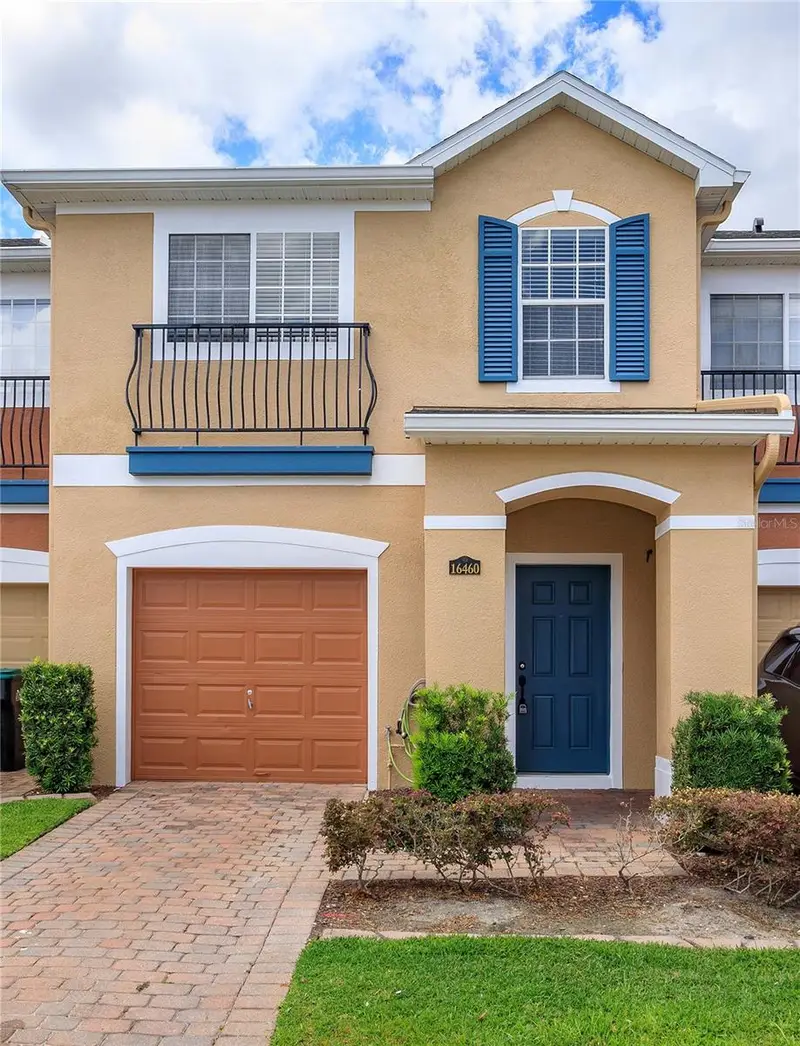
$309,000
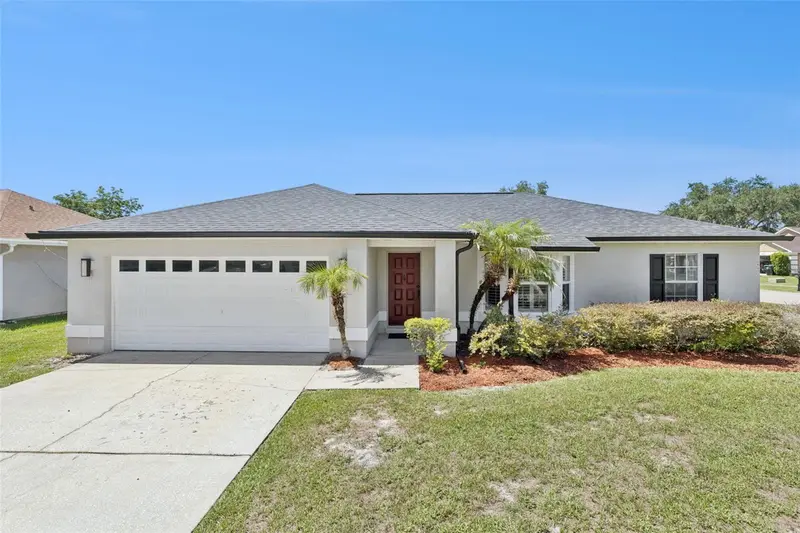
16460 Cedar Crest Dr
Orlando, FL 32828
3 bd · 3 ba · 1,472 sqft
Timber Pointe Ph 02
MLS ID #O6405354, REALTY BY DESIGN.
Listing provided by Stellar MLS
$379,999
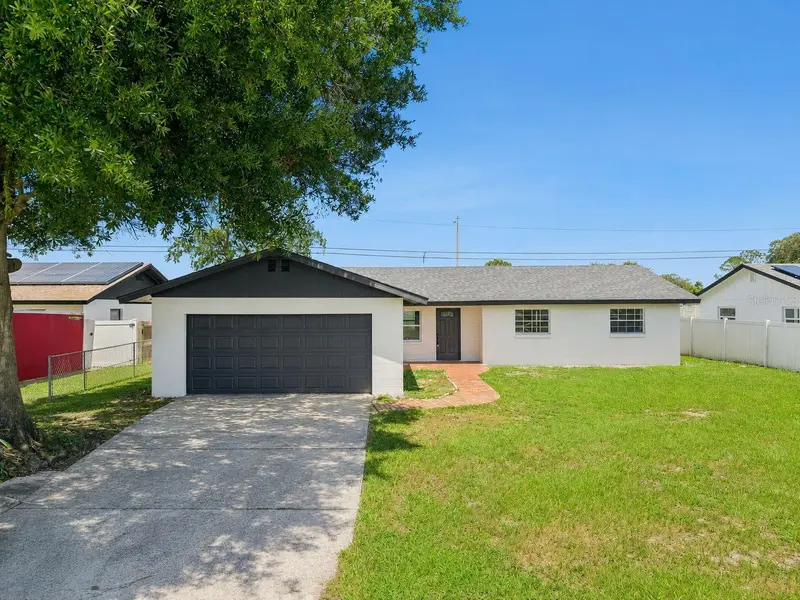
14004 Ames Ave
Orlando, FL 32826
3 bd · 2 ba · 1,357 sqft
College Heights Ph 02
MLS ID #O6424650, LIFESTYLE INTERNATIONAL REALTY.
Listing provided by Stellar MLS
$429,999
937 Barbados Ave
Orlando, FL 32825
3 bd · 2 ba · 1,500 sqft
Park Manor Estates
MLS ID #O6424480, KELLER WILLIAMS WINTER PARK.
Listing provided by Stellar MLS

Listings courtesy of Stellar MLS as distributed by MLS GRID
IDX information is provided exclusively for consumers’ personal, non-commercial use and may not be used for any purpose other than to identify prospective properties consumers may be interested in purchasing.
Based on information submitted to the MLS GRID as of July 13, 2026 at 11:47 PM ET. All data is obtained from various sources and may not have been verified by broker or MLS GRID. Supplied Open House Information is subject to change without notice. All information should be independently reviewed and verified for accuracy. Properties may or may not be listed by the office/agent presenting the information.
All or a portion of the multiple listing information is provided by Stellar MLS, from a copyrighted compilation of listings. The compilation of listings and each individual listing are © 2026 Stellar MLS. All rights reserved.
Ryan Solberg, Broker · MaxLife Realty LLC · FL License #BK3354351 · Equal Housing Opportunity · Full disclaimer · DMCA