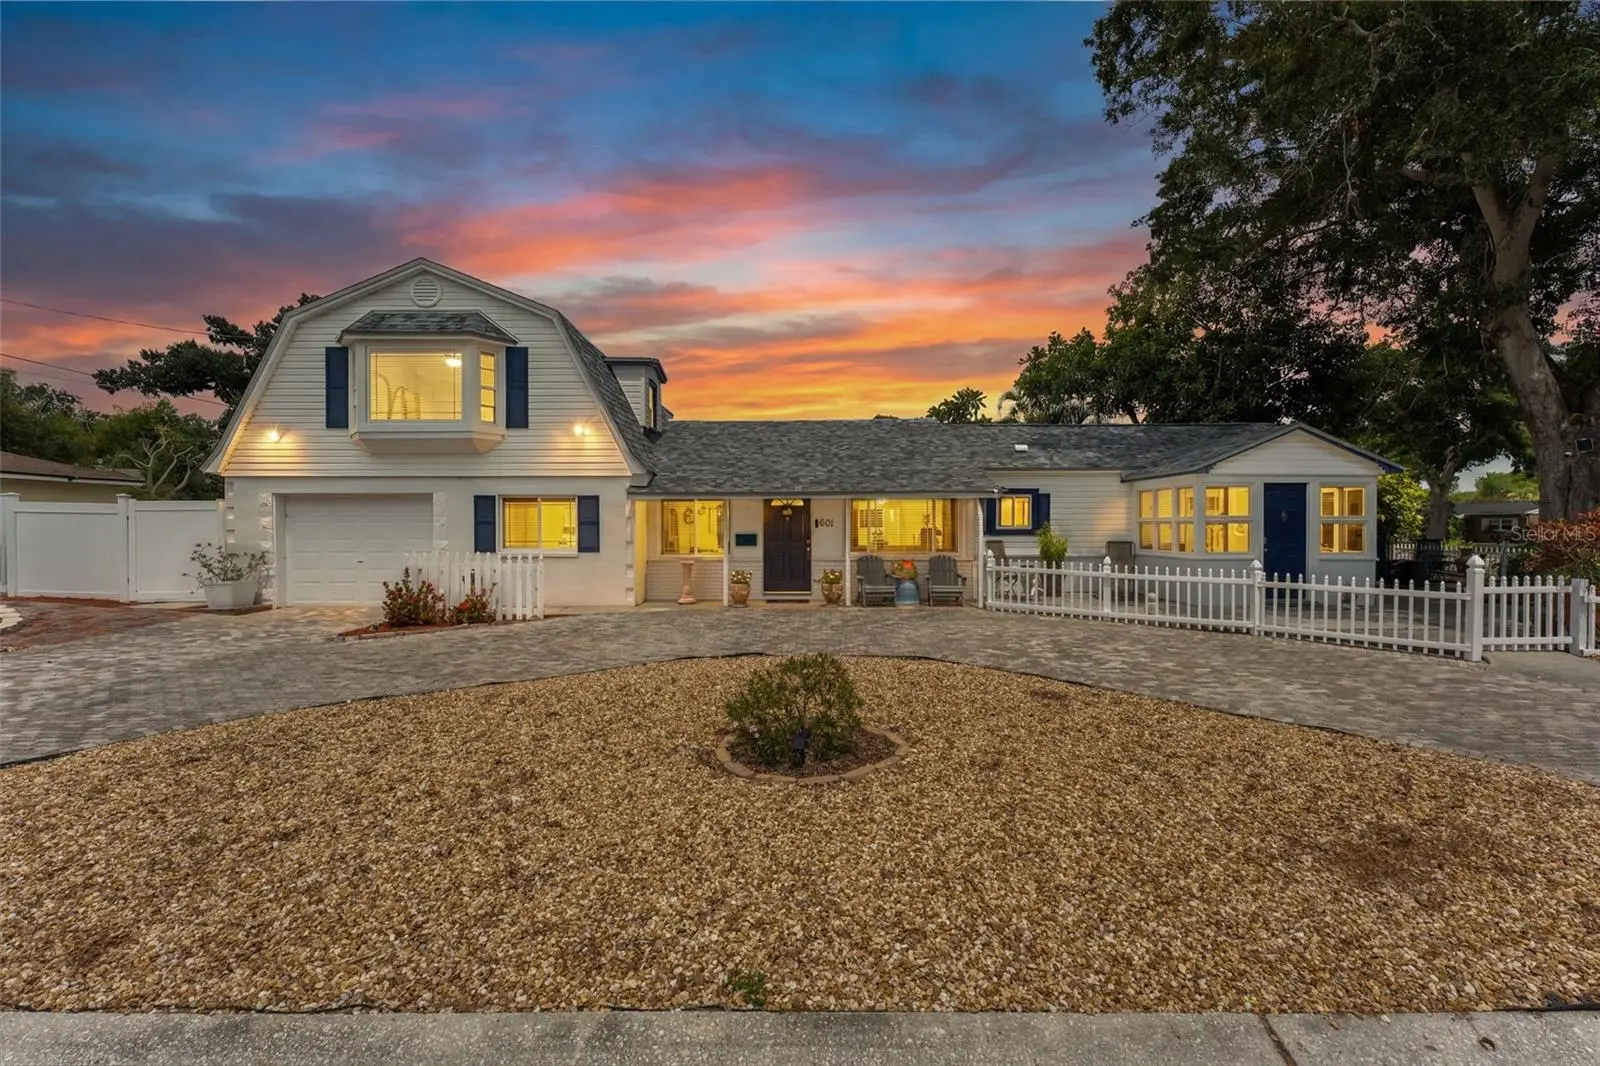



$550,000
601 45th Street
St Petersburg, FL 33713
Listing updated: July 25, 2026 at 3:06 PM ET
Listing courtesy of Epique Realty Inc. · Terri Labrie · MLS #TB8526357 · Active · 888-893-3537Property type
Year built
Lot size
Price / sq ft
HOA dues
Days on market
Flood zone
About this home
Some homes simply have a personality all their own. Nestled beneath a majestic shade oak behind a charming white picket fence, this lovingly updated Central Oak Park/Kennilworth home offers character, flexibility, and a floor plan that adapts to your life. Designed for comfortable everyday living, the heart of the home features an updated kitchen with soft-close cabinetry, Savaii quartz countertops, new appliances, built-in features, and an open layout that flows seamlessly into the living and dining areas beneath soaring vaulted ceilings. Premium carbonized solid bamboo flooring adds warmth and durability throughout much of the home, while the downstairs bathrooms have been tastefully updated with marble and quartz finishes. The upstairs primary suite and ensuite bath remain ready for your personal touch, allowing you to enjoy the extensive updates already completed throughout the home while customizing your private owner's retreat over time. Throughout the home, quality finishes and thoughtful improvements create a warm, inviting atmosphere that is both functional and timeless. What truly sets this home apart is its remarkably flexible floor plan. The upstairs primary suite enjoys exceptional privacy with both interior and private exterior stair access, creating outstanding potential for an in-law suite, guest quarters, a private owner's retreat, or studio-style living space. On the opposite side of the home, two adjoining bedrooms share a full bath and private entrance, creating an ideal space for multigenerational living, extended family, guests, a home office, or income-producing possibilities. One of these rooms also lends itself beautifully as a bonus room, media room, or flex space if a fourth bedroom isn't needed. Whether you're accommodating extended family, welcoming long-term guests, working from home, or exploring supplemental rental income, this is a home that adapts to your life without sacrificing comfort or privacy. For added peace of mind, many of the home's most significant improvements have already been completed, including a new roof (2023), HVAC system (2021), all new sewer lines including the lateral line (2024), a new 3/4-inch CPVC water service line from the city connection to the home (2023), new copper water lines serving the kitchen and main bathroom, and an owned One Green water softener installed in 2025. Step outside to your own private garden retreat, where mature landscaping and inviting outdoor seating areas create the perfect setting for relaxing or entertaining year-round. Ideally located just minutes from vibrant Downtown St. Petersburg, approximately 15 minutes from the Gulf beaches, and only blocks from both the SunRunner and the Pinellas Trail, this home offers convenient access to everything that makes St. Petersburg one of Florida's most desirable places to live. THIS PROPERTY QUALIFIES FOR A 1% LENDER INCENTIVE WHEN USING THE PREFERRED LENDER. INQUIRE FOR DETAILS.
Estimated monthly payment
Estimate only. Taxes use the listing's reported amount where available; insurance is a Florida-average estimate. Your actual payment will vary — run a full calculation or talk to a lender.
Price & listing history16 days on market
- Status: ActiveJul 9, 2026
- Listed$550,000Jul 9, 2026
- Price increased$550,000
Facts & features
- Property type
- Residential
- Sub type
- Single Family Residence
- Status
- Active
- Days on market
- 16
- Subdivision
- Kenilworth
- County
- Pinellas
- Year built
- 1947
- Living area
- 1,538 sq ft
- Price/sq ft
- $358
- Building area
- 2,268 sq ft (Public Records)
- Lot size
- 4,813 sq ft
- Lot category
- 0 to less than 1/4
- Flood zone
- X (12103C0214H)
- Annual taxes
- $7,942 (2025)
- Parcel #
- 15-31-16-45828-002-0140
- MLS #
- TB8526357
Ask about this home
Have a question? Ask the broker directly.
Ryan Solberg answers personally — no call center, no spam. Your question goes straight to him.
Interior Details
- Bedrooms
- 4
- Full bathrooms
- 3
- Flooring
- Bamboo, Tile
- Appliances
- Built-In Oven, Cooktop, Dishwasher, Microwave, Refrigerator, Water Softener
- Interior features
- Ceiling Fans(s), Eat-in Kitchen, High Ceilings, Kitchen/Family Room Combo, Open Floorplan, PrimaryBedroom Upstairs, Split Bedroom, Stone Counters, Thermostat, Window Treatments
- Laundry
- Electric Dryer Hookup, Inside, Laundry Closet, Washer Hookup
- Stories / Levels
- Two
- Direction faces
- West
Heating & Cooling
- Heating
- Central, Electric
- Cooling
- Central Air
Parking
- Attached garage
- Yes
- Parking features
- Converted Garage, Garage Door Opener, Off Street, On Street, Open
HOA & Financial
- Total monthly fees
- $0/mo
- Total annual fees
- $0
- CDD
- No
- Homestead exemption
- Yes
- Min lease term
- 1-7 Days
- Listing terms
- Cash, Conventional, FHA, VA Loan
- Ownership
- Fee Simple
- Available for lease
- Yes
- Lease restrictions
- Yes
- Additional lease restrictions
- Check with City of St. Pete
Exterior & Construction
- Exterior features
- Garden
- Construction materials
- Block
- Roof
- Shingle
- Foundation
- Slab
- Road surface
- Paved
Utilities
- Sewer
- Public Sewer
- Water source
- Public
- Utilities
- Cable Connected, Electricity Connected, Fire Hydrant, Public, Sewer Connected, Water Connected
Community
- Pets allowed
- Yes
Schools
Letter grades: Florida DOE 2024–25 school grades (Orange, Seminole, Lake, Osceola, Brevard). Assigned schools from the listing agent — verify enrollment with the district.
Room Details
| Room | Level | Dimensions |
|---|---|---|
| Primary Bedroom | Second | 20.9x23.1 |
| Bedroom 2 | First | 9.6x10.6 |
| Bedroom 3 | First | 11.6x9.5 |
| Family Room | First | 15.11x11.9 |
| Dining Room | First | 18.4x11.2 |
| Kitchen | First | |
| Primary Bathroom | Second | |
| Bathroom 2 | First | |
| Bathroom 3 | First | |
| Bedroom 4 | First | 8.7x19.5 |
Listing Details
- Listing date
- 2026-07-08
- On market date
- 2026-07-09
- Original list price
- $550,000
- Occupant type
- Owner
- MLS area
- 33713 - St Pete
- Listing AOR
- Suncoast Tampa
- Status changed
- 2026-07-09
- Tax legal description
- KENILWORTH BLK B, LOT 14
Flood risk
Minimal-risk area outside the mapped floodplain. Flood insurance is optional and typically low-cost.
Source: FEMA flood zone reported on the listing. Confirm current designation at FEMA Flood Map Service Center.
Location
Directions
From 5th Ave N: Head north on 45th St. Home will be on the right with the white picket fence.
More homes like this
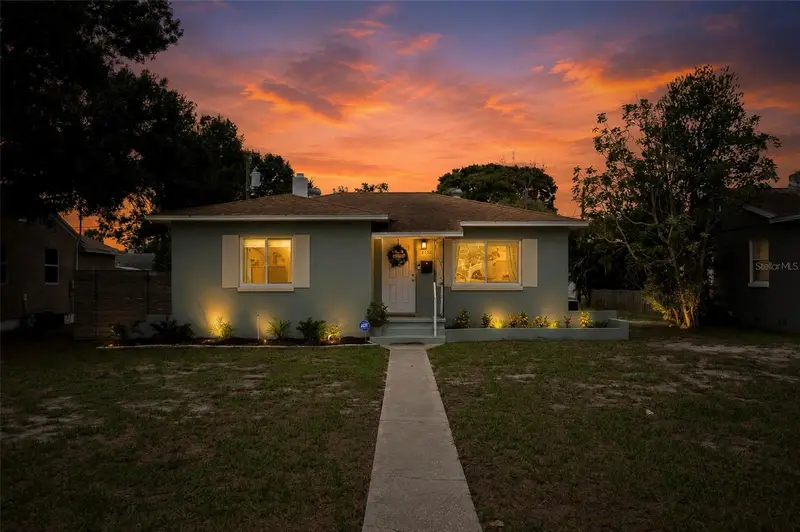
$369,000
4332 9th Ave N
St Petersburg, FL 33713
2 bd · 1 ba · 1,344 sqft
Kenilworth
MLS ID #TB8535307, PARK PROPERTY GROUP.
Listing provided by Stellar MLS
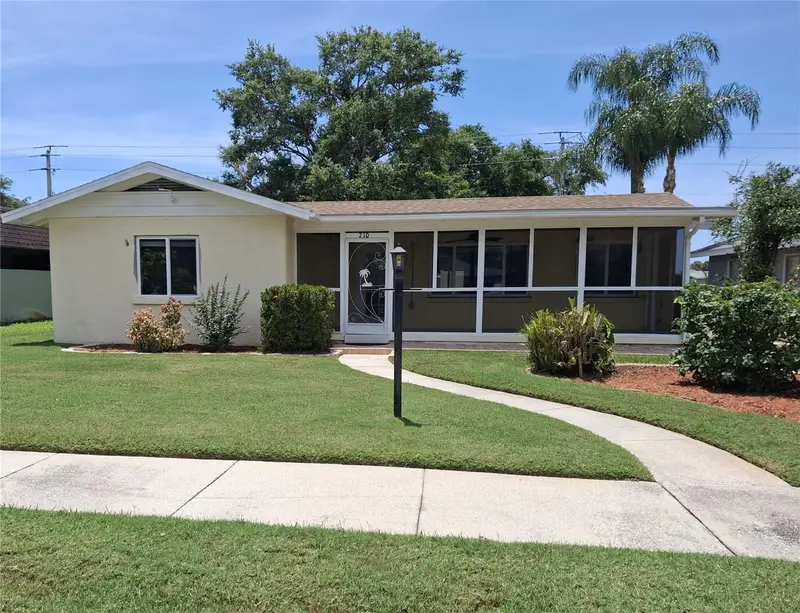
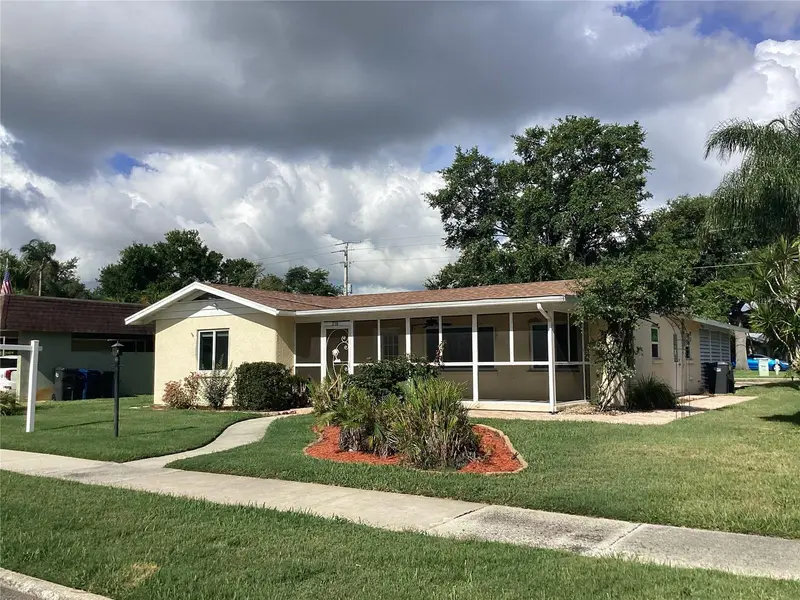
$370,000
710 50th Street Ct W
Bradenton, FL 34209
3 bd · 2 ba · 1,955 sqft
Kenilworth
MLS ID #A4694958, CHARLES RUTENBERG REALTY INC.
Listing provided by Stellar MLS
$825,000
3197 Walnut St Ne
St Petersburg, FL 33704
3 bd · 3 ba · 1,815 sqft
North East Park Placido Shores
MLS ID #TB8535914, EQUITY REALTY SUNCOAST.
Listing provided by Stellar MLS
$549,999
214 45th Ave Ne
St Petersburg, FL 33703
4 bd · 2 ba · 1,288 sqft
Crisp Manor
MLS ID #O6378881, EXP REALTY LLC.
Listing provided by Stellar MLS

Listings courtesy of Stellar MLS as distributed by MLS GRID
IDX information is provided exclusively for consumers’ personal, non-commercial use and may not be used for any purpose other than to identify prospective properties consumers may be interested in purchasing.
Based on information submitted to the MLS GRID as of July 25, 2026 at 3:06 PM ET. All data is obtained from various sources and may not have been verified by broker or MLS GRID. Supplied Open House Information is subject to change without notice. All information should be independently reviewed and verified for accuracy. Properties may or may not be listed by the office/agent presenting the information.
All or a portion of the multiple listing information is provided by Stellar MLS, from a copyrighted compilation of listings. The compilation of listings and each individual listing are © 2026 Stellar MLS. All rights reserved.
Ryan Solberg, Broker · MaxLife Realty LLC · FL License #BK3354351 · Equal Housing Opportunity · Full disclaimer · DMCA