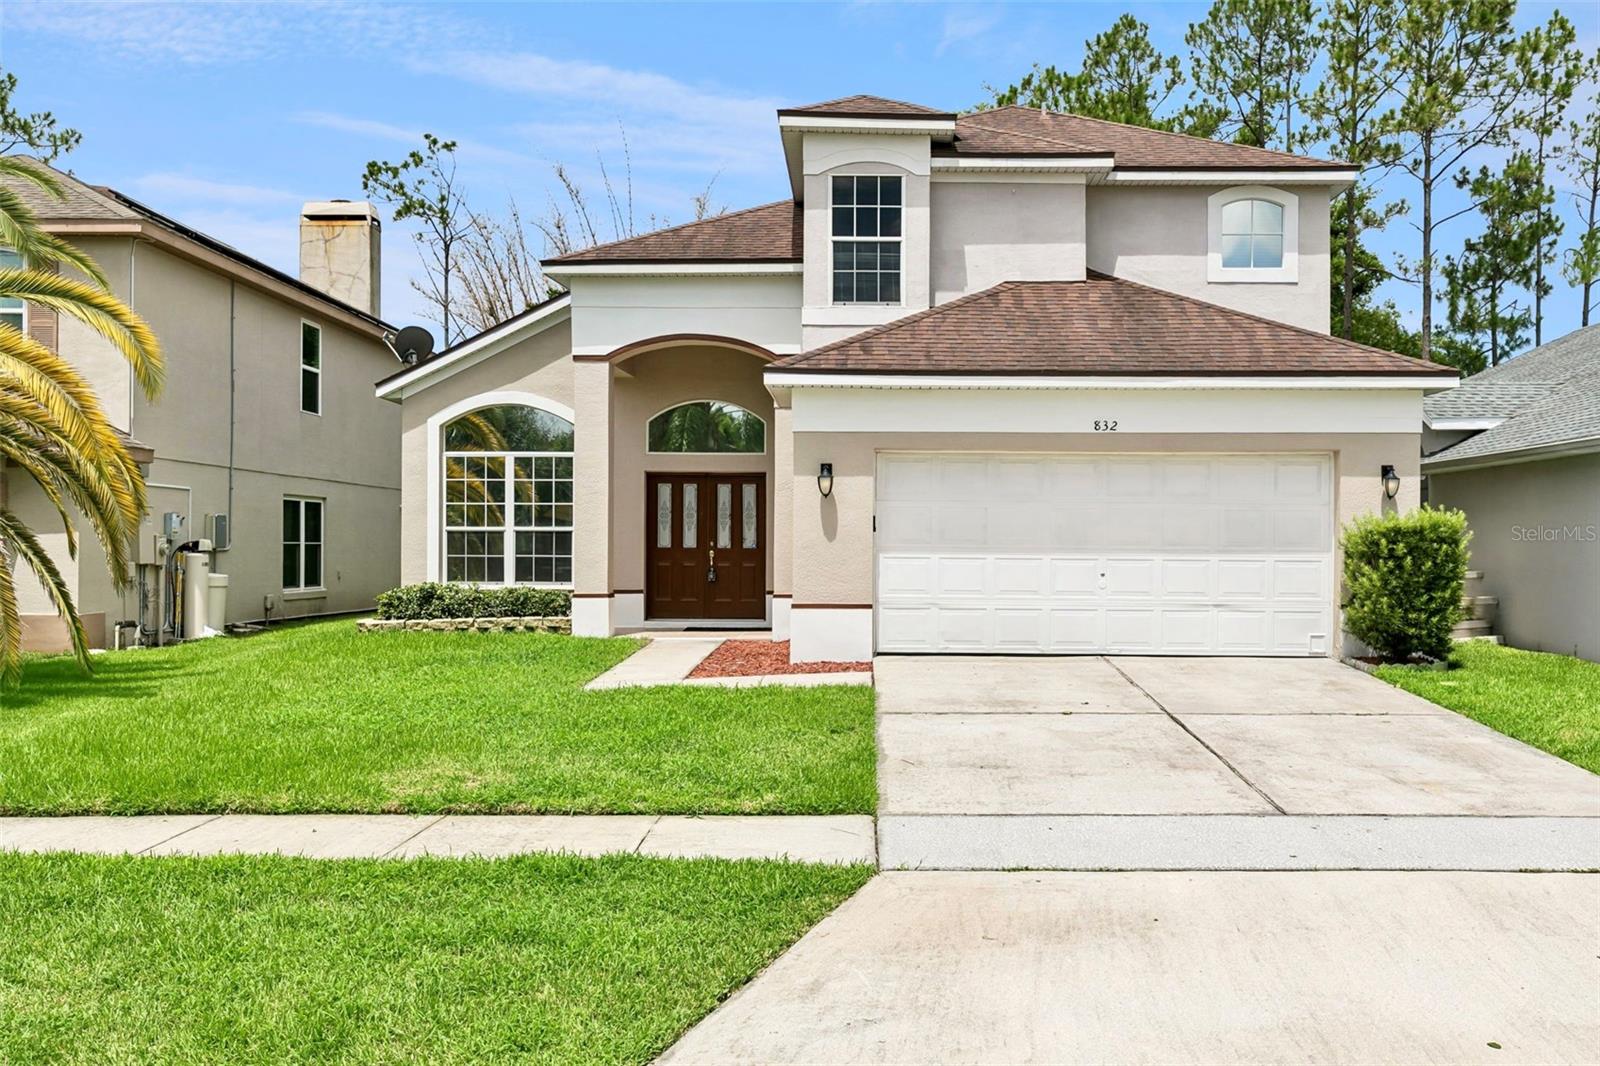



$465,000
832 Magnolia Creek Circle
Orlando, FL 32828
Listing updated: July 9, 2026 at 6:53 AM ET
Listing courtesy of Exit Real Estate Results · Kyle Petteway · MLS #O6422703 · Active · 352-933-0018Property type
Year built
Lot size
Price / sq ft
HOA dues
Day on market
Garage spaces
Flood zone
About this home
Virtually Staged. Welcome to this beautifully updated 4-bedroom, 3-bathroom home nestled in the Woodhaven neighborhood of Waterford Chase. As soon as you walk in you'll note a light and bright feel, featuring a crisp freshly painted interior, striking vaulted ceilings, and abundant natural light. The thoughtful split floor plan offers two distinct living areas; a more formal space as you enter and another off the kitchen perfect for a den or family room. Throughout you'll find easy-to-maintain laminate flooring—with absolutely no carpet! At the heart of the home, the updated kitchen boasts stainless steel appliances, granite countertops, an island and plenty of counter space, rich espresso cabinetry, a pantry, and a separate dining nook as well. Convenient for guests or multi-generational living, the first floor includes a bedroom, full bathroom, and a dedicated laundry room leading to the 2-car garage. Upstairs, you will find a private primary suite complete with an en-suite bath and walk-in closet, accompanied by two additional guest bedrooms and a third full bathroom across the hall. Back downstairs, off the kitchen you'll have seamless indoor-outdoor access to your private patio and backyard tropical oasis complete with a custom tiki bar. Located just minutes from the shopping, dining, and entertainment of Waterford Lakes Town Center, you will enjoy effortless commutes with quick access to major East Orlando roadways. Additionally a walkable Waterford Community park and recreation area sits right outside the community (2 minute drive) featuring tennis and basketball courts, beach volleyball and a playground. Schedule a tour today!
Estimated monthly payment
Estimate only. Taxes use the listing's reported amount where available; insurance is a Florida-average estimate. Your actual payment will vary — run a full calculation or talk to a lender.
Price & listing history1 days on market
- Status: ActiveJul 8, 2026
- Listed$465,000Jul 8, 2026
- Price increased$465,000
Facts & features
- Property type
- Residential
- Sub type
- Single Family Residence
- Status
- Active
- Days on market
- 1
- Cumulative DOM
- 127
- Subdivision
- Waterford Chase Village Tr B &
- County
- Orange
- Year built
- 1998
- Living area
- 2,094 sq ft
- Price/sq ft
- $222
- Building area
- 2,699 sq ft (Public Records)
- Lot size
- 6,247 sq ft
- Lot category
- 0 to less than 1/4
- Flood zone
- X
- Garage
- 2 spaces
- Annual taxes
- $6,175 (2024)
- Parcel #
- 25-22-31-8994-01-180
- Zoning
- P-D
- MLS #
- O6422703
Ask about this home
Have a question? Ask the broker directly.
Ryan Solberg answers personally — no call center, no spam. Your question goes straight to him.
Interior Details
- Bedrooms
- 4
- Full bathrooms
- 3
- Flooring
- Laminate, Tile
- Appliances
- Dishwasher, Dryer, Range, Range Hood, Refrigerator, Washer
- Interior features
- Cathedral Ceiling(s), Ceiling Fans(s), Eat-in Kitchen, High Ceilings, Kitchen/Family Room Combo, Living Room/Dining Room Combo, PrimaryBedroom Upstairs, Walk-In Closet(s)
- Laundry
- Inside, Laundry Room
- Stories / Levels
- Two
- Direction faces
- East
Heating & Cooling
- Heating
- Central, Electric
- Cooling
- Central Air
Parking
- Garage spaces
- 2
- Attached garage
- Yes
HOA & Financial
- HOA fee
- $197 / Annually
- Monthly HOA
- $16/mo
- Total monthly fees
- $45/mo
- Total annual fees
- $542
- HOA name
- Mariel Repetto
- CDD
- No
- Min lease term
- 8-12 Months
- Listing terms
- Cash, Conventional, FHA, VA Loan
- Ownership
- Fee Simple
- Available for lease
- Yes
- Lease restrictions
- No
- Additional lease restrictions
- Please contact HOA for lease restrictions, there is an approval process for new tenants.
- Approval process
- Please contact HOA for lease restrictions, there is an approval process for new tenants.
Exterior & Construction
- Exterior features
- Private Mailbox, Sidewalk, Sliding Doors
- Construction materials
- Block, Stucco
- Roof
- Shingle
- Foundation
- Slab
- Road surface
- Asphalt
Utilities
- Sewer
- Public Sewer
- Water source
- Public
- Utilities
- BB/HS Internet Available, Cable Available, Cable Connected, Electricity Available, Electricity Connected, Public, Water Connected
Community
- Pets allowed
- Cats OK, Dogs OK, Size Limit, Yes
Room Details
| Room | Level | Dimensions |
|---|---|---|
| Primary Bedroom | Second | 15x15 |
| Bedroom 2 | First | 12x10 |
| Bedroom 3 | Second | 12x10 |
| Bedroom 4 | Second | 11x10 |
| Kitchen | First | 12x12 |
| Living Room | First | 24x16 |
| Family Room | First | 15x15 |
Listing Details
- Listing date
- 2026-07-08
- On market date
- 2026-07-08
- Original list price
- $465,000
- Occupant type
- Vacant
- MLS area
- 32828 - Orlando/Alafaya/Waterford Lakes
- Listing AOR
- Lake and Sumter
- Status changed
- 2026-07-08
- Tax legal description
- WATERFORD CHASE VILLAGE TRACT B & C-1 PHASE 1 38/3 LOT 18 BLOCK A
Flood risk
Minimal-risk area outside the mapped floodplain. Flood insurance is optional and typically low-cost.
Source: FEMA flood zone reported on the listing. Confirm current designation at FEMA Flood Map Service Center.
Location
Directions
Alafaya to E. on Lake Underhill, Right into Waterford Chase, Left on Maple, Left on Magnolia Creek house is on left hand side.
More homes like this
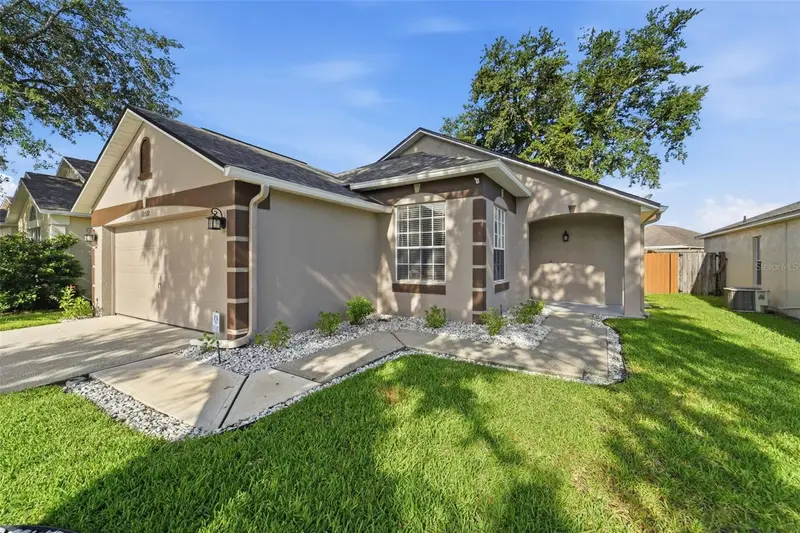
$344,900
10531 Sun Villa Blvd
Orlando, FL 32817
3 bd · 2 ba · 1,286 sqft
Suncrest Villas Ph 02
MLS ID #O6422356, SCHULTE REALTY LLC.
Listing provided by Stellar MLS
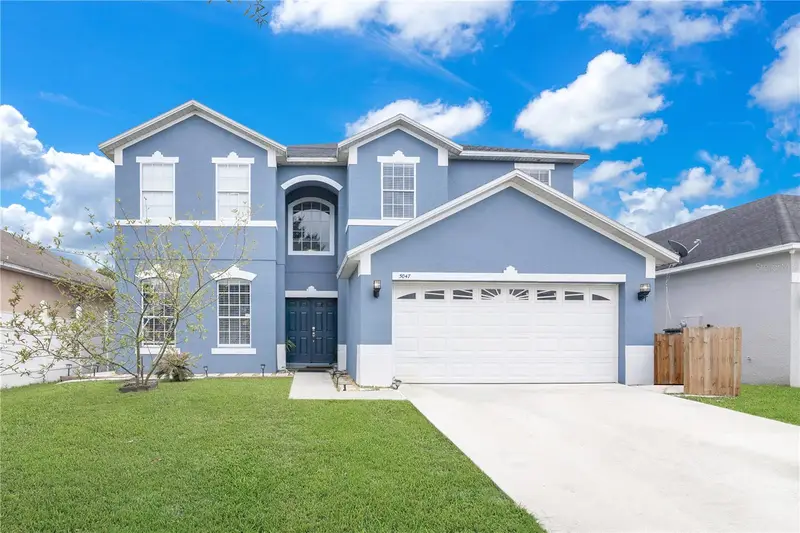
$669,900
5047 Adair Oak Dr
Orlando, FL 32829
5 bd · 3 ba · 3,439 sqft
Tivoli Woods Village C 51 84
MLS ID #O6423228, CROWN LEGACY REALTY LLC.
Listing provided by Stellar MLS
$337,500
10536 Rodondo Dr
Orlando, FL 32817
3 bd · 2 ba · 1,600 sqft
Suncrest Villas Ph 02
MLS ID #O6423598, ORLANDO REO PROF I INC.
Listing provided by Stellar MLS
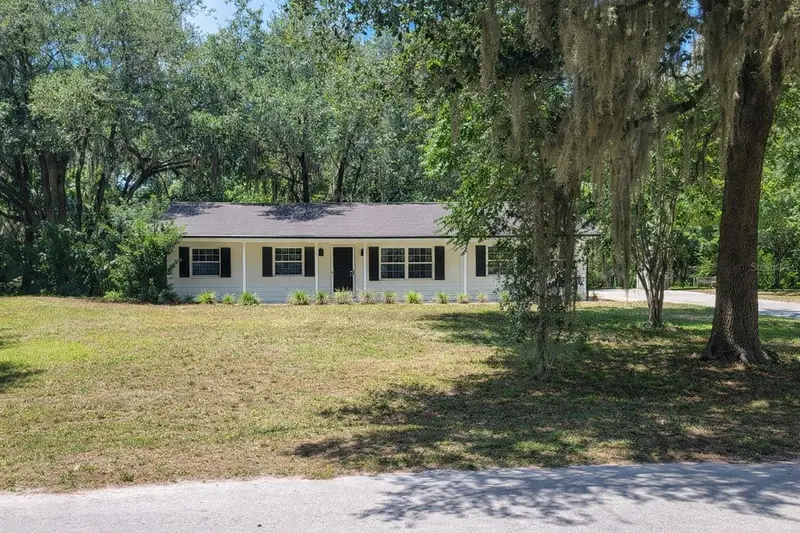
$549,000
3036 Lowery Dr
Oviedo, FL 32765
3 bd · 2 ba · 1,287 sqft
Seminole Terrace Rep
MLS ID #O6423412, CHEVON EATON.
Listing provided by Stellar MLS

Listings courtesy of Stellar MLS as distributed by MLS GRID
IDX information is provided exclusively for consumers’ personal, non-commercial use and may not be used for any purpose other than to identify prospective properties consumers may be interested in purchasing.
Based on information submitted to the MLS GRID as of July 9, 2026 at 6:53 AM ET. All data is obtained from various sources and may not have been verified by broker or MLS GRID. Supplied Open House Information is subject to change without notice. All information should be independently reviewed and verified for accuracy. Properties may or may not be listed by the office/agent presenting the information.
All or a portion of the multiple listing information is provided by Stellar MLS, from a copyrighted compilation of listings. The compilation of listings and each individual listing are © 2026 Stellar MLS. All rights reserved.
Ryan Solberg, Broker · MaxLife Realty LLC · FL License #BK3354351 · Equal Housing Opportunity · Full disclaimer · DMCA