
$550,000
7603 Taormina Way
Clermont, FL 34714
Listing updated: August 16, 2026 at 3:06 PM ET
Listing courtesy of Optima One Realty, Inc. · Patti O'Malley · MLS #G5114713 · Active · 352-243-6784Property type
Year built
Lot size
Price / sq ft
HOA dues
Days on market
Garage spaces
Flood zone
About this home
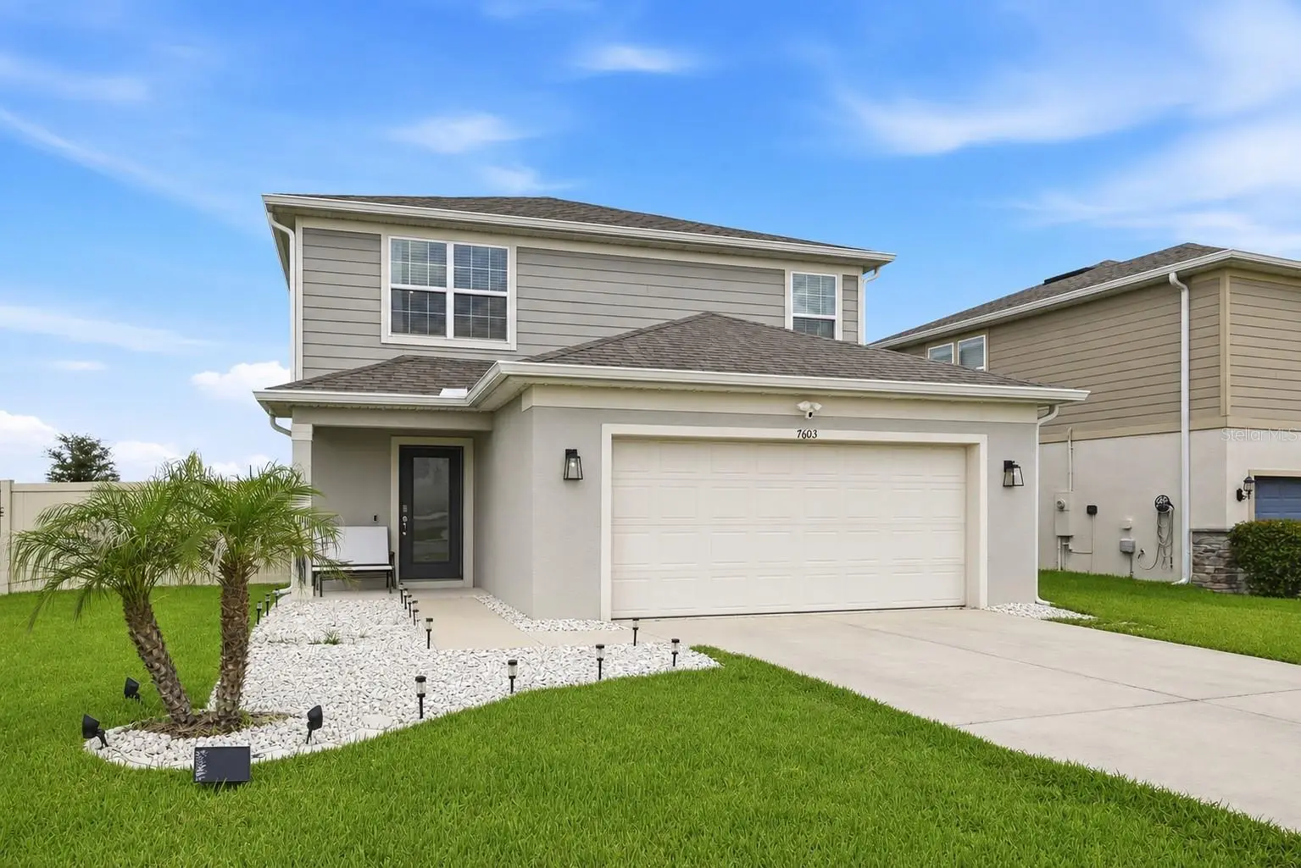
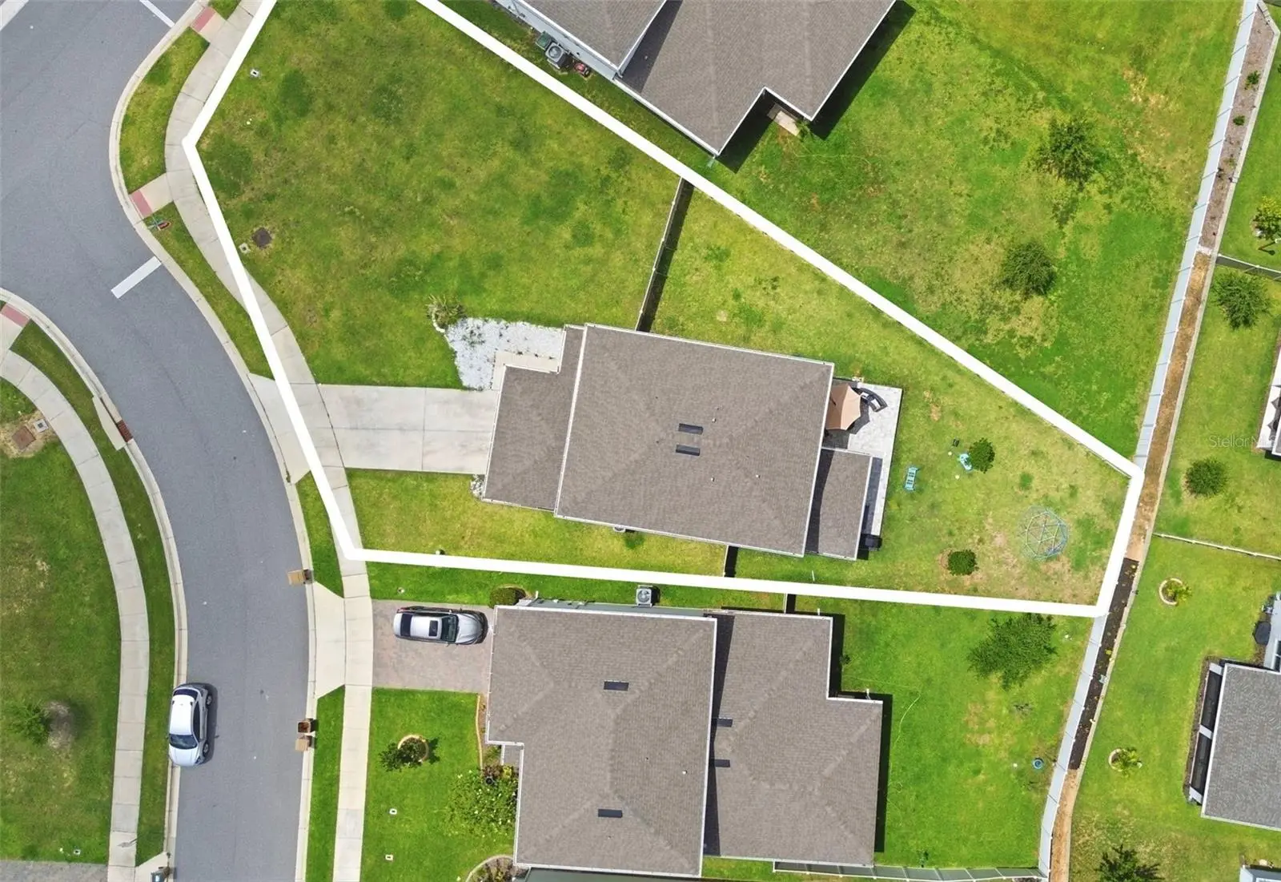
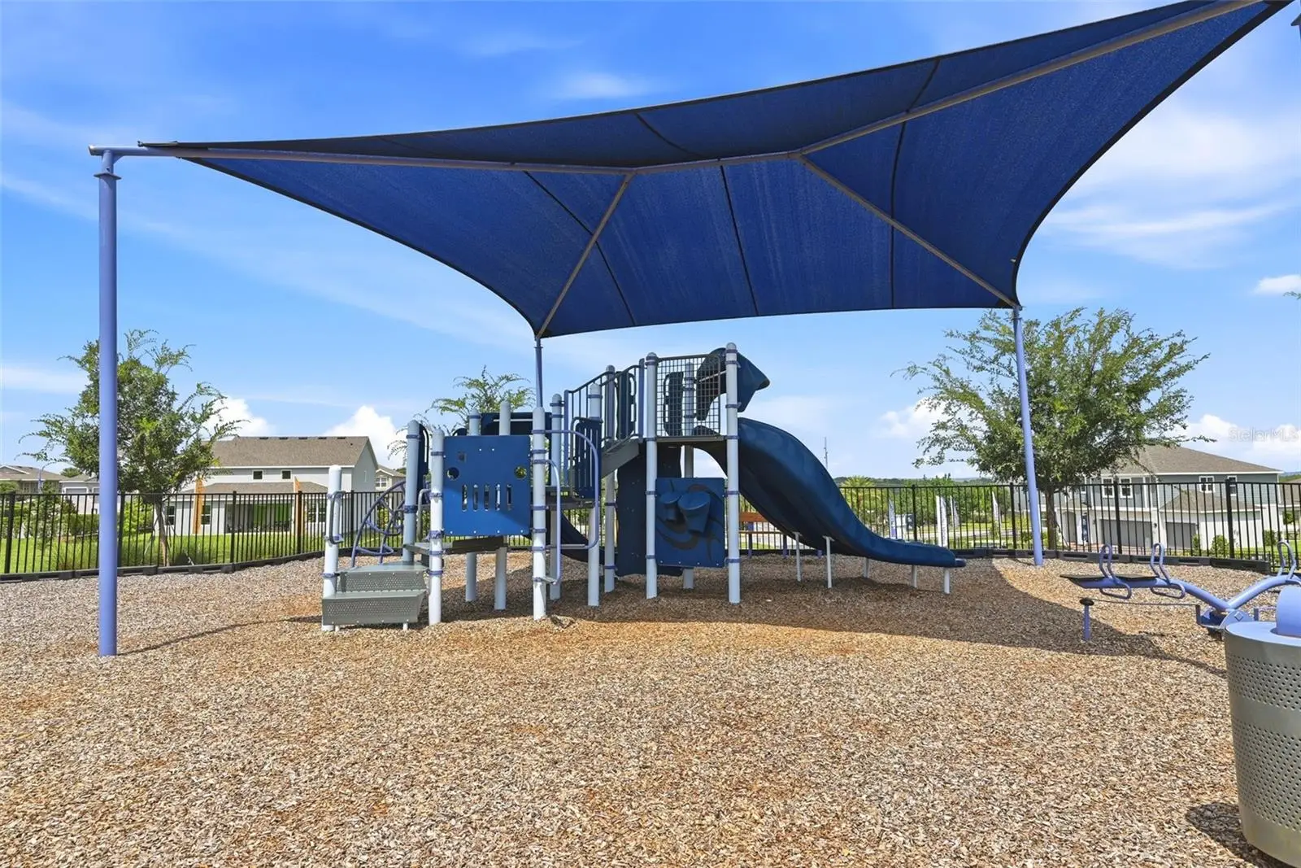
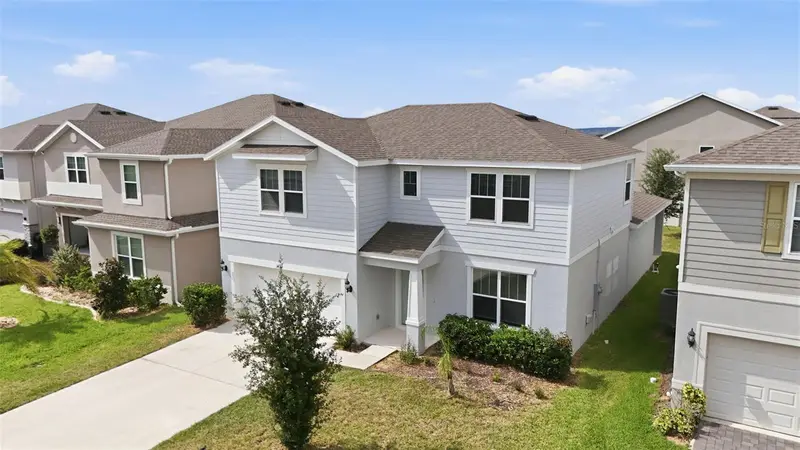
WELCOME TO RIDGEVIEW! This 2022 McNair floor plan offers 4 BEDROOMS, 3 FULL BATHS, 2,177 SQ. FT. and an OPEN-CONCEPT design perfect for everyday living and entertaining. The kitchen features GRANITE COUNTERTOPS, a large island, abundant cabinetry and overlooks the gathering room and dining area. TILE FLOORS throughout the main living areas downstairs, carpet upstairs, a FIRST-FLOOR BEDROOM AND FULL BATH, spacious UPSTAIRS LOFT, convenient upstairs laundry and a CUSTOM PRIMARY CLOSET SYSTEM. Step outside to a SCREENED LANAI overlooking a FULLY VINYL-FENCED .24-ACRE LOT—one of the largest homesites in the community—with plenty of room for a future pool. Additional upgrades include a SMART THERMOSTAT, WI-FI 8-ZONE IRRIGATION SYSTEM, HIGH-EFFICIENCY HVAC and WATER HEATER. PREMIUM LOCATION DIRECTLY ACROSS FROM THE CLUBHOUSE, RESORT-STYLE POOL AND PLAYGROUND. Convenient to shopping, dining, Lake Louisa State Park, the Olympus development and major roadways. THIS ONE CHECKS ALL THE BOXES!
Estimated monthly payment
Estimate only. Taxes use the listing's reported amount where available; insurance is a Florida-average estimate. Your actual payment will vary — run a full calculation or talk to a lender.
Price & listing history37 days on market
- Status: ActiveJul 10, 2026
- Listed$550,000Jul 10, 2026
- Price increased$550,000
Facts & features
- Property type
- Residential
- Sub type
- Single Family Residence
- Status
- Active
- Days on market
- 37
- Subdivision
- Ridgeview
- County
- Lake
- Year built
- 2022
- Living area
- 2,177 sq ft
- Price/sq ft
- $253
- Building area
- 2,600 sq ft (Owner)
- Lot size
- 10,726 sq ft
- Lot category
- 0 to less than 1/4
- Flood zone
- X (12069C0675E)
- Garage
- 2 spaces
- Annual taxes
- $6,266 (2025)
- Parcel #
- 28-23-26-0010-000-08600
- MLS #
- G5114713
Ask about this home
Have a question? Ask the broker directly.
Ryan Solberg answers personally — no call center, no spam. Your question goes straight to him.
Interior Details
- Bedrooms
- 4
- Full bathrooms
- 3
- Flooring
- Carpet, Ceramic Tile
- Appliances
- Dishwasher, Range, Refrigerator
- Interior features
- Ceiling Fans(s), Open Floorplan, PrimaryBedroom Upstairs, Split Bedroom, Walk-In Closet(s)
- Laundry
- Laundry Room
- Stories / Levels
- One
- Direction faces
- Northeast
Heating & Cooling
- Heating
- Heat Pump
- Cooling
- Central Air
Parking
- Garage spaces
- 2
- Attached garage
- Yes
HOA & Financial
- HOA fee
- $70 / Monthly
- Monthly HOA
- $70/mo
- Total monthly fees
- $70/mo
- Total annual fees
- $840
- HOA name
- First Service Residential Dawn Vansant
- CDD
- No
- Homestead exemption
- Yes
- Min lease term
- No Minimum
- Listing terms
- Cash, Conventional, FHA, VA Loan
- Ownership
- Fee Simple
- Available for lease
- Yes
- Lease restrictions
- No
- Additional lease restrictions
- Verify with HOA
Exterior & Construction
- Exterior features
- Rain Gutters
- Construction materials
- Block
- Roof
- Shingle
- Foundation
- Concrete Perimeter
- Road surface
- Asphalt
Utilities
- Sewer
- Public Sewer
- Water source
- Public
- Utilities
- Cable Available, Electricity Connected, Public, Sewer Connected
Community
- Pets allowed
- Cats OK, Dogs OK
Schools
Letter grades: Florida DOE 2024–25 school grades (Orange, Seminole, Lake, Osceola, Brevard). Assigned schools from the listing agent — verify enrollment with the district.
Room Details
| Room | Level | Dimensions |
|---|---|---|
| Kitchen | First | 13x15 |
| Living Room | First | 15x17 |
| Primary Bedroom | Second | 13x15 |
| Bathroom 2 | Second | 10x11 |
| Bedroom 3 | Second | 10x11 |
| Bedroom 4 | First | 10x11 |
Listing Details
- Listing date
- 2026-07-10
- On market date
- 2026-07-10
- Original list price
- $550,000
- Occupant type
- Owner
- MLS area
- 34714 - Clermont
- Listing AOR
- Lake and Sumter
- Status changed
- 2026-07-10
- Tax legal description
- RIDGEVIEW PHASE 1 PB 74 PG 17-22 LOT 86 ORB 6067 PG 1576
Flood risk
Minimal-risk area outside the mapped floodplain. Flood insurance is optional and typically low-cost.
Source: FEMA flood zone reported on the listing. Confirm current designation at FEMA Flood Map Service Center.
Location
Directions
27 south to past Lake Louisa Road, left on Crestview, left the Taormine
Property sale history
Public records7603 TAORMINA WAY, CLERMONT 34714
- Aug 2025$550,000
2,177 sq ft · Built 2022 · 0.2462 acres
Sale data from Florida public records (Department of Revenue / county property appraiser). Deemed reliable but not guaranteed; may not reflect current market or MLS status. Not Stellar MLS data.
More homes like this
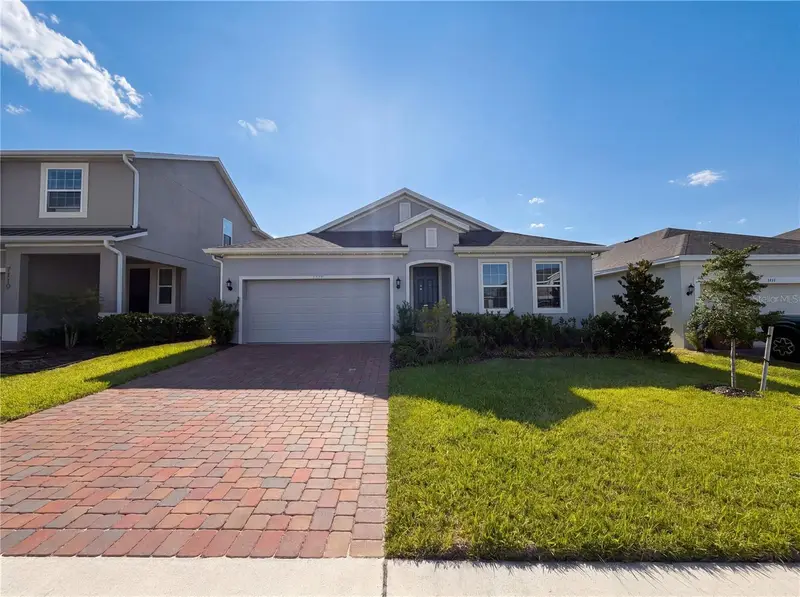
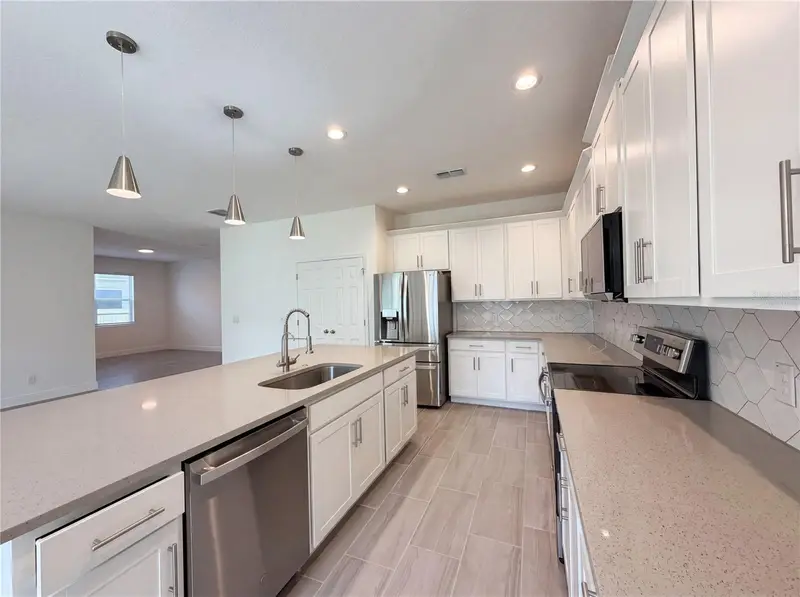
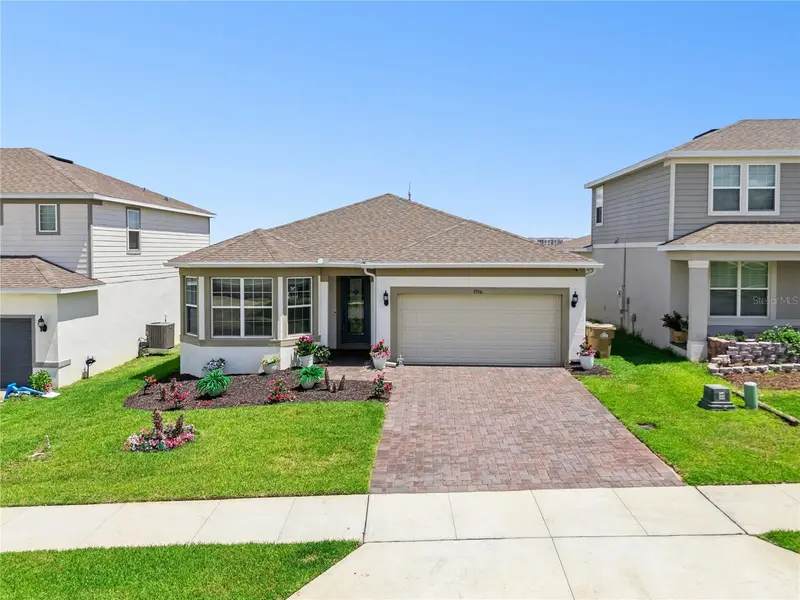
$457,000
7725 Scicli Way
Clermont, FL 34714
4 bd · 2 ba · 2,100 sqft
Ridgeview
MLS ID #O6402614, OPENDOOR BROKERAGE LLC.
Listing provided by Stellar MLS
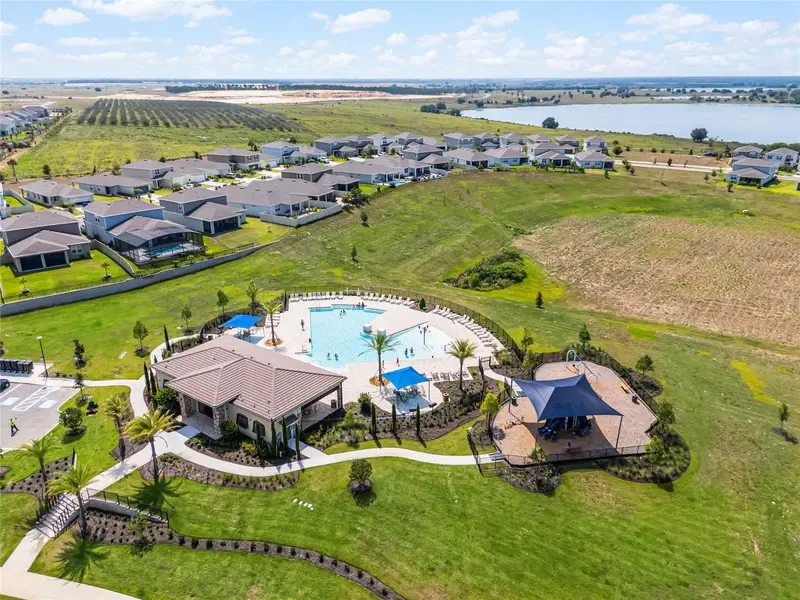
$525,000
7798 Syracuse Dr
Clermont, FL 34714
3 bd · 2 ba · 2,144 sqft
Ridgeview
MLS ID #P4939497, FLORIDA REALTY MARKETPLACE.
Listing provided by Stellar MLS
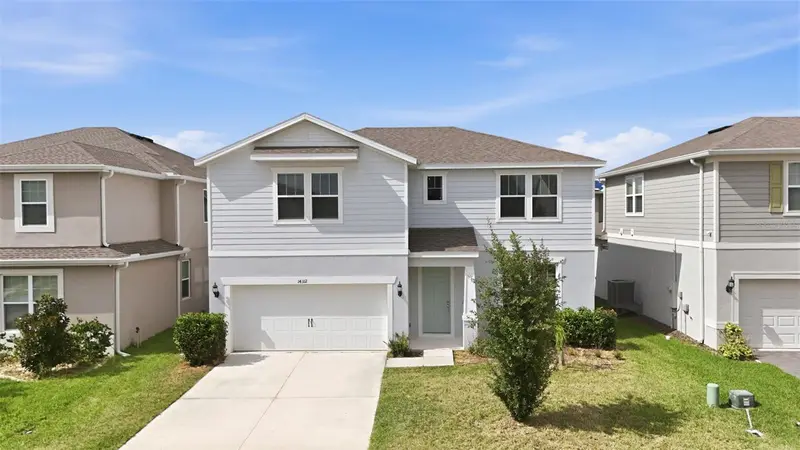
$575,000
14312 Crestavista Ave
Clermont, FL 34714
4 bd · 4 ba · 2,893 sqft
Ridgeview
MLS ID #G5117031, LPT REALTY, LLC.
Listing provided by Stellar MLS

Listings courtesy of Stellar MLS as distributed by MLS GRID
IDX information is provided exclusively for consumers’ personal, non-commercial use and may not be used for any purpose other than to identify prospective properties consumers may be interested in purchasing.
Based on information submitted to the MLS GRID as of August 16, 2026 at 3:06 PM ET. All data is obtained from various sources and may not have been verified by broker or MLS GRID. Supplied Open House Information is subject to change without notice. All information should be independently reviewed and verified for accuracy. Properties may or may not be listed by the office/agent presenting the information.
All or a portion of the multiple listing information is provided by Stellar MLS, from a copyrighted compilation of listings. The compilation of listings and each individual listing are © 2026 Stellar MLS. All rights reserved.
Ryan Solberg, Broker · MaxLife Realty LLC · FL License #BK3354351 · Equal Housing Opportunity · Full disclaimer · DMCA