


$225,000
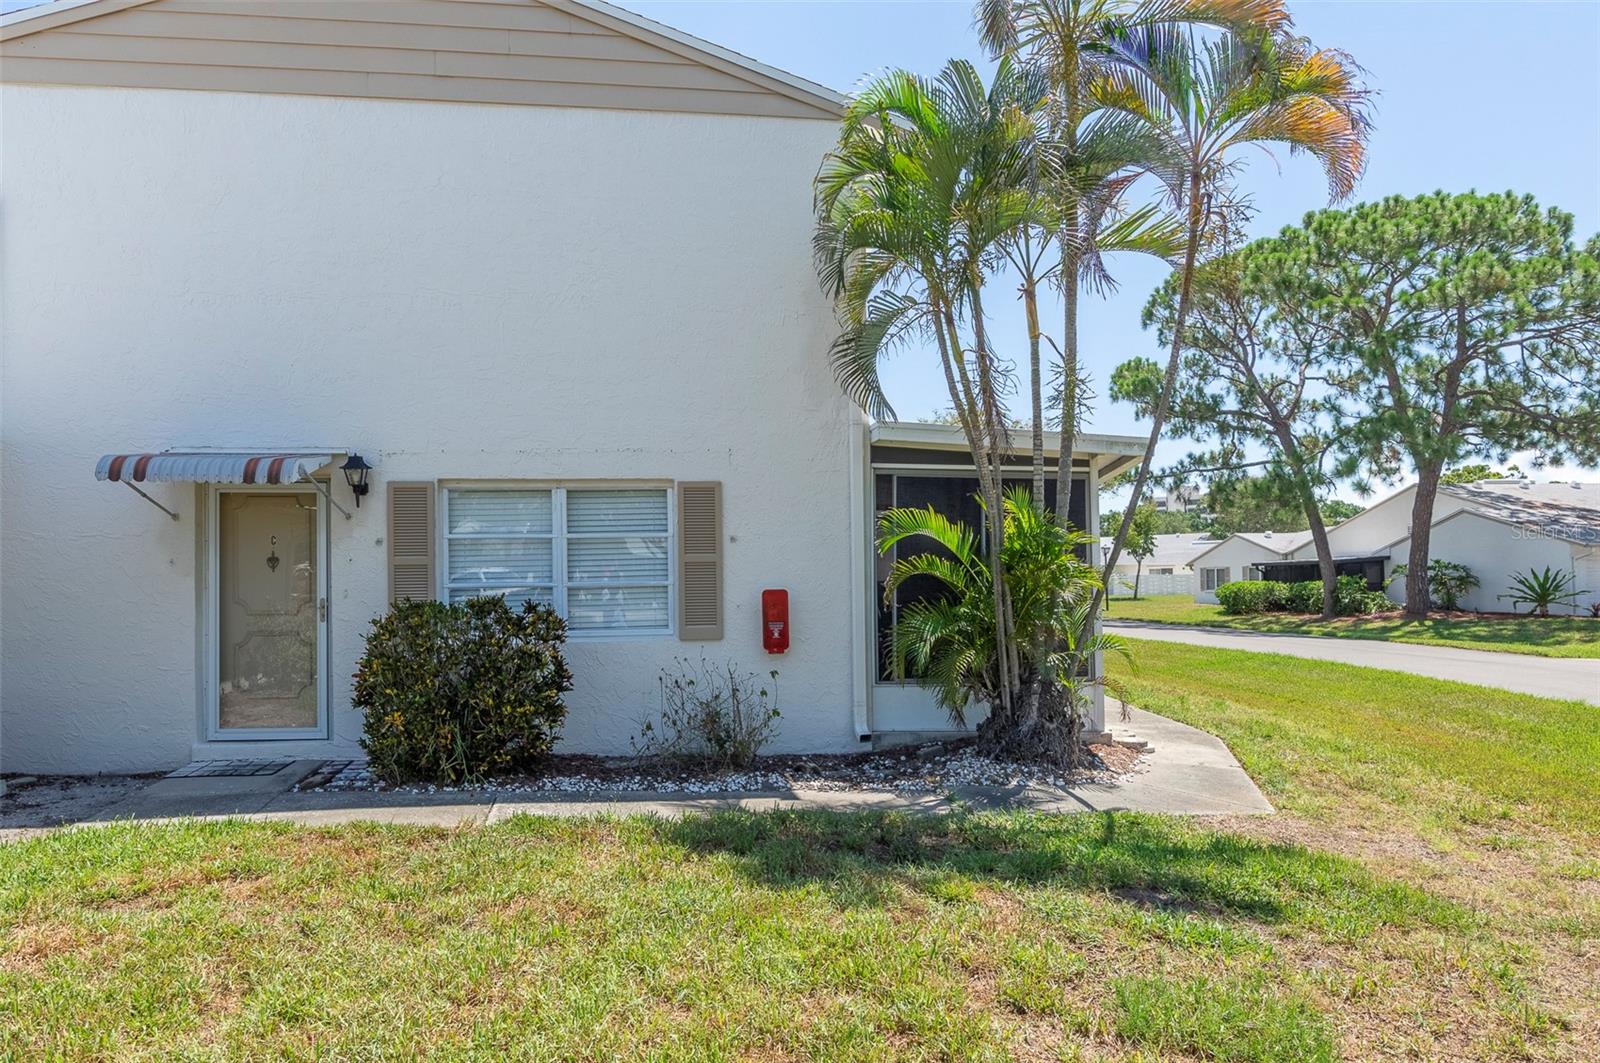
3281 38th Way
St Petersburg, FL 33711
Listing updated: July 6, 2026 at 3:34 PM ET
Listing courtesy of Compass Florida Llc · Joseph Snyder, LLC · MLS #TB8526250 · Active · 727-380-2067Property type
Year built
Lot size
Price / sq ft
HOA dues
Days on market
Garage space
Flood zone
About this home
Turnkey Modern Living with Unbeatable Trail & Water Access! Step into a completely transformed, open-concept oasis where modern luxury meets an unbeatable location. Almost everything in this stunning property is newer and ready for you to enjoy. The heart of the home is a chef-inspired kitchen boasting 42-inch custom cabinetry, elegant granite countertops with an expansive peninsula, and a dedicated butcher-block workstation perfect for a home office or meal prep. Upgraded stainless steel appliances include a built-in wine cooler and dual ventilation systems (overhead and pop-up cooktop exhausts). Just off the kitchen, the inviting living area centers around a sleek, stone-faced electric fireplace. Use the remote to cycle through 10 vibrant color settings and swap between contemporary crystals or traditional faux logs to set the perfect mood.High-end finishes span the entire layout, featuring newer flooring (porcelain tile, laminate, and luxury vinyl plank) framed by crisp 5.25-inch baseboards, updated 6-panel doors, and plantation-style closet entries. Retreat to the spacious primary suite, complete with a walk-in closet and a spa-like ensuite bathroom offering dual vanities and a relaxing rain/waterfall shower. The two additional bathrooms have been fully refreshed with contemporary vanities, mirrors, fixtures, and lighting. Unit has an attached one car garage with extra storage space in garage.
Estimated monthly payment
Estimate only. Taxes use the listing's reported amount where available; insurance is a Florida-average estimate. Your actual payment will vary — run a full calculation or talk to a lender.
Price & listing history0 days on market
- Status: ActiveJul 6, 2026
- Listed$225,000Jul 6, 2026
- Price increased$225,000
Facts & features
- Property type
- Residential
- Sub type
- Townhouse
- Status
- Active
- Days on market
- 0
- Subdivision
- West Shore Village Two
- County
- Pinellas
- Year built
- 1974
- Living area
- 1,180 sq ft
- Price/sq ft
- $191
- Lot size
- 4,776 sq ft
- Lot category
- 0 to less than 1/4
- Flood zone
- X
- Garage
- 1 spaces
- Annual taxes
- $2,100 (2025)
- Parcel #
- 34-31-16-96718-018-0030
- MLS #
- TB8526250
Ask about this home
Have a question? Ask the broker directly.
Ryan Solberg answers personally — no call center, no spam. Your question goes straight to him.
Interior Details
- Bedrooms
- 2
- Full bathrooms
- 2
- Half bathrooms
- 1
- Flooring
- Ceramic Tile, Laminate
- Appliances
- Dishwasher, Disposal, Dryer, Electric Water Heater, Exhaust Fan, Ice Maker, Microwave, Range, Range Hood, Refrigerator, Washer, Wine Refrigerator
- Interior features
- Ceiling Fans(s), Open Floorplan, Stone Counters, Walk-In Closet(s), Window Treatments
- Laundry
- Inside, Laundry Room
- Stories / Levels
- Two
- Direction faces
- West
- Fireplace
- Yes
Heating & Cooling
- Heating
- Central, Electric
- Cooling
- Central Air
Parking
- Garage spaces
- 1
- Attached garage
- Yes
- Parking features
- Assigned, Garage Faces Rear, Guest
HOA & Financial
- HOA fee
- $868 / Monthly
- Monthly HOA
- $868/mo
- Total monthly fees
- $868/mo
- Total annual fees
- $10,416
- HOA name
- Property Resource Management
- CDD
- No
- Homestead exemption
- Yes
- Min lease term
- 6 Months
- Listing terms
- Cash, Conventional
- Ownership
- Condominium
- Available for lease
- Yes
- Lease restrictions
- Yes
- Additional lease restrictions
- Application & Fee Required
- Approval process
- $100 Application Fee and background check. Minimum 6 months lease after one year of ownership
Exterior & Construction
- Exterior features
- Awning(s), Sidewalk
- Construction materials
- Block
- Roof
- Shingle
- Foundation
- Slab
- Water access
- Yes
- Road surface
- Asphalt
Utilities
- Sewer
- Public Sewer
- Water source
- Public
- Utilities
- Cable Connected, Electricity Connected, Public, Sewer Connected, Water Connected
Community
- Pets allowed
- Cats OK, Dogs OK, Size Limit
Room Details
| Room | Level | Dimensions |
|---|---|---|
| Kitchen | First | 11x8 |
| Primary Bedroom | Second | 15x10 |
| Bedroom 2 | Second | 10x12 |
| Florida Room | First | 20x10 |
| Living Room | First | 16x16 |
Listing Details
- Listing date
- 2026-07-06
- On market date
- 2026-07-06
- Original list price
- $225,000
- Occupant type
- Vacant
- MLS area
- 33711 - St Pete/Gulfport
- Listing AOR
- Suncoast Tampa
- Status changed
- 2026-07-06
- Tax legal description
- WEST SHORE VILLAGE TWO CONDO BLDG 3281, UNIT C
Flood risk
Minimal-risk area outside the mapped floodplain. Flood insurance is optional and typically low-cost.
Source: FEMA flood zone reported on the listing. Confirm current designation at FEMA Flood Map Service Center.
Location
Directions
From Pasadena Ave go south on Gulfport Blvd S. (22nd Ave S.) turn right on 37th Ave S to 32nd Ave S (entrance to West Shore Village. Proceed thru gate to second street on right to 3281 38th Way S. Unit C.
More homes like this
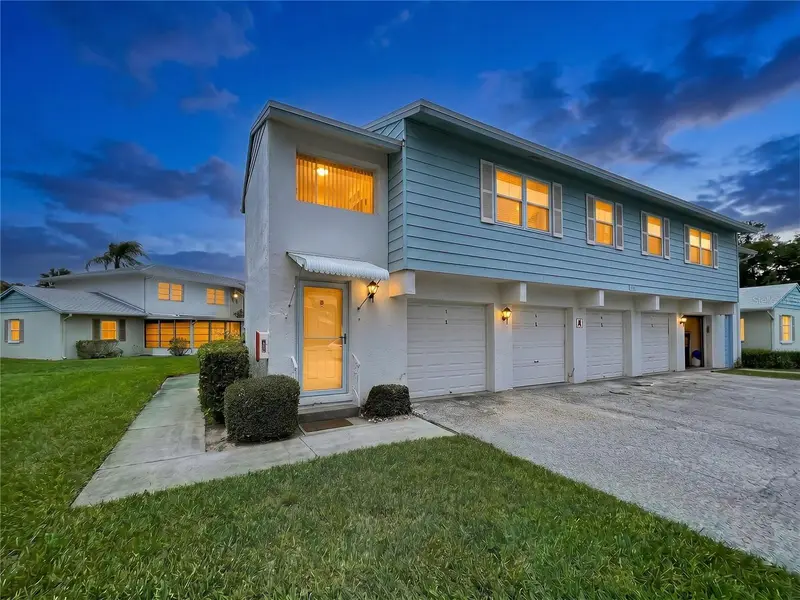
$169,900
3212 38th Way S #E
St Petersburg, FL 33711
1 bd · 1 ba · 725 sqft
West Shore Village Two
MLS ID #TB8517870, JASON MITCHELL REAL ESTATE FLO.
Listing provided by Stellar MLS
$229,000
3247 38th Way S #C
St Petersburg, FL 33711
2 bd · 3 ba · 1,180 sqft
West Shore Village Two
MLS ID #TB8459156, COMPASS FLORIDA LLC.
Listing provided by Stellar MLS
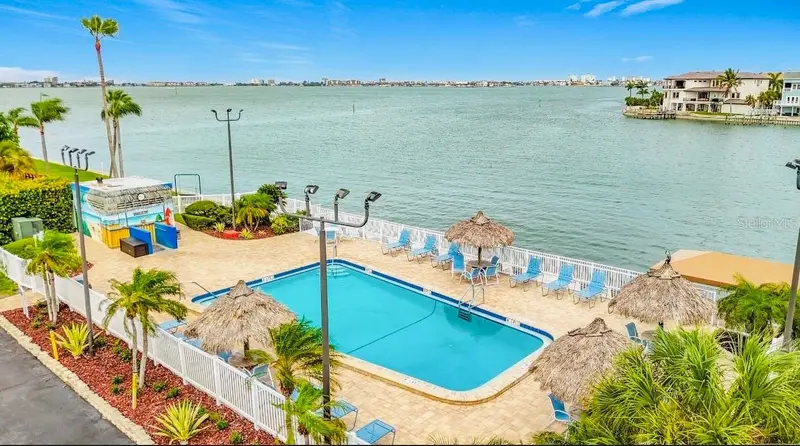
$257,000
6025 Shore Blvd S #106
Gulfport, FL 33707
2 bd · 2 ba · 1,120 sqft
Town Shores Of Gulfport
MLS ID #TB8516485, LPT REALTY, LLC.
Listing provided by Stellar MLS
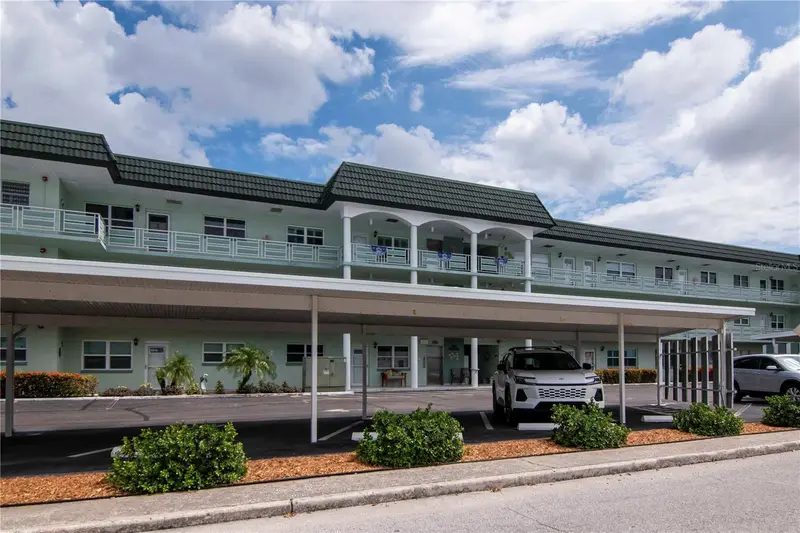
$225,000
5935 30 Ave S #206
Gulfport, FL 33707
2 bd · 2 ba · 1,120 sqft
Town Shores Of Gulfport
MLS ID #GC541665, HOMETOWN REALTY OF NORTH FLORIDA, INC.
Listing provided by Stellar MLS

Listings courtesy of Stellar MLS as distributed by MLS GRID
IDX information is provided exclusively for consumers’ personal, non-commercial use and may not be used for any purpose other than to identify prospective properties consumers may be interested in purchasing.
Based on information submitted to the MLS GRID as of July 6, 2026 at 3:34 PM ET. All data is obtained from various sources and may not have been verified by broker or MLS GRID. Supplied Open House Information is subject to change without notice. All information should be independently reviewed and verified for accuracy. Properties may or may not be listed by the office/agent presenting the information.
All or a portion of the multiple listing information is provided by Stellar MLS, from a copyrighted compilation of listings. The compilation of listings and each individual listing are © 2026 Stellar MLS. All rights reserved.
Ryan Solberg, Broker · MaxLife Realty LLC · FL License #BK3354351 · Equal Housing Opportunity · Full disclaimer · DMCA