


$799,000
2939 Dawley Avenue
Orlando, FL 32806
Listing updated: July 6, 2026 at 8:50 PM ET
Listing courtesy of Keller Williams Advantage Realty · Cynthia Luedke · MLS #O6422640 · Active · 407-977-7600Property type
Year built
Lot size
Price / sq ft
HOA dues
Days on market
Garage spaces
Flood zone
About this home
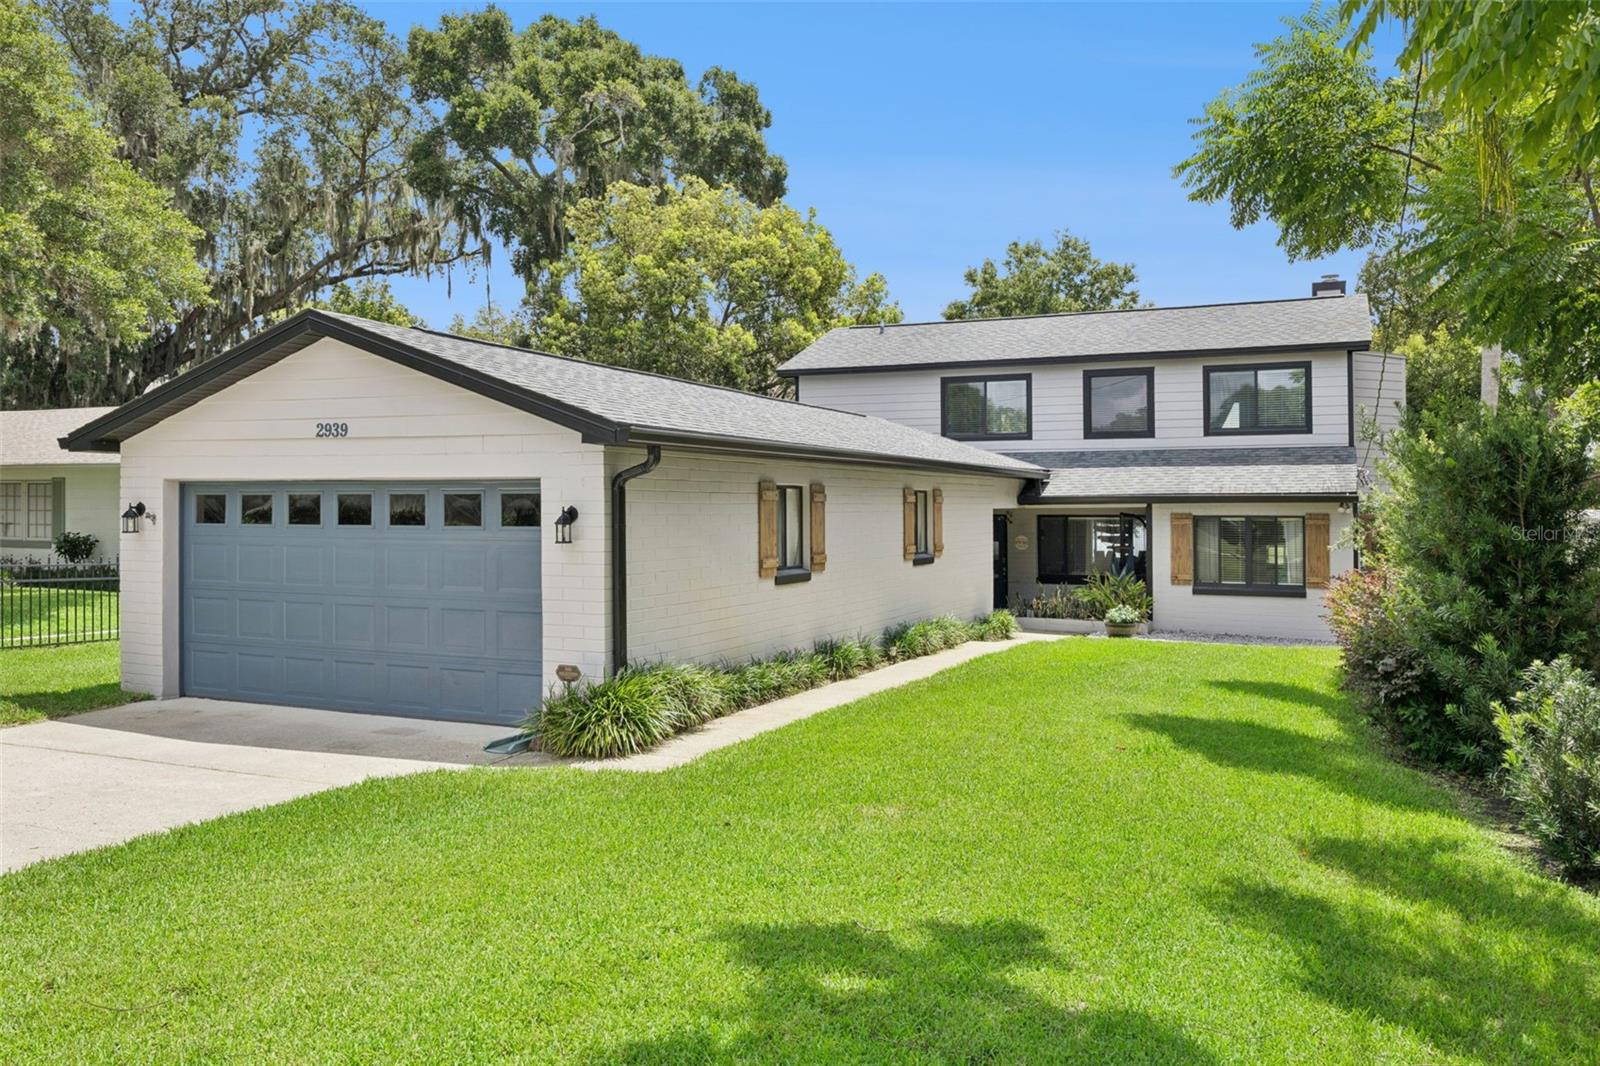
Welcome to your own private waterfront retreat on the tranquil shores of beautiful, spring-fed Bass Lake, where every sunrise brings a new beginning, crystal-clear water reflects the beauty of nature, and everyday life feels like a vacation. Nestled on .38 acres with no rear neighbors, this exceptional lakefront property offers a peaceful setting where owls, ducks, and some of Central Florida's best freshwater fishing await just outside your back door. Whether you're casting a line for Largemouth Bass, Crappie, or Bluegill, launching your boat or jet skis from your private dock with electric, or taking the included John boat out for an evening cruise from the floating dock, this is more than a home—it's a lifestyle. With full access to beautiful, spring-fed Bass Lake, every day offers a new adventure on the water. Lovingly maintained, the current owners have invested over $150,000 in improvements to create a truly move-in-ready gem. Major updates include a new roof (2020), remodeled kitchen and bathrooms, new flooring and baseboards with Durock beneath the tile flooring, two new upstairs sliding glass doors, Pebble Sheen pool resurfacing, paver pool deck with fire pit and removable child safety fence, rebuilt dock, new exterior decking and staircase, fresh exterior paint, landscaping, new VFD pool pump, Nest smart thermostats, an irrigation well, and much more. Designed for both everyday living and entertaining, this unique floor plan offers flexibility and comfort. Three bedrooms and two bathrooms are located on the main floor, while the second level serves as a private owner's retreat featuring a spacious primary suite with two new sliding glass doors leading to an oversized turf-covered deck overlooking the lake. Wake to breathtaking water views and unwind beneath the stars after a day on the lake. The upper level also features a generous family room with a cozy wood-burning fireplace, creating the perfect place to relax while enjoying the spectacular scenery. Outdoor living is where this home truly shines, offering an oversized swimming pool, expansive paver deck, fire pit, removable child safety fence, and plenty of room for family and friends. The peaceful waterfront setting makes every day feel like a getaway. Car enthusiasts, hobbyists, and outdoor adventurers will appreciate the tandem four-car garage, providing abundant space for vehicles, boats, golf carts, kayaks, fishing gear, a workshop, and all your favorite toys. Located in a welcoming community with no mandatory HOA—only a small voluntary association for those wishing to participate in neighborhood events—you'll enjoy the perfect blend of freedom and community. Conveniently located near major roadways, shopping, dining, Orlando International Airport, Downtown Orlando, and Disney, this home offers the ideal balance of peaceful waterfront living and everyday convenience. From peaceful mornings watching the sunrise over the lake to unforgettable evenings entertaining around the pool, every space has been thoughtfully designed to create memories that will last a lifetime. You're not just buying a home—you're investing in a lifestyle filled with waterfront adventures, peaceful surroundings, and everyday moments that make life extraordinary. Life is better on the lake. Every home has a story. This one is ready for its next chapter. Could it be yours?
Estimated monthly payment
Estimate only. Taxes use the listing's reported amount where available; insurance is a Florida-average estimate. Your actual payment will vary — run a full calculation or talk to a lender.
Price & listing history0 days on market
- Status: ActiveJul 7, 2026
- Listed$799,000Jul 6, 2026
- Price increased$799,000
Facts & features
- Property type
- Residential
- Sub type
- Single Family Residence
- Status
- Active
- Days on market
- 0
- Subdivision
- None
- County
- Orange
- Year built
- 1952
- Living area
- 1,944 sq ft
- Price/sq ft
- $411
- Building area
- 3,406 sq ft (Public Records)
- Lot size
- 16,478 sq ft
- Lot category
- 1/4 to less than 1/2
- Flood zone
- X,A (12095C0265F)
- Garage
- 4 spaces
- Pool
- Private pool
- Annual taxes
- $5,679 (2025)
- Parcel #
- 06-23-30-0000-00-037
- Zoning
- R-1A
- MLS #
- O6422640
Ask about this home
Have a question? Ask the broker directly.
Ryan Solberg answers personally — no call center, no spam. Your question goes straight to him.
Interior Details
- Bedrooms
- 4
- Full bathrooms
- 3
- Flooring
- Carpet, Ceramic Tile
- Appliances
- Dishwasher, Dryer, Electric Water Heater, Ice Maker, Microwave, Range, Refrigerator, Washer
- Interior features
- Ceiling Fans(s), Kitchen/Family Room Combo, Open Floorplan, PrimaryBedroom Upstairs, Solid Surface Counters, Split Bedroom, Thermostat, Walk-In Closet(s), Window Treatments
- Laundry
- Electric Dryer Hookup, Gas Dryer Hookup, In Garage, Washer Hookup
- Stories / Levels
- Two
- Direction faces
- East
- Fireplace
- Yes
Heating & Cooling
- Heating
- Central, Electric, Heat Pump
- Cooling
- Central Air
Parking
- Garage spaces
- 4
- Attached garage
- Yes
- Parking features
- Covered, Driveway, Garage Door Opener, On Street, Oversized
HOA & Financial
- Total monthly fees
- $0/mo
- Total annual fees
- $0
- CDD
- No
- Homestead exemption
- Yes
- Min lease term
- 7 Months
- Listing terms
- Cash, Conventional, VA Loan
- Ownership
- Fee Simple
- Available for lease
- Yes
- Lease restrictions
- No
- Additional lease restrictions
- Lease restrictions are to the best knowledge of homeowner and listing agent. Buyers wanting to lease the property are responsible to confirm by referencing the HOA CCR, contacting the HOA management company and/or municipality.
Exterior & Construction
- Exterior features
- Balcony, Fire Pit, Private Mailbox, Sliding Doors
- Construction materials
- Block, Frame
- Roof
- Shingle
- Foundation
- Crawlspace, Slab
- Pool
- Private pool
- Waterfront
- Yes
- Water access
- Yes
- Water view
- Yes
- Road surface
- Asphalt, Paved
Utilities
- Sewer
- Septic Tank
- Water source
- Public
- Utilities
- BB/HS Internet Available, Cable Connected, Electricity Connected, Fiber Optics, Phone Available, Public, Sprinkler Well, Water Connected
Community
- Pets allowed
- Cats OK, Dogs OK, Yes
Room Details
| Room | Level | Dimensions |
|---|---|---|
| Living Room | First | 15x19 |
| Dining Room | First | 8x15 |
| Kitchen | First | 10x11 |
| Bedroom 1 | First | 10x12 |
| Bedroom 2 | First | 10x12 |
| Bedroom 3 | First | 10x14 |
| Loft | Second | 17x22 |
| Primary Bedroom | Second | 12x21 |
| Balcony/Porch/Lanai | Second | 13x38 |
Listing Details
- Listing date
- 2026-07-06
- On market date
- 2026-07-06
- Original list price
- $799,000
- Occupant type
- Owner
- MLS area
- 32806 - Orlando/Delaney Park/Crystal Lake
- Listing AOR
- Orlando Regional
- Status changed
- 2026-07-07
- Tax legal description
- N 50 FT OF S 577 FT OF W 329.74 FT OF E529.74 FT OF SEC 06-23-30
Flood risk
See FEMA for this zone’s designation and insurance requirements.
Source: FEMA flood zone reported on the listing. Confirm current designation at FEMA Flood Map Service Center.
Location
Directions
Head (E) East on Michigan Avenue, turn (R) right on Dawley Avenue. The home will be located on the left when the road turns to the right.
More homes like this
$4,800
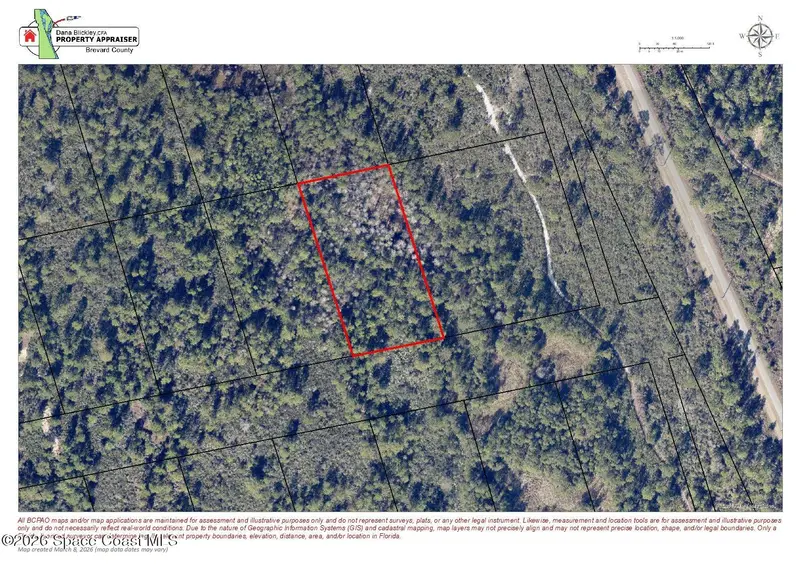
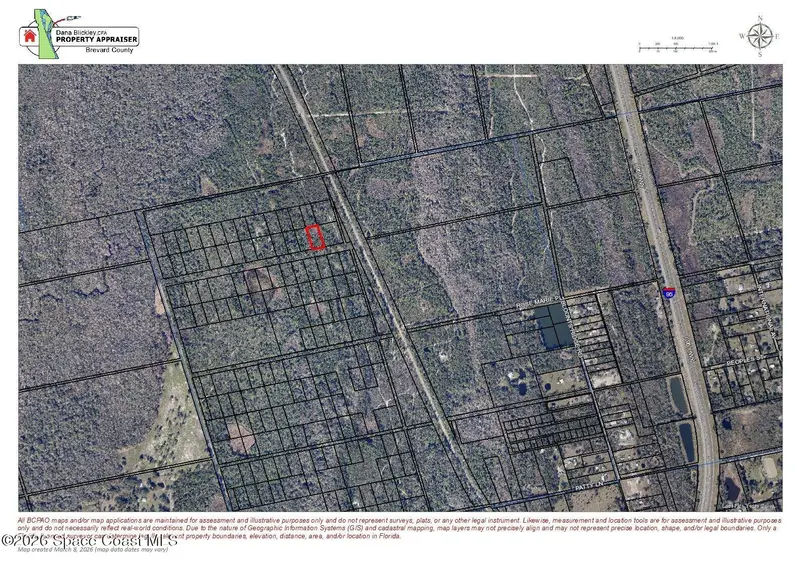
0 West Of Rail Trail, Mims, Fl 32754
Mims, FL 32754
1.19 acres
None
MLS ID #1071375, RE/MAX Aerospace Realty.
Listing provided by Space Coast MLS (Space Coast Association of REALTORS®)

$5,000
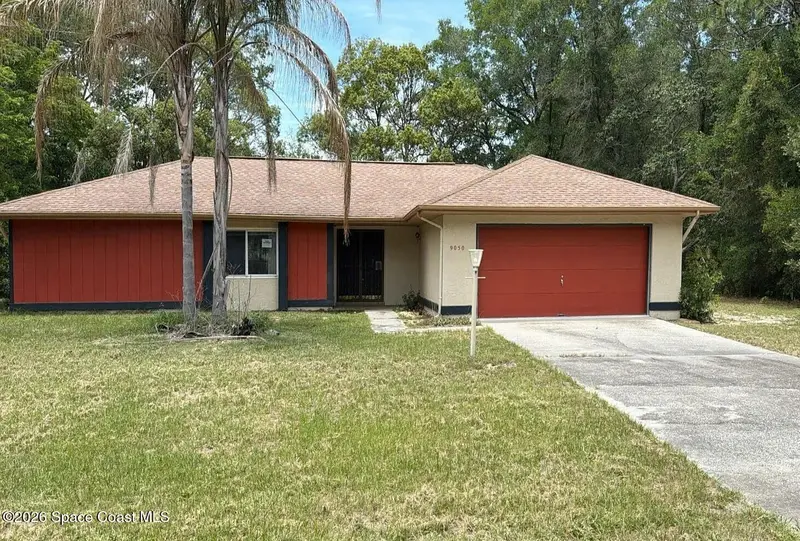
9050 N Arcadia Way, Citrus Springs, Fl 34434
Citrus Springs, FL 34434
3 bd · 2 ba · 1,612 sqft
None
MLS ID #1081313, Jaime L Boone LLC.
Listing provided by Space Coast MLS (Space Coast Association of REALTORS®)
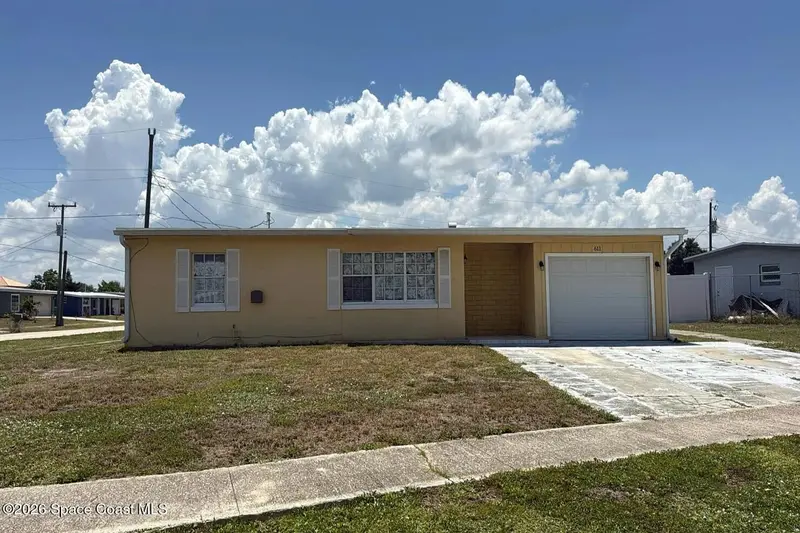

$5,000
611 Floral Lane, Port Charlotte, Fl 33952
Port Charlotte, FL 33952
2 bd · 1 ba · 946 sqft
None
MLS ID #1081318, Jaime L Boone LLC.
Listing provided by Space Coast MLS (Space Coast Association of REALTORS®)
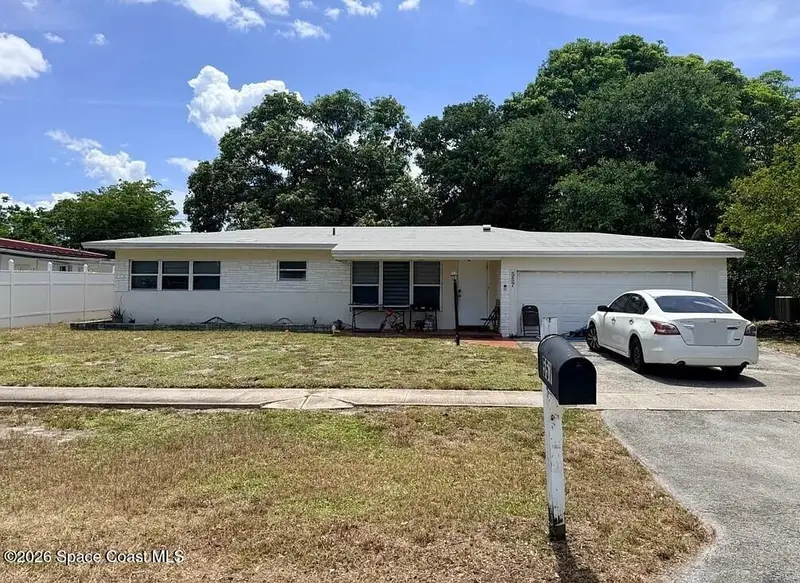

$5,000
557 W Dayton Circle, Fort Lauderdale, Fl 33312
Fort Lauderdale, FL 33312
3 bd · 2 ba · 1,505 sqft
None
MLS ID #1081022, Jaime L Boone LLC.
Listing provided by Space Coast MLS (Space Coast Association of REALTORS®)

Listings courtesy of Stellar MLS as distributed by MLS GRID
IDX information is provided exclusively for consumers’ personal, non-commercial use and may not be used for any purpose other than to identify prospective properties consumers may be interested in purchasing.
Based on information submitted to the MLS GRID as of July 6, 2026 at 8:50 PM ET. All data is obtained from various sources and may not have been verified by broker or MLS GRID. Supplied Open House Information is subject to change without notice. All information should be independently reviewed and verified for accuracy. Properties may or may not be listed by the office/agent presenting the information.
All or a portion of the multiple listing information is provided by Stellar MLS, from a copyrighted compilation of listings. The compilation of listings and each individual listing are © 2026 Stellar MLS. All rights reserved.
Ryan Solberg, Broker · MaxLife Realty LLC · FL License #BK3354351 · Equal Housing Opportunity · Full disclaimer · DMCA