


$285,000
5831 43rd Street
St Petersburg, FL 33714
Listing updated: July 9, 2026 at 11:33 AM ET
Listing courtesy of Smith & Associates Real Estate · Brian Walsh · MLS #TB8526226 · Active · 727-282-1788Property type
Year built
Lot size
Price / sq ft
HOA dues
Days on market
Flood zone
About this home
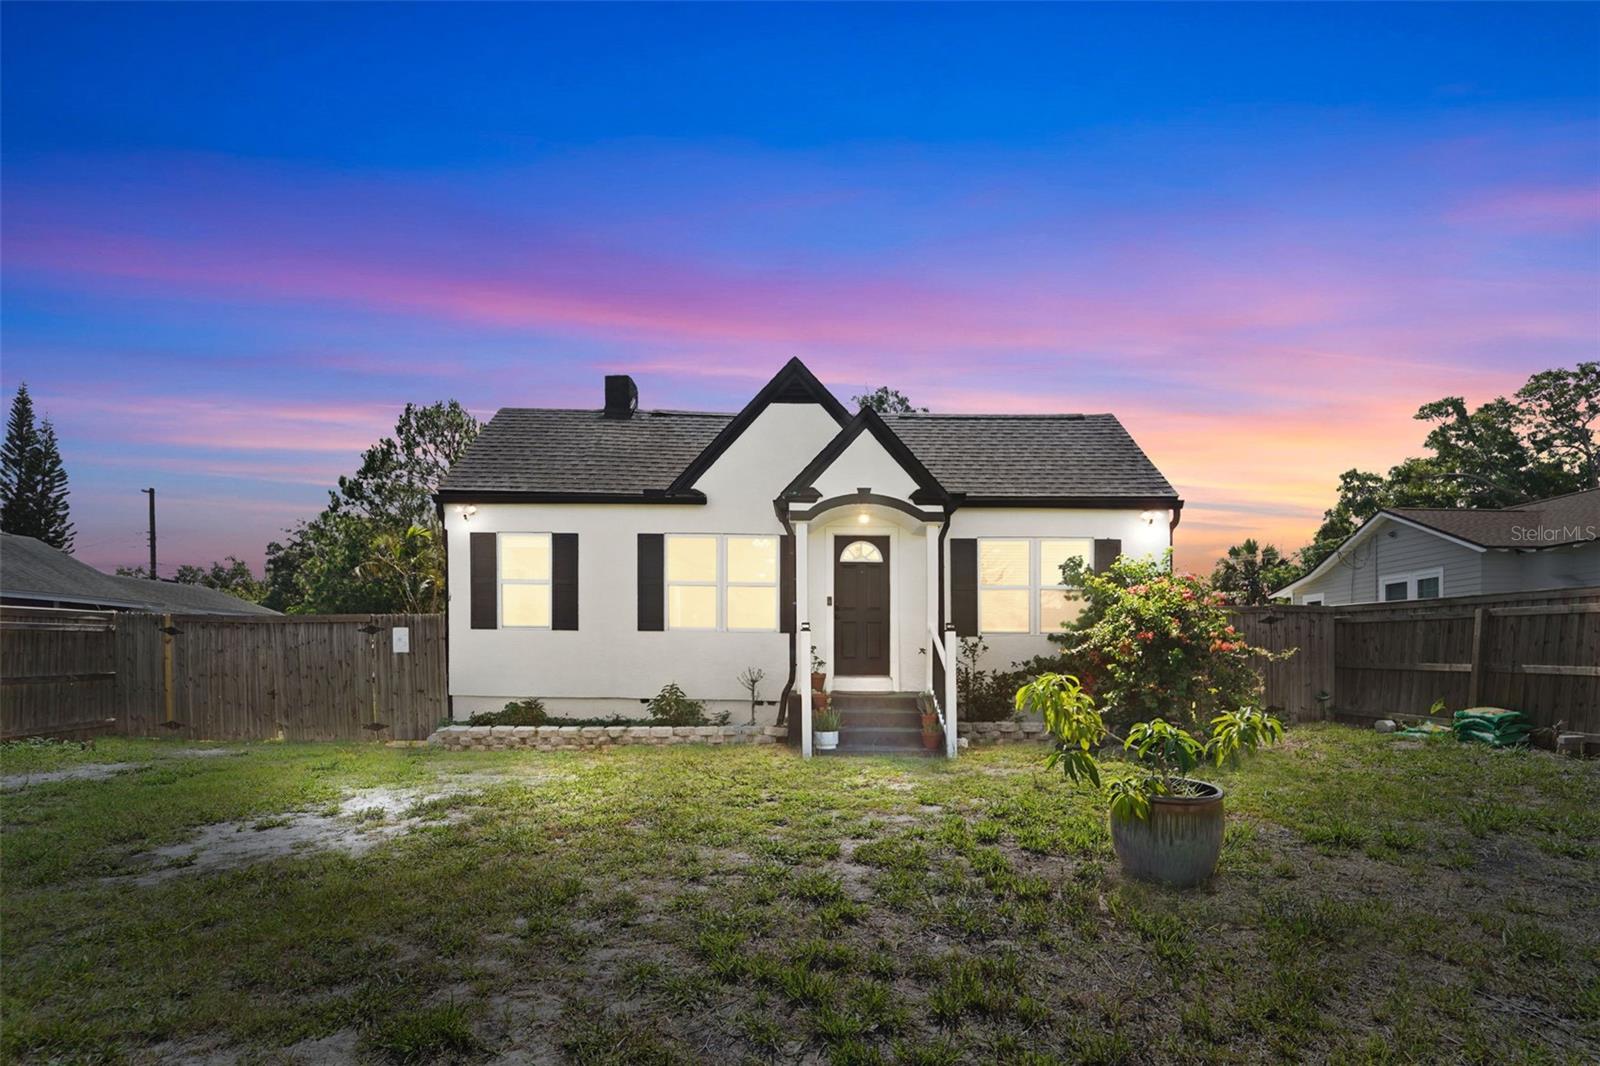
All the character and none of the worry! This beautifully updated cottage home is the most charming spot on the block! NEW ROOF 2026 WITH WIND MITIGATION REPORT, NEW AC 2023, NEW FLOORING, NEW ELECTRICAL PANEL 2024, NEWLY REMODELED BATHROOM, WALLS TAKEN OUT FOR OPEN FLOOR PLAN! Lovingly maintained by the current owners, this cozy home has been polished up and upgraded from top to bottom for the next homeowner to enjoy and LEAVE THE STRESS AT THE DOOR! Stepping through the front, your decorative fireplace and totally open living/kitchen area is the heart of the home – with the split bedrooms to the south, straddling the bath where tile envelops the space heralding the nearly 90 years of history this historic cottage radiates. The kitchen is warm with Cherrywood cabinetry, stylish granite counters, modern appliances, and even a spacious laundry area with plenty of additional storage for all your gourmet needs or Costco finds! As a bonus – the quaint sun-room makes a perfect office for work-from-home or nursery for the plant girlies; you can propagate to your hearts content! Your spacious yard features a fully fenced perimeter, a NEW SCREEND LANAI for entertaining in the beautiful Florida Weather – minus the bugs, plus a massive shed for extra storage and plenty of room remaining for a pool, garden, or storing all your Salt Life Toys! Sitting squarely in the center of town – the Globally lauded Pinellas County Beaches are just 15 minutes away, 20 with traffic, 5 minutes to the Shoppes at Park Place, and 15 to downtown St. Pete! With even closer proximity to Sawgrass Lake Park, the Preserve at Weedon Island, and perhaps most importantly: 10 minutes to Mazzaro’s Italian Market!"
Estimated monthly payment
Estimate only. Taxes use the listing's reported amount where available; insurance is a Florida-average estimate. Your actual payment will vary — run a full calculation or talk to a lender.
Price & listing history3 days on market
- Status: ActiveJul 7, 2026
- Listed$285,000Jul 6, 2026
- Price increased$285,000
Facts & features
- Property type
- Residential
- Sub type
- Single Family Residence
- Status
- Active
- Days on market
- 3
- Subdivision
- Royal Palm Heights
- County
- Pinellas
- Year built
- 1939
- Living area
- 998 sq ft
- Price/sq ft
- $286
- Lot size
- 6,120 sq ft
- Lot category
- 0 to less than 1/4
- Flood zone
- X (12103C0204H)
- Annual taxes
- $3,136 (2025)
- Parcel #
- 34-30-16-77310-001-0150
- Zoning
- R-4
- MLS #
- TB8526226
Ask about this home
Have a question? Ask the broker directly.
Ryan Solberg answers personally — no call center, no spam. Your question goes straight to him.
Interior Details
- Bedrooms
- 2
- Full bathrooms
- 1
- Flooring
- Tile, Vinyl
- Appliances
- Dryer, Microwave, Range, Refrigerator, Tankless Water Heater, Washer
- Interior features
- Ceiling Fans(s)
- Laundry
- Inside, Laundry Room
- Stories / Levels
- One
- Direction faces
- West
- Fireplace
- Yes
Heating & Cooling
- Heating
- Central, Electric
- Cooling
- Central Air
HOA & Financial
- Total monthly fees
- $0/mo
- Total annual fees
- $0
- CDD
- No
- Homestead exemption
- Yes
- Min lease term
- 1-7 Days
- Listing terms
- Cash, Conventional, FHA, VA Loan
- Ownership
- Fee Simple
- Available for lease
- Yes
- Lease restrictions
- No
- Additional lease restrictions
- Restrictions as per zoning and county code - buyer/buyers agent to confirm.
- Approval process
- Restrictions as per zoning and county code - buyer/buyers agent to confirm.
Exterior & Construction
- Exterior features
- Awning(s)
- Construction materials
- Stucco, Frame
- Roof
- Shingle
- Foundation
- Crawlspace
- Road surface
- Asphalt, Concrete
Utilities
- Sewer
- Public Sewer
- Water source
- Public
- Utilities
- Electricity Connected, Water Connected
Community
- Pets allowed
- No
Schools
Letter grades: Florida DOE 2024–25 school grades (Orange, Seminole, Lake, Osceola, Brevard). Assigned schools from the listing agent — verify enrollment with the district.
Room Details
| Room | Level | Dimensions |
|---|---|---|
| Kitchen | First | 11x7 |
| Primary Bedroom | First | 11x11 |
| Bedroom 2 | First | 11x11 |
| Laundry | First | 10x10 |
| Living Room | First | 20x22 |
Listing Details
- Listing date
- 2026-07-06
- On market date
- 2026-07-06
- Original list price
- $285,000
- Occupant type
- Vacant
- MLS area
- 33714 - St Pete
- Listing AOR
- Suncoast Tampa
- Status changed
- 2026-07-07
- Tax legal description
- ROYAL PALM HEIGHTS BLK A, LOT 15
Flood risk
Minimal-risk area outside the mapped floodplain. Flood insurance is optional and typically low-cost.
Source: FEMA flood zone reported on the listing. Confirm current designation at FEMA Flood Map Service Center.
Location
Directions
Quickest way is to turn North onto 43rd St N from 54th Ave N - straight until address. From 34th/19 turn WEST onto 58th Avenue N, Through a few stop signs, North onto 43rd St to Address on right.
More homes like this
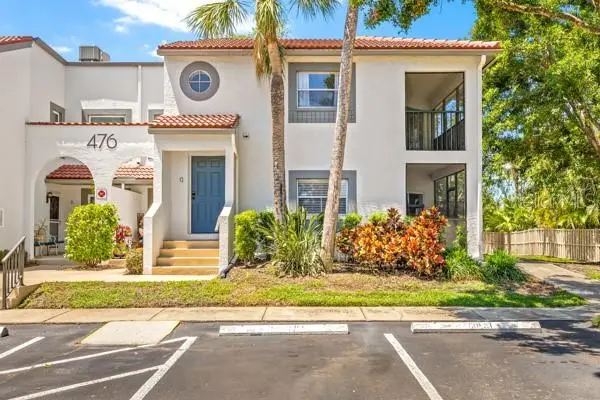
$319,000
476 Santa Cruz Pl Ne #C
St Petersburg, FL 33703
2 bd · 2 ba · 930 sqft
Placido Bayou
MLS ID #TB8512797, SMITH & ASSOCIATES REAL ESTATE.
Listing provided by Stellar MLS
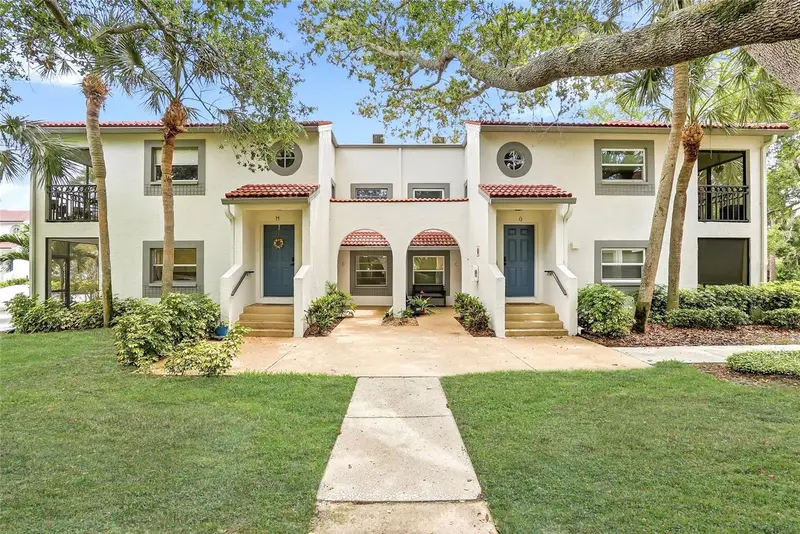
$249,900
500 Santa Cruz Pl Ne #D
St Petersburg, FL 33703
2 bd · 2 ba · 930 sqft
Plaza Villas One Condo
MLS ID #TB8496391, SMITH & ASSOCIATES REAL ESTATE.
Listing provided by Stellar MLS
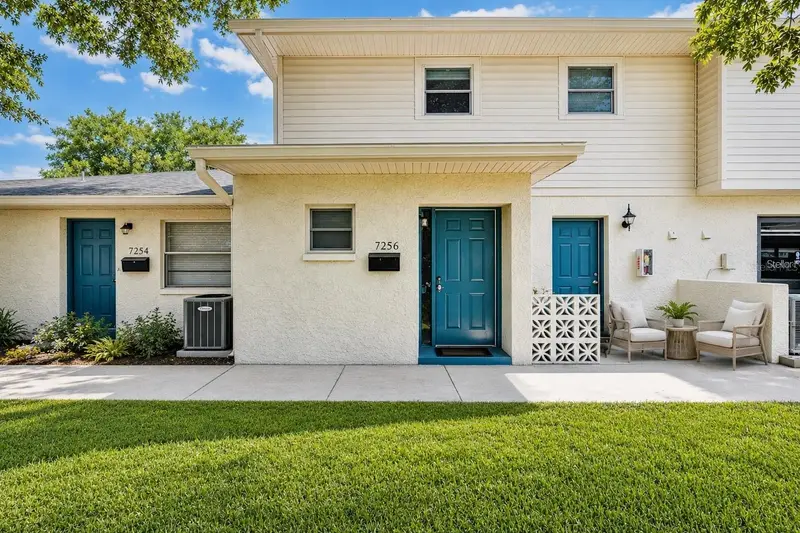
$248,000
7256 Moffatt Ln N
Pinellas Park, FL 33781
3 bd · 3 ba · 1,500 sqft
Townhouses At Bonnie Bay Condo
MLS ID #TB8500588, BHHS FLORIDA PROPERTIES GROUP.
Listing provided by Stellar MLS
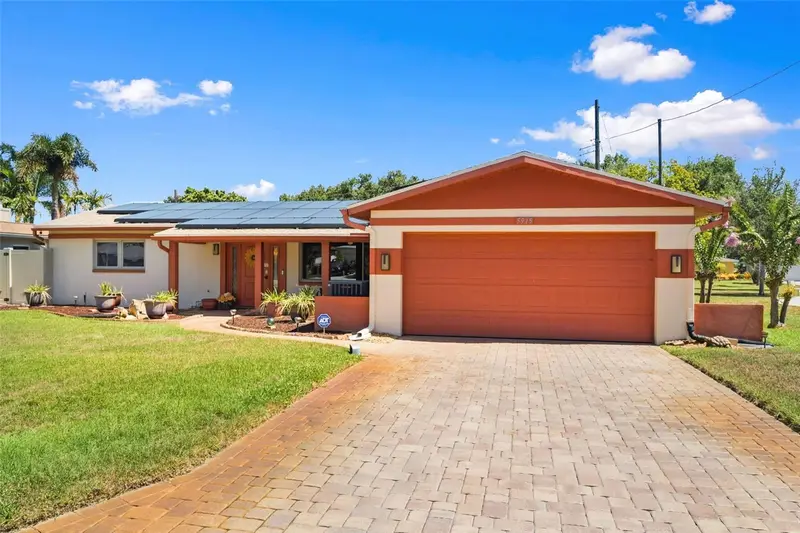
$440,000
5915 46th Ave N
Kenneth City, FL 33709
3 bd · 2 ba · 1,356 sqft
Kenneth City Unit 10 1st Add
MLS ID #TB8523006, KELLER WILLIAMS ST PETE REALTY.
Listing provided by Stellar MLS

Listings courtesy of Stellar MLS as distributed by MLS GRID
IDX information is provided exclusively for consumers’ personal, non-commercial use and may not be used for any purpose other than to identify prospective properties consumers may be interested in purchasing.
Based on information submitted to the MLS GRID as of July 9, 2026 at 11:33 AM ET. All data is obtained from various sources and may not have been verified by broker or MLS GRID. Supplied Open House Information is subject to change without notice. All information should be independently reviewed and verified for accuracy. Properties may or may not be listed by the office/agent presenting the information.
All or a portion of the multiple listing information is provided by Stellar MLS, from a copyrighted compilation of listings. The compilation of listings and each individual listing are © 2026 Stellar MLS. All rights reserved.
Ryan Solberg, Broker · MaxLife Realty LLC · FL License #BK3354351 · Equal Housing Opportunity · Full disclaimer · DMCA