
$649,999
7571 Hawkstone Drive
Sarasota, FL 34241
Listing updated: August 9, 2026 at 3:06 PM ET
Listing courtesy of Coldwell Banker Realty · Michael Gray, LLC · MLS #A4699147 · Active · 941-388-3966Property type
Year built
Lot size
Price / sq ft
HOA dues
Days on market
Garage spaces
Flood zone
About this home
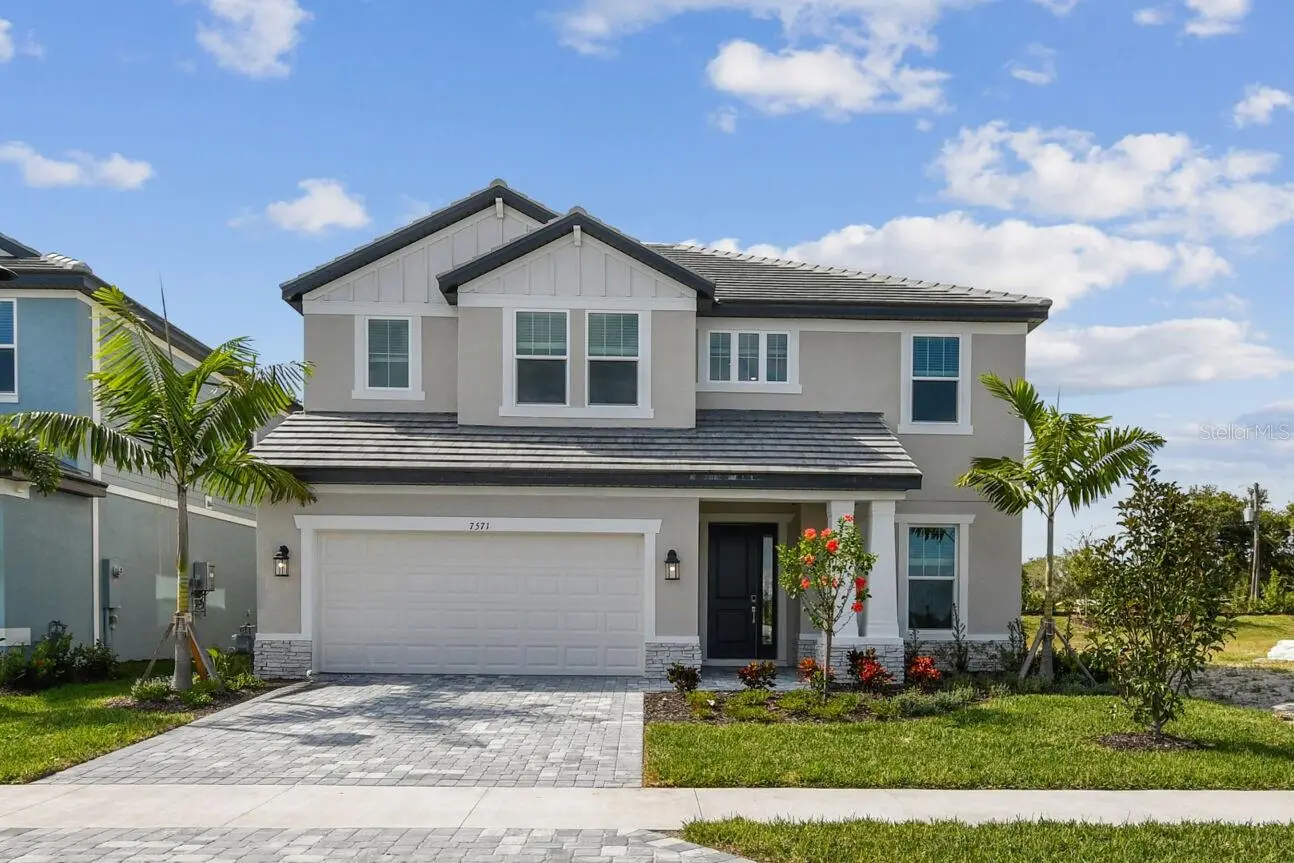
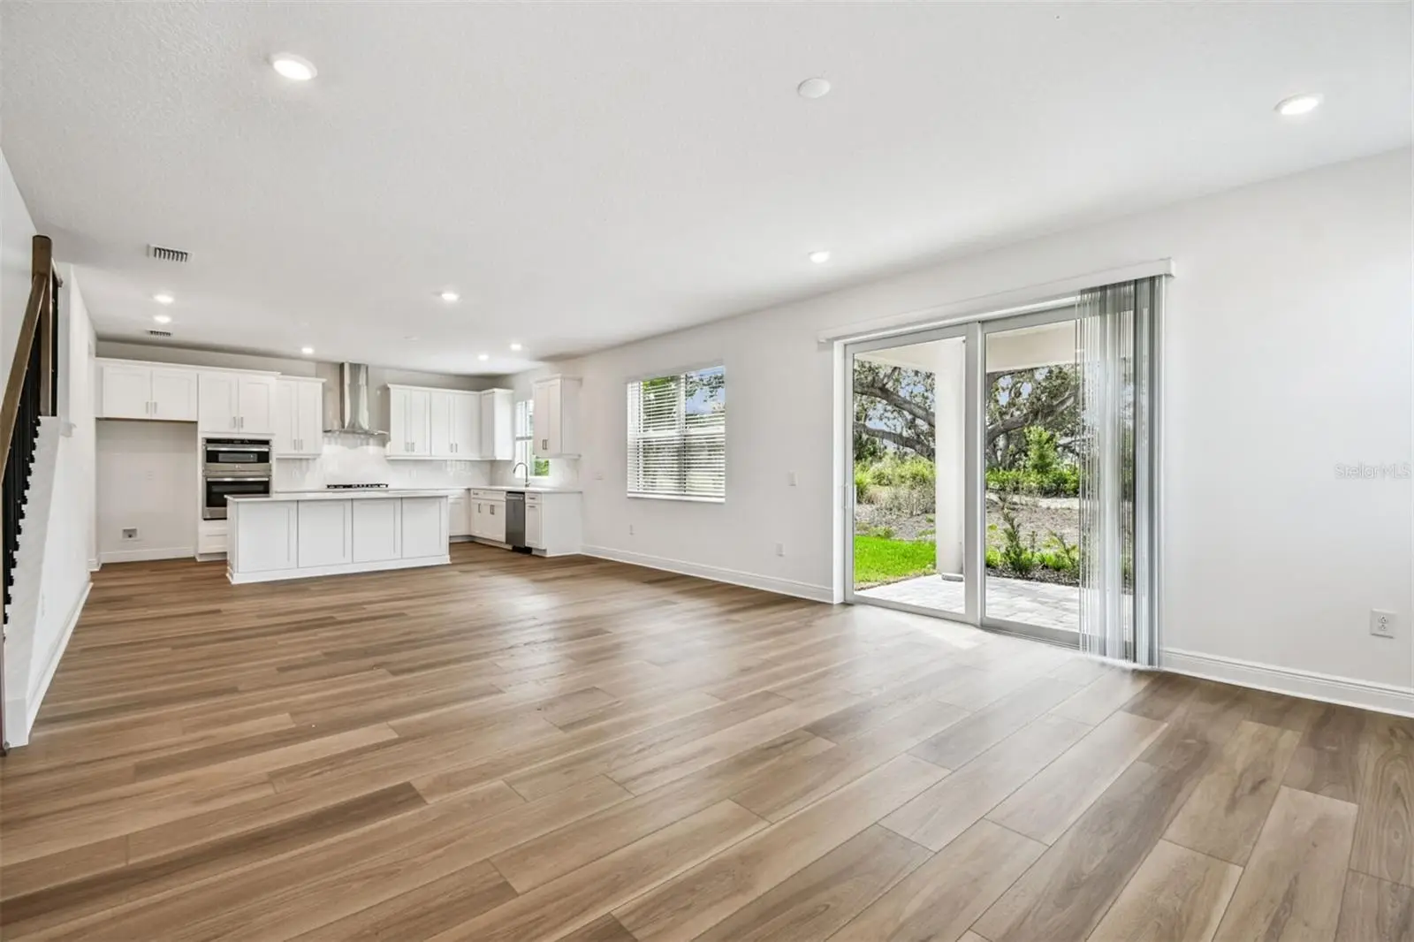
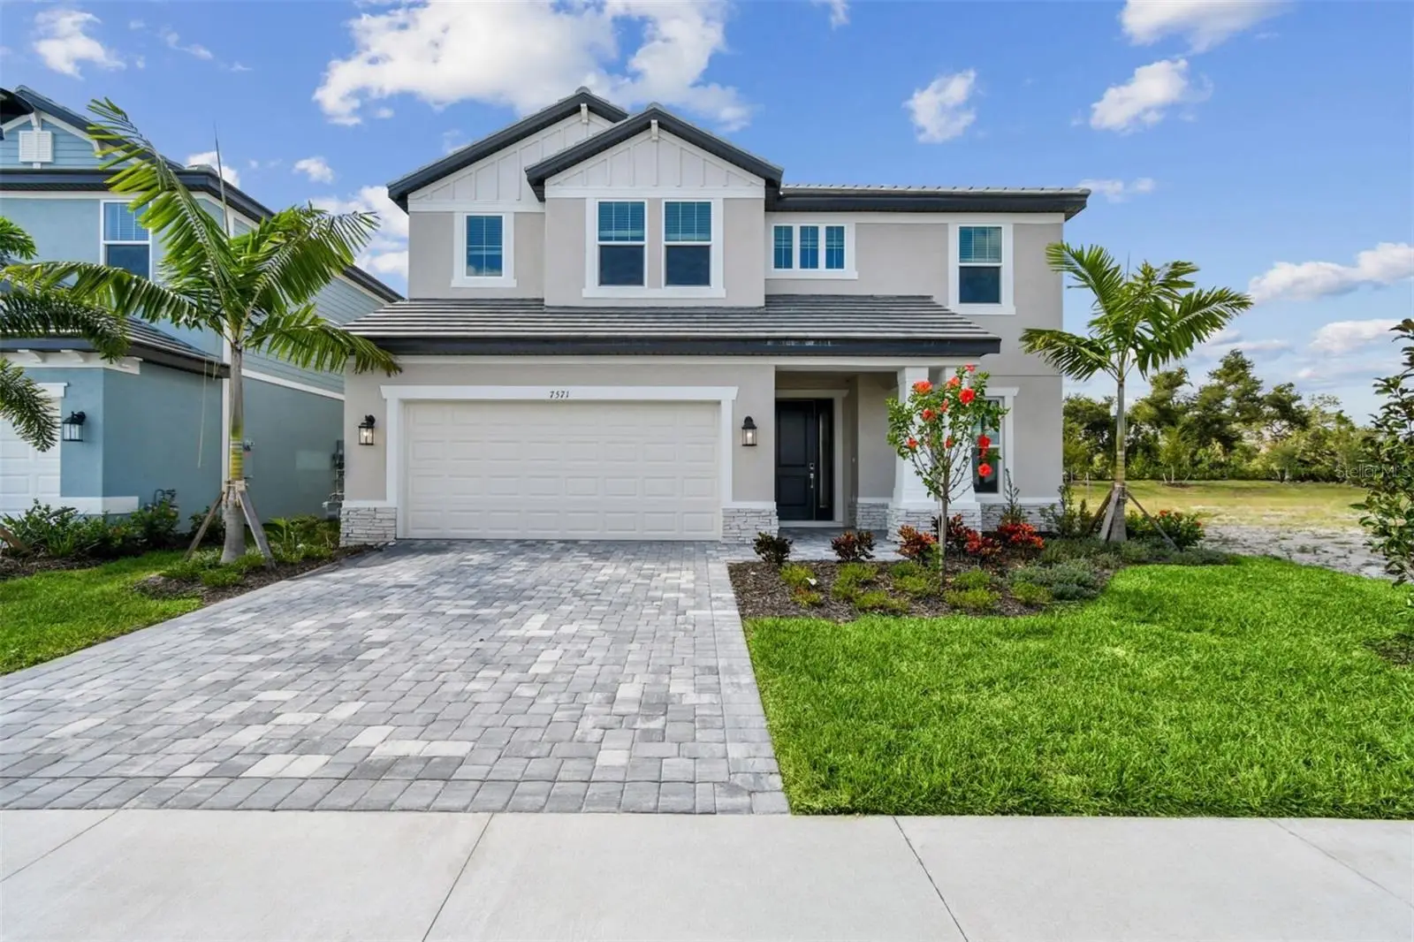
Natural light, spacious living areas, and a flexible floor plan come together to create a home you'll enjoy from day one. This beautifully designed Estuary floor plan located in the sought after Hawkstone community in Sarasota. Offering 3 bedrooms plus a Flex/ den, 2.5 bathrooms, a spacious loft, and a 2 car garage, this new construction home includes Impact windows and combines flexible living spaces with a functional layout ideal for today's lifestyle. The open concept design creates an inviting atmosphere where the kitchen, dining area, and great room flow together seamlessly. Do you enjoy looking out your window from the kitchen sink? This home has a gorgeous view of the landscaping and a Large Grand Oak. The kitchen features a large center island with seating, abundant cabinetry, generous counter space, and a walk in pantry, making it ideal for everyday living and entertaining. Sliding glass doors lead to the covered lanai, extending your living space outdoors. A private den near the front entry provides an excellent space for a home office, study, hobby room, or guest retreat. Upstairs, an open loft offers additional living space for a media room, game room, or second family room. The owner's suite is thoughtfully positioned for privacy and includes dual vanities, a soaking tub, separate shower, private water closet, and an oversized walk in closet. Two additional bedrooms each include walk in closets and share a full bathroom with dual sinks. The upstairs laundry room adds everyday convenience. Located in Hawkstone, this home offers convenient access to Lakewood Ranch, Siesta Key Beach, downtown Sarasota, top rated schools, shopping, dining, parks, golf, and major commuter routes. If you are searching for a new construction home in Sarasota with an open floor plan, home office, loft, covered lanai, and modern finishes, this home is ready to impress. ****SPECIAL FINANCING AVAILABLE FOR A LIMITED TIME ONLY FROM PREFERRED LENDER. RESTRICTIONS APPLY, FOR QUALIFIED BUYERS, SUBJECT TO APPLICABLE TERMS AND CONDITIONS. SUBJECT TO CHANGE WITHOUT NOTICE****
Estimated monthly payment
Estimate only. Taxes use the listing's reported amount where available; insurance is a Florida-average estimate. Your actual payment will vary — run a full calculation or talk to a lender.
Price & listing history34 days on market
- Status: ActiveJul 6, 2026
- Listed$659,999Jul 6, 2026
- Price reduced$649,999
Facts & features
- Property type
- Residential
- Sub type
- Single Family Residence
- Status
- Active
- Days on market
- 34
- Cumulative DOM
- 437
- Subdivision
- Hawkstone
- County
- Sarasota
- Year built
- 2025
- Living area
- 2,809 sq ft
- Price/sq ft
- $231
- Building area
- 3,494 sq ft (Builder)
- Lot size
- 6,656 sq ft
- Lot category
- 0 to less than 1/4
- Flood zone
- X
- Garage
- 2 spaces
- Annual taxes
- $500 (2025)
- Parcel #
- 0284080075
- Zoning
- CS
- MLS #
- A4699147
Ask about this home
Have a question? Ask the broker directly.
Ryan Solberg answers personally — no call center, no spam. Your question goes straight to him.
Interior Details
- Bedrooms
- 3
- Full bathrooms
- 2
- Half bathrooms
- 1
- Flooring
- Carpet, Luxury Vinyl, Tile
- Appliances
- Dishwasher, Disposal, Microwave, Range Hood, Tankless Water Heater
- Interior features
- Open Floorplan, PrimaryBedroom Upstairs, Walk-In Closet(s)
- Laundry
- Inside, Laundry Room, Upper Level
- Stories / Levels
- Two
- Direction faces
- East
- New construction
- Yes
Heating & Cooling
- Heating
- Heat Pump
- Cooling
- Central Air
Parking
- Garage spaces
- 2
- Attached garage
- Yes
- Parking features
- Garage Door Opener
HOA & Financial
- HOA fee
- $864 / Quarterly
- Monthly HOA
- $288/mo
- Total monthly fees
- $288/mo
- Total annual fees
- $3,456
- HOA name
- ACCESS MANAGEMENT / JULIA JENSEN
- CDD
- No
- Min lease term
- No Minimum
- Listing terms
- Cash, Conventional, FHA, VA Loan
- Ownership
- Fee Simple
- Available for lease
- Yes
- Lease restrictions
- No
- Additional lease restrictions
- SEE HOA DOCS
Exterior & Construction
- Exterior features
- Other, Sidewalk, Sliding Doors
- Construction materials
- Block
- Roof
- Tile
- Foundation
- Slab
- Water access
- Yes
- Road surface
- Asphalt
Utilities
- Sewer
- Public Sewer
- Water source
- Public
- Utilities
- Cable Available, Electricity Available, Natural Gas Available, Sewer Available, Water Available
Community
- Pets allowed
- Yes
Schools
Letter grades: Florida DOE 2024–25 school grades (Orange, Seminole, Lake, Osceola, Brevard). Assigned schools from the listing agent — verify enrollment with the district.
Room Details
| Room | Level | Dimensions |
|---|---|---|
| Great Room | First | 16x17 |
| Kitchen | First | 10x17 |
| Den | First | 11x12 |
| Primary Bedroom | Second | 18x15 |
| Bedroom 2 | Second | 11x12 |
| Loft | Second | 19x13 |
| Bedroom 3 | Second | 12x11 |
| Laundry | Second | 10x10 |
Listing Details
- Listing date
- 2026-07-06
- On market date
- 2026-07-06
- Original list price
- $659,999
- Occupant type
- Vacant
- MLS area
- 34241 - Sarasota
- Listing AOR
- Sarasota - Manatee
- Status changed
- 2026-07-06
- Tax legal description
- LOT 75, HAWKSTONE, PB 59 PG 78-93
Flood risk
Minimal-risk area outside the mapped floodplain. Flood insurance is optional and typically low-cost.
Source: FEMA flood zone reported on the listing. Confirm current designation at FEMA Flood Map Service Center.
Location
Directions
From I-75 Exit 207 Clark Road FL-72 E, head East. At the traffic circle, take your first right exit to head South on Dove Avenue. At Hawkins Road, continue straight on Dove Avenue, the entrance will be on the left. Follow signs for the Model Center.
More homes like this
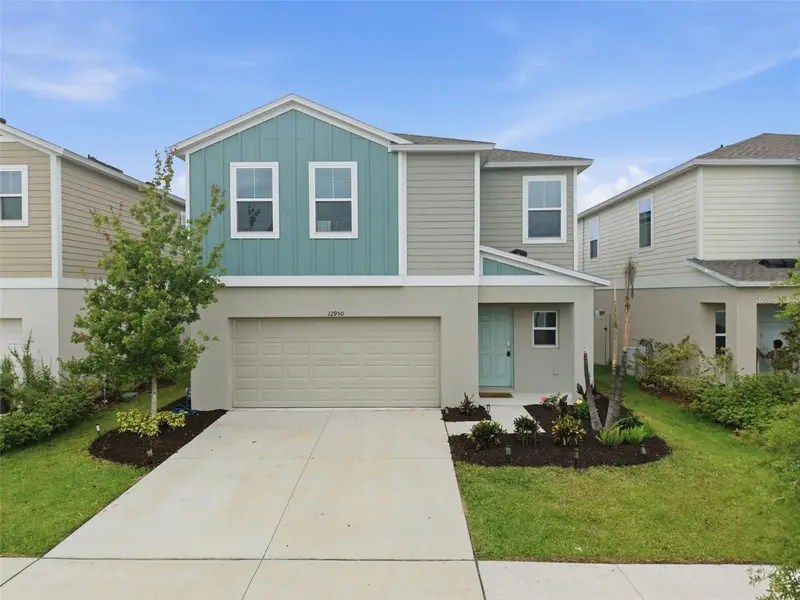
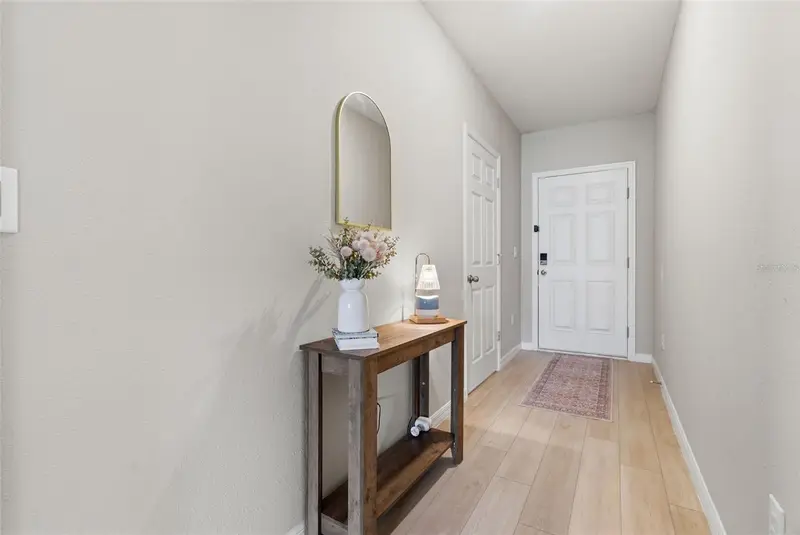
$397,000
12950 Pasture Woods Pl
Lithia, FL 33547
4 bd · 3 ba · 2,062 sqft
Hawkstone
MLS ID #TB8516496, WESTON GROUP.
Listing provided by Stellar MLS
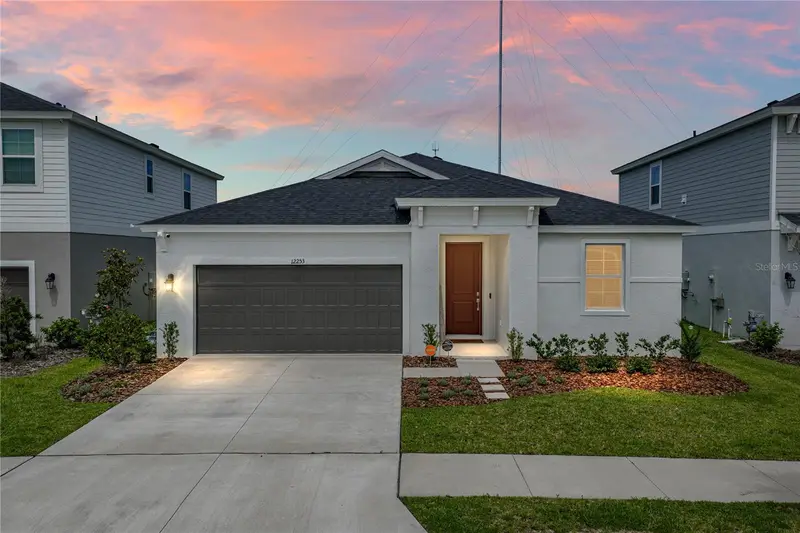
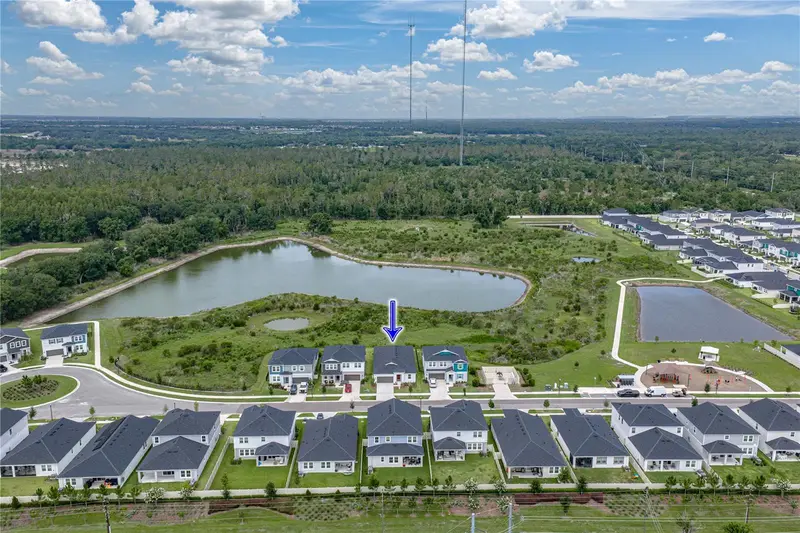
$449,900
12253 Cattleside Dr
Riverview, FL 33579
4 bd · 3 ba · 2,285 sqft
Hawkstone
MLS ID #TB8515088, COLDWELL BANKER REALTY.
Listing provided by Stellar MLS
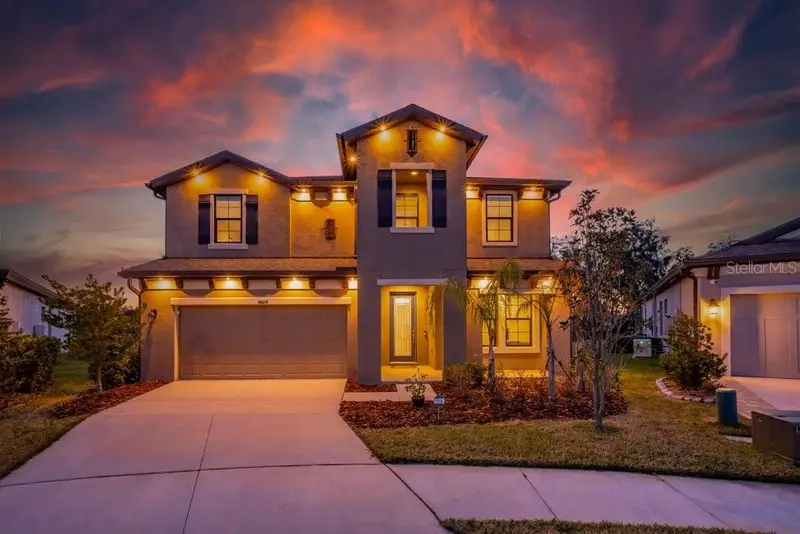
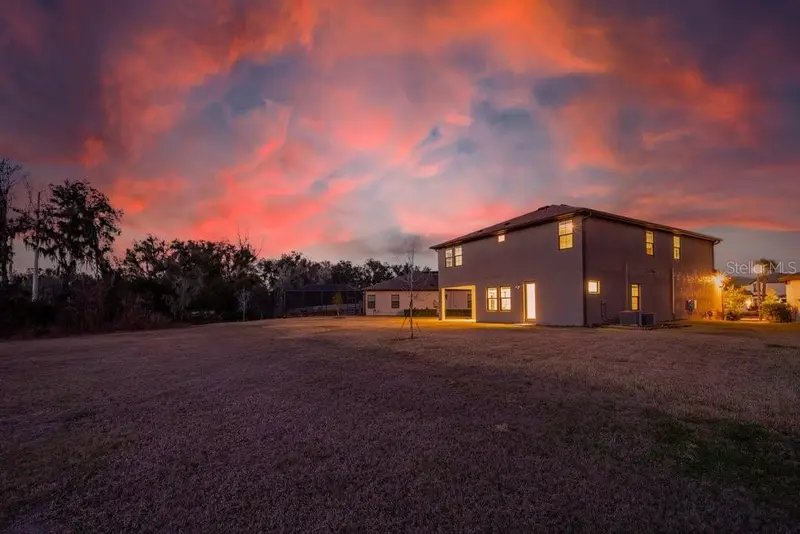
$599,900
14604 Horse Trot Rd
Lithia, FL 33547
5 bd · 3 ba · 3,375 sqft
Hawkstone
MLS ID #TB8478703, SIGNATURE REALTY ASSOCIATES.
Listing provided by Stellar MLS
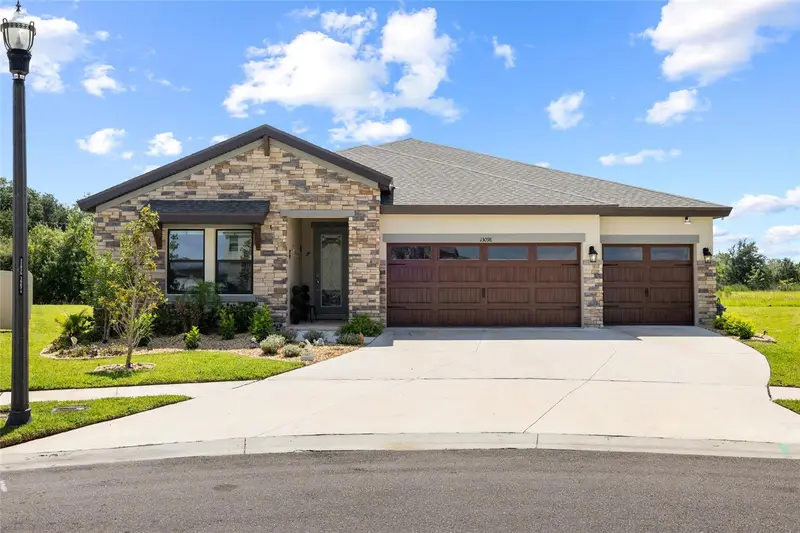
$679,900
13098 Wellspring Dr
Lithia, FL 33547
4 bd · 3 ba · 2,537 sqft
Hawkstone
MLS ID #TB8532493, RE/MAX REALTY UNLIMITED.
Listing provided by Stellar MLS

Listings courtesy of Stellar MLS as distributed by MLS GRID
IDX information is provided exclusively for consumers’ personal, non-commercial use and may not be used for any purpose other than to identify prospective properties consumers may be interested in purchasing.
Based on information submitted to the MLS GRID as of August 9, 2026 at 3:06 PM ET. All data is obtained from various sources and may not have been verified by broker or MLS GRID. Supplied Open House Information is subject to change without notice. All information should be independently reviewed and verified for accuracy. Properties may or may not be listed by the office/agent presenting the information.
All or a portion of the multiple listing information is provided by Stellar MLS, from a copyrighted compilation of listings. The compilation of listings and each individual listing are © 2026 Stellar MLS. All rights reserved.
Ryan Solberg, Broker · MaxLife Realty LLC · FL License #BK3354351 · Equal Housing Opportunity · Full disclaimer · DMCA