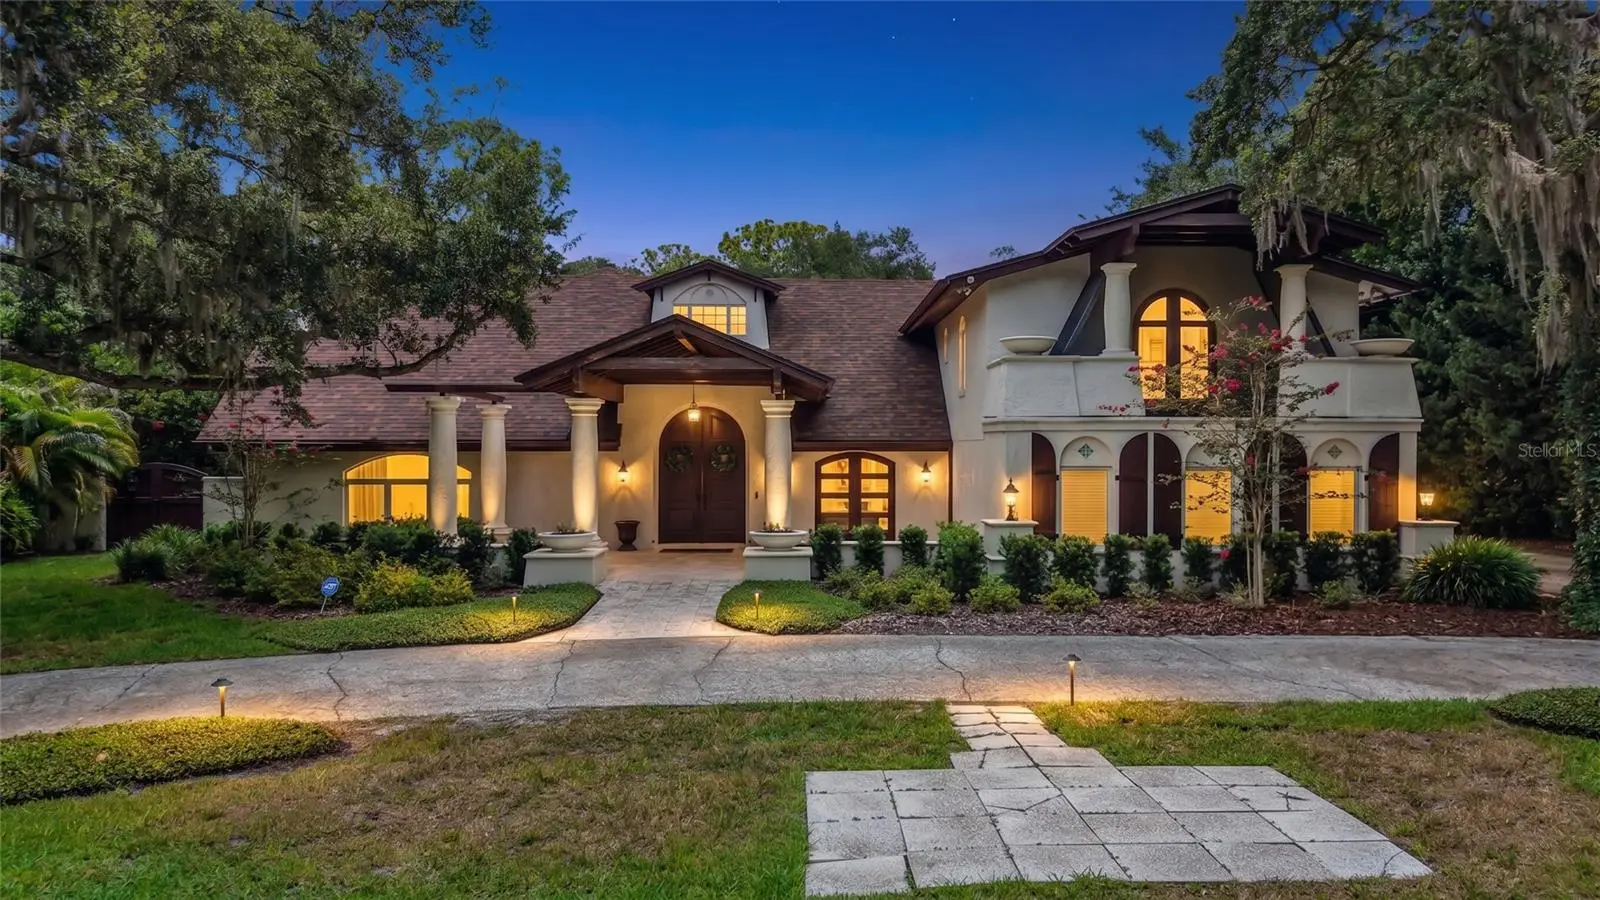



$1,999,000
1850 Oak Creek Drive
Dunedin, FL 34698
Listing updated: August 2, 2026 at 2:05 PM ET
Listing courtesy of Future Home Realty Inc · Michael Lauer · MLS #TB8526218 · Active · 813-855-4982Property type
Year built
Lot size
Price / sq ft
HOA dues
Days on market
Garage spaces
Flood zone
About this home
Dunedin - Hidden beneath a canopy of majestic oaks along the peaceful banks of Curlew Creek, this extraordinary Spanish-inspired estate is a rare expression of architectural artistry, timeless craftsmanship, and refined Florida living. Situated on nearly 1.5 secluded acres in the coveted Spanish Trails community, the residence offers almost 5,300 square feet of beautifully curated living space where every detail has been thoughtfully designed to inspire. A private circular drive welcomes you to a home that immediately captivates with authentic character and enduring elegance. Rich reclaimed 114-year-old Pennsylvania oak floors, imported Spanish cedar doors, exposed pecky cypress beams, custom millwork, bay windows, and a magnificent wood-burning fireplace create an atmosphere that is both sophisticated and inviting. Thoughtfully renovated over the years, the home perfectly blends classic architecture with modern luxury. Designed for effortless entertaining and everyday living, the heart of the home is a gourmet chef's kitchen appointed with granite countertops, abundant custom cabinetry, a Sub-Zero refrigerator, and a Wolf gas cooktop. Multiple gathering spaces flow seamlessly throughout the home, while a hidden climate-controlled wine cellar with capacity for approximately 1,000 bottles is sure to impress the discerning collector. The private second level offers five spacious bedrooms, including a serene owner's retreat with two private balconies overlooking the lush grounds and tranquil creek—perfect for enjoying morning coffee or evening sunsets in complete privacy. Step outside to an exceptional outdoor sanctuary. An expansive screened lanai with Spanish tile flooring, a natural gas grilling station, and a granite serving bar overlooks the sparkling pebble-finish pool. Beyond, a freestanding entertainment pavilion with bar seating, an expansive deck, and a children's play area provides endless opportunities for gathering with family and friends. A charming bridge crosses picturesque Curlew Creek, leading to a private secondary green space where towering oaks and mature landscaping create the feeling of your own botanical park. Modern conveniences, including dual-zone Trane HVAC systems, updated electrical, and an oversized attached garage, blend seamlessly into the home's timeless design. Located in desirable Flood Zone X, this remarkable estate offers exceptional privacy just minutes from downtown Dunedin, marinas, boutique shopping, acclaimed restaurants, the Pinellas Trail, and the award-winning Gulf beaches. Homes of this caliber are seldom available. Rich in character, surrounded by nature, and crafted with uncompromising quality, this is more than an exceptional residence - it is a legacy estate. If you've been searching for a home that offers extraordinary privacy, timeless design, and a setting unlike any other in Dunedin, this is your opportunity. Schedule your private tour today and experience the beauty, serenity, and exceptional craftsmanship of 1850 Oak Creek Drive for yourself.
Estimated monthly payment
Estimate only. Taxes use the listing's reported amount where available; insurance is a Florida-average estimate. Your actual payment will vary — run a full calculation or talk to a lender.
Price & listing history26 days on market
- Status: ActiveJul 8, 2026
- Listed$1,999,000Jul 7, 2026
- Price increased$1,999,000
Facts & features
- Property type
- Residential
- Sub type
- Single Family Residence
- Status
- Active
- Days on market
- 26
- Subdivision
- Spanish Trails
- County
- Pinellas
- Year built
- 1973
- Living area
- 5,275 sq ft
- Price/sq ft
- $379
- Building area
- 6,932 sq ft (Public Records)
- Lot size
- 63,092 sq ft
- Lot category
- 1 to less than 2
- Flood zone
- X (12103C0067H)
- Garage
- 3 spaces
- Pool
- Private pool
- Annual taxes
- $14,294 (2025)
- Parcel #
- 13-28-15-84582-004-0160
- Zoning
- R-R
- MLS #
- TB8526218
Ask about this home
Have a question? Ask the broker directly.
Ryan Solberg answers personally — no call center, no spam. Your question goes straight to him.
Interior Details
- Bedrooms
- 5
- Full bathrooms
- 4
- Half bathrooms
- 1
- Flooring
- Tile, Wood
- Appliances
- Bar Fridge, Built-In Oven, Cooktop, Dishwasher, Dryer, Electric Water Heater, Microwave, Range Hood, Refrigerator, Washer, Wine Refrigerator
- Interior features
- Built-in Features, Ceiling Fans(s), Eat-in Kitchen, High Ceilings, Kitchen/Family Room Combo, PrimaryBedroom Upstairs, Stone Counters, Thermostat, Walk-In Closet(s)
- Laundry
- Inside, Laundry Room
- Stories / Levels
- Two
- Direction faces
- South
- Fireplace
- Yes
- In-law suite
- Yes
Heating & Cooling
- Heating
- Central, Electric, Zoned
- Cooling
- Central Air, Zoned
Parking
- Garage spaces
- 3
- Attached garage
- Yes
- Parking features
- Circular Driveway, Garage Door Opener, Garage Faces Side, Golf Cart Garage, Guest
HOA & Financial
- Total monthly fees
- $0/mo
- Total annual fees
- $0
- CDD
- No
- Homestead exemption
- Yes
- Min lease term
- 3 Months
- Listing terms
- Cash, Conventional
- Ownership
- Fee Simple
- Available for lease
- Yes
- Lease restrictions
- Yes
- Additional lease restrictions
- See City/County for specific restrictions
Exterior & Construction
- Exterior features
- Balcony, French Doors, Outdoor Grill, Outdoor Kitchen, Playground, Private Mailbox, Rain Gutters, Sidewalk
- Construction materials
- Stucco
- Roof
- Shingle
- Foundation
- Slab
- Pool
- Private pool
- Waterfront
- Yes
- Water access
- Yes
- Water view
- Yes
- Road surface
- Paved
Utilities
- Sewer
- Public Sewer
- Water source
- Public
- Utilities
- Cable Connected, Electricity Connected, Natural Gas Connected, Public, Sewer Connected, Water Connected
Schools
Letter grades: Florida DOE 2024–25 school grades (Orange, Seminole, Lake, Osceola, Brevard). Assigned schools from the listing agent — verify enrollment with the district.
Room Details
| Room | Level | Dimensions |
|---|---|---|
| Primary Bedroom | Second | 21x17 |
| Bedroom 2 | Second | 12x18 |
| Bedroom 3 | Second | 15x14 |
| Bedroom 4 | Second | 18x13 |
| Bedroom 5 | Second | 15x13 |
| Living Room | First | |
| Dining Room | First | |
| Family Room | First | |
| Office | First | |
| Utility Room | Second | |
| Balcony/Porch/Lanai | First | 48x15 |
| Dinette | First | 10x9 |
| Kitchen | First | 18x12 |
| Bonus Room | Second | 16x14 |
Listing Details
- Listing date
- 2026-07-07
- On market date
- 2026-07-07
- Original list price
- $1,999,000
- Occupant type
- Vacant
- MLS area
- 34698 - Dunedin
- Listing AOR
- Suncoast Tampa
- Status changed
- 2026-07-08
- Tax legal description
- SPANISH TRAILS BLK D, LOT 16
Flood risk
Minimal-risk area outside the mapped floodplain. Flood insurance is optional and typically low-cost.
Source: FEMA flood zone reported on the listing. Confirm current designation at FEMA Flood Map Service Center.
Location
Directions
Belcher Rd to Spanish Trails Entrance - Turn West onto Saddle Hill Rd - Proceed to Oak Creek Dr - West on Oak Creek Dr to property on the right - 1850 Oak Creek Dr - look for sign
More homes like this
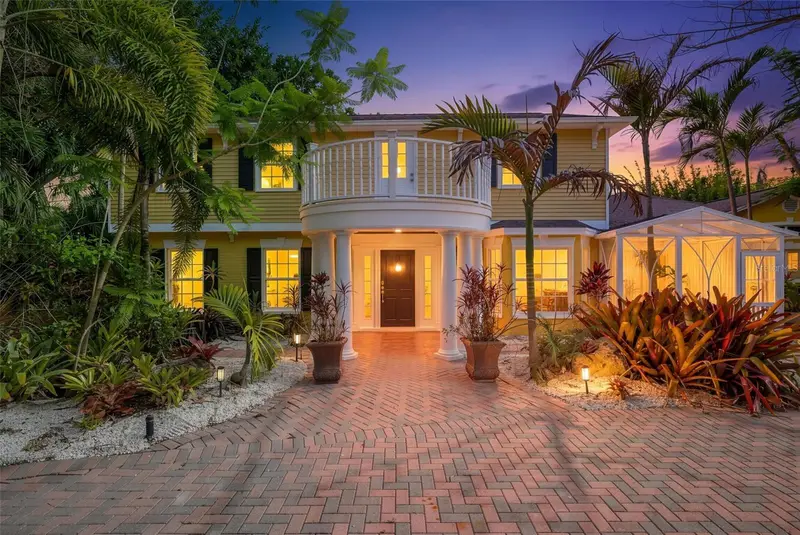
$2,050,000
1821 Oak Creek Dr
Dunedin, FL 34698
4 bd · 5 ba · 5,500 sqft
Spanish Trails
MLS ID #TB8516583, CHARLES RUTENBERG REALTY INC.
Listing provided by Stellar MLS
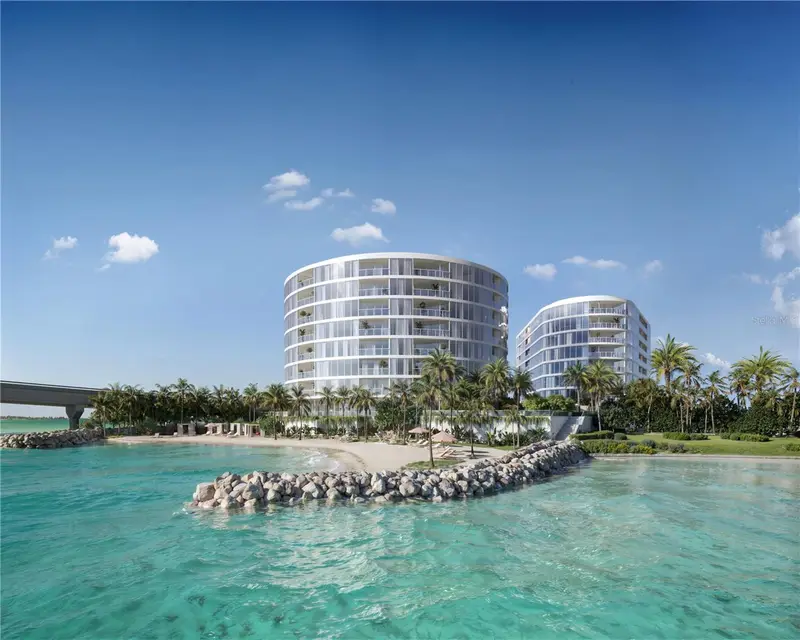
$2,675,000
805 S Gulfview Blvd #407a
Clearwater Beach, FL 33767
3 bd · 4 ba · 2,392 sqft
Viceroy Residences Clearwater Beach
MLS ID #TB8473136, VCWB DEVELOPMENT SALES, LLC.
Listing provided by Stellar MLS
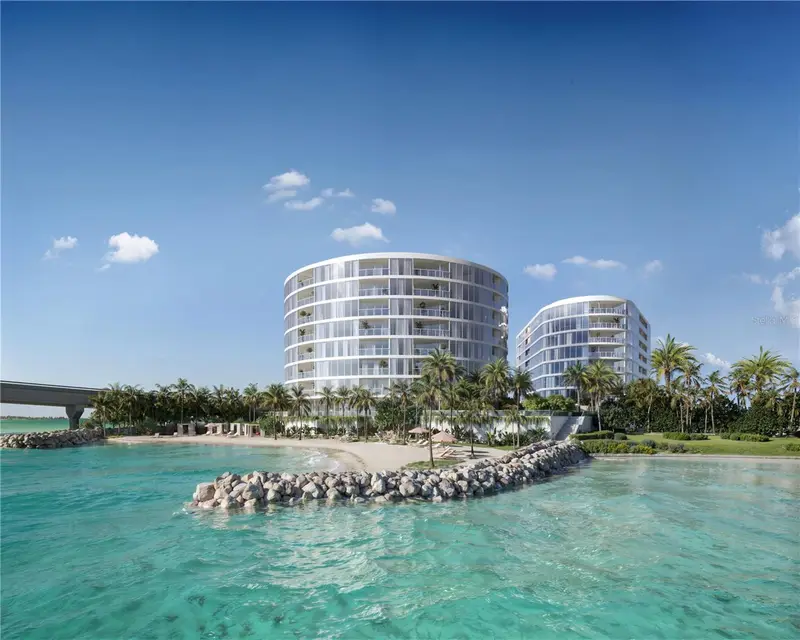
$1,995,000
805 S Gulfview Blvd #305b
Clearwater Beach, FL 33767
2 bd · 3 ba · 2,173 sqft
Viceroy Residences Clearwater Beach
MLS ID #TB8472814, VCWB DEVELOPMENT SALES, LLC.
Listing provided by Stellar MLS
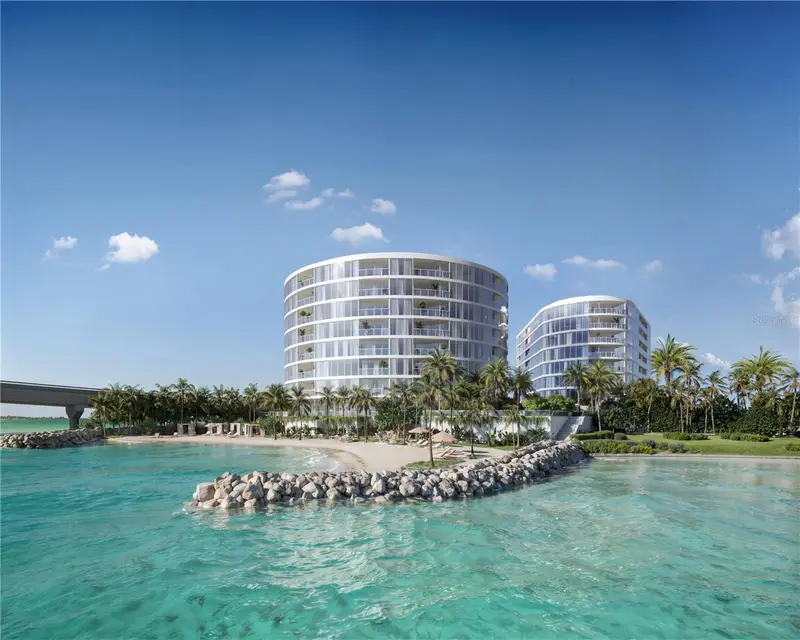
$2,900,000
805 S Gulfview Blvd #506a
Clearwater Beach, FL 33767
3 bd · 4 ba · 2,419 sqft
Viceroy Residences Clearwater Beach
MLS ID #TB8466154, VCWB DEVELOPMENT SALES, LLC.
Listing provided by Stellar MLS

Listings courtesy of Stellar MLS as distributed by MLS GRID
IDX information is provided exclusively for consumers’ personal, non-commercial use and may not be used for any purpose other than to identify prospective properties consumers may be interested in purchasing.
Based on information submitted to the MLS GRID as of August 2, 2026 at 2:05 PM ET. All data is obtained from various sources and may not have been verified by broker or MLS GRID. Supplied Open House Information is subject to change without notice. All information should be independently reviewed and verified for accuracy. Properties may or may not be listed by the office/agent presenting the information.
All or a portion of the multiple listing information is provided by Stellar MLS, from a copyrighted compilation of listings. The compilation of listings and each individual listing are © 2026 Stellar MLS. All rights reserved.
Ryan Solberg, Broker · MaxLife Realty LLC · FL License #BK3354351 · Equal Housing Opportunity · Full disclaimer · DMCA