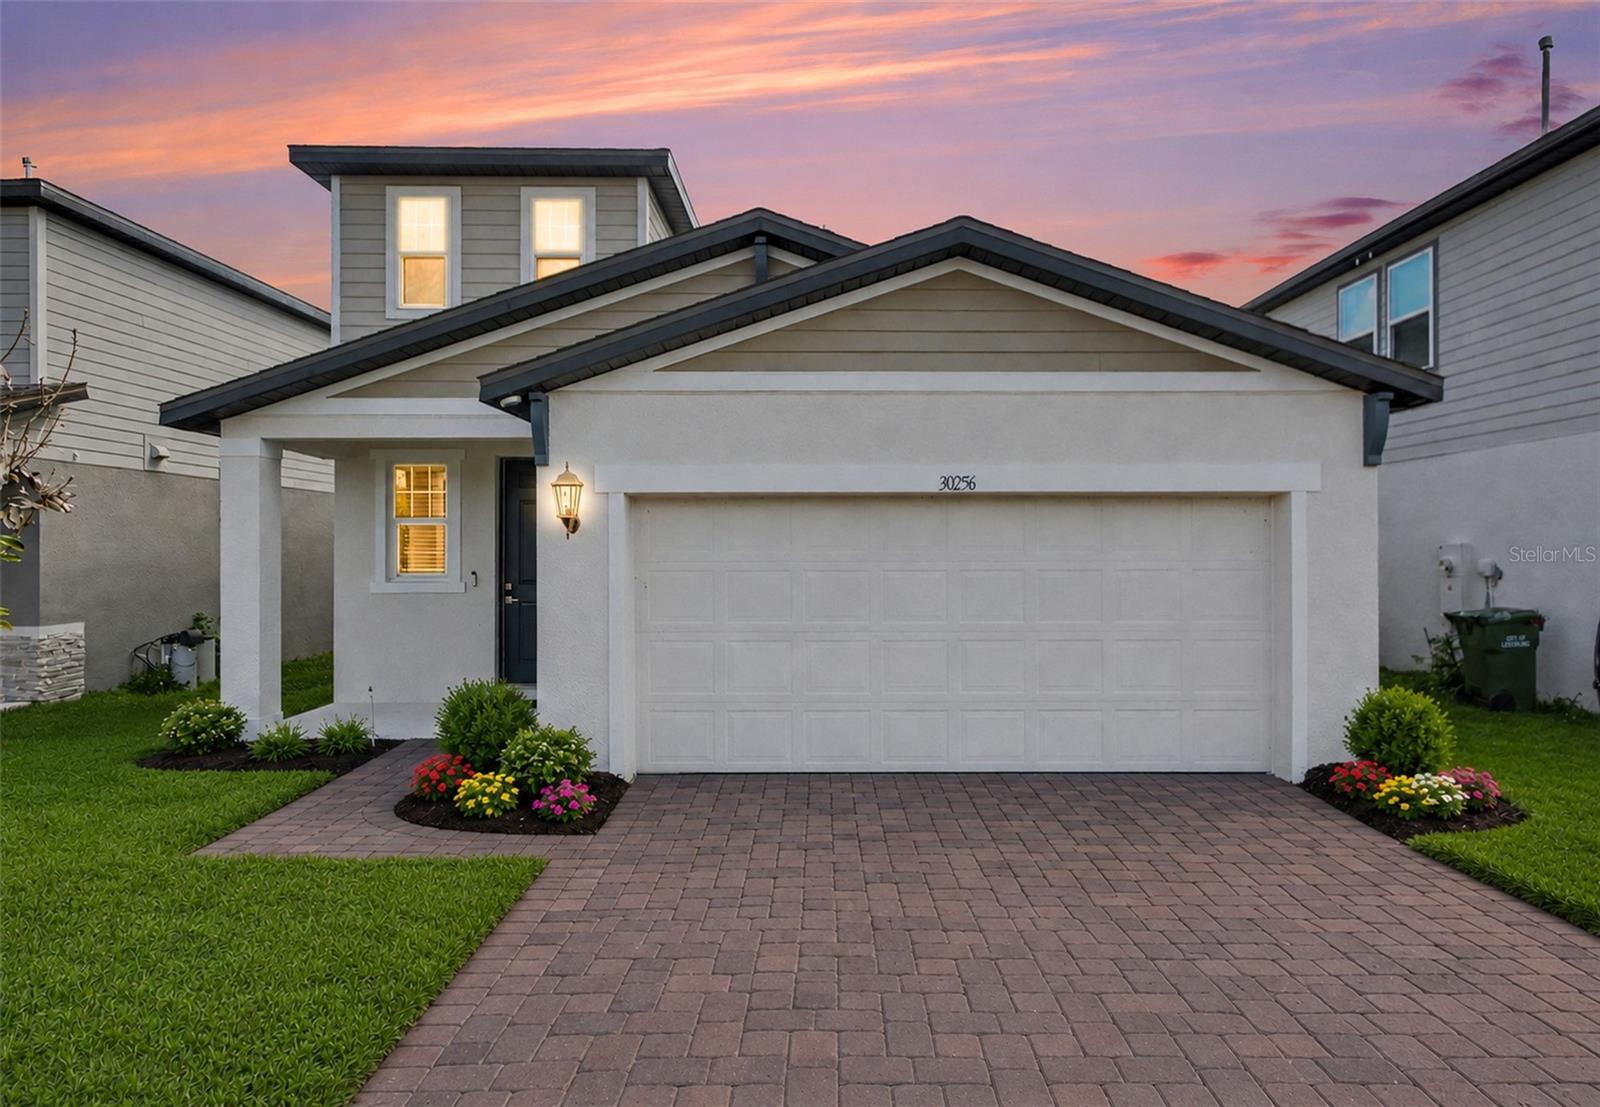



$325,000
30256 Armenia Road
Leesburg, FL 34748
Listing updated: July 6, 2026 at 3:10 PM ET
Listing courtesy of Charles Rutenberg Realty Orlando · Abdullah Akel · MLS #O6422591 · Active · 407-622-2122Property type
Year built
Lot size
Price / sq ft
HOA dues
Days on market
Garage spaces
Flood zone
About this home
Welcome home to this beautifully maintained 4-bedroom, 2.5-bath residence in the sought-after Lake Denham Estates community. Built in 2023, this two-story home offers 2,170 square feet of thoughtfully designed living space, featuring a first-floor primary suite, a spacious kitchen with stone counters, a center island, and walk-in pantry, plus an open-concept great room ideal for entertaining. Upstairs, a versatile loft provides bonus living space alongside three generously sized secondary bedrooms. Enjoy energy-efficient construction, a two-car garage, and a private backyard situated on a conservation lot. Lake Denham Estates offers fantastic community amenities including a pool, playground, and sidewalks, all just minutes from US-27, the Florida Turnpike, and the Lake Harris boat ramp. Don't miss this move-in ready opportunity in a prime Lake County location! Listing photos may be virtually staged.
Estimated monthly payment
Estimate only. Taxes use the listing's reported amount where available; insurance is a Florida-average estimate. Your actual payment will vary — run a full calculation or talk to a lender.
Price & listing history0 days on market
- Status: ActiveJul 6, 2026
- Listed$325,000Jul 6, 2026
- Price increased$325,000
Facts & features
- Property type
- Residential
- Sub type
- Single Family Residence
- Status
- Active
- Days on market
- 0
- Subdivision
- Lake Denham Estates
- County
- Lake
- Year built
- 2023
- Living area
- 2,170 sq ft
- Price/sq ft
- $150
- Building area
- 2,710 sq ft (Public Records)
- Lot size
- 4,800 sq ft
- Lot category
- 0 to less than 1/4
- Flood zone
- X (12069C0320E)
- Garage
- 2 spaces
- Annual taxes
- $4,939 (2025)
- Parcel #
- 02-20-24-0012-000-47700
- Zoning
- RES
- MLS #
- O6422591
Ask about this home
Have a question? Ask the broker directly.
Ryan Solberg answers personally — no call center, no spam. Your question goes straight to him.
Interior Details
- Bedrooms
- 4
- Full bathrooms
- 2
- Half bathrooms
- 1
- Flooring
- Carpet, Ceramic Tile
- Appliances
- Dishwasher, Disposal, Exhaust Fan, Microwave, Range, Refrigerator, Washer
- Interior features
- High Ceilings, Kitchen/Family Room Combo, Primary Bedroom Main Floor, Split Bedroom, Stone Counters, Thermostat, Walk-In Closet(s)
- Laundry
- Inside, Laundry Room
- Stories / Levels
- Two
- Direction faces
- South
Heating & Cooling
- Heating
- Central, Electric
- Cooling
- Central Air
Parking
- Garage spaces
- 2
- Attached garage
- Yes
- Parking features
- Driveway, Garage Door Opener
HOA & Financial
- HOA fee
- $600 / Annually
- Monthly HOA
- $50/mo
- Total monthly fees
- $50/mo
- Total annual fees
- $600
- HOA name
- Evergreen Lifestyles Management
- CDD
- No
- Min lease term
- 8-12 Months
- Ownership
- Fee Simple
- Available for lease
- Yes
- Lease restrictions
- No
- Additional lease restrictions
- Reach out to HOA to confirm all of the details related to the community rules.
Exterior & Construction
- Exterior features
- Lighting, Sliding Doors, Sprinkler Metered
- Construction materials
- Concrete, Stucco
- Roof
- Shingle
- Foundation
- Slab
- Road surface
- Paved
Utilities
- Sewer
- Public Sewer
- Water source
- Public
- Utilities
- Cable Connected, Electricity Connected, Natural Gas Connected, Public, Sewer Connected, Underground Utilities, Water Connected
Community
- Pets allowed
- Yes
Schools
Letter grades: Florida DOE 2024–25 school grades (Orange, Seminole, Lake, Osceola, Brevard). Assigned schools from the listing agent — verify enrollment with the district.
Room Details
| Room | Level | Dimensions |
|---|---|---|
| Kitchen | First | 10x13 |
| Great Room | First | 14x14 |
| Primary Bedroom | First | 13x14 |
| Bedroom 2 | Second | 12x13 |
| Bedroom 3 | Second | 11x13 |
| Bedroom 4 | Second | 11x13 |
| Loft | Second | 12x15 |
Listing Details
- Listing date
- 2026-06-30
- On market date
- 2026-07-06
- Original list price
- $325,000
- Occupant type
- Vacant
- MLS area
- 34748 - Leesburg
- Listing AOR
- Orlando Regional
- Status changed
- 2026-07-06
- Tax legal description
- LAKE DENHAM ESTATES PHASE III A REPLAT PB 73 PG 63-69 LOT 477 ORB 6745 PG 1082
Flood risk
Minimal-risk area outside the mapped floodplain. Flood insurance is optional and typically low-cost.
Source: FEMA flood zone reported on the listing. Confirm current designation at FEMA Flood Map Service Center.
Location
Directions
From US-27, head west onto Armoyan Blvd. Turn north onto Sandhill Place, then west onto Anahid Drive. Turn north onto Scooter Place, then west onto Armenia Road. The property will be located on the right.
More homes like this
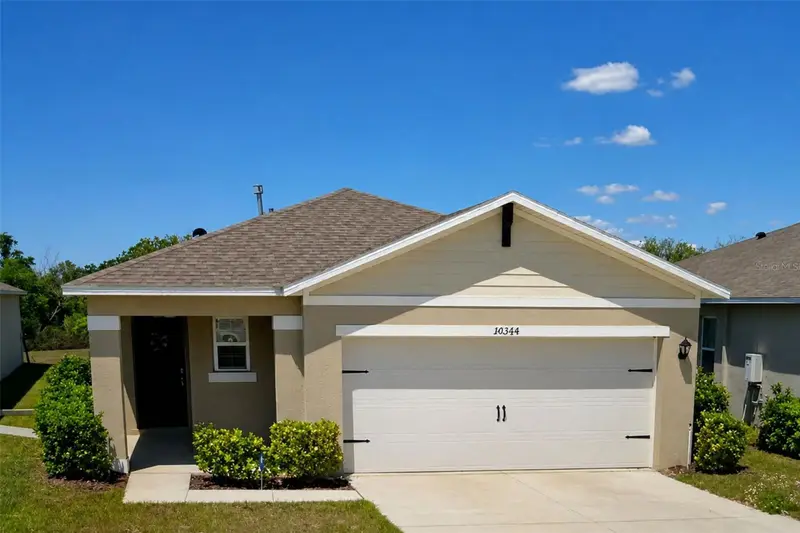
$275,000
30364 Armenia Rd
Leesburg, FL 34748
3 bd · 2 ba · 1,645 sqft
Lake Denham Estates
MLS ID #O6342549, KELLER WILLIAMS REALTY AT THE LAKES.
Listing provided by Stellar MLS
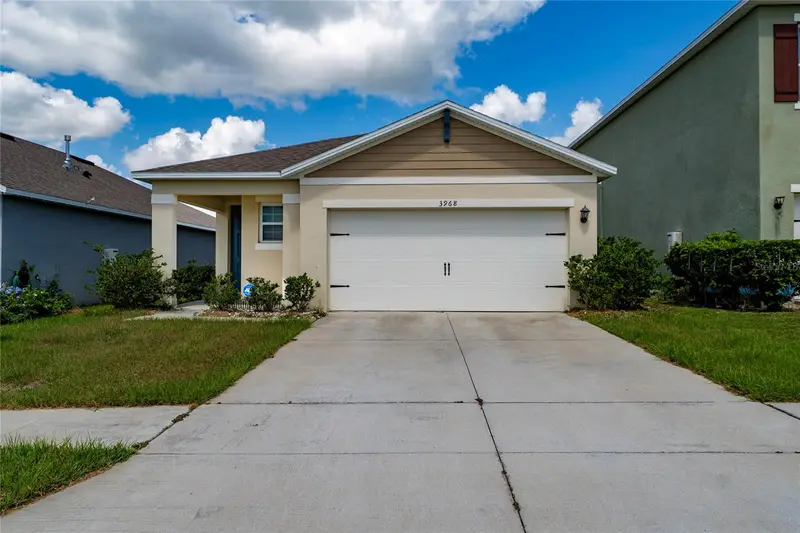

$285,900
3968 Gadwall Pl
Leesburg, FL 34748
3 bd · 2 ba · 1,645 sqft
Lake Denham Estates
MLS ID #O6418335, COLDWELL BANKER REALTY.
Listing provided by Stellar MLS
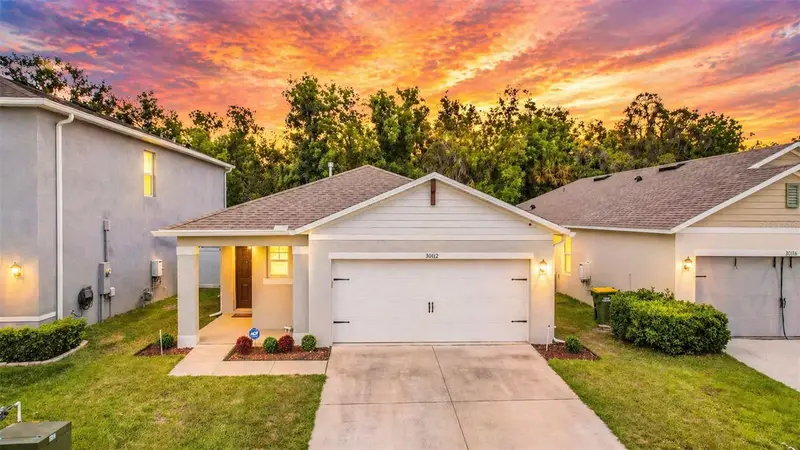
$315,000
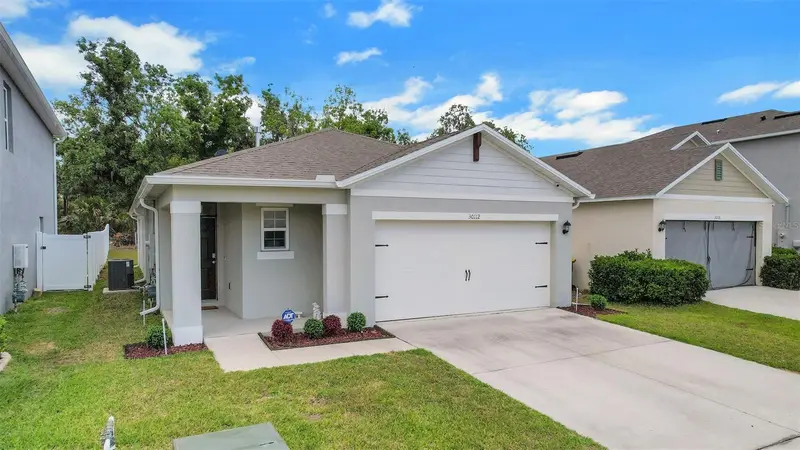
30112 Armenia Rd
Leesburg, FL 34748
3 bd · 2 ba · 1,645 sqft
Lake Denham Estates
MLS ID #O6403796, RE/MAX CENTRAL REALTY.
Listing provided by Stellar MLS
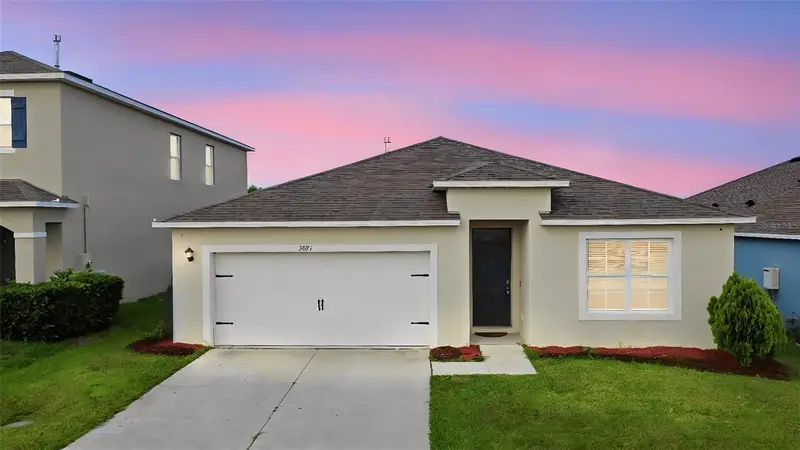
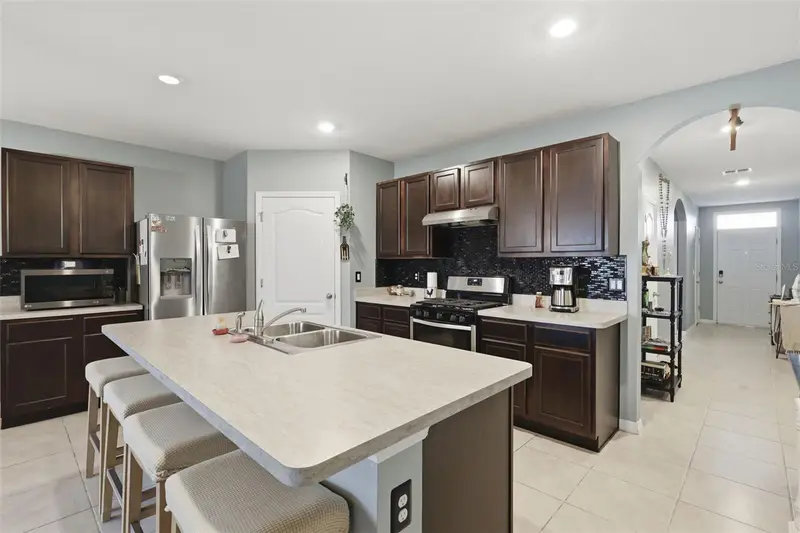
$315,000
3871 Brant Pl
Leesburg, FL 34748
4 bd · 2 ba · 1,867 sqft
Lake Denham Estates
MLS ID #O6415071, KELLER WILLIAMS ADVANTAGE III.
Listing provided by Stellar MLS

Listings courtesy of Stellar MLS as distributed by MLS GRID
IDX information is provided exclusively for consumers’ personal, non-commercial use and may not be used for any purpose other than to identify prospective properties consumers may be interested in purchasing.
Based on information submitted to the MLS GRID as of July 6, 2026 at 3:10 PM ET. All data is obtained from various sources and may not have been verified by broker or MLS GRID. Supplied Open House Information is subject to change without notice. All information should be independently reviewed and verified for accuracy. Properties may or may not be listed by the office/agent presenting the information.
All or a portion of the multiple listing information is provided by Stellar MLS, from a copyrighted compilation of listings. The compilation of listings and each individual listing are © 2026 Stellar MLS. All rights reserved.
Ryan Solberg, Broker · MaxLife Realty LLC · FL License #BK3354351 · Equal Housing Opportunity · Full disclaimer · DMCA