
$259,000
14228 Lilac Sky Terrace
Bradenton, FL 34211
Listing updated: July 9, 2026 at 9:10 PM ET
Listing courtesy of Fine Properties · Alex Joseph · MLS #A4699133 · Active · 941-782-0000Property type
Year built
Lot size
Price / sq ft
HOA dues
Days on market
Garage space
Flood zone
About this home
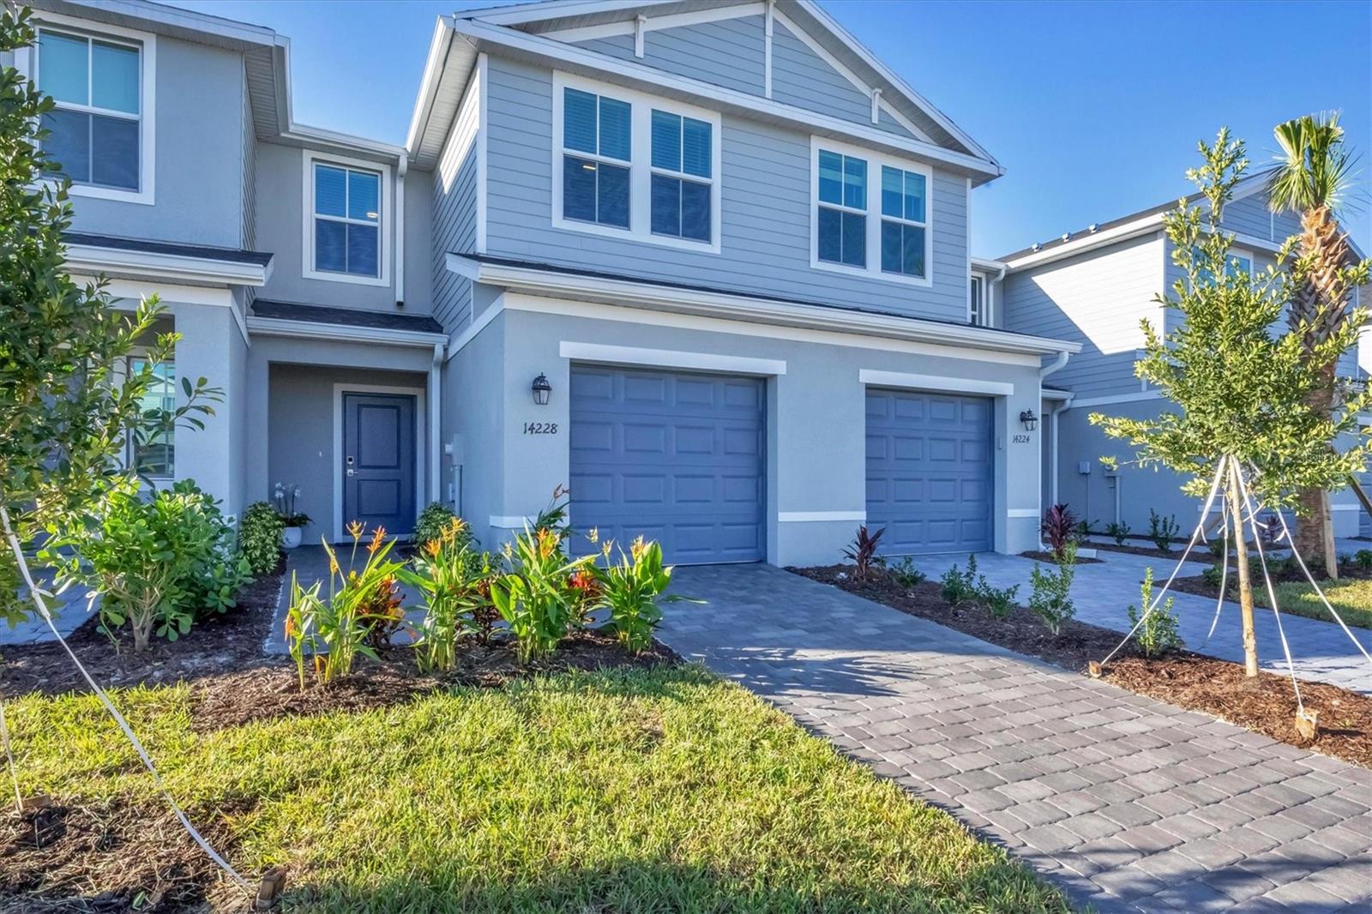
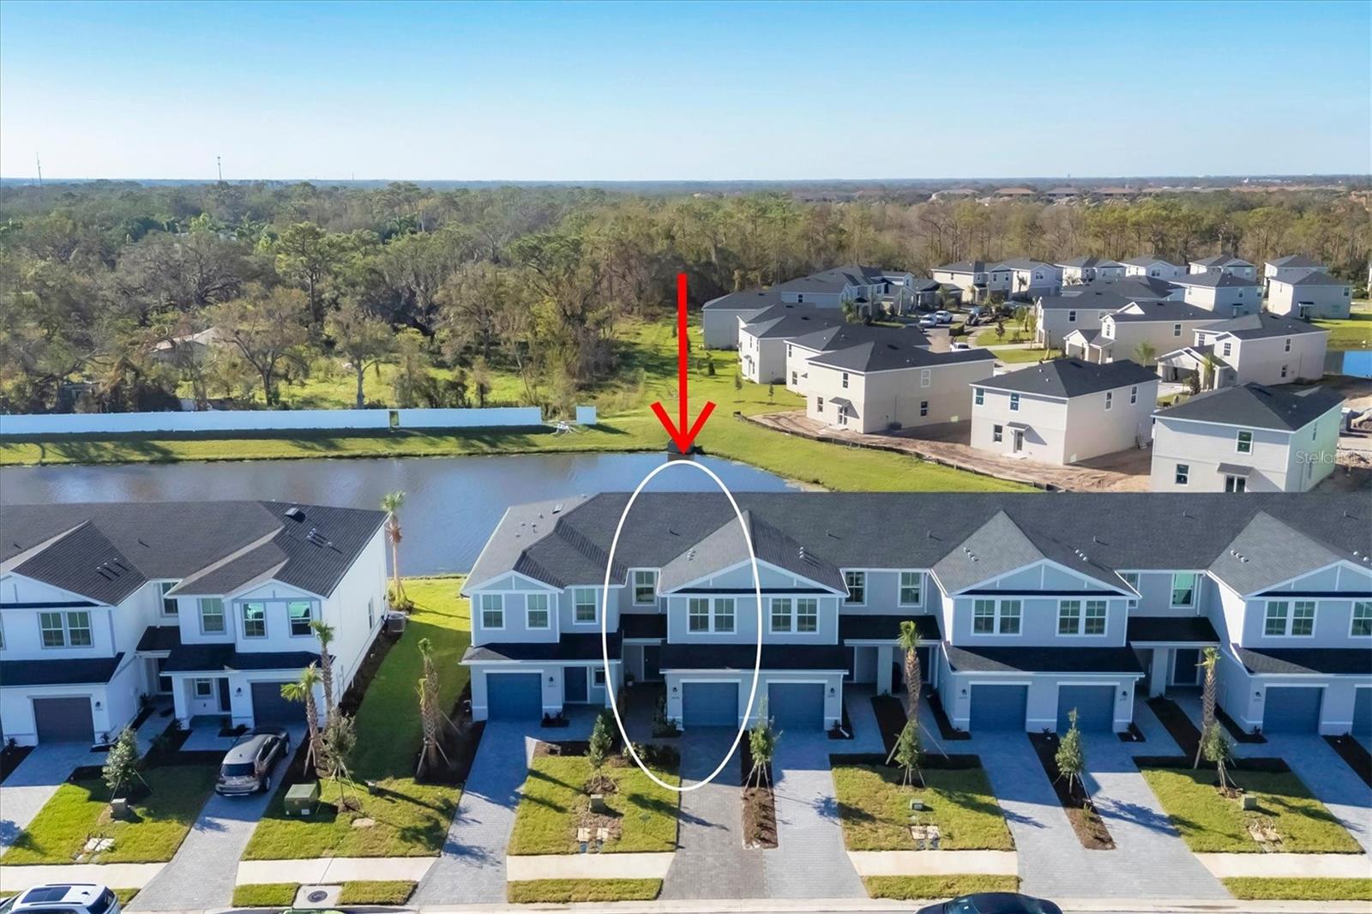
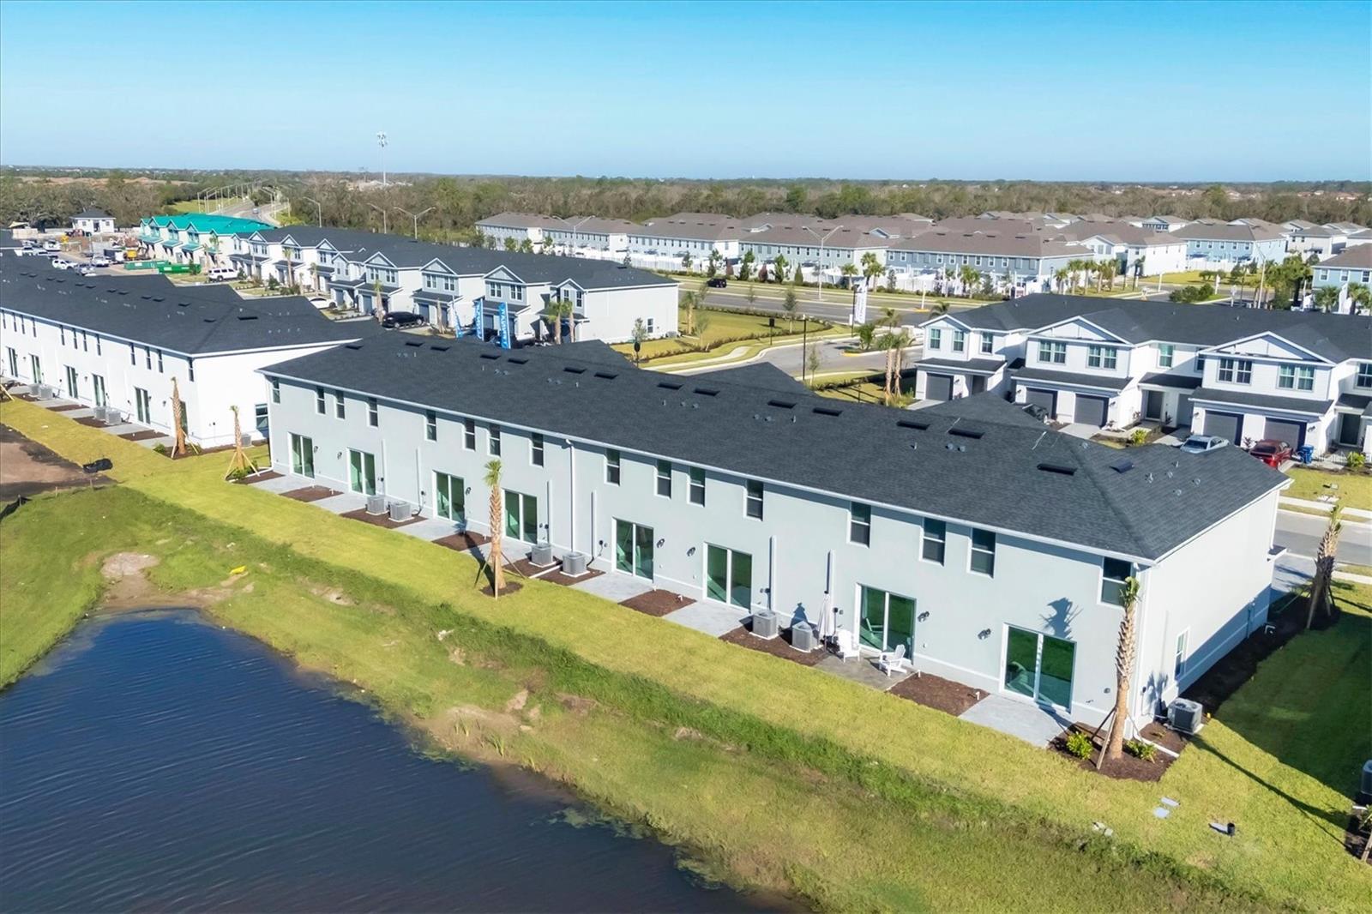
ATTENTION all investors: Tenant in place till March 2027! Check out this STUNNING, one of a kind, premium East facing WATERVIEW townhome in Aurora! This ''Bennette'' Floorplan' boasts 3 bedrooms, 2.5 bathrooms and a generously sized 1-car garage. This townhome was built with concrete block up to the second story, positioned in a ''X'' floodzone AND equipped with HURRICANE IMPACT WINDOWS THROUGHOUT which will not only give you peace at mind during these Florida storms but a favorable electric bill compared to other properties. Expect quartz countertops throughout, foxwood blinds for all windows, custom linen curtains for the slider, low profile remote controlled ceiling fans in all three bedrooms as well as the great room! This NEW garage has epoxy flake flooring, heavy duty 4'X8' ceiling storage rack, retractable 50ft hose and a 240 socket for ANY electric vehicle. Enjoy the peaceful rear lake views while sitting in the paver rich patio versus noisy vehicles. There is also a community pool, community playground and mail is received via community mailboxes. All appliances are included and there is a transferable warranty for the air conditioning system with 8 years remaining.
Estimated monthly payment
Estimate only. Taxes use the listing's reported amount where available; insurance is a Florida-average estimate. Your actual payment will vary — run a full calculation or talk to a lender.
Price & listing history3 days on market
- Status: ActiveJul 6, 2026
- Listed$269,000Jul 6, 2026
- Price reduced$259,000
Facts & features
- Property type
- Residential
- Sub type
- Townhouse
- Status
- Active
- Days on market
- 3
- Subdivision
- Aurora Sub
- County
- Manatee
- Year built
- 2024
- Living area
- 1,352 sq ft
- Price/sq ft
- $192
- Building area
- 1,641 sq ft (Public Records)
- Lot size
- 1,699 sq ft
- Lot category
- 0 to less than 1/4
- Flood zone
- X (12081C0334E)
- Garage
- 1 spaces
- Annual taxes
- $5,212 (2025)
- Parcel #
- 580106259
- Zoning
- PDR
- MLS #
- A4699133
Ask about this home
Have a question? Ask the broker directly.
Ryan Solberg answers personally — no call center, no spam. Your question goes straight to him.
Interior Details
- Bedrooms
- 3
- Full bathrooms
- 2
- Half bathrooms
- 1
- Flooring
- Carpet, Ceramic Tile
- Appliances
- Convection Oven, Dishwasher, Disposal, Dryer, Electric Water Heater, Exhaust Fan, Freezer, Ice Maker, Microwave, Refrigerator, Washer
- Interior features
- Eat-in Kitchen, In Wall Pest System, Kitchen/Family Room Combo, Open Floorplan, PrimaryBedroom Upstairs, Smart Home, Solid Wood Cabinets, Stone Counters, Thermostat, Walk-In Closet(s), Window Treatments
- Laundry
- Electric Dryer Hookup, Inside, Laundry Closet, Washer Hookup
- Stories / Levels
- Two
- Direction faces
- North
Heating & Cooling
- Heating
- Electric
- Cooling
- Central Air
Parking
- Garage spaces
- 1
- Attached garage
- Yes
- Parking features
- Driveway, Electric Vehicle Charging Station(s), Garage Door Opener, Ground Level
HOA & Financial
- HOA fee
- $1,118 / Quarterly
- Monthly HOA
- $373/mo
- Total monthly fees
- $373/mo
- Total annual fees
- $4,472
- HOA name
- Mark Rutland
- CDD
- Yes
- Min lease term
- 1 Month
- Listing terms
- Cash, Conventional
- Ownership
- Fee Simple
- Available for lease
- Yes
- Lease restrictions
- Yes
- Additional lease restrictions
- Please contact HOA to verify leasing information
- Approval process
- Please contact HOA to verify leasing information
Exterior & Construction
- Exterior features
- Lighting, Playground, Rain Gutters, Sidewalk, Sliding Doors
- Construction materials
- Block
- Roof
- Shingle
- Foundation
- Slab
- Water view
- Yes
- Road surface
- Asphalt
Utilities
- Sewer
- Public Sewer
- Water source
- Public
- Utilities
- Cable Connected, Electricity Connected, Sewer Connected, Sprinkler Recycled, Underground Utilities, Water Connected
Community
- Pets allowed
- Cats OK, Dogs OK
Schools
Letter grades: Florida DOE 2024–25 school grades (Orange, Seminole, Lake, Osceola, Brevard). Assigned schools from the listing agent — verify enrollment with the district.
Room Details
| Room | Level | Dimensions |
|---|---|---|
| Foyer | First | |
| Bathroom 1 | First | |
| Kitchen | First | |
| Dining Room | First | |
| Great Room | First | |
| Laundry | First | |
| Primary Bedroom | Second | |
| Primary Bathroom | Second | 10x14 |
| Bedroom 2 | Second | 10x10 |
| Bathroom 3 | Second | |
| Bedroom 3 | Second | 11x11 |
Listing Details
- Listing date
- 2026-07-06
- On market date
- 2026-07-06
- Original list price
- $269,000
- Occupant type
- Tenant
- MLS area
- 34211 - Bradenton/Lakewood Ranch Area
- Listing AOR
- Sarasota - Manatee
- Status changed
- 2026-07-06
- Tax legal description
- LOT 125, AURORA PI #5801.0625/9
Flood risk
Minimal-risk area outside the mapped floodplain. Flood insurance is optional and typically low-cost.
Source: FEMA flood zone reported on the listing. Confirm current designation at FEMA Flood Map Service Center.
Location
Directions
From I-75 take exit 220 East on 64. Turn right on Lakewood Ranch Blvd. Turn Left on 44th Ave. Aurora subdivision is on right hand side and townhome is in second building on the right hand side.
More homes like this
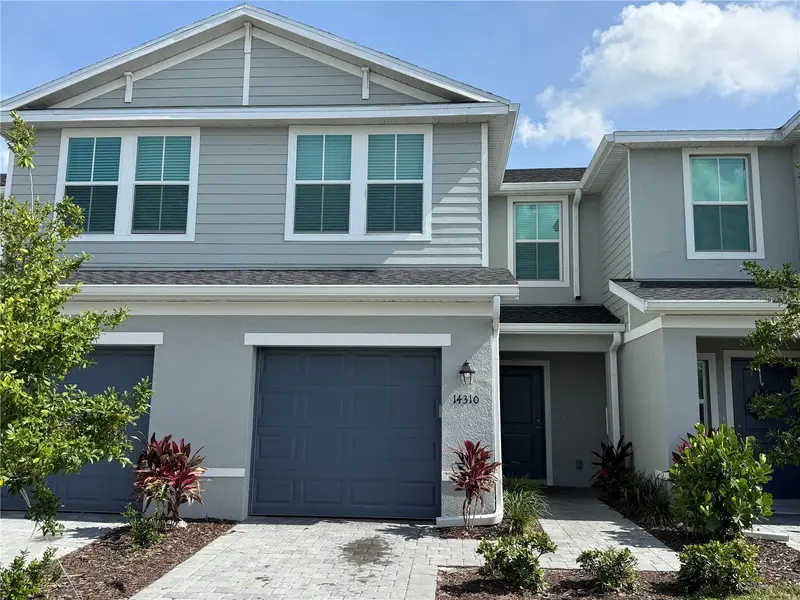
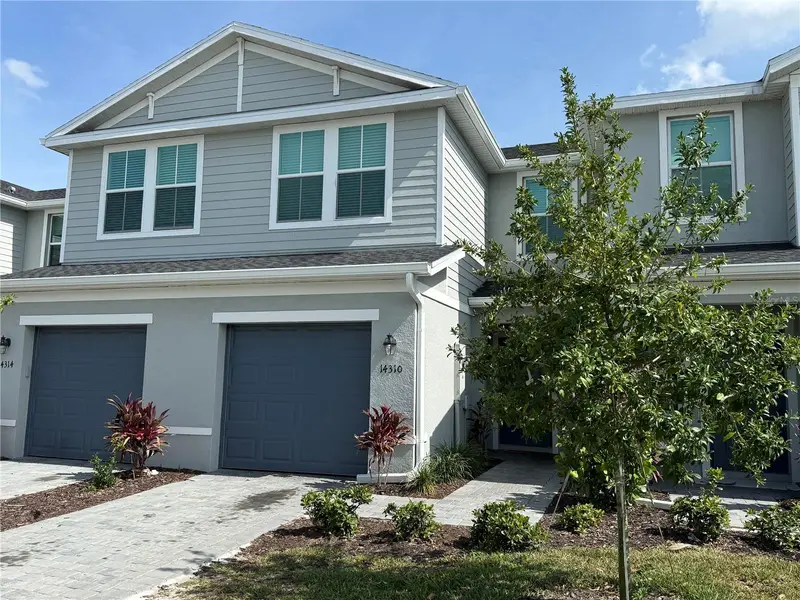
$285,000
14310 Lilac Sky Ter
Bradenton, FL 34211
3 bd · 3 ba · 1,371 sqft
Aurora Sub
MLS ID #O6418617, JC REALTY FLORIDA LLC.
Listing provided by Stellar MLS
$249,900
17118 Vardon Ter #303
Bradenton, FL 34211
2 bd · 2 ba · 1,142 sqft
Terrace Iii At Lakewood National Ph 3
MLS ID #A4699803, CROSS BORDER REALTY LLC.
Listing provided by Stellar MLS
$365,000
19015 Scallop Loop #103
Lakewood Ranch, FL 34211
2 bd · 2 ba · 1,366 sqft
Calusa Country Club
MLS ID #A4699527, EXIT KING REALTY.
Listing provided by Stellar MLS
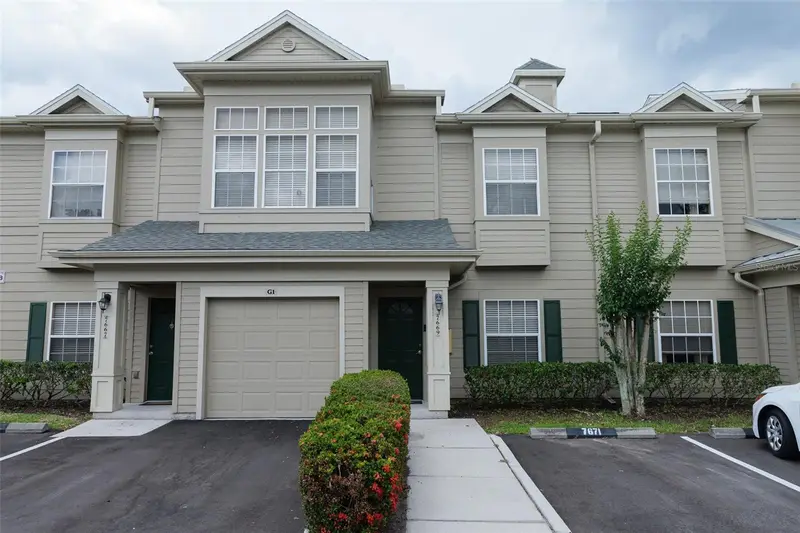
$275,000
7669 Plantation Cir #7669
Bradenton, FL 34201
3 bd · 3 ba · 1,282 sqft
Carolina Landings At University Place B
MLS ID #A4694542, DALTON WADE INC.
Listing provided by Stellar MLS

Listings courtesy of Stellar MLS as distributed by MLS GRID
IDX information is provided exclusively for consumers’ personal, non-commercial use and may not be used for any purpose other than to identify prospective properties consumers may be interested in purchasing.
Based on information submitted to the MLS GRID as of July 9, 2026 at 9:10 PM ET. All data is obtained from various sources and may not have been verified by broker or MLS GRID. Supplied Open House Information is subject to change without notice. All information should be independently reviewed and verified for accuracy. Properties may or may not be listed by the office/agent presenting the information.
All or a portion of the multiple listing information is provided by Stellar MLS, from a copyrighted compilation of listings. The compilation of listings and each individual listing are © 2026 Stellar MLS. All rights reserved.
Ryan Solberg, Broker · MaxLife Realty LLC · FL License #BK3354351 · Equal Housing Opportunity · Full disclaimer · DMCA